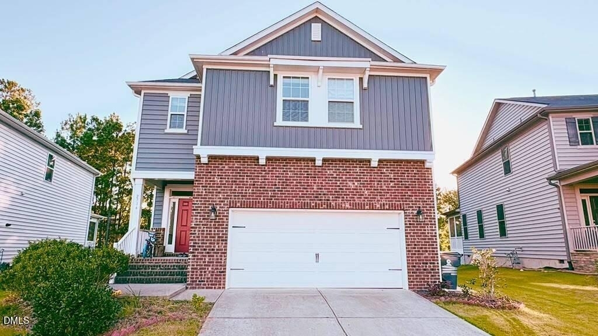
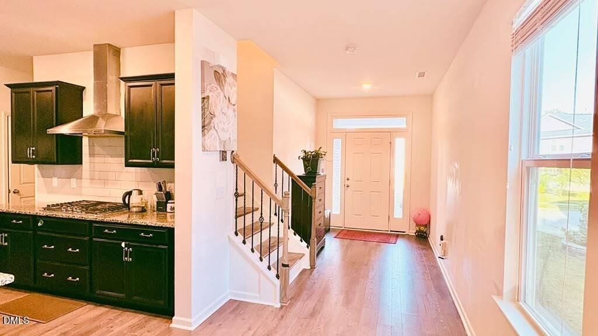
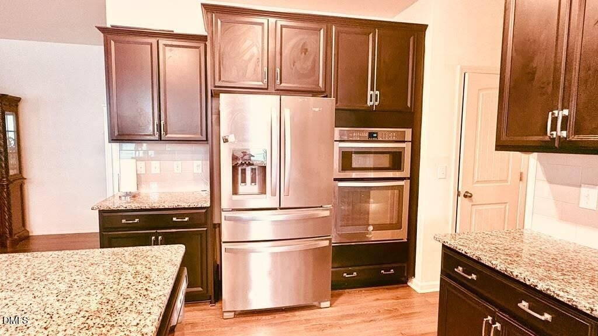
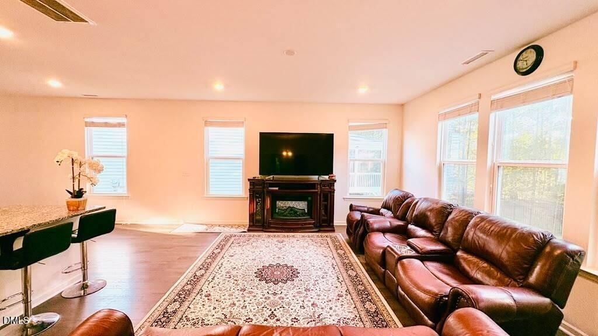
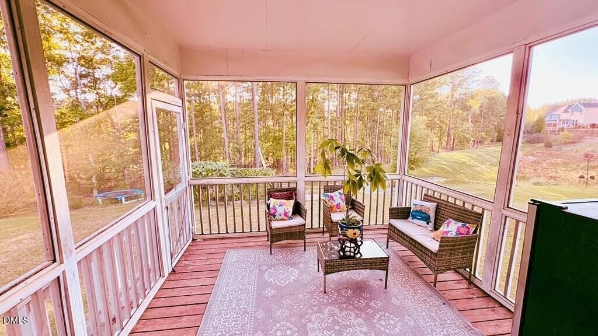
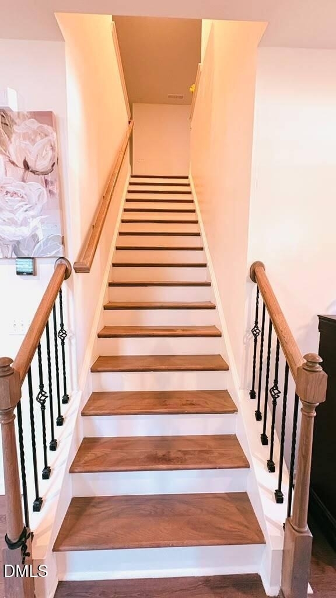
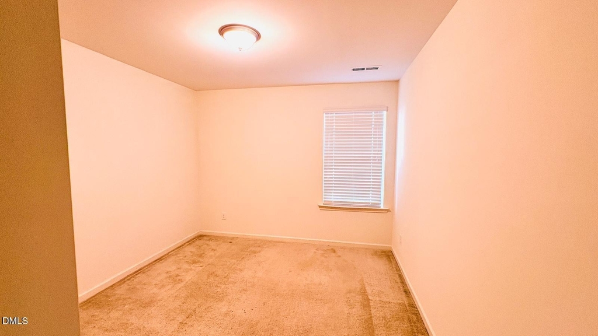
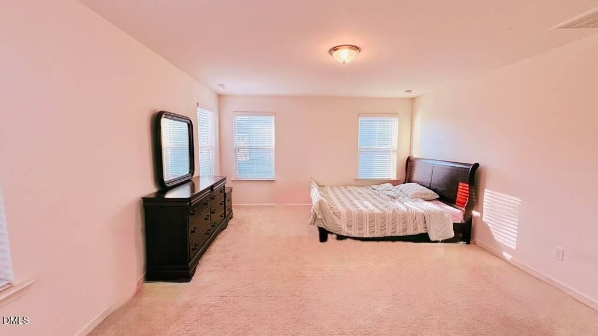
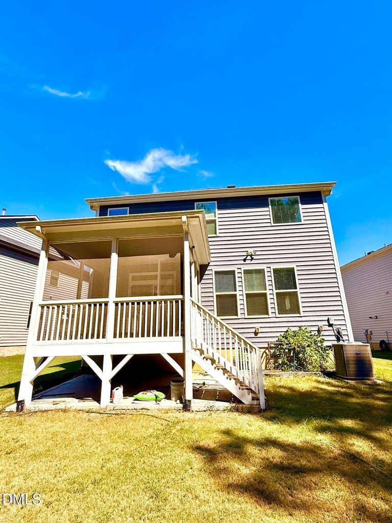
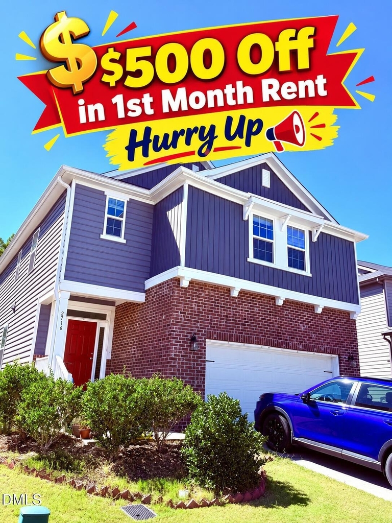
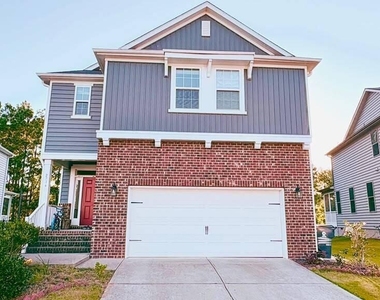
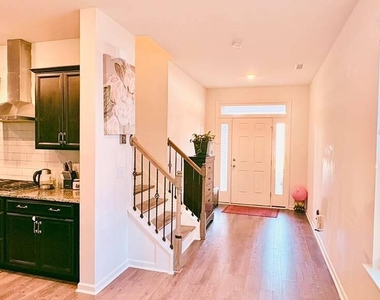
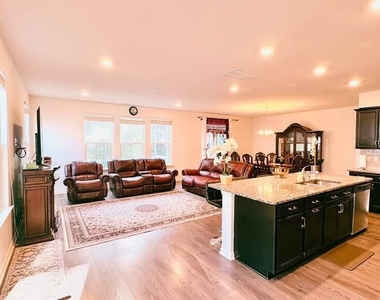
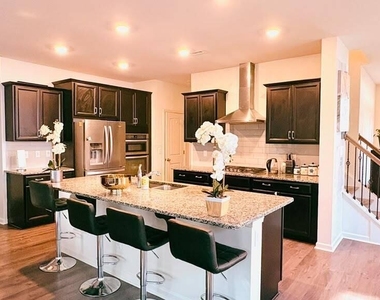
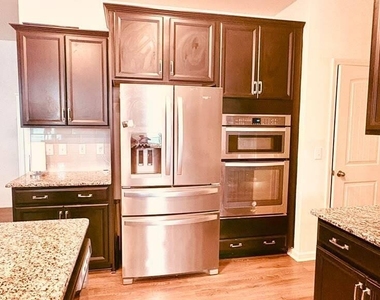
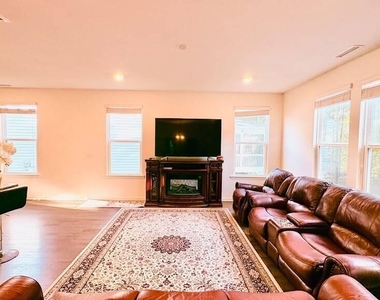
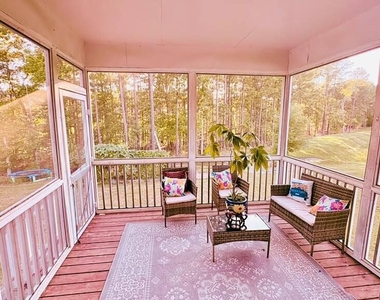
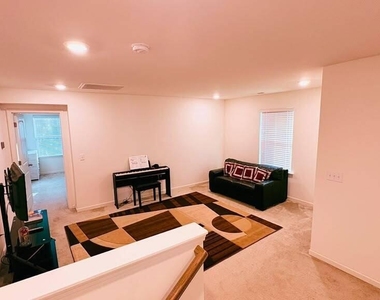
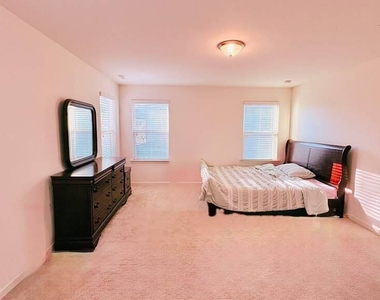
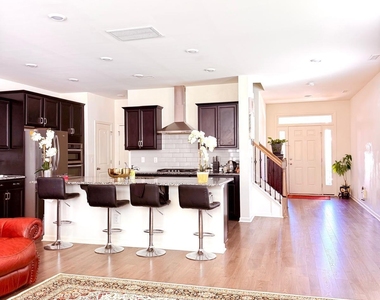
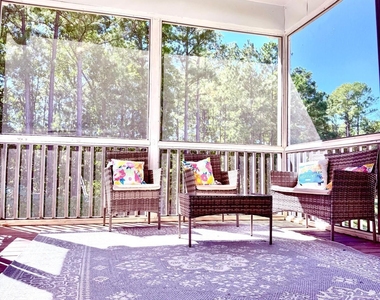
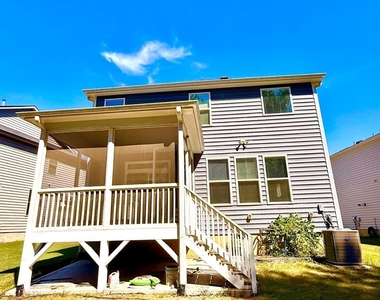
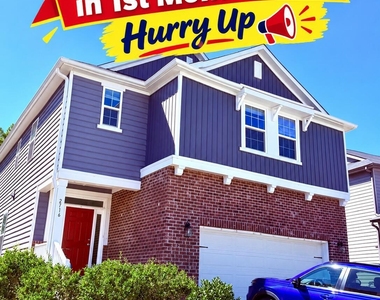
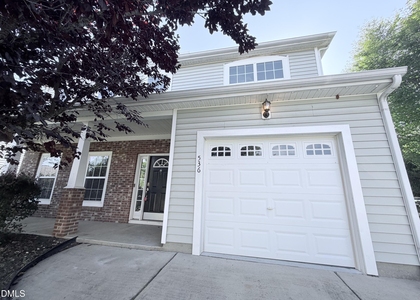
*** $500 move-in incentive if you sign the contract by October 31st- HURRY UP! *** *** Aluminum Fence is being installed (by Nov end) and up to 3 Pets are allowed ***. Spacious 2,482 SF, 4-bedroom home with a versatile loft, screened porch, 2-car garage, and modern finishes in desirable Reunion Pointe in Apex. Built in 2018, this well-maintained home offers the space and functionality today's renters are looking for, featuring an open-concept gourmet kitchen, spacious living area, modern LVP flooring, and comfortable bedrooms. The versatile loft provides flexible space for a home office, media room, play area, or additional living space. Enjoy relaxing or entertaining on the screened porch, with the added convenience of an attached 2-car garage. Washer, dryer, and refrigerator are included. Pet friendly! Conveniently located near I-540, greenway trails, Hope Community Church, Downtown Apex, parks, walking paths, shopping, dining, and recreation. Enjoy nearby favorites including Scratch Kitchen, Naan House, Serafina, and Myra Cafe, with convenient grocery options at Harris Teeter, Publix, Lidl, ALDI, and Food Lion. Excellent Apex and Wake County location with easy access to Raleigh, Cary, Research Triangle Park, and surrounding Triangle destinations. A great combination of space, comfort, convenience, and location!
AMENITIES
Attached Garage
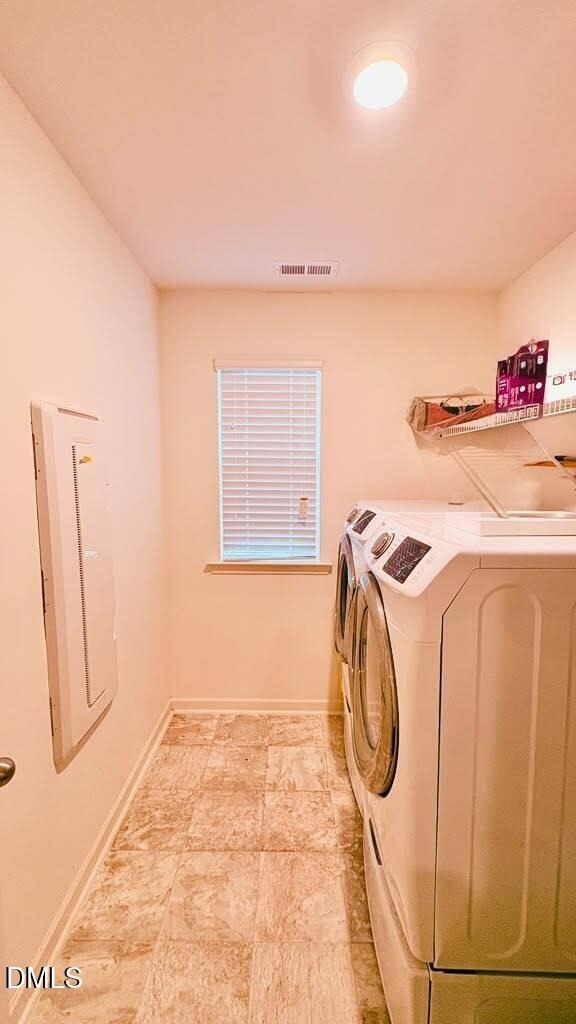
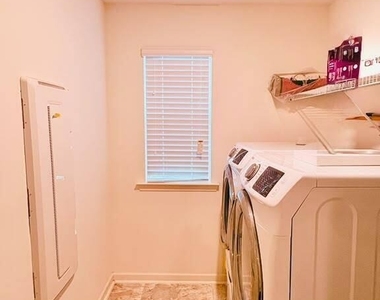
Laundry In Unit
Dishwasher
Parking Space
Home Office
ADDITIONAL INFORMATION
Interior
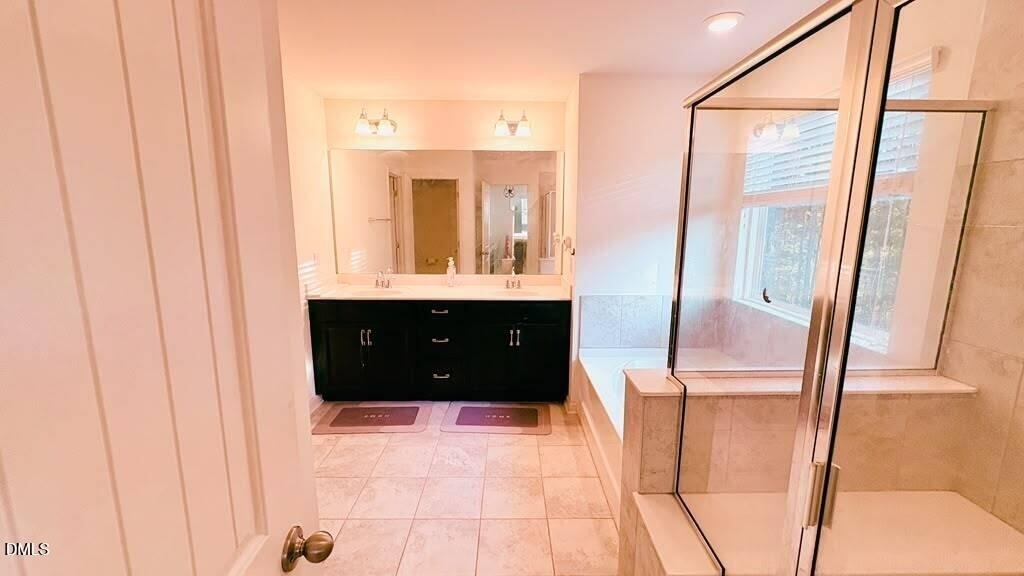
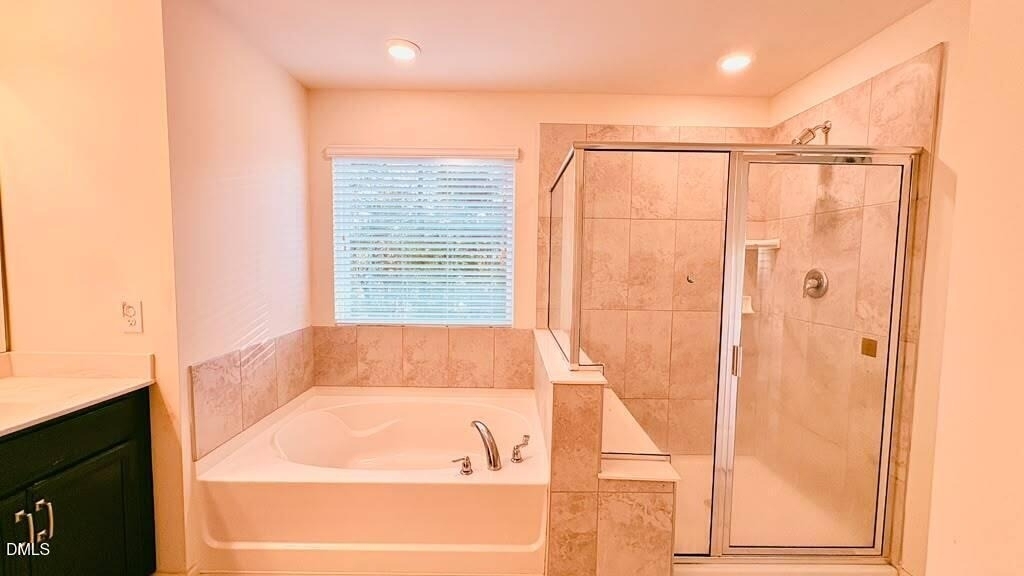
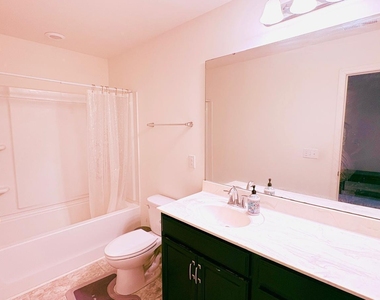
Bathroom Information
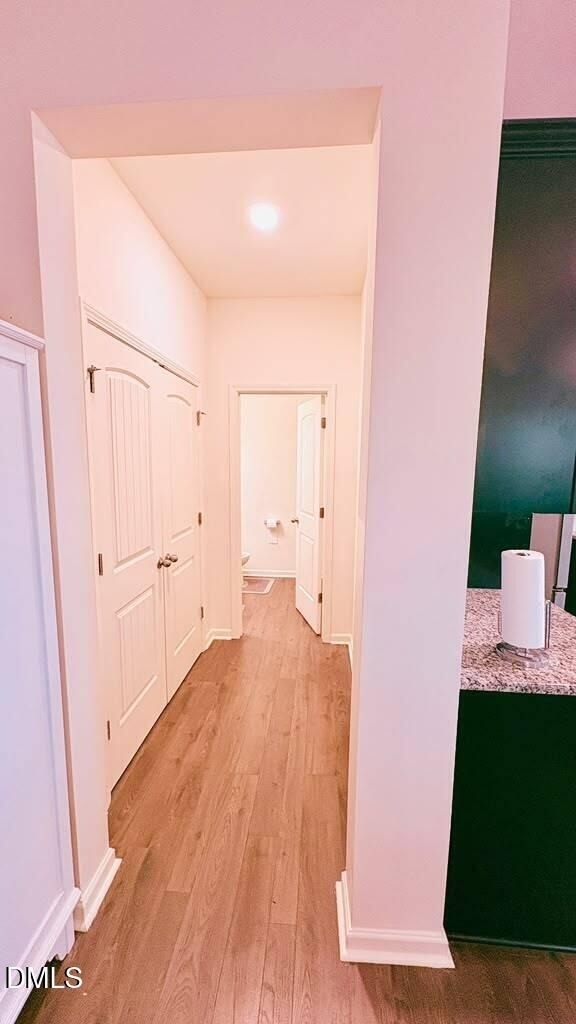
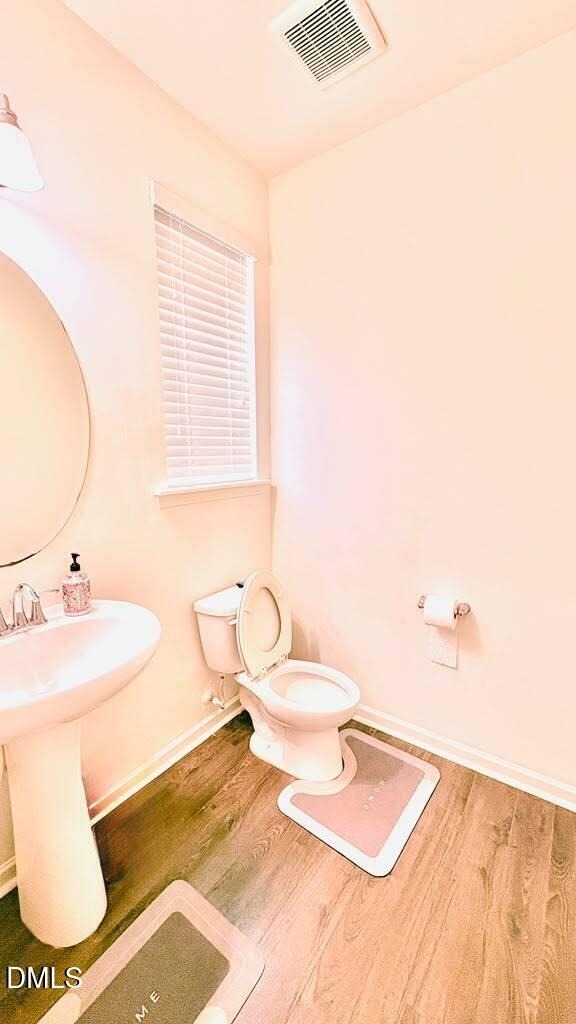
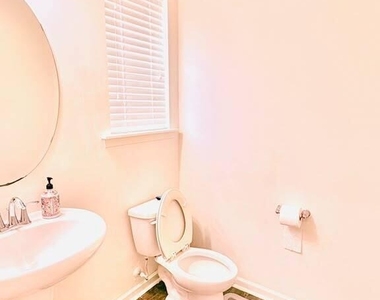
Half Bathrooms: 1
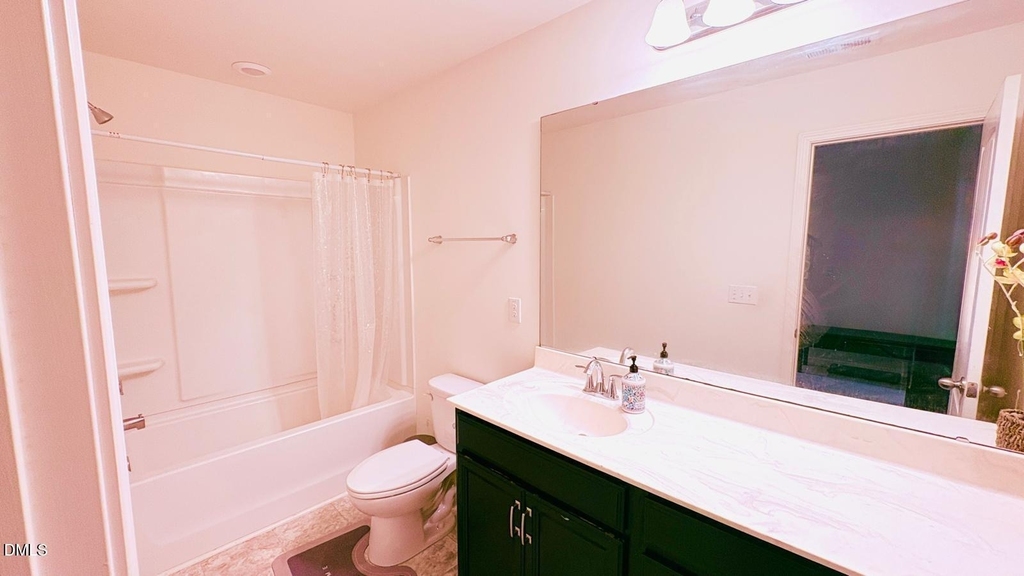
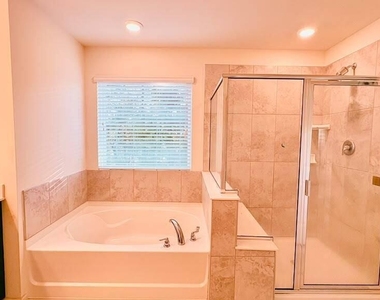
Full Bathrooms: 2
Interior Information
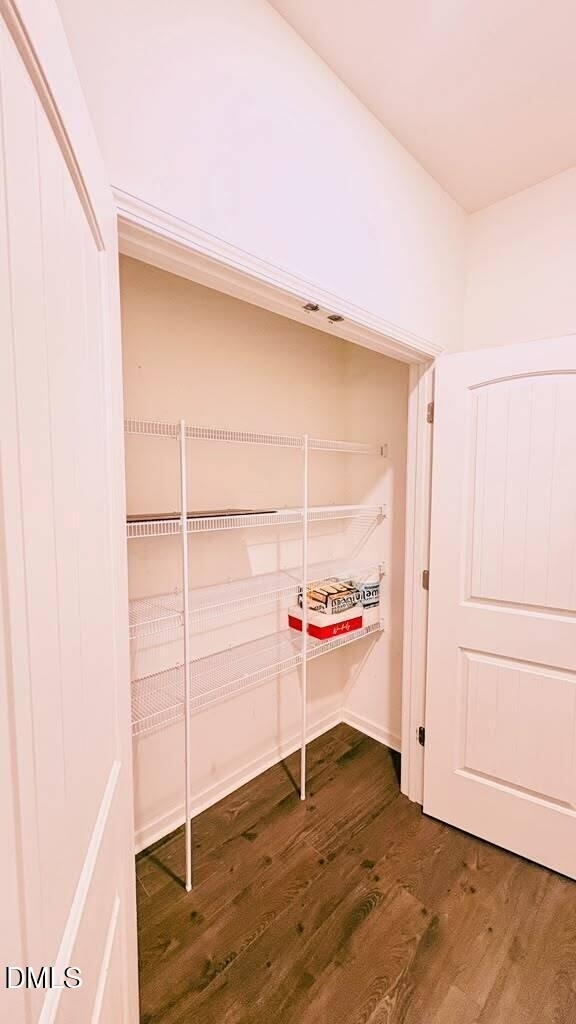
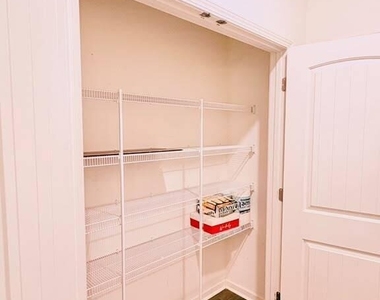
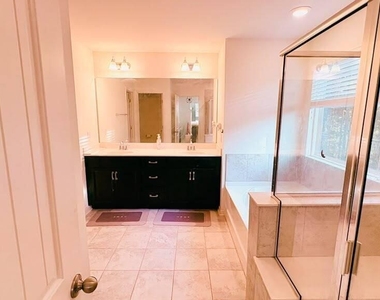
Interior Features: Breakfast Bar, Chandelier, Double Vanity, Kitchen Island, Open Floorplan, Pantry, Recessed Lighting, Stone Counters, Walk-In Closet(s)
Appliances: Built-In Gas Range, Dishwasher, Disposal, Gas Water Heater, Microwave, Oven, Range Hood, Refrigerator, Washer/Dryer
Flooring Type: Carpet, Luxury Vinyl, Tile
Laundry Features: Electric Dryer Hookup, Gas Dryer Hookup, Inside, Laundry Room, Upper Level
Room Information
Rooms: 1
Exterior
Property Information
Square Footage: 2,482
Security Features: Carbon Monoxide Detector(s), Fire Alarm, Smoke Detector(s)
Year Built: 2018
Building Information
Building Area Total: 2482
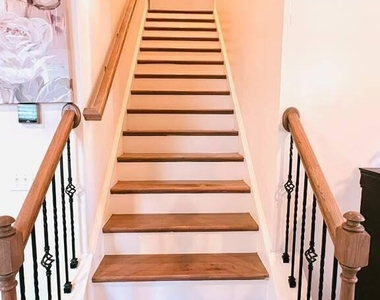
Levels: Two
Patio and Porch Features: Covered, Enclosed, Screened
Lot Information
Lot Size Area: 0.13
Lot Size Units: Acres
Lot Size Acres: 0.13
Square Footage: 5,663
Land Information
Water Source: Public
Utilities
Utilities Information
Cooling Type: Ceiling Fan(s), Central Air
Heating Type: Central, Fireplace(s), Natural Gas
Sewer : Public Sewer
Parking
Parking Information
Has Garage
Attached Garage
Has Open Parking
Parking Features: Attached, Direct Access, Driveway, Garage, Garage Door Opener, Garage Faces Front, Secured
The manager has not yet mailed us a photo copy of his or her government identification and proof or property ownership.
▼
Manager has not logged in recently
▼
Manager does not yet have user reviews
RENTHOP DESCRIPTION
The apartment is a unit offered at a monthly price of $2,495. The person posting the listing did not specify that any pets were allowed. It may be the case that pets are ok and the manager simply has not yet filled out all the details. The kitchen conveniently includes a dishwasher.
We have 28 photos of this particular unit, building, and surrounding areas.
Last Updated: 16 hours ago
Data Source: Triangle MLS
MLS# 10193404
List Agent Name: Raj Parajuli
List Office Name: Triangle Dream Realty LLC
IDX information is provided exclusively for personal, non-commercial use, and may not be used for any purpose other than to identify prospective properties consumers may be interested in purchasing. Information is deemed reliable but not guaranteed. The listing broker’s offer of compensation is made only to participants of the MLS where the listing is filed.
Courtesy of RH Advisors, Inc. and RHP Realty NJ, Inc.
By selecting Check Availability, you agree that RentHop and real estate professionals may call or text you about your inquiry. Message/data rates may apply. Terms & Privacy. California Privacy Notice
We found some very similar listings nearby
Select those you'd like to message
Your messages have been sent!
Check Availability
By selecting Check Availability, you agree that RentHop and real estate professionals may call or text you about your inquiry. Message/data rates may apply. Terms & Privacy. California Privacy Notice























 Your Privacy Choices
