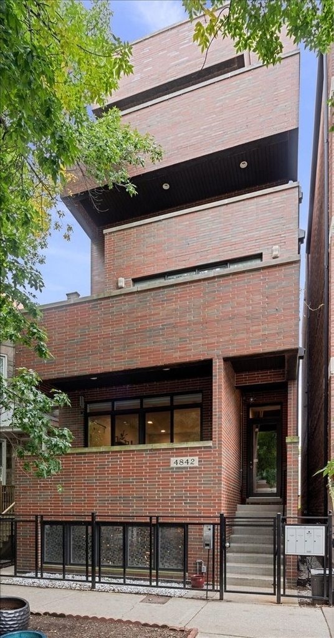
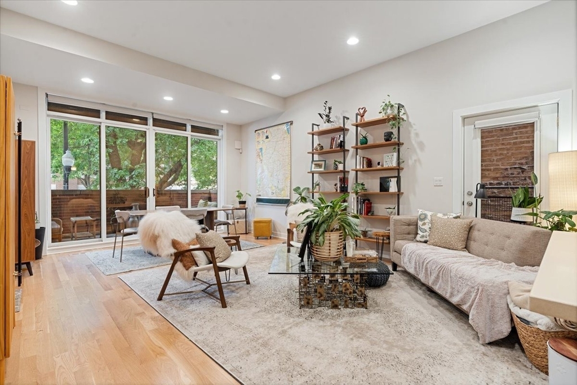
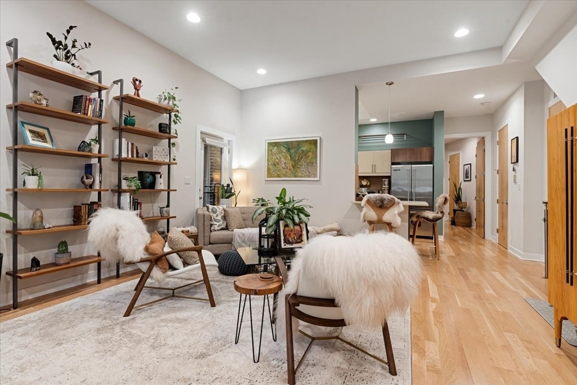
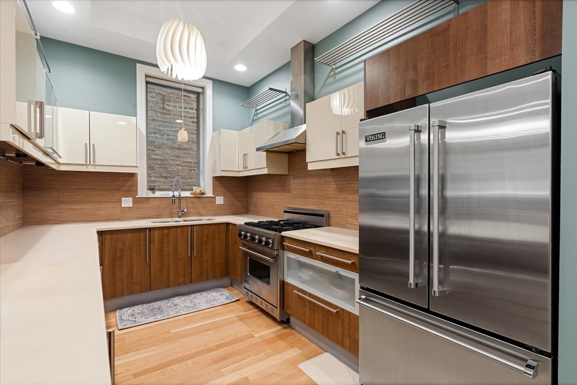
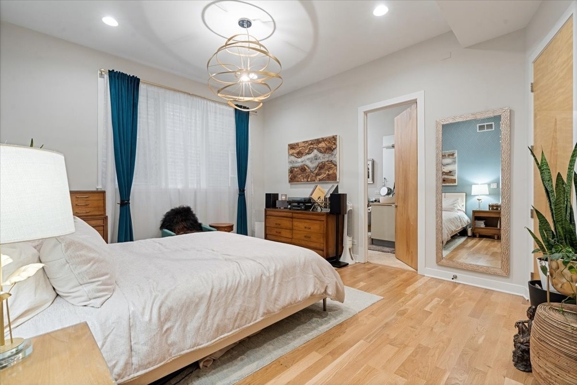
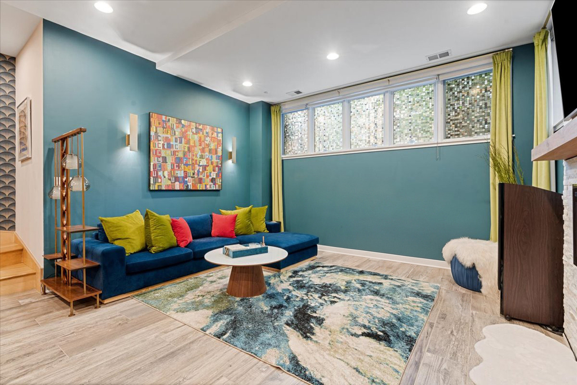
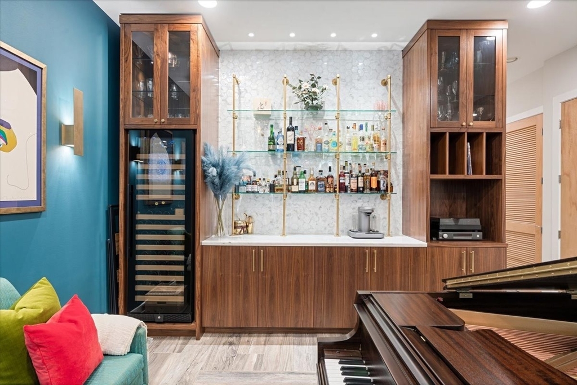
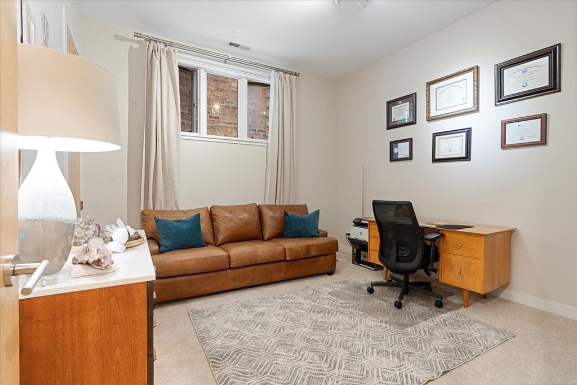
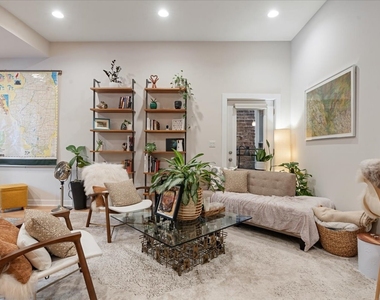
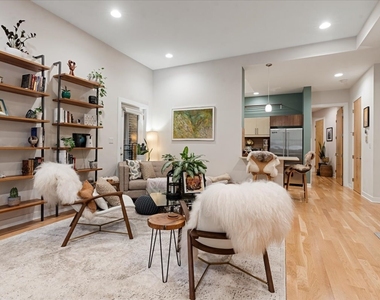
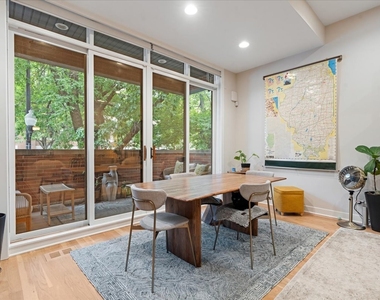
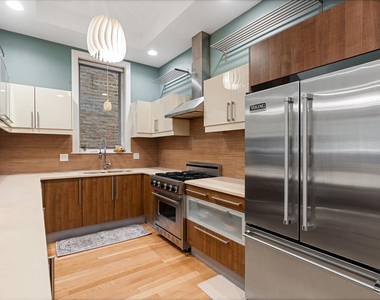
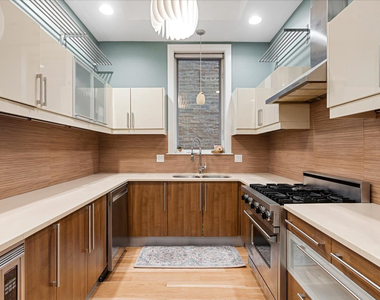
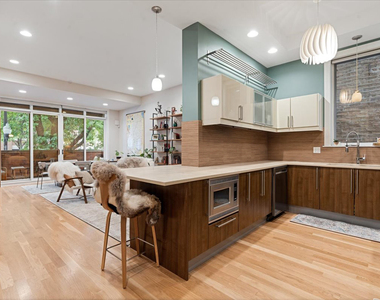
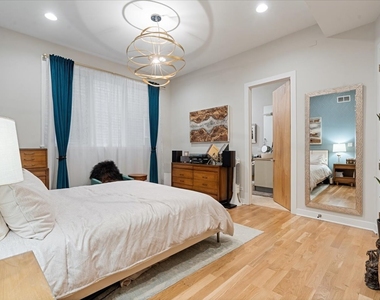
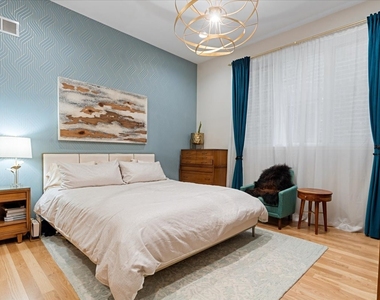
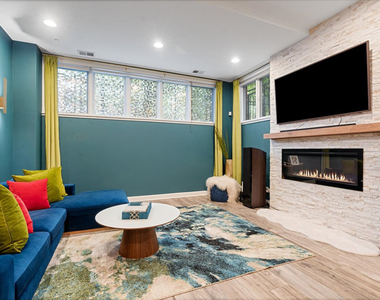
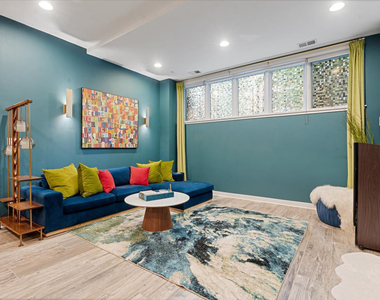
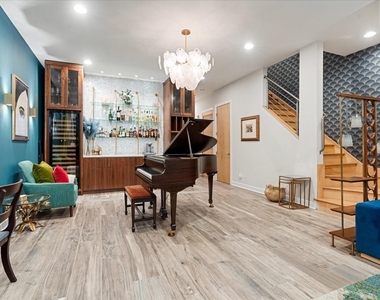
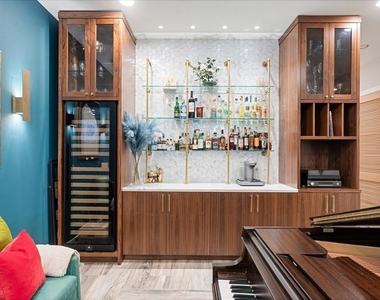
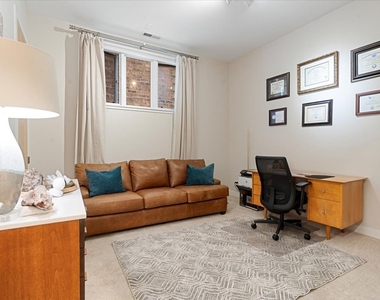
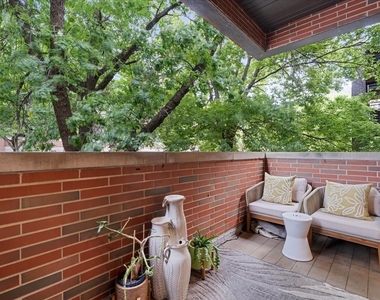
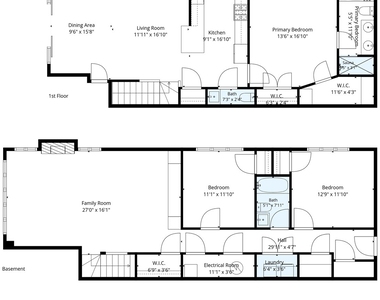
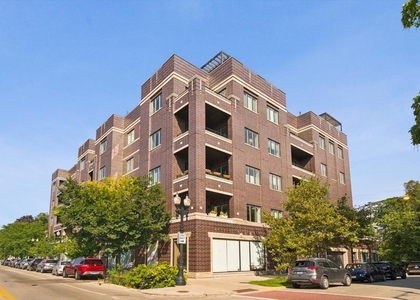
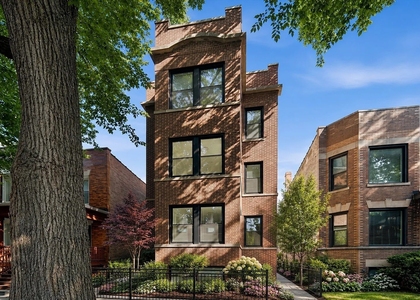
Welcome home to this rare duplex-down in the heart of Lincoln Square/Ravenswood, where mid-century modern style meets thoughtful updates at every turn. Soaring 10-ft ceilings and floor-to-ceiling east-facing windows fill the main level with light, and freshly refinished hardwood floors run throughout. The living room flows into a separate dining area and out to a large private patio, so hosting is easy. The custom eat-in kitchen is the real deal, with flat-panel cabinetry, quartz countertops and Viking stainless appliances. The main-level primary suite is a true retreat, with a statement chandelier, designer wallpaper, an organized walk-in closet and a spa-caliber stone bath with heated floors, dual vanities, a soaking tub and a steam shower. A stylish powder room completes the main floor. Downstairs, the fully renovated family room is a total showstopper: a speakeasy-inspired lounge with a custom bar, wine fridge, new gas fireplace and chandelier, plus space for an office or 4th bedroom. Two generously sized bedrooms, a completely remodeled full bath, new Italian antimicrobial tile and radiant heated floors round out the lower level, along with a mudroom and tons of storage. Recent upgrades include a new AC and water heater (2025), a sump pump with battery backup (2023) and an in-unit side-by-side washer/dryer (2021). Attached garage parking with a heated driveway and extra storage is included, which is a rare find. Step outside and the neighborhood is at your door: Salsa's Market is three doors up, and Groundswell Coffee, Q sushi and a new indie bookstore are right across the street. Cafes, restaurants, CVS and everyday services are all within a block or two. Winnemac Park is one block north, the bus stops half a block away, the Brown Line is 3 blocks and Metra is 4. The home is in the McPherson/Amundsen school district.
AMENITIES
Fireplace
Laundry In Unit
Private Outdoor Space
Dishwasher
Parking Space
ADDITIONAL INFORMATION
Interior
Bathroom Information
Half Bathrooms: 1
Full Bathrooms: 2
Interior Information
Interior Features: 1st Floor Bedroom
Appliances: Range, Microwave, Dishwasher, Refrigerator, Washer, Dryer, Disposal, Stainless Steel Appliance(s), Range Hood, Gas Cooktop, Gas Oven
Flooring Type: Hardwood
Laundry Features: Washer Hookup, In Unit
Room Information
Rooms: 7
Fireplace Information
Has Fireplace
Fireplace Features: Gas Log, Gas Starter
Fireplaces: 1
Basement Information
Basement: None
Exterior
Property Information
Has Property Attached
Year Built: 2007
Building Information
Other Structures: Storage
Window Features: Screens
Construction Materials: Brick, Stone
Patio and Porch Features: Deck
Lot Information
Lot Features: Landscaped, Common Grounds
Lot Size Dimensions: COMMON
Land Information
Water Source: Lake Michigan
Utilities
Utilities Information
Cooling Type: Central Air
Heating Type: Forced Air, Radiant Floor
Sewer : Public Sewer
Parking
Parking Information
Has Garage
Parking Features: Concrete, Garage Door Opener, Garage, Attached, Off Alley, Heated Driveway, Yes
Garage Spaces: 1
MAP
RAVENSWOOD
About Ravenswood
Ravenswood is an up and coming neighborhood in Chicago's North
Side. It is part of the Lincoln Square community area and contains
the historic and commercially zoned Lincoln Square district as well
as Ravenswood Gardens. Apartments for rent are reasonably priced,
consisting mostly of single-family homes. Median household income
was $57,749 in 2010 and a great two-bedroom apartment can easily be
found for less than $2,000 per month.
History
Ravenswood began as one of the first Chicago suburbs in 1868
when the Ravenswood Land Company, a group of businessmen and
developers, purchased 194 acres of farm and wooded land. The
company then made a deal with the Chicago and North Western
Railroads to build a new stop there. The acres were split into
large lots, which the generally wealthy passengers of rail
transportation at the time found to be of good value. In 1889 it
was annexed to Chicago as part of the Lakeview subdivision. In 1907
The L train's service extended its…
The median is solely based on the area and the number of bedrooms.
Listing-specific characteristics such as the number of bathrooms and the amenities will also impact the price.
LISTING QUALITY
▲
Features and amenities are properly noted
▲
RentHop has data for this building
▲
Manager has many listings with high listing quality!
▼
The manager has not yet mailed us a photo copy of his or her government identification and proof or property ownership.
▼
Manager has not logged in recently
▼
Manager does not yet have user reviews
RENTHOP DESCRIPTION
The apartment is a unit offered at a monthly price of $5,250. The person posting the listing did not specify that any pets were allowed. It may be the case that pets are ok and the manager simply has not yet filled out all the details. The kitchen conveniently includes a dishwasher.
We have 25 photos of this particular unit, building, and surrounding areas.
MLS# MRD12768143
List Agent Name: Quentin Green III
List Office Name: Compass
IDX information is provided exclusively for personal, non-commercial use, and may not be used for any purpose other than to identify prospective properties consumers may be interested in purchasing. Information is deemed reliable but not guaranteed. The listing broker’s offer of compensation is made only to participants of the MLS where the listing is filed.
Courtesy of RH Advisors, Inc. and RHP Realty NJ, Inc.
By selecting Check Availability, you agree that RentHop and real estate professionals may call or text you about your inquiry. Message/data rates may apply. Terms & Privacy. California Privacy Notice
We found some very similar listings nearby
Select those you'd like to message
Your messages have been sent!
Check Availability
By selecting Check Availability, you agree that RentHop and real estate professionals may call or text you about your inquiry. Message/data rates may apply. Terms & Privacy. California Privacy Notice


























 Your Privacy Choices
