BE THE FIRST TO CALL THIS BEAUTIFUL NEW CONSTRUCTION HOME YOUR OWN!
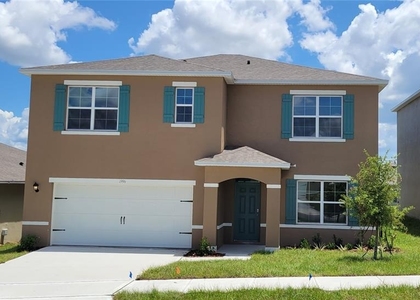
Discover exceptional space, style, and comfort in this stunning, never-occupied 5-bedroom, 4-bathroom home offering approximately 3,162 square feet of living space in the sought-after Hartford Terrace community of Davenport. Designed with modern living in mind, this impressive two-story residence offers the perfect combination of elegance, convenience, and versatility.
From the moment you enter, you'll appreciate the spacious layout, abundant natural light, and contemporary finishes throughout. The heart of the home is a beautifully appointed kitchen featuring quartz countertops, stainless steel appliances, generous cabinet space, and an oversized island overlooking the main living and dining areas. Whether hosting friends or enjoying a quiet evening at home, this inviting layout offers plenty of room to relax and entertain.
A downstairs bedroom with an adjacent full bathroom provides added flexibility for guests, multigenerational living, or a private workspace. Upstairs, a large bonus loft creates an additional living area ideal for movie nights, recreation, or a home office. The expansive primary retreat features a walk-in closet and a private bathroom with double sinks and a spacious walk-in shower. Additional bedrooms provide plenty of space and privacy.
Thoughtful upgrades include luxury vinyl plank flooring, quartz countertops, window blinds, a complete Whirlpool appliance package, a full-size washer and dryer, Smart Home features, a covered outdoor patio, and an attached two-car garage.
Living in Hartford Terrace means enjoying more than just a beautiful home! Community amenities include a resort-style swimming pool, covered cabana, playground, open recreational spaces, walking trails, and pet-friendly outdoor areas. High-speed internet and streaming TV services are also provided through the community HOA.
Ideally positioned in Davenport, this home offers convenient access to major roadways, shopping, dining, everyday essentials, and Central Florida attractions while providing a welcoming residential setting.
**Brand-new construction, generous living spaces, modern conveniences, and outstanding neighborhood amenities make this an exceptional rental opportunity. Schedule your private tour today!
AMENITIES
Attached Garage
New Construction
Private Outdoor Space
Dishwasher
Parking Space
Home Office
ADDITIONAL INFORMATION
Interior
Bathroom Information
Full Bathrooms: 4
Interior Information
Interior Features: Open Floorplan, Walk-In Closet(s), PrimaryBedroom Upstairs, Thermostat
Appliances: Dishwasher, Disposal, Dryer, Electric Water Heater, Microwave, Refrigerator, Washer
The manager has not yet mailed us a photo copy of his or her government identification and proof or property ownership.
▼
Manager has not logged in recently
▼
Manager does not yet have user reviews
RENTHOP DESCRIPTION
The apartment is a unit offered at a monthly price of $2,699. Everything is still in great condition as the building only recently completed construction. The person posting the listing did not specify that any pets were allowed. It may be the case that pets are ok and the manager simply has not yet filled out all the details. The kitchen conveniently includes a dishwasher.
We have 58 photos of this particular unit, building, and surrounding areas.
Last Updated: 12 hours ago
Data Source: Stellar MLS
MLS# O6457410
List Agent Name: Rizwan Rashid
List Office Name: MNT INTERNATIONAL
IDX information is provided exclusively for personal, non-commercial use, and may not be used for any purpose other than to identify prospective properties consumers may be interested in purchasing. Information is deemed reliable but not guaranteed. The listing broker’s offer of compensation is made only to participants of the MLS where the listing is filed.
Courtesy of RH Advisors, Inc. and RHP Realty NJ, Inc.
By selecting Check Availability, you agree that RentHop and real estate professionals may call or text you about your inquiry. Message/data rates may apply. Terms & Privacy. California Privacy Notice
We found some very similar listings nearby
Select those you'd like to message
Your messages have been sent!
Check Availability
By selecting Check Availability, you agree that RentHop and real estate professionals may call or text you about your inquiry. Message/data rates may apply. Terms & Privacy. California Privacy Notice







 Your Privacy Choices
