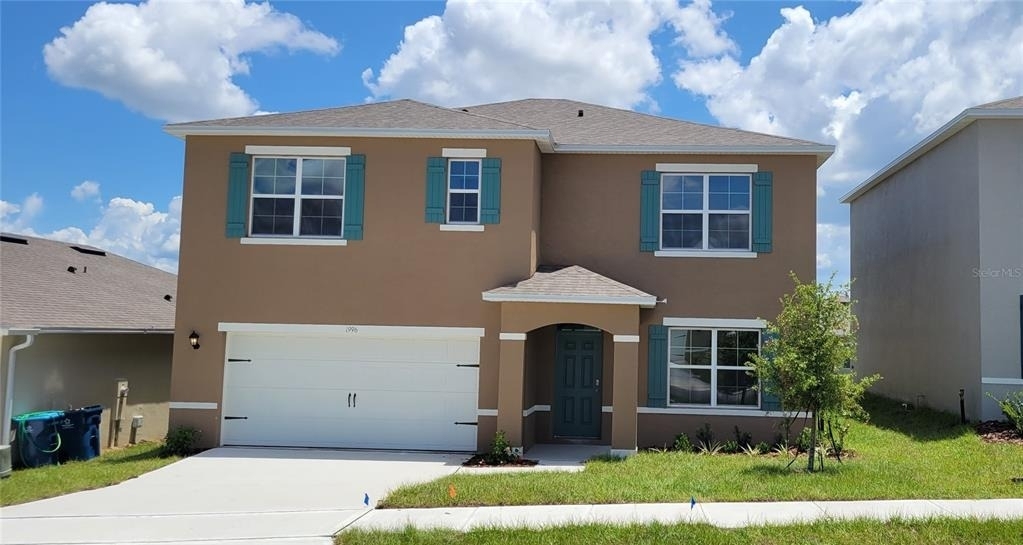
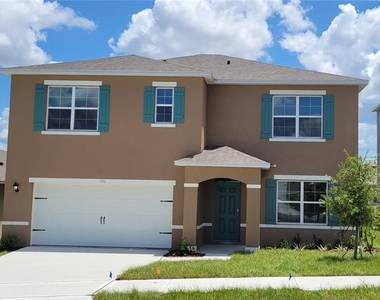
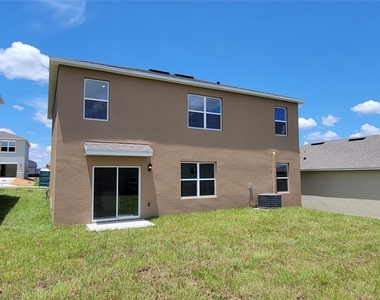
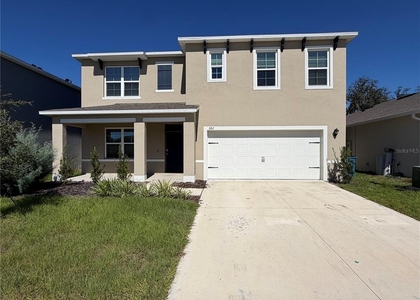
5+ bedroom, 3 bathroom desirable Hayden Modal Floor plan from DR Horton in the "Forest Lake" Community in Davenport about 1 mile
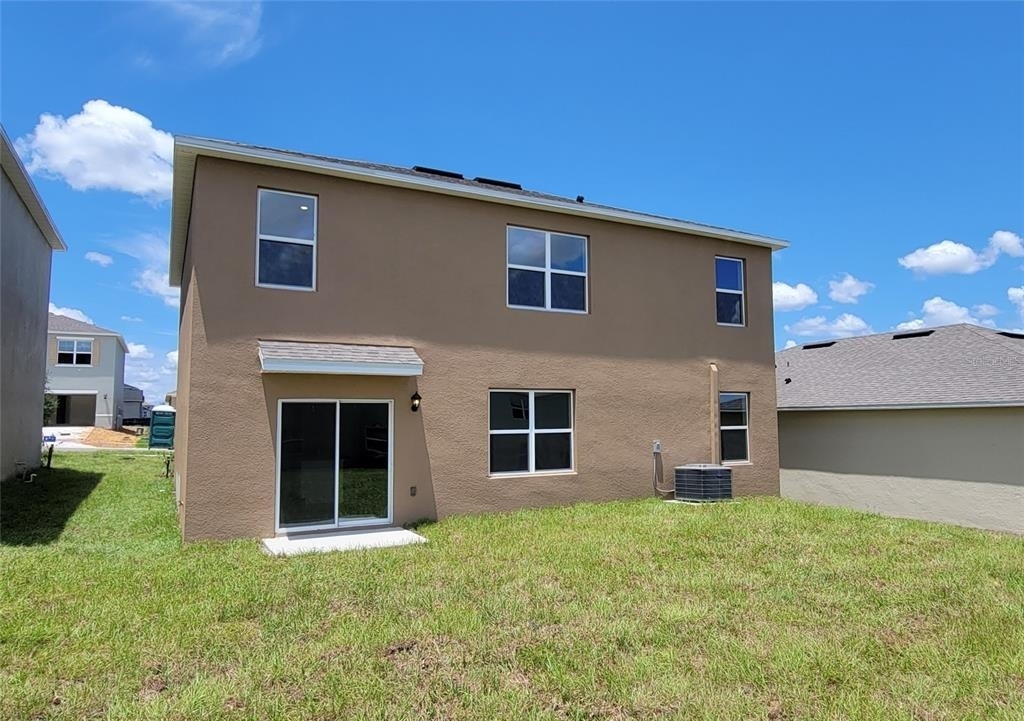
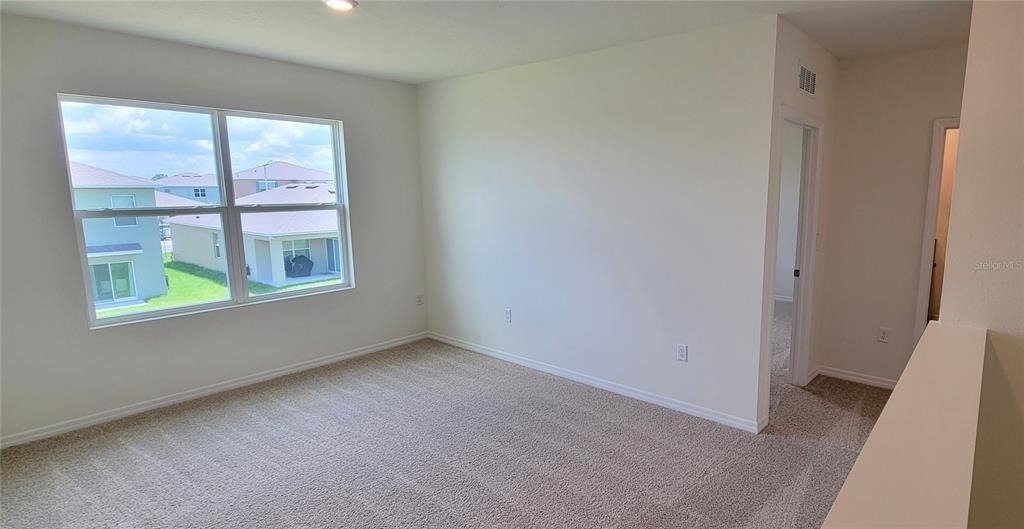
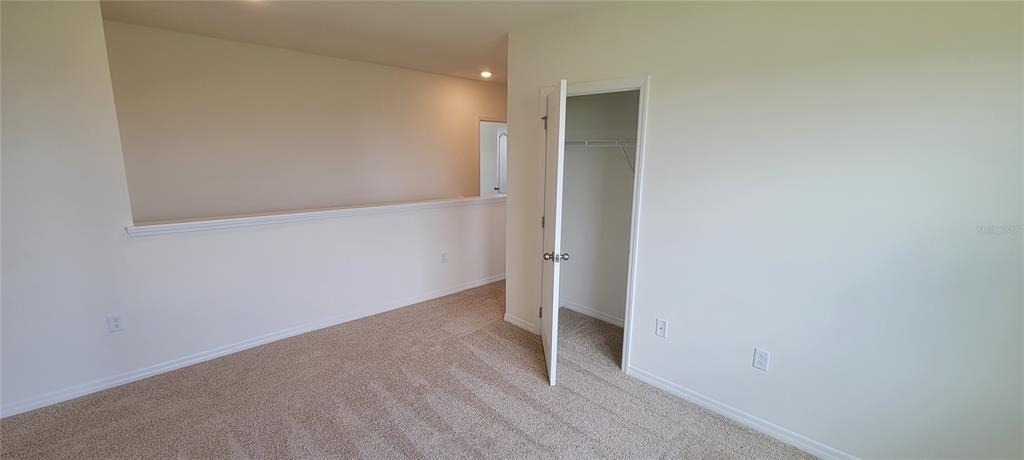
from Publix and the hospital. 2696sf, this 5-bedroom house also has a separate Den/Office and open loft upstairs. This very
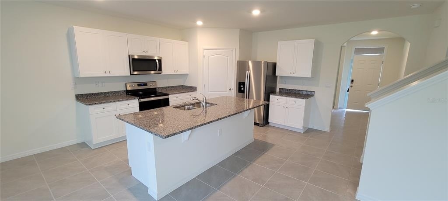
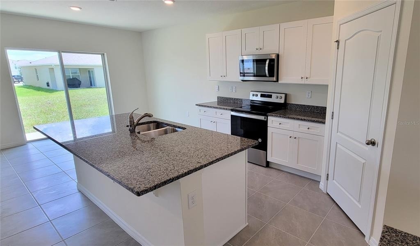
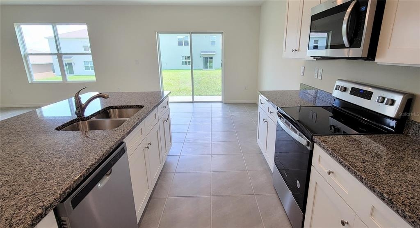
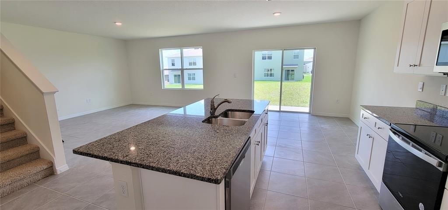
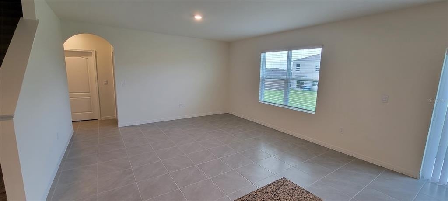
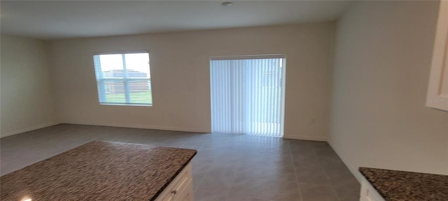
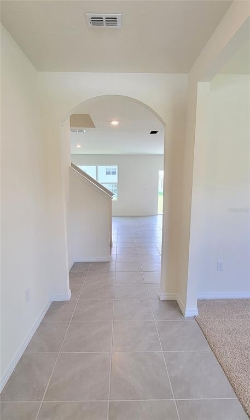
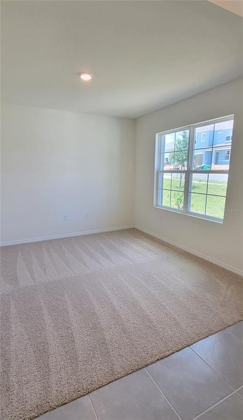
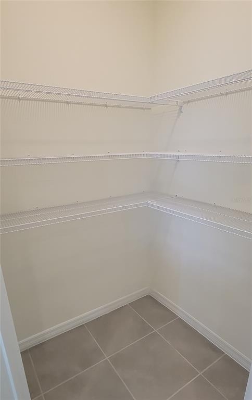
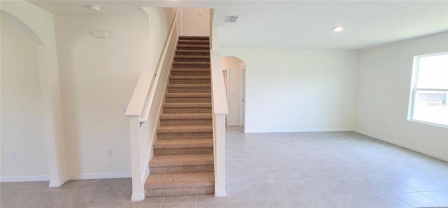
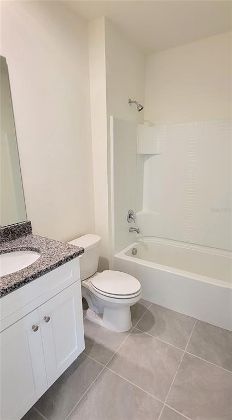
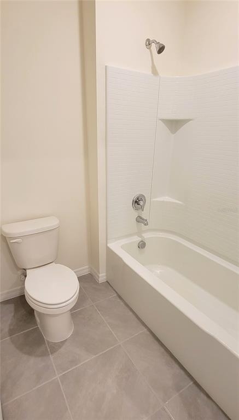
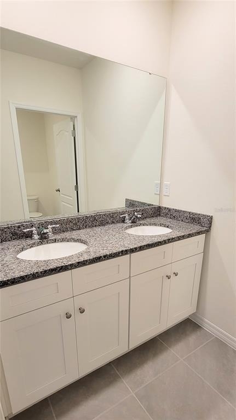
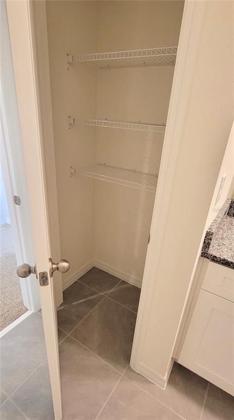
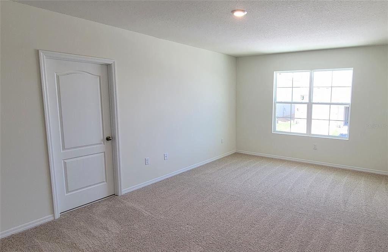
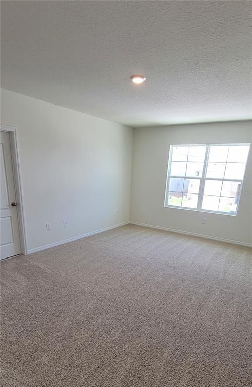
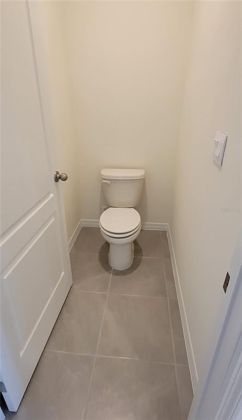
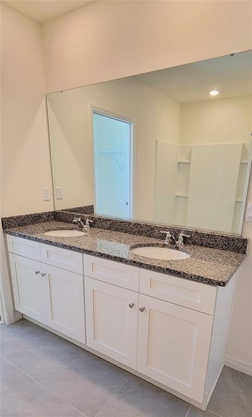
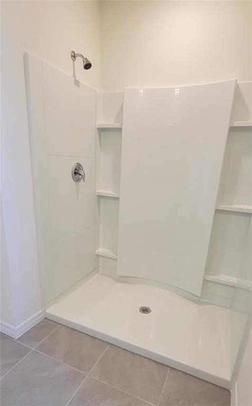
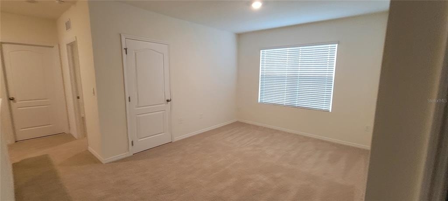
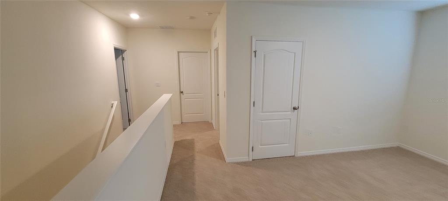
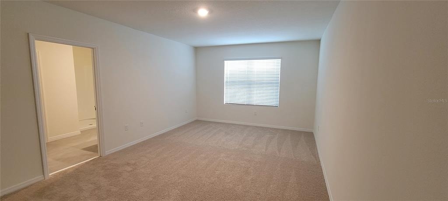
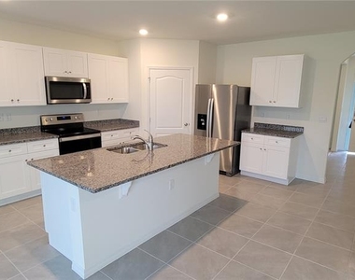
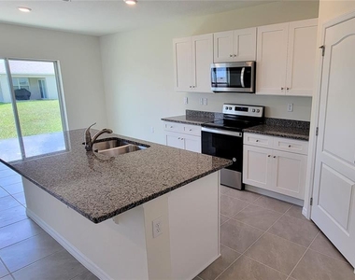
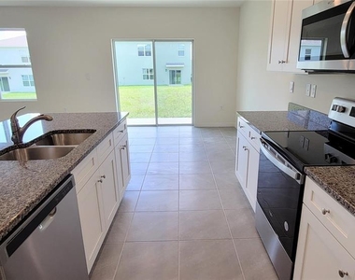
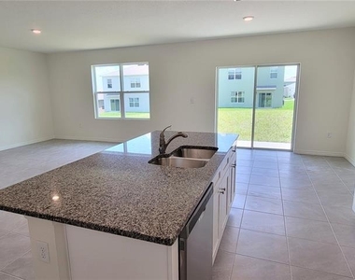
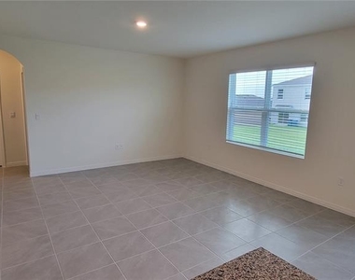
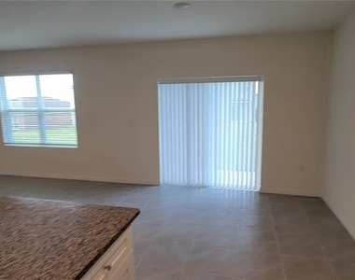
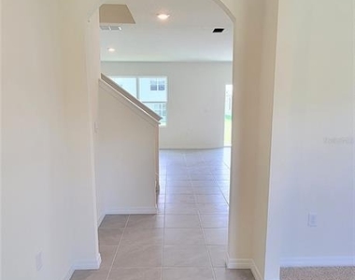
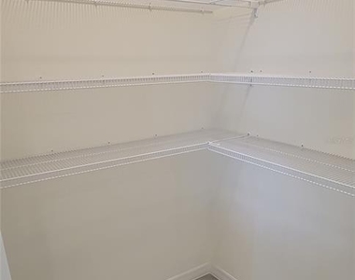
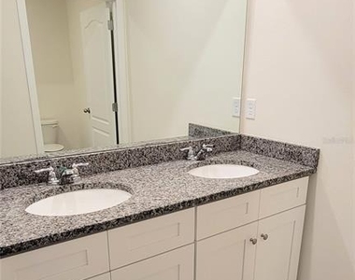
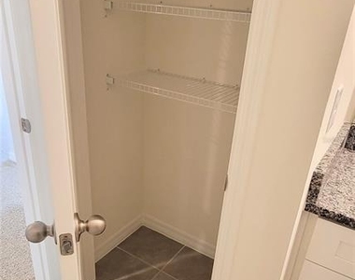
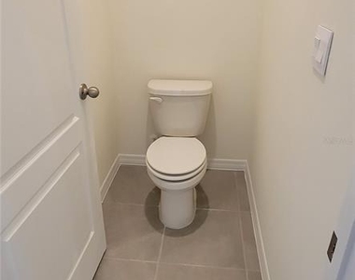
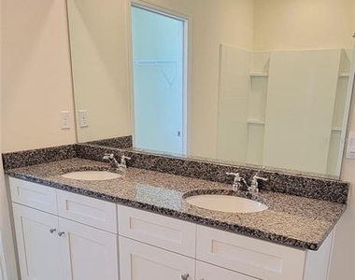
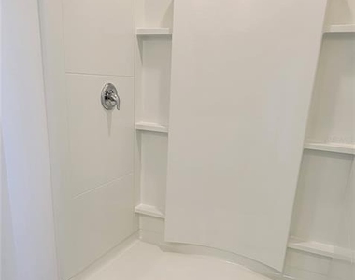
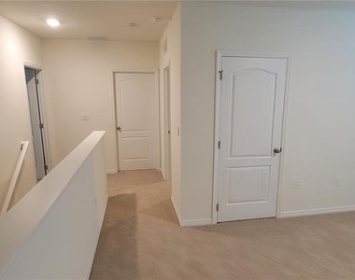
well laid out home has a large main living area with open living room, dining room, and kitchen. One bedroom and full bath downstairs and a separate Den/office. Kitchen has beautiful Stone Island top with sink and breakfast bar and large walk-in pantry. Stainless steel appliances in kitchen. Upstairs bedrooms are split to provide more privacy. The master bathroom has separate toilet room, walk-in shower
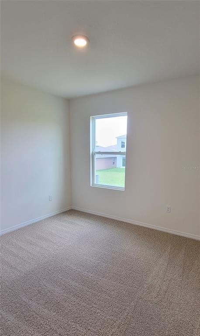
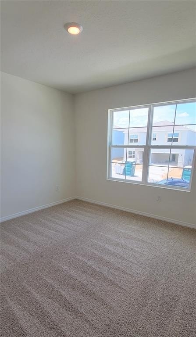
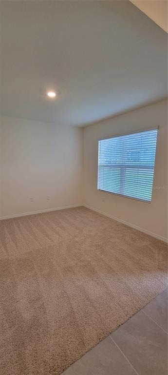
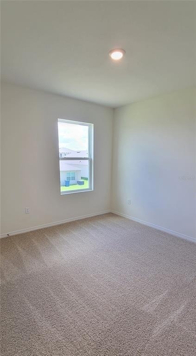
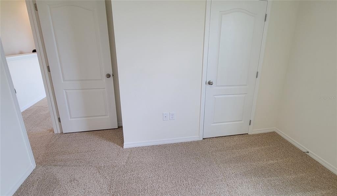
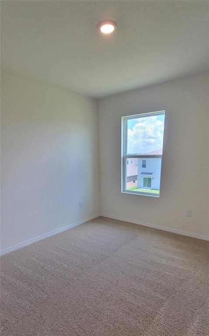
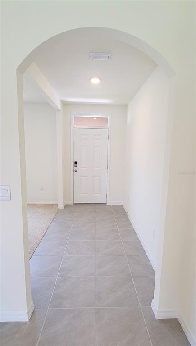
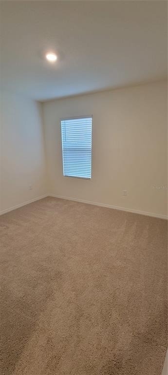
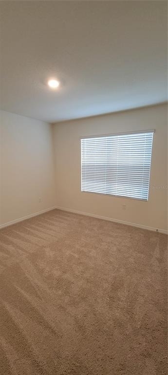
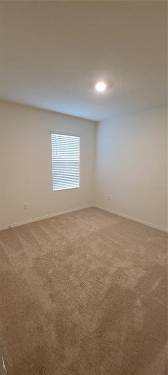
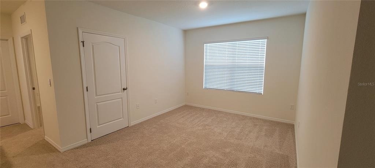
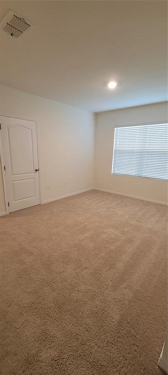
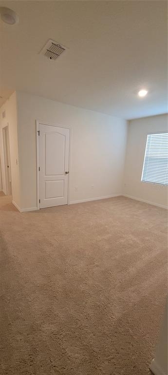
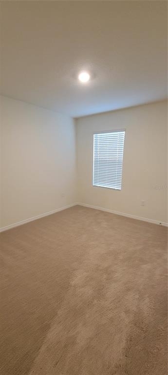
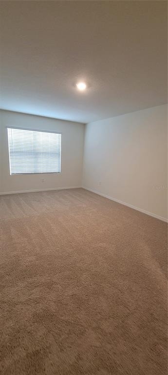
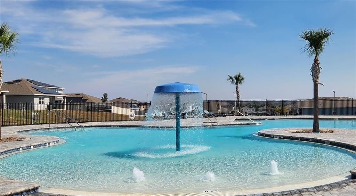
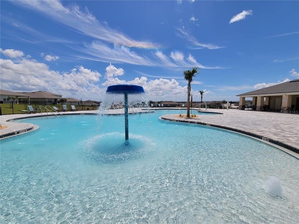
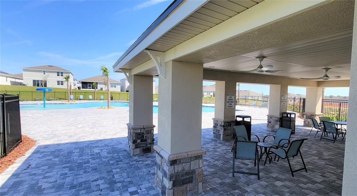
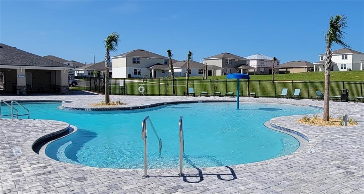
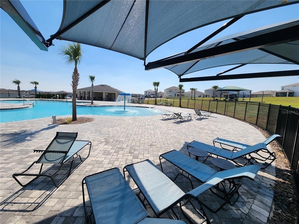
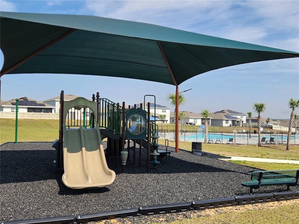
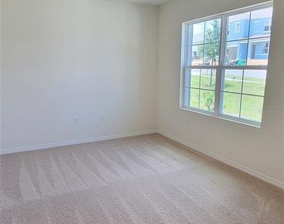
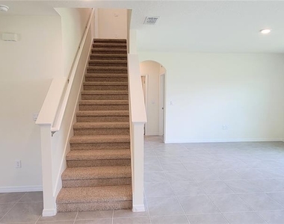
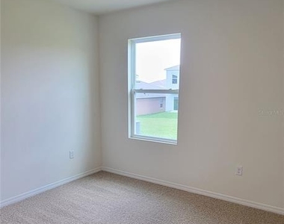
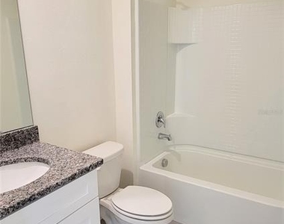
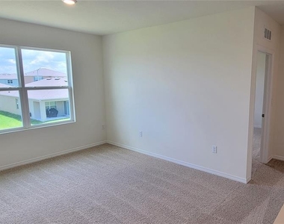
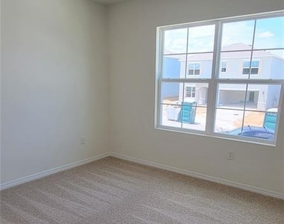
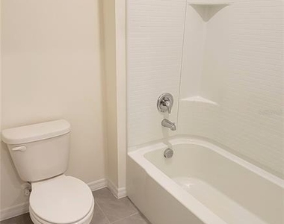
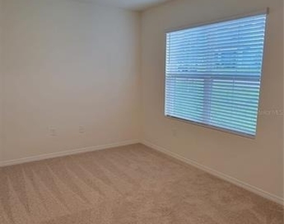
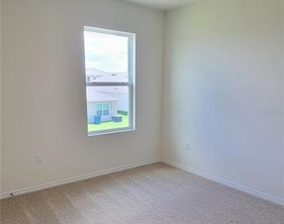
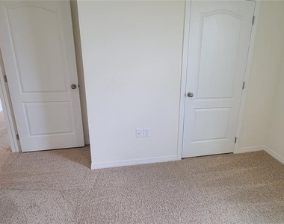
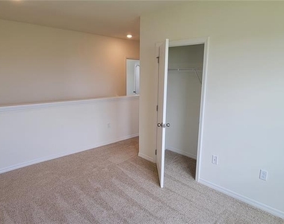
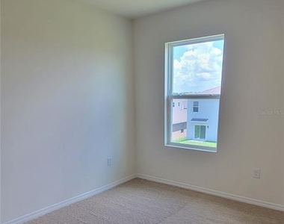
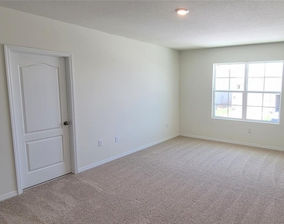
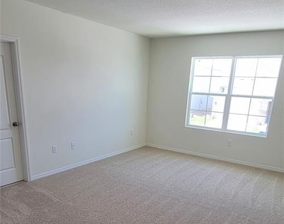
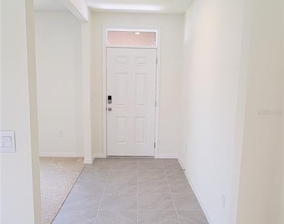
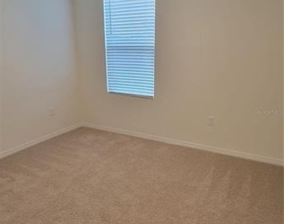
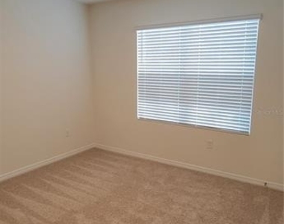
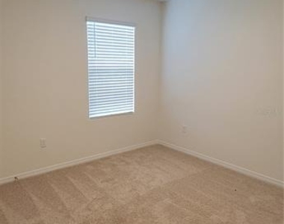
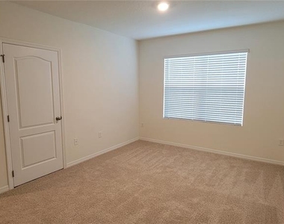
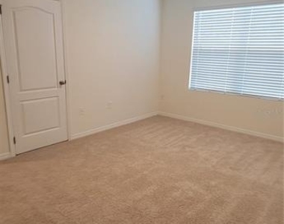
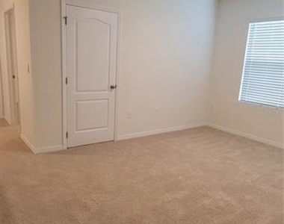
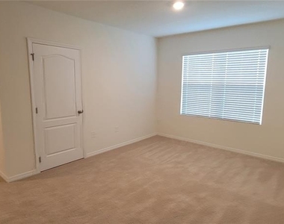
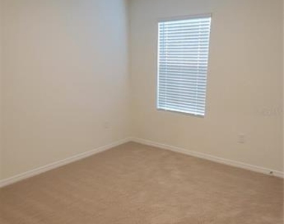
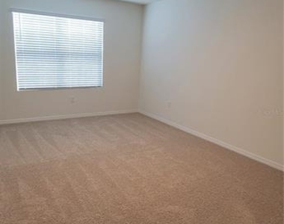
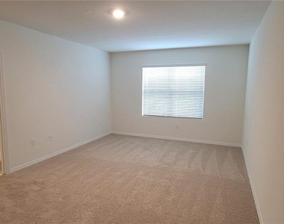
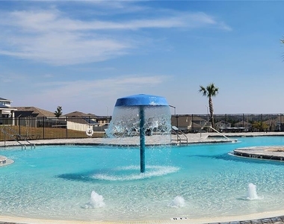
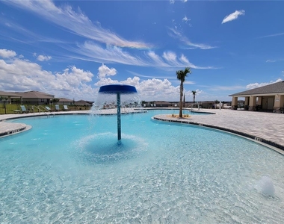
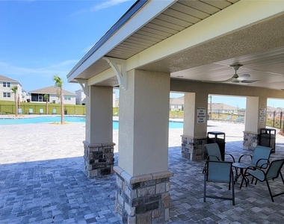
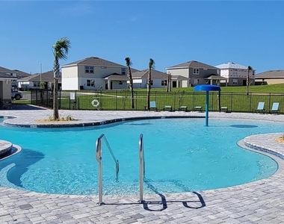
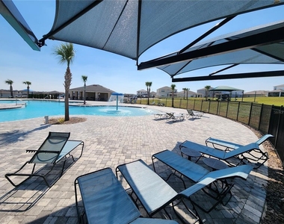
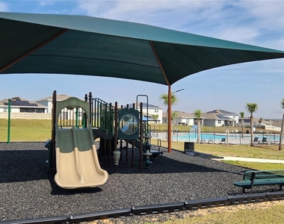
stall, dual sinks and a side closet next to the main walk-in closet. The laundry room is at the top of the stairs. The front 3 bedrooms and Loft area all share the second bath with double sinks and separate toilet and bathroom. Tiled floors through the main living, kitchen, and baths. Carpet in bedrooms. Blinds, fridge, and garage opener to be installed. The Forest Lake community has a swimming pool, cabana, sand volleyball court, and playground. Forest Lake is right off route 27 just a few miles from I4. Publix is 1 mile away and hospital 1.5. Many other shops, schools, and restaurants are nearby on route 27 with more being built and Disney a few miles up I4. HOA and lawn care included. Renters insurance is required. All information is deemed reliable but not guaranteed. Available now to make this your home. Ready for move in Nov 1
AMENITIES
Attached Garage
Dishwasher
Parking Space
ADDITIONAL INFORMATION
Interior
Bathroom Information
Full Bathrooms: 3
Interior Information
Interior Features: High Ceilings, Open Floorplan, Stone Counters, Walk-In Closet(s), Living Room/Dining Room Combo, Solid Wood Cabinets
Appliances: Dishwasher, Disposal, Electric Water Heater, Microwave, Range, Range Hood, Refrigerator
The manager has not yet mailed us a photo copy of his or her government identification and proof or property ownership.
▼
Manager has not logged in recently
▼
Manager does not yet have user reviews
RENTHOP DESCRIPTION
The apartment is a unit offered at a monthly price of $2,525. The person posting the listing did not specify that any pets were allowed. It may be the case that pets are ok and the manager simply has not yet filled out all the details. The kitchen conveniently includes a dishwasher.
We have 47 photos of this particular unit, building, and surrounding areas.
Last Updated: 10 hours ago
Data Source: Stellar MLS
MLS# O6454069
List Agent Name: Bryce Rysewyk
List Office Name: SPRING REALTY ONE LLC
IDX information is provided exclusively for personal, non-commercial use, and may not be used for any purpose other than to identify prospective properties consumers may be interested in purchasing. Information is deemed reliable but not guaranteed. The listing broker’s offer of compensation is made only to participants of the MLS where the listing is filed.
Courtesy of RH Advisors, Inc. and RHP Realty NJ, Inc.
By selecting Check Availability, you agree that RentHop and real estate professionals may call or text you about your inquiry. Message/data rates may apply. Terms & Privacy. California Privacy Notice
We found some very similar listings nearby
Select those you'd like to message
Your messages have been sent!
Check Availability
By selecting Check Availability, you agree that RentHop and real estate professionals may call or text you about your inquiry. Message/data rates may apply. Terms & Privacy. California Privacy Notice









 Your Privacy Choices
