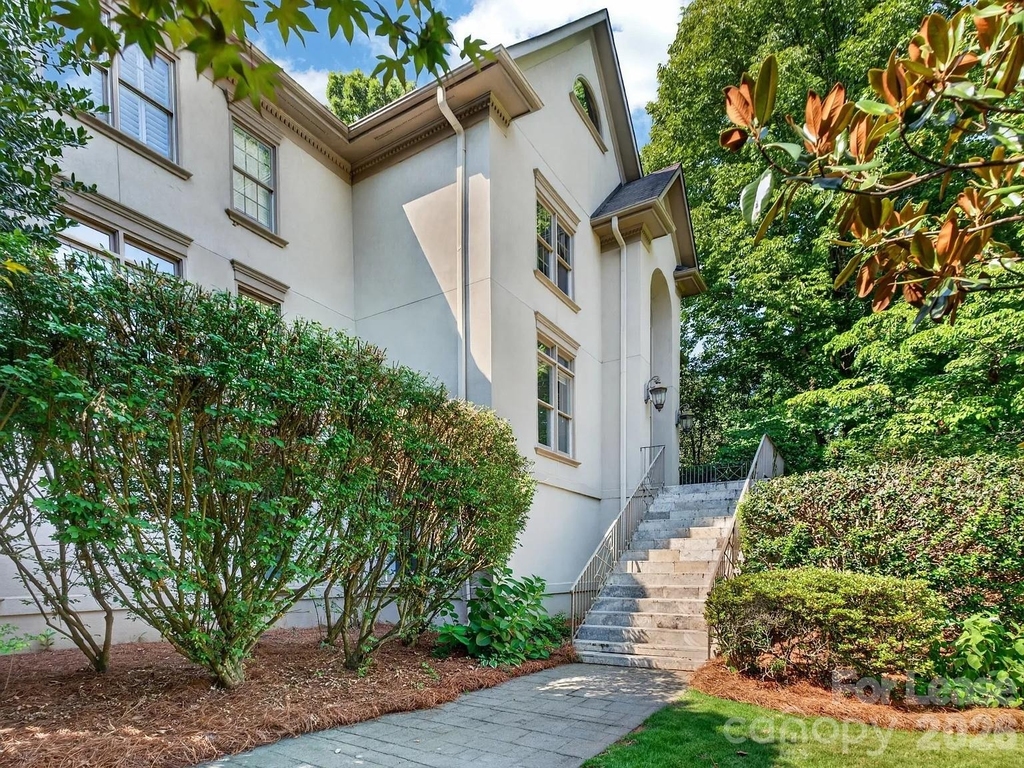
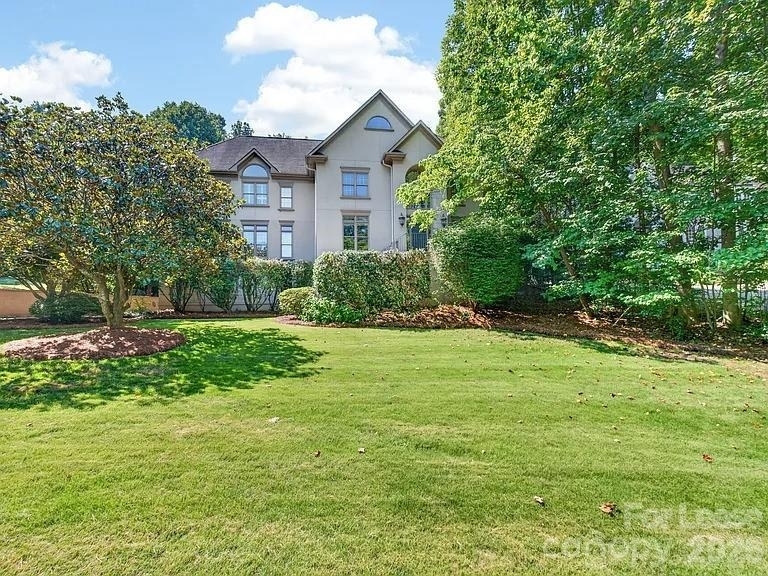
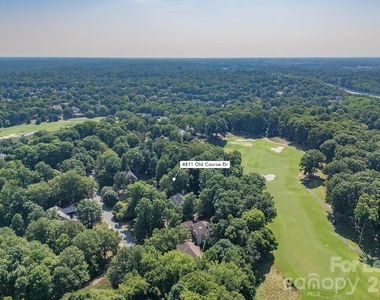
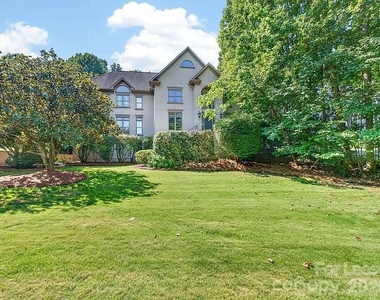
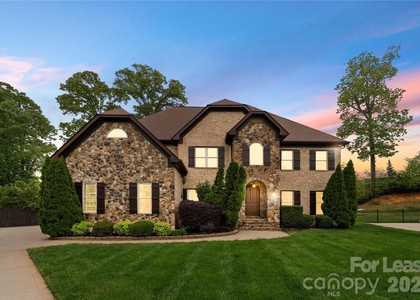
Perfectly positioned on a beautifully landscaped 0.66-acre lot in the highly sought-after Piper Glen community, this elegant golf course home offers the ideal combination of timeless architecture, generous living space, and an unbeatable South Charlotte location. Overlooking the fairways, this impressive residence features 5 bedrooms, 3.5 bathrooms, and approximately 4,000 square feet of thoughtfully designed living space, providing room for both everyday living and effortless entertaining.
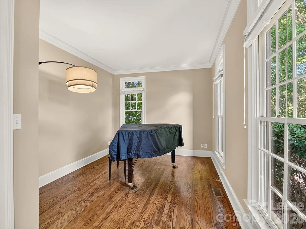
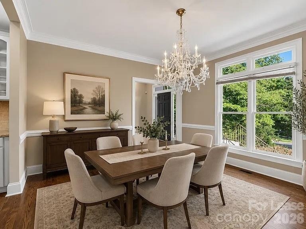
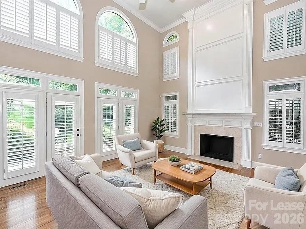
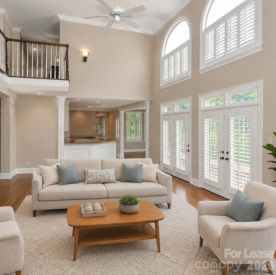
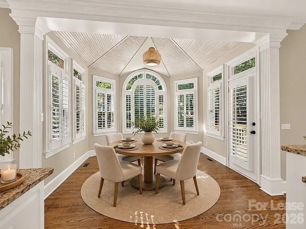
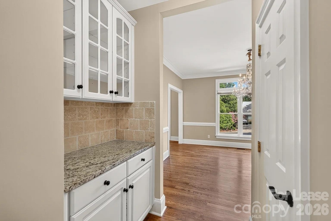
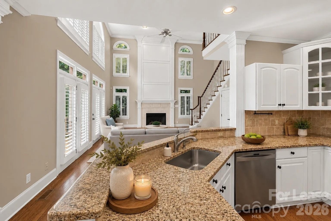
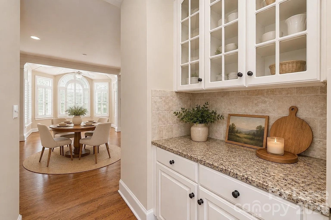
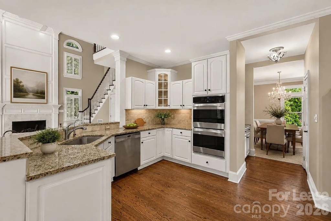
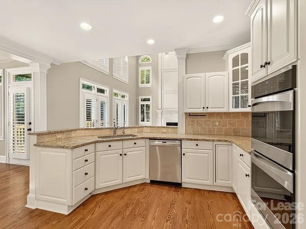
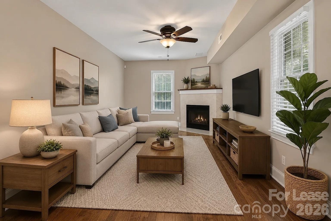
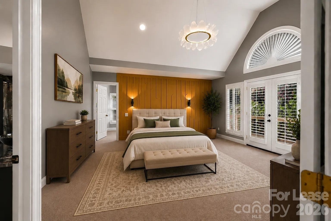
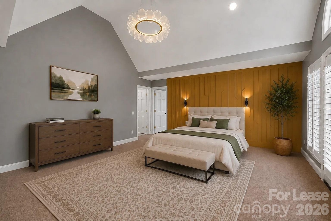
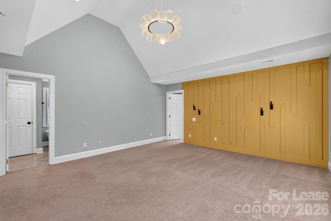
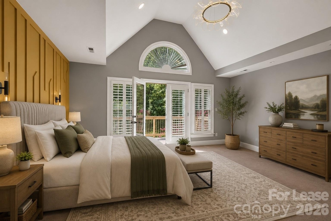
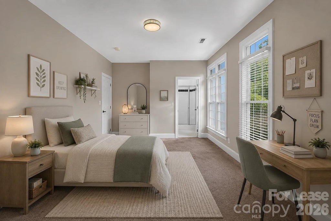
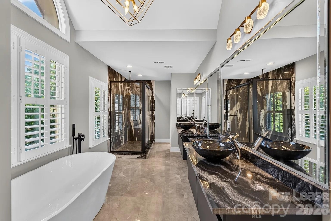
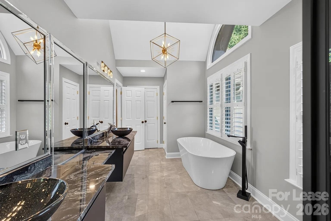
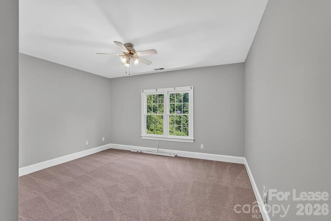
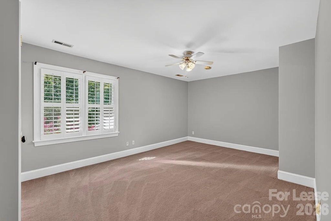
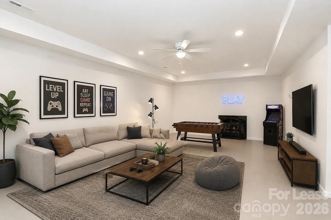
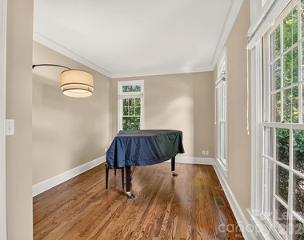
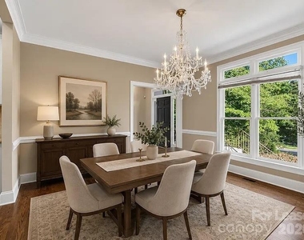
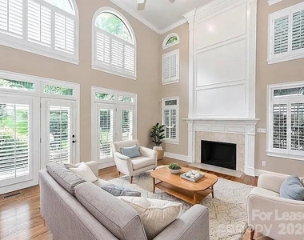
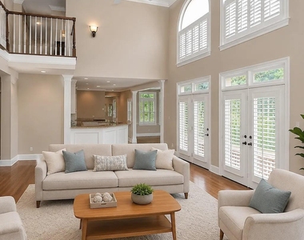
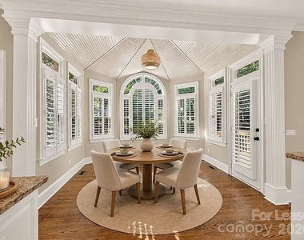
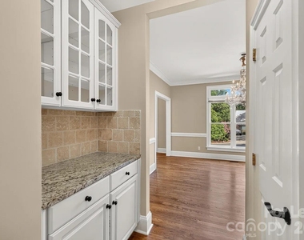
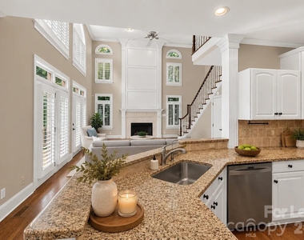
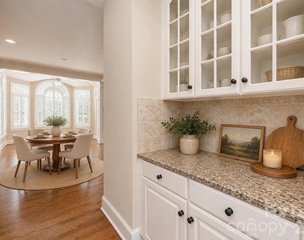
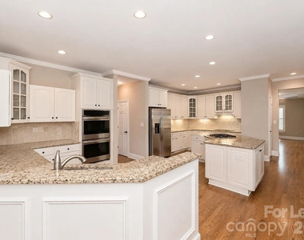
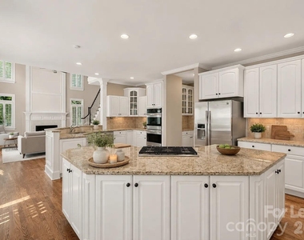
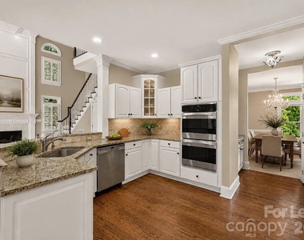
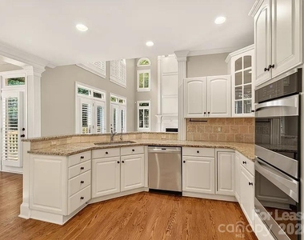
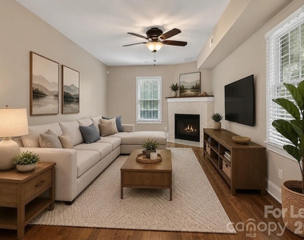
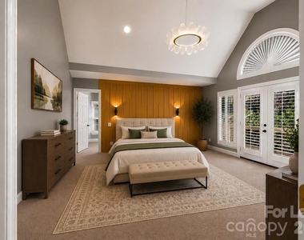
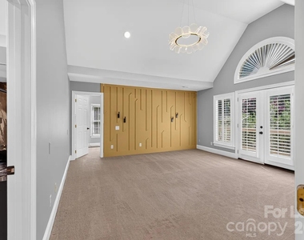
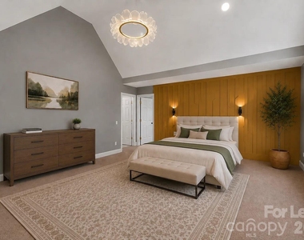
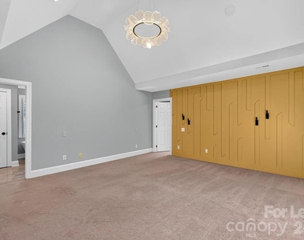
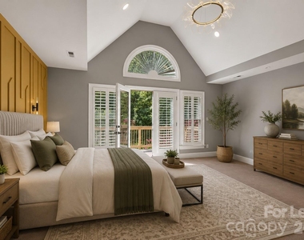
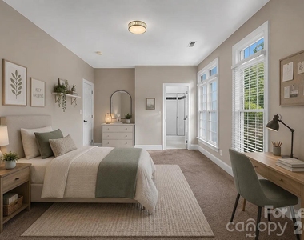
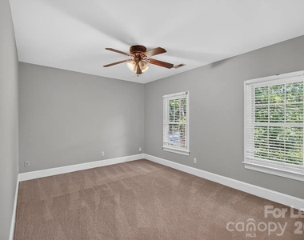
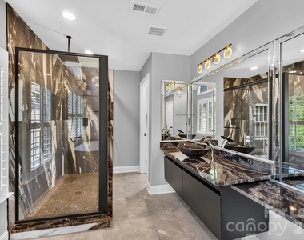
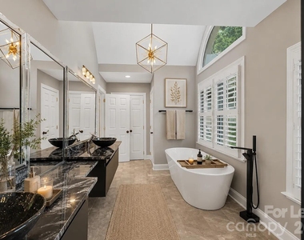
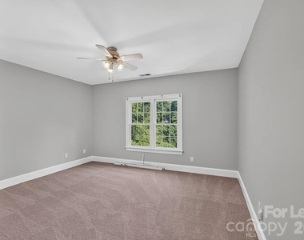
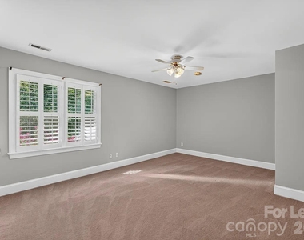
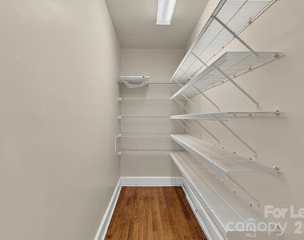
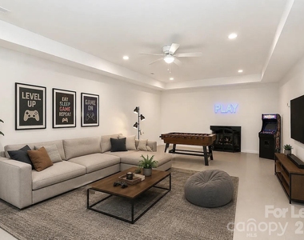
The welcoming floor plan is filled with natural light and includes spacious formal and casual living areas, a gourmet kitchen with an island and breakfast area, a cozy great room with fireplace, and flexible spaces perfect for a home office, playroom, or guest suite. The expansive primary suite serves as a private retreat, while the additional bedrooms offer comfort and versatility for family and guests alike. The basement provides even more possibilities for recreation, fitness, storage, or future customization.
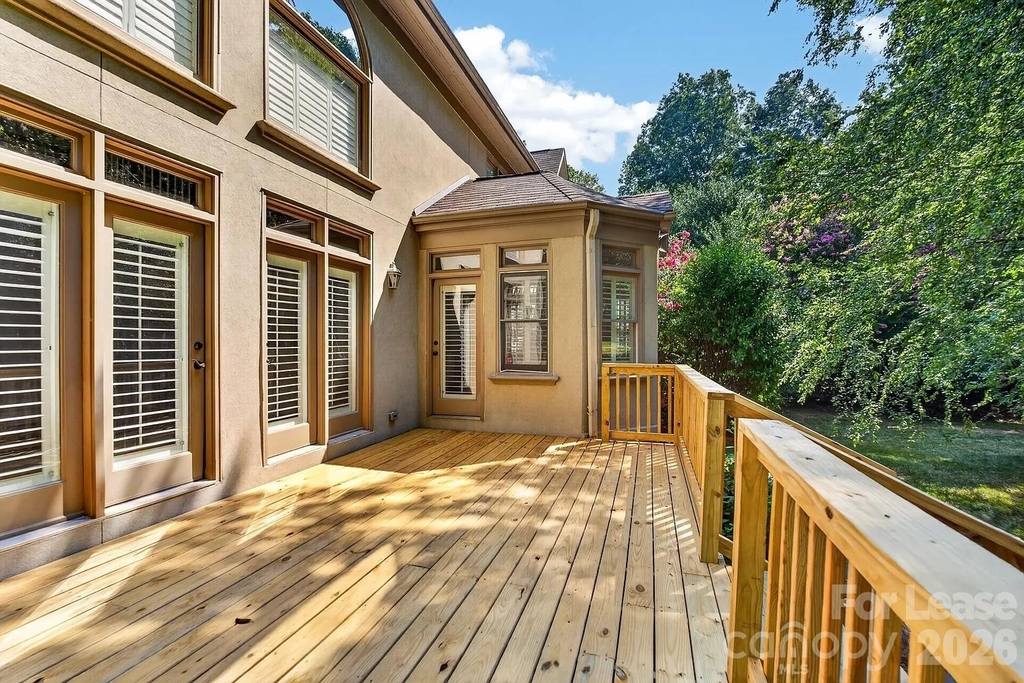
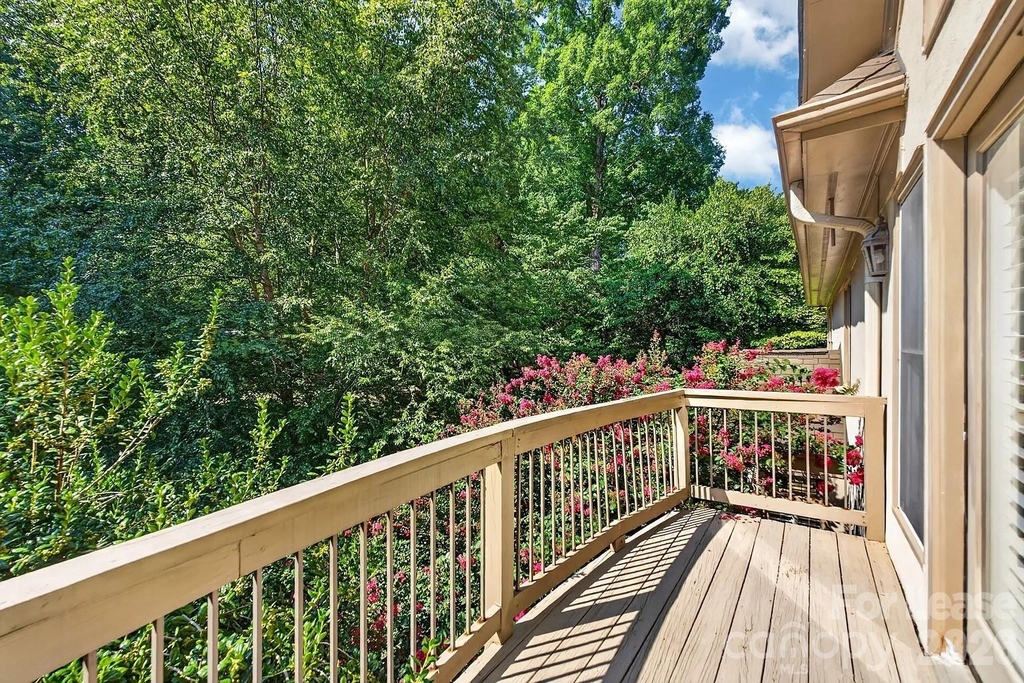
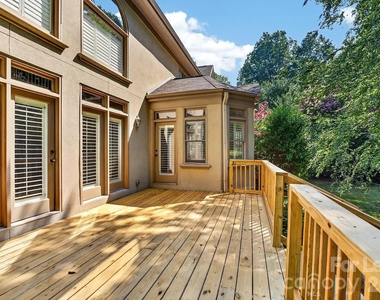
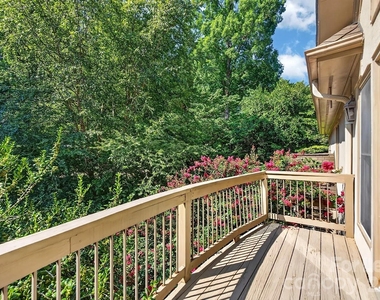
Step outside to enjoy the peaceful backyard setting, where mature trees, lush landscaping, and golf course views create a private oasis ideal for relaxing evenings or weekend gatherings. Whether enjoying morning coffee on the patio or entertaining friends, this home offers the perfect balance of luxury and tranquility.
Located in one of Charlotte's prestigious golf communities, residents enjoy convenient access to premier shopping and dining, I-485, Ballantyne, SouthPark, and Uptown Charlotte. Don't miss this opportunity to enjoy luxury living in the beautiful Piper Glen where elegance, convenience, and an exceptional lifestyle come together.
AMENITIES
Fireplace
Storage Facility
Private Outdoor Space
Dishwasher
Parking Space
Home Office
ADDITIONAL INFORMATION
Interior
Bathroom Information
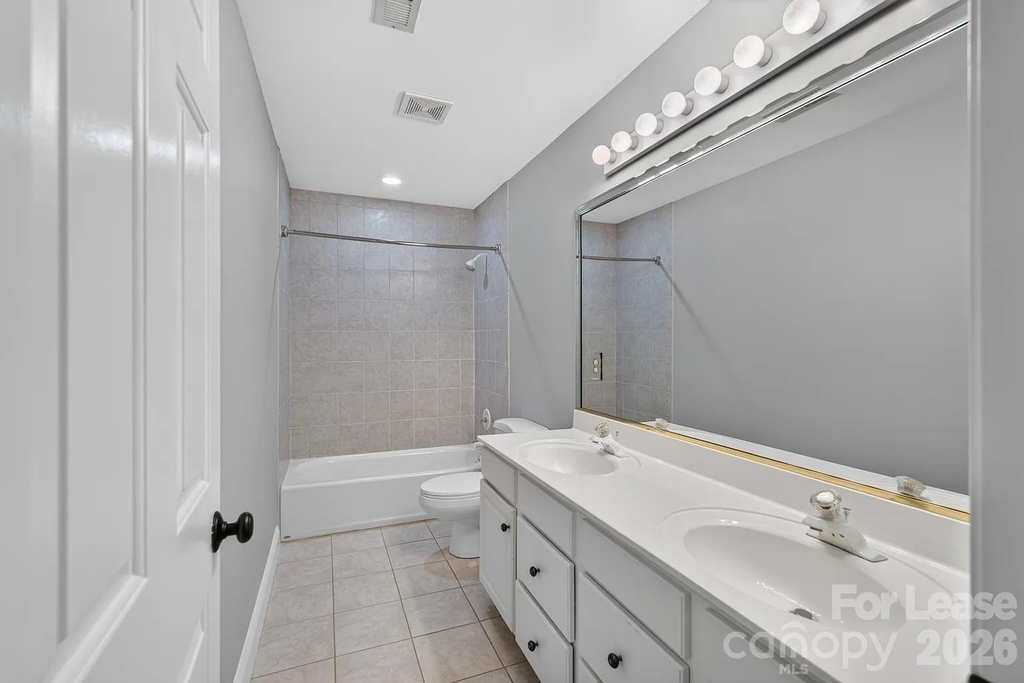
Half Bathrooms: 1
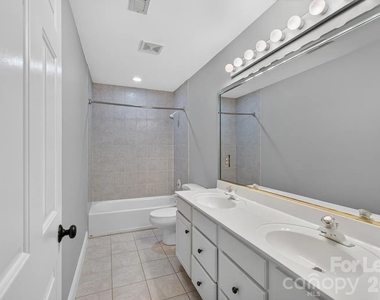
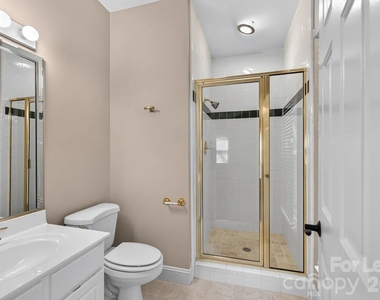
Full Bathrooms: 3
Interior Information
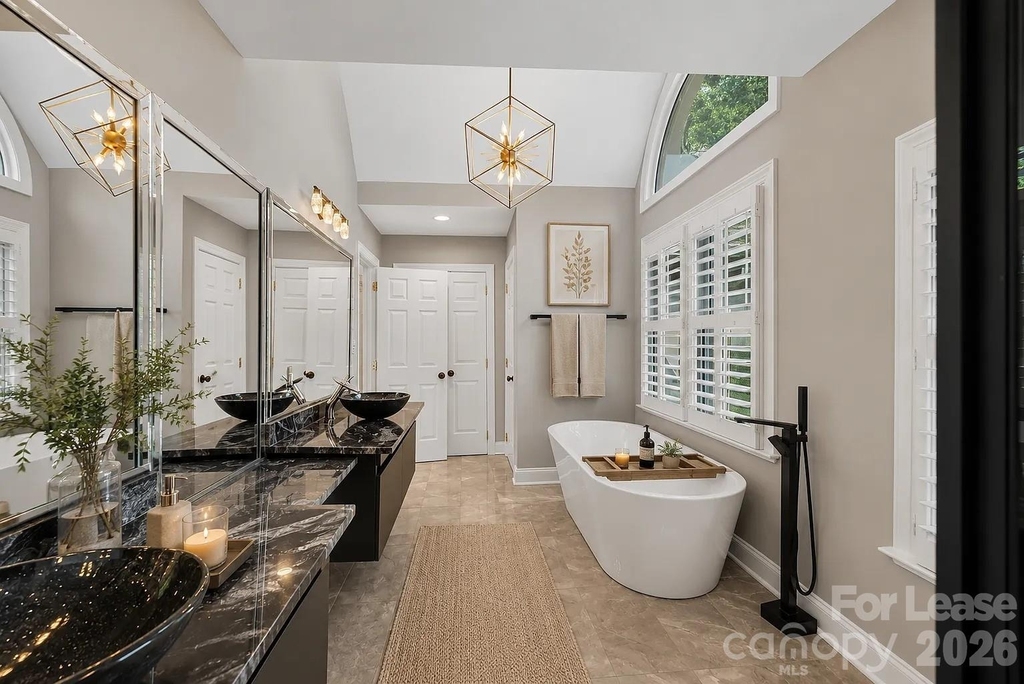
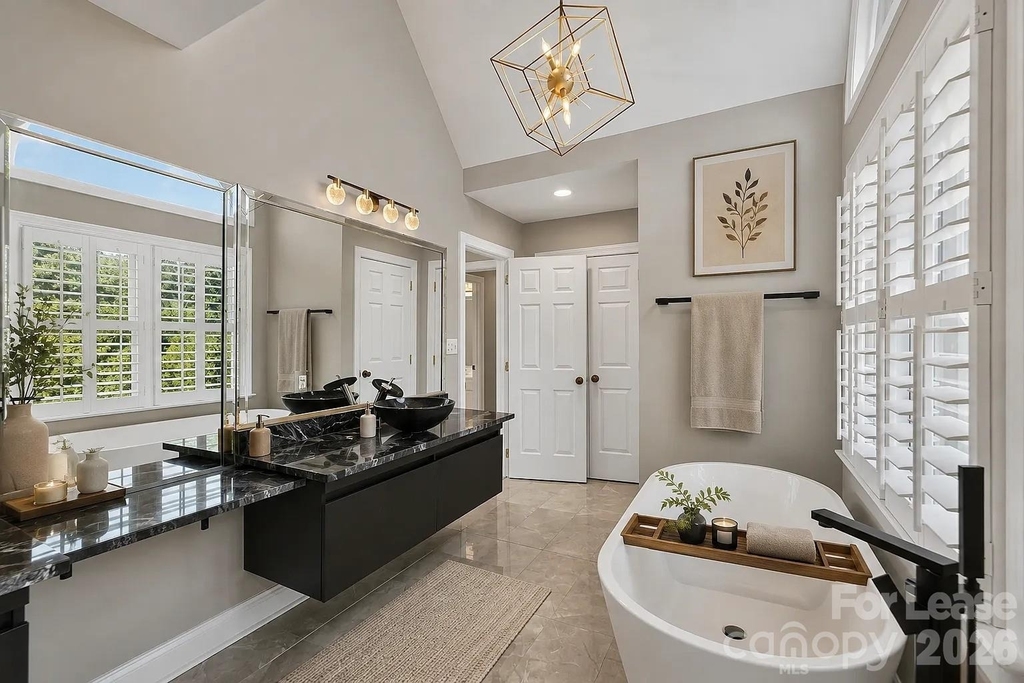
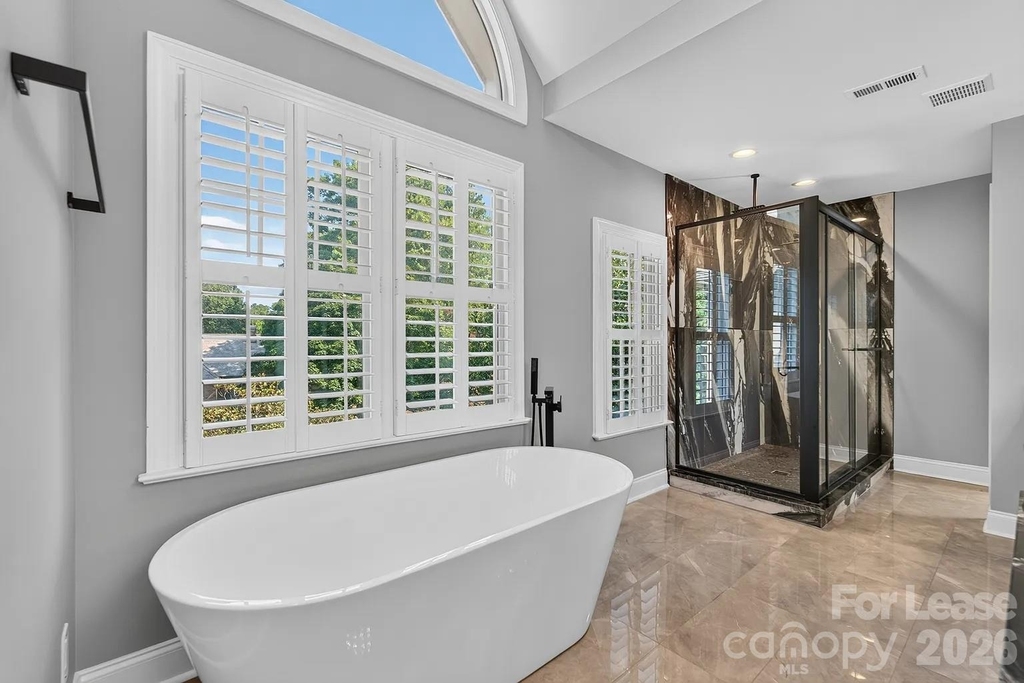
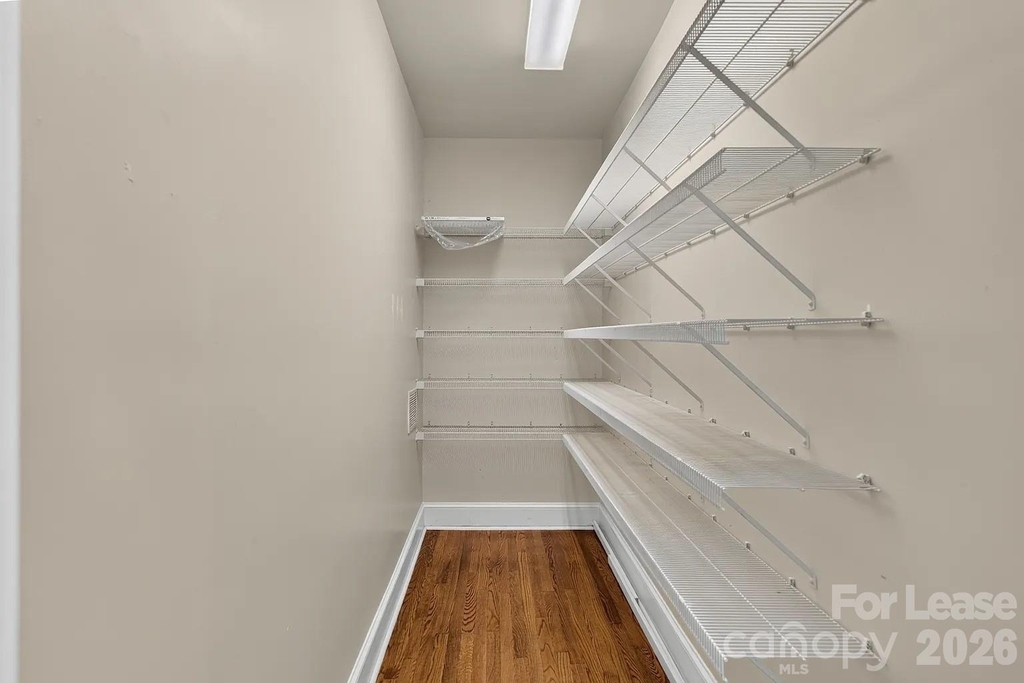
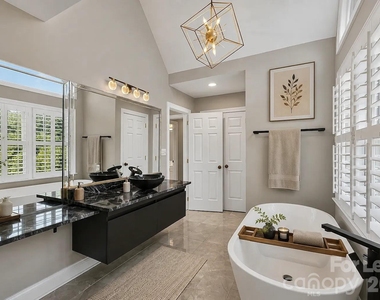
Interior Features: Breakfast Bar, Built-in Features, Entrance Foyer, Kitchen Island, Open Floorplan, Pantry, Storage, Walk-In Closet(s), Cable Prewire, Garden Tub, Walk-In Pantry
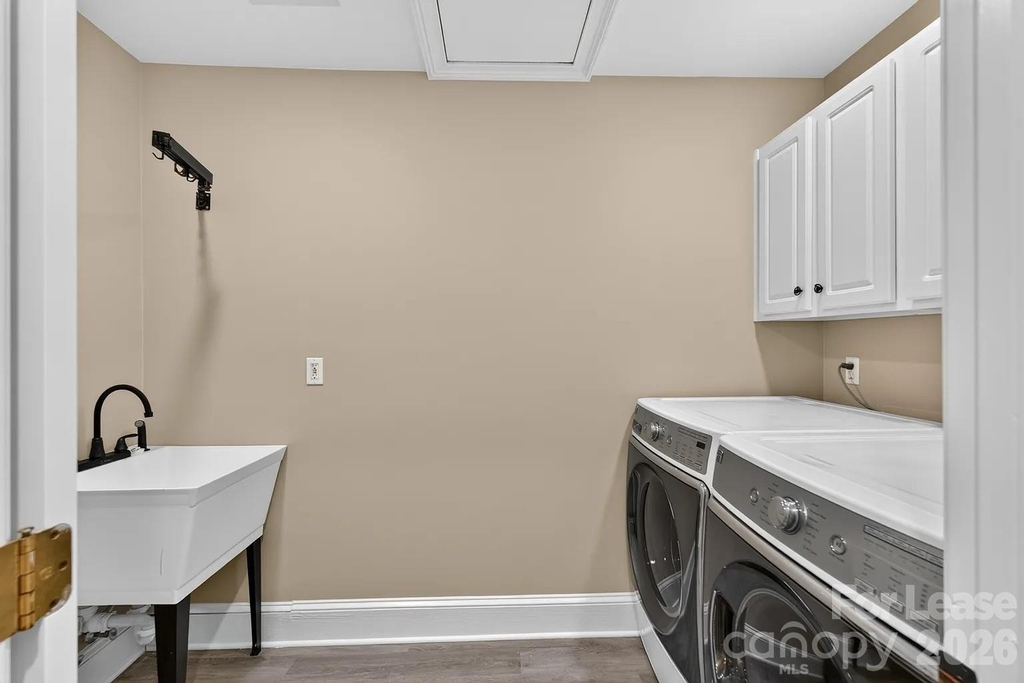
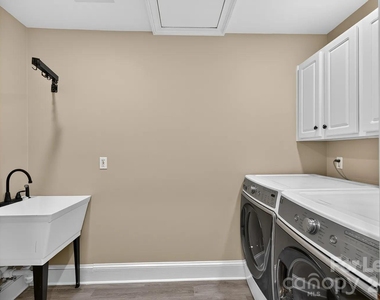
Appliances: Dishwasher, Disposal, Down Draft, Gas Cooktop, Gas Water Heater, Refrigerator, Washer/Dryer
Manager has many listings with high listing quality!
▼
The manager has not yet mailed us a photo copy of his or her government identification and proof or property ownership.
▼
Manager has not logged in recently
▼
Manager does not yet have user reviews
RENTHOP DESCRIPTION
The apartment is a unit offered at a monthly price of $7,700. The person posting the listing did not specify that any pets were allowed. It may be the case that pets are ok and the manager simply has not yet filled out all the details. The kitchen conveniently includes a dishwasher.
We have 48 photos of this particular unit, building, and surrounding areas.
Last Updated: 21 hours ago
Data Source: Canopy MLS
MLS# CAR4418722
List Agent Name: Zhengzheng Wiley
List Office Name: Keller Williams South Park
IDX information is provided exclusively for personal, non-commercial use, and may not be used for any purpose other than to identify prospective properties consumers may be interested in purchasing. Information is deemed reliable but not guaranteed. The listing broker’s offer of compensation is made only to participants of the MLS where the listing is filed.
Courtesy of RH Advisors, Inc. and RHP Realty NJ, Inc.
By selecting Check Availability, you agree that RentHop and real estate professionals may call or text you about your inquiry. Message/data rates may apply. Terms & Privacy. California Privacy Notice
We found some very similar listings nearby
Select those you'd like to message
Your messages have been sent!
Check Availability
By selecting Check Availability, you agree that RentHop and real estate professionals may call or text you about your inquiry. Message/data rates may apply. Terms & Privacy. California Privacy Notice



































 Your Privacy Choices