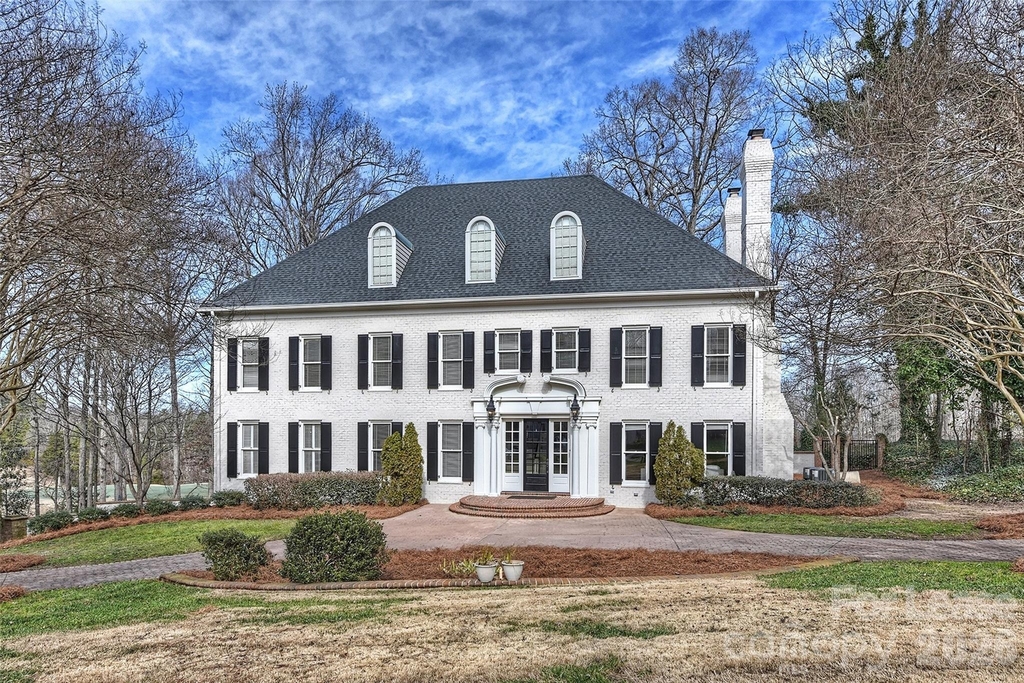
Timeless Luxury Estate overlook ing Piper Glen Country Club.
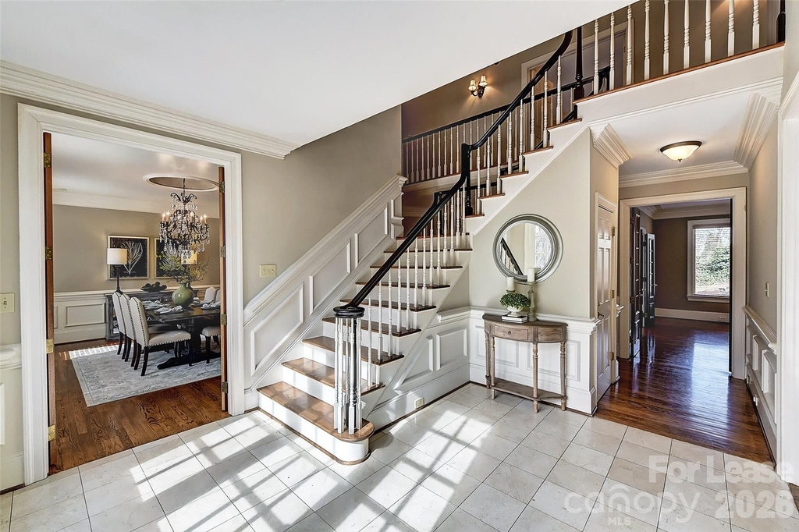
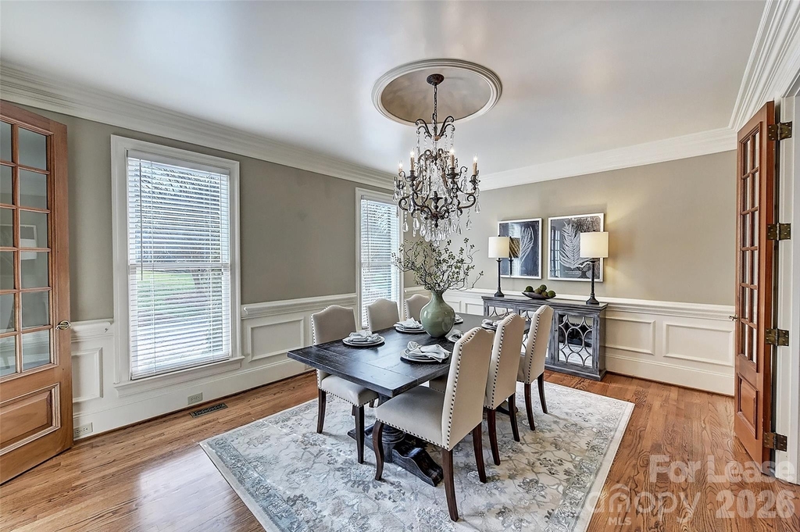
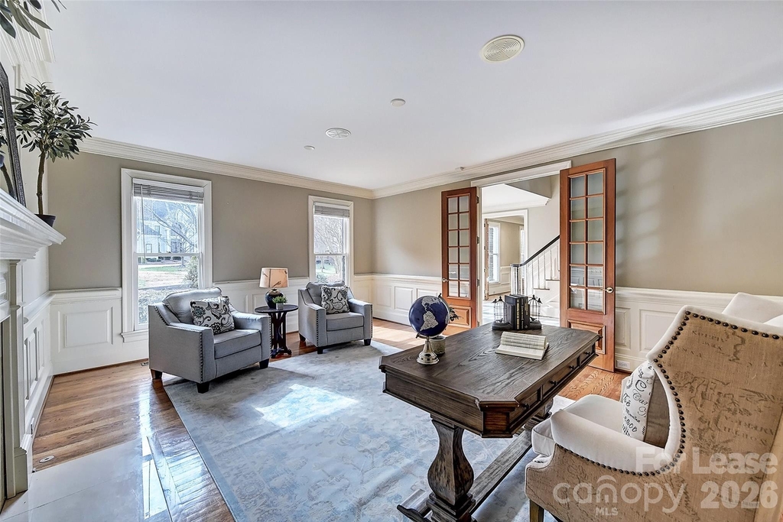
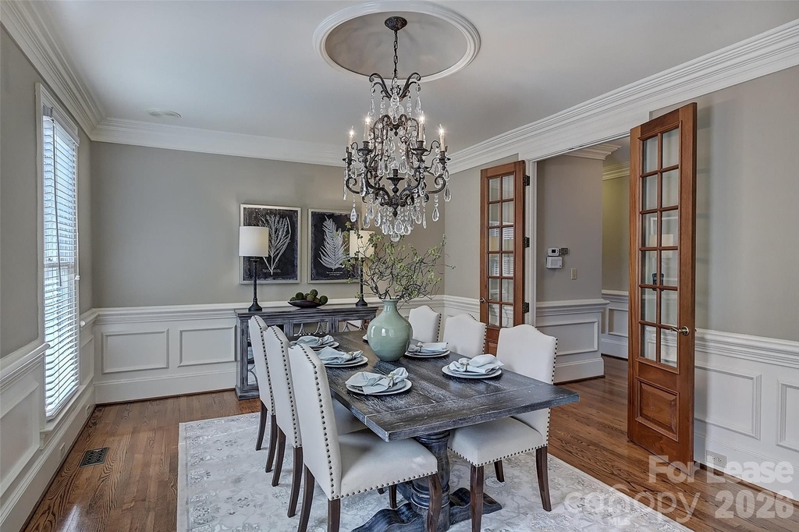
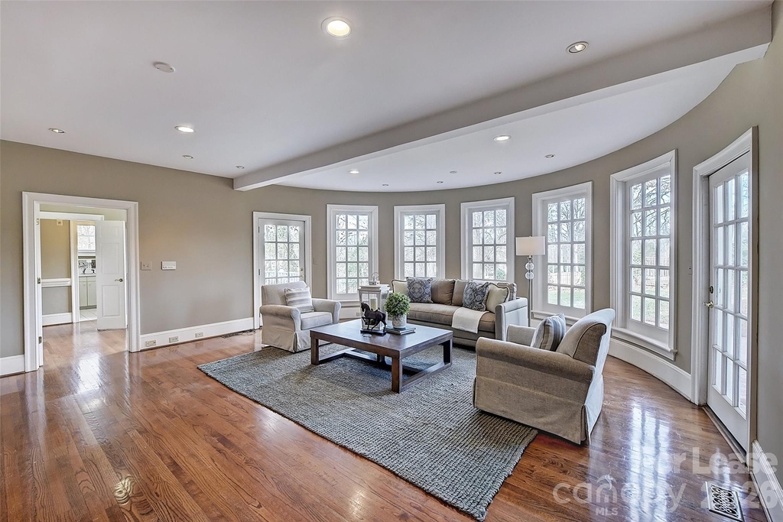
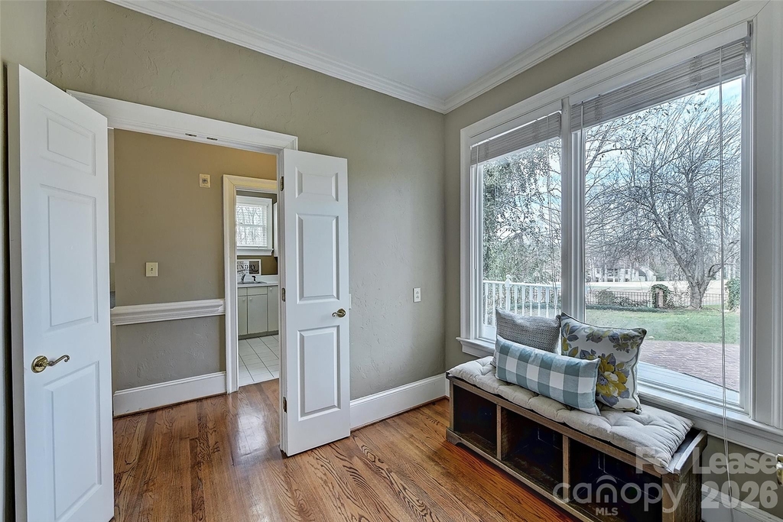
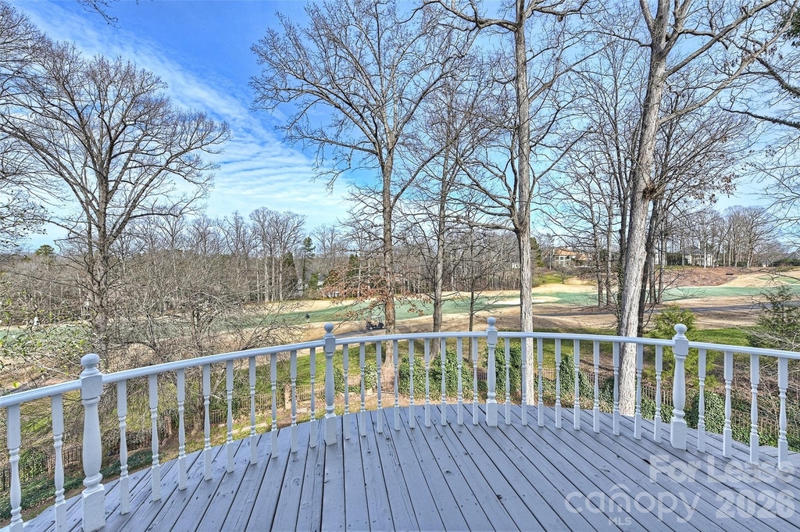
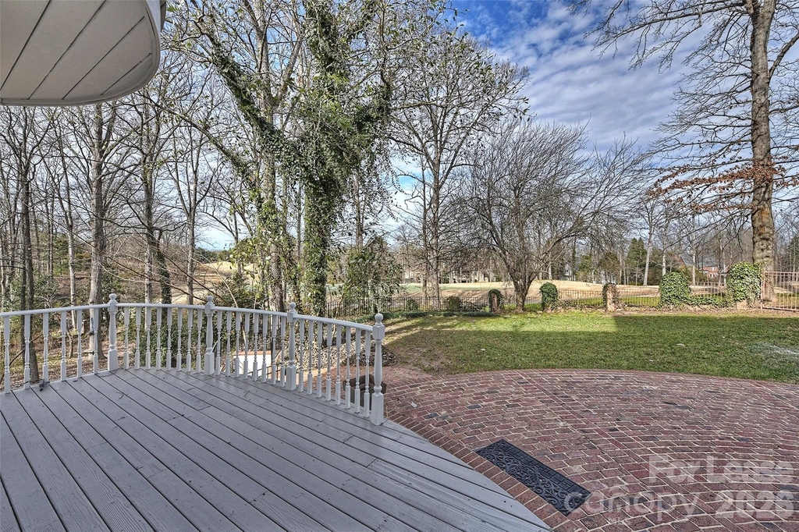
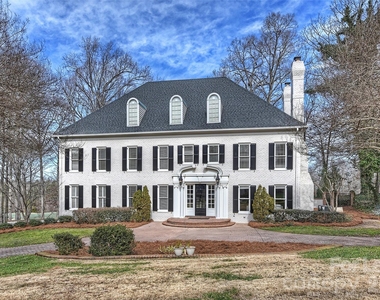
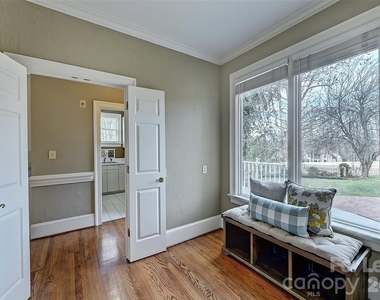
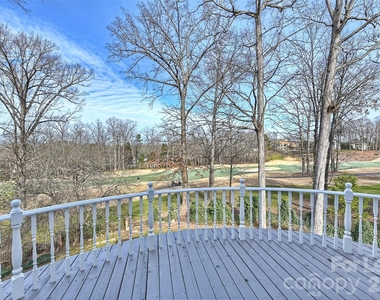
Experience unparalleled elegance in this timeless classic estate home, now available for lease in the Piper Glen Country Club community boasting panoramic, unobstructed views of the 16th fairway, this property seamlessly blends grand entertainment spaces with private, resort style living.
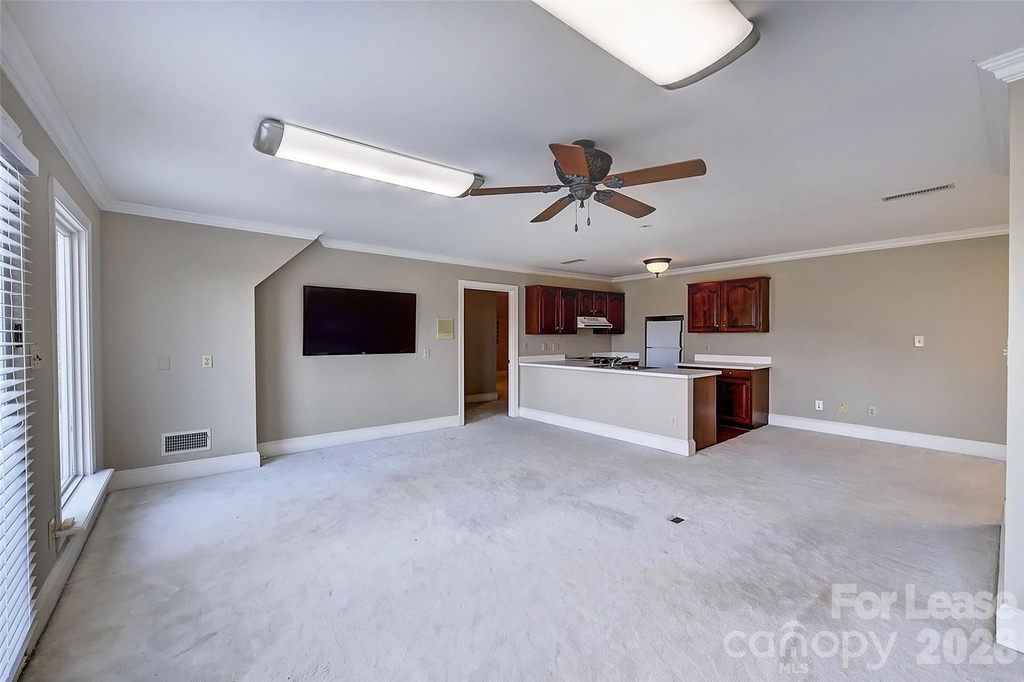
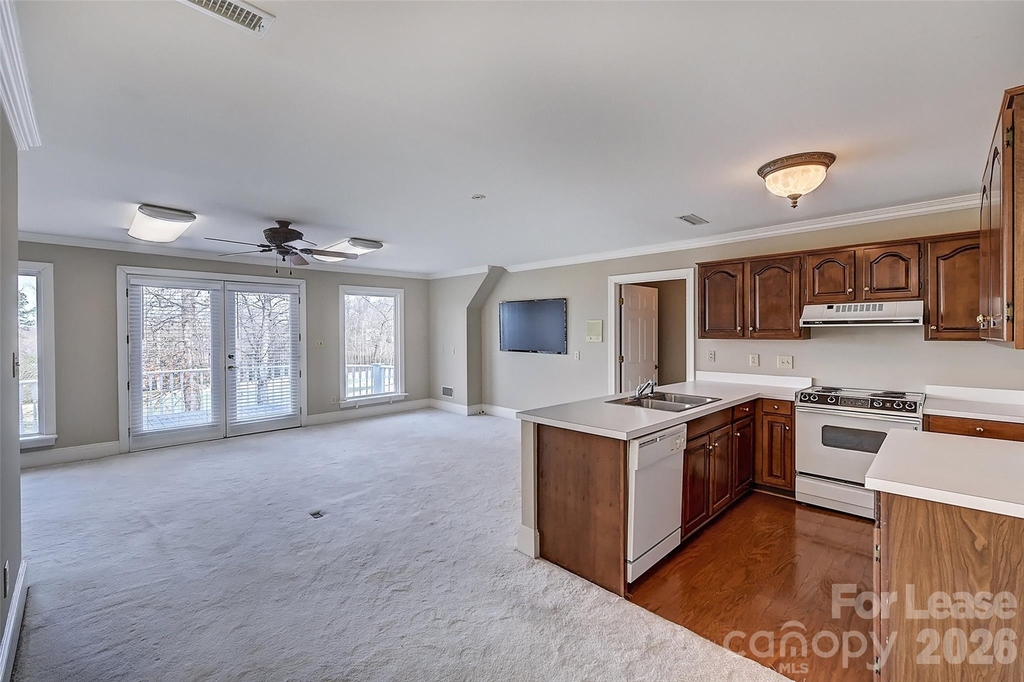
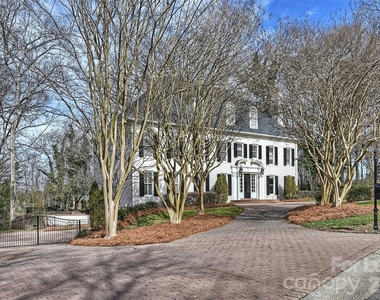
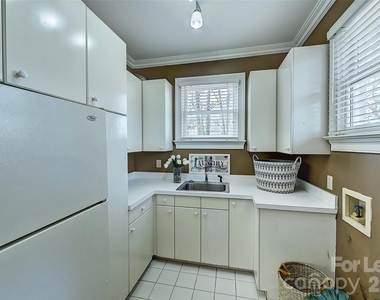
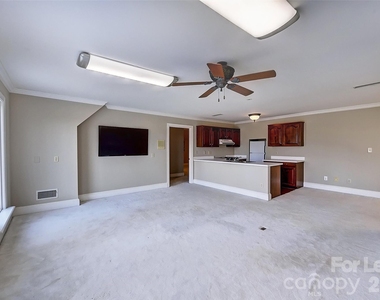
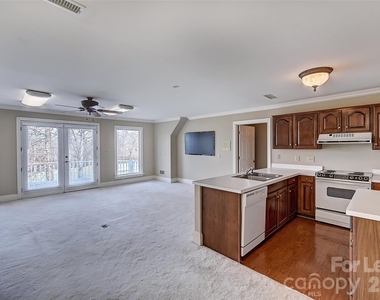
ELITE LOCATION: Front-row views of the 16th fairway with a gated motor court and an elegant circular driveway. Offering a rare private guest apartment featuring direct elevator access, a fully equipped kitchenette, independent laundry and a private rear balcony.
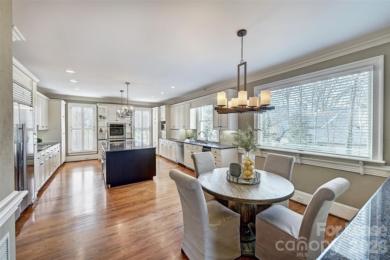
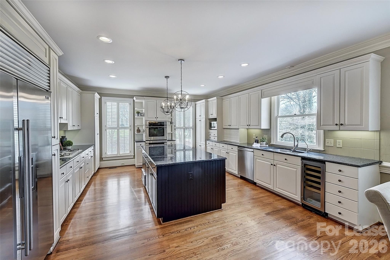
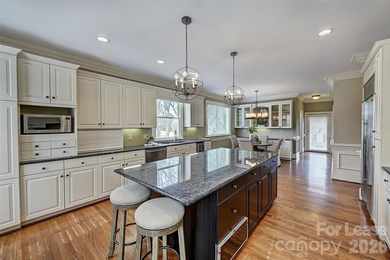
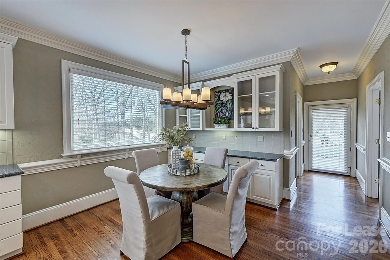
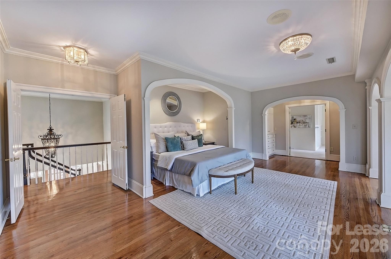
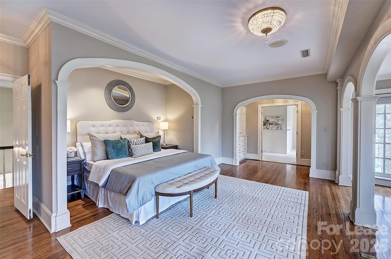
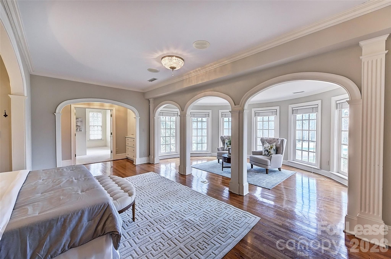
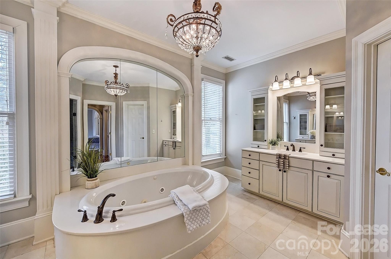
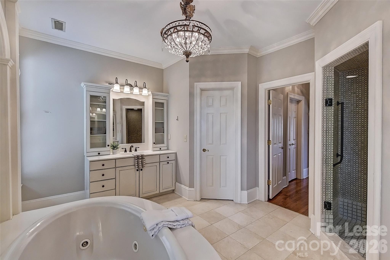
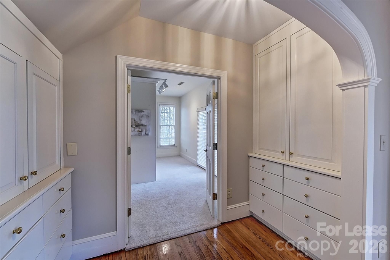
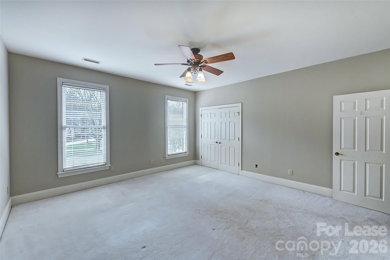
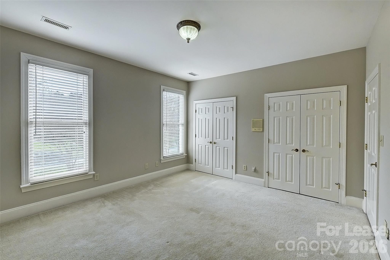
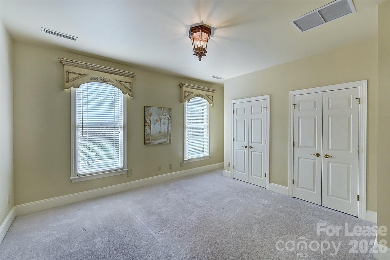
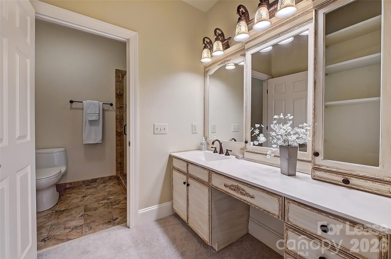
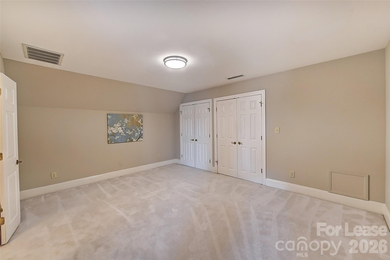
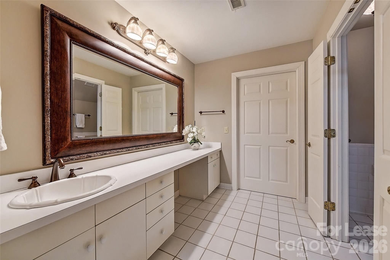
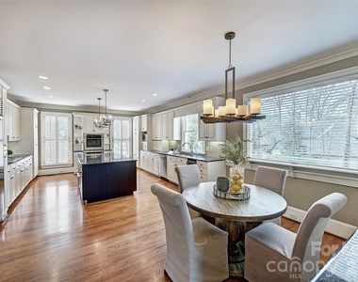
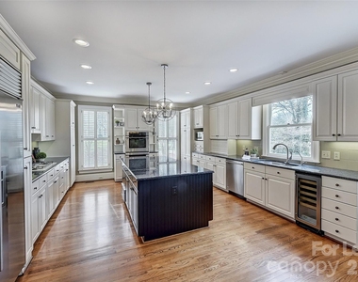
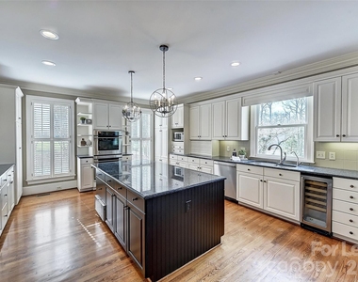
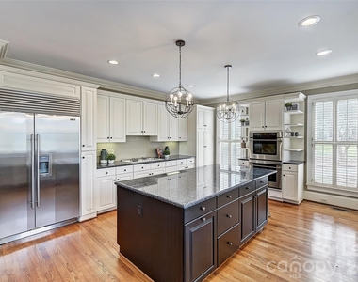
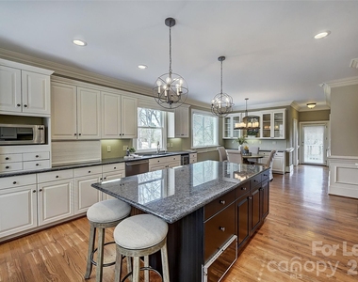
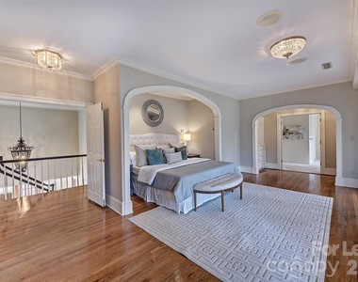
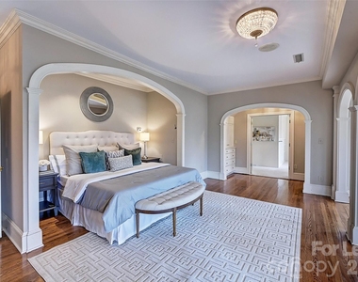
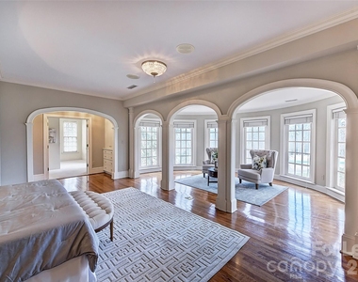
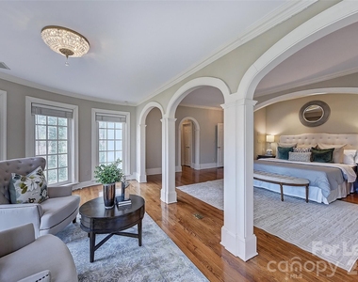
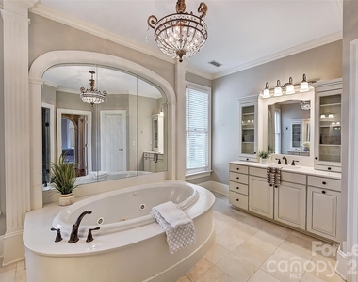
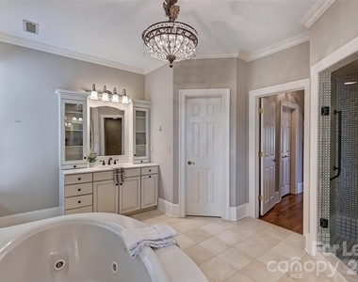
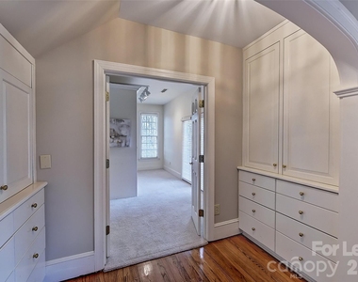
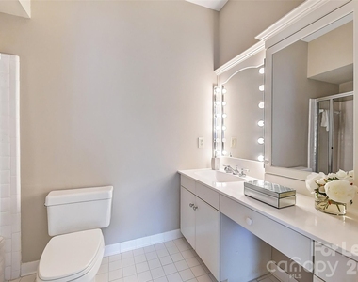
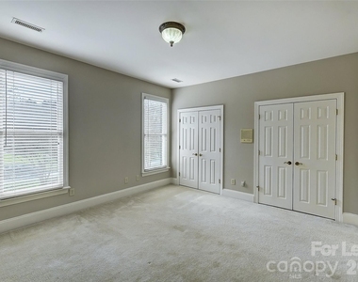
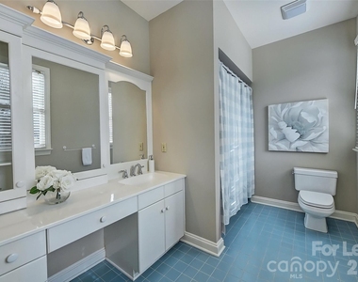
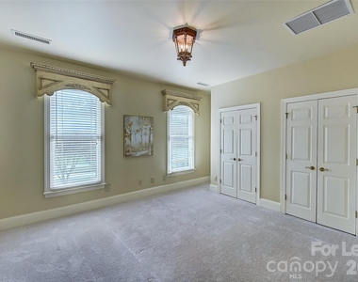
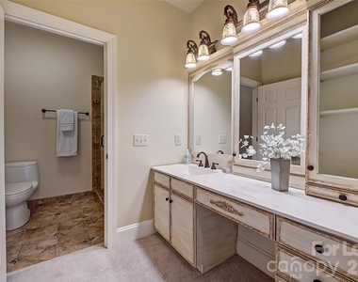
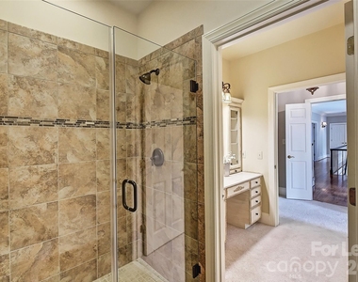
The Chef's Kitchen is equipped with a central island, premium stainless steel appliances, expansive granite countertops, a walk in pantry and butler's pantry. The lavish primary retreat is a sanctuary featuring a bayed sitting area, a spa-like marble bath and a expansive boutique-style dressing room. There are generous accommodations for secondary bedrooms each featuring its own private en suite bath.
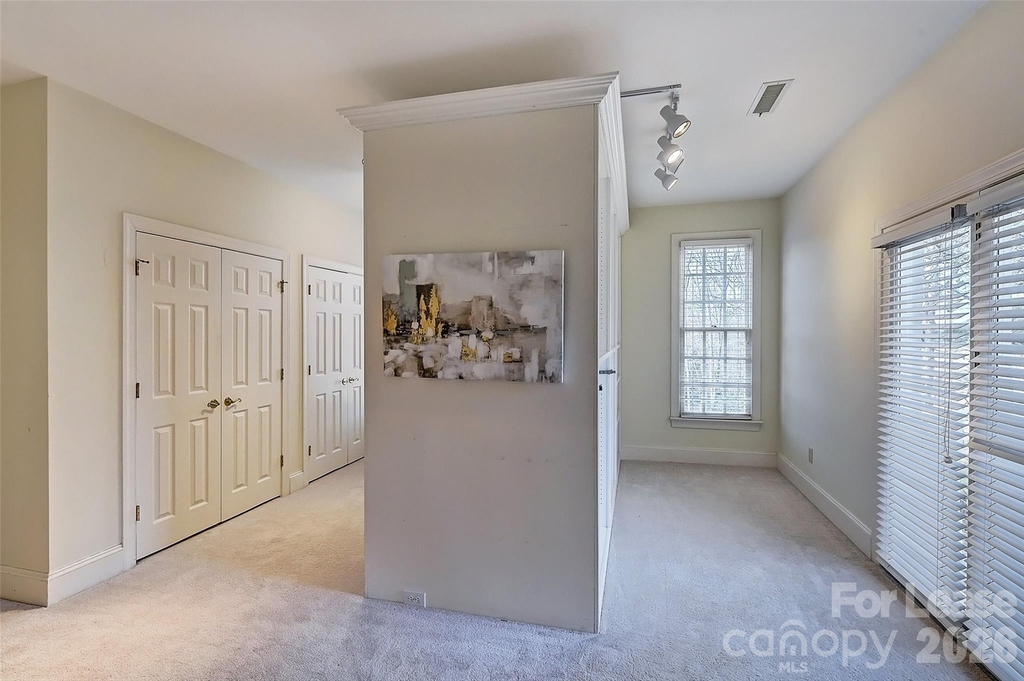
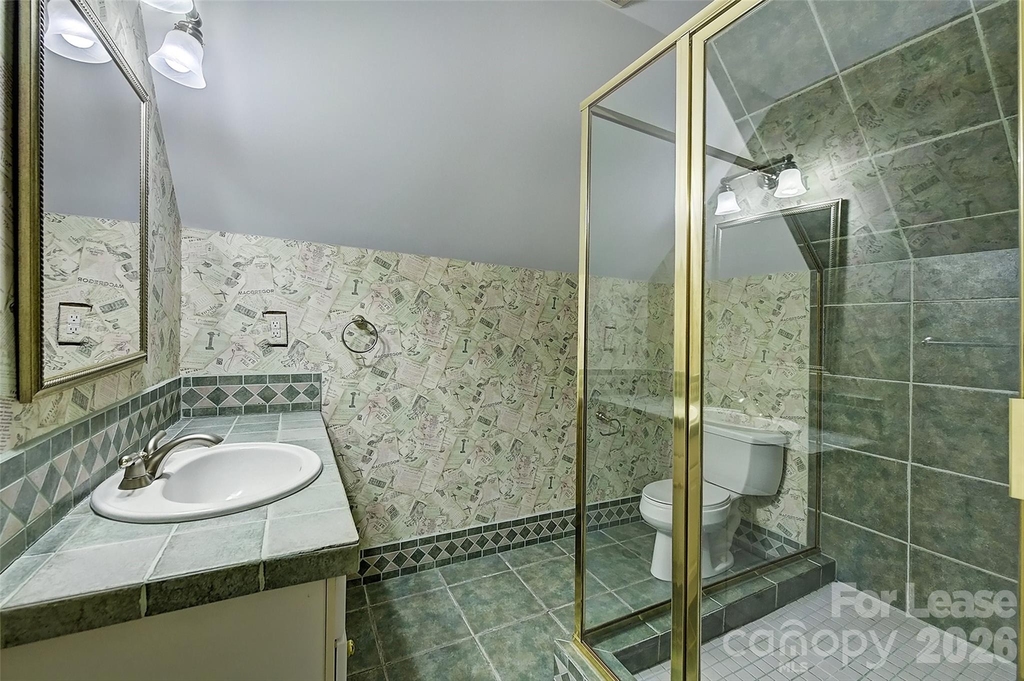
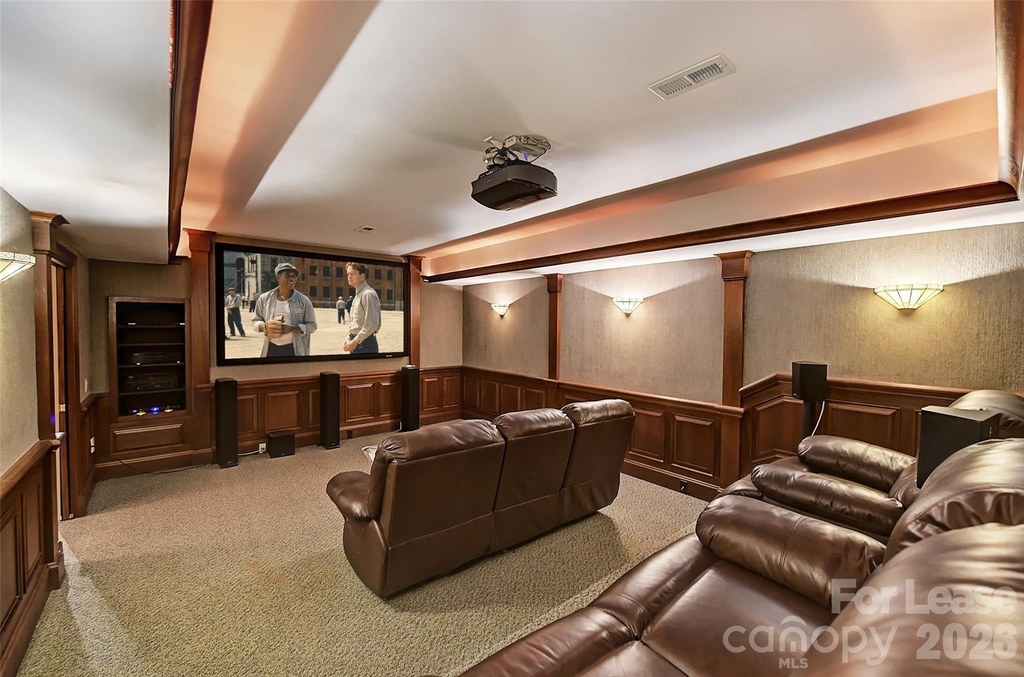
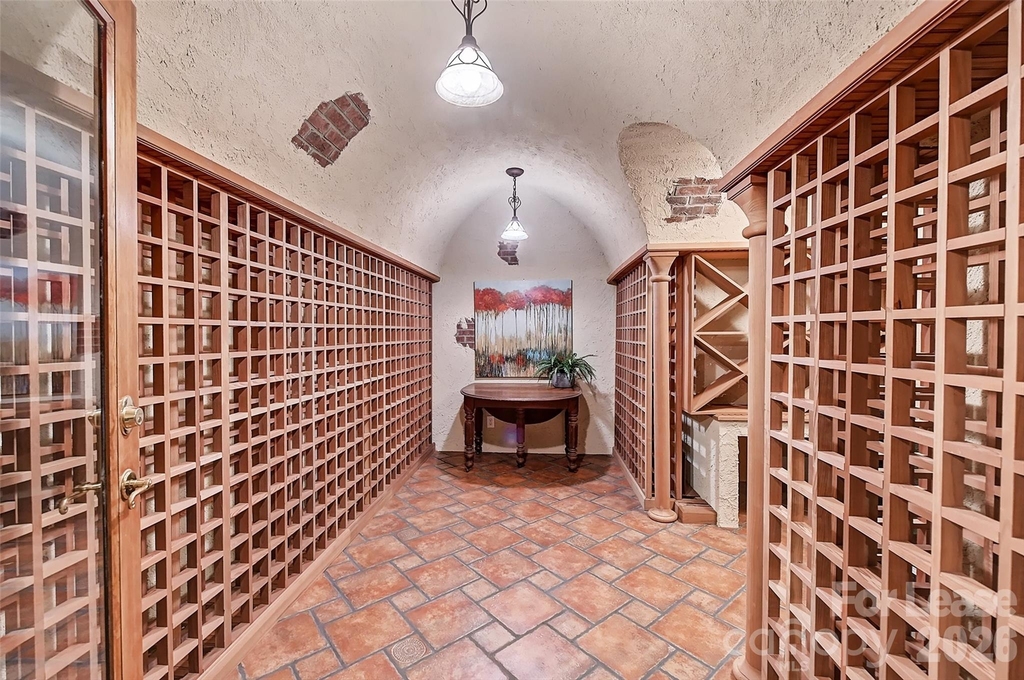
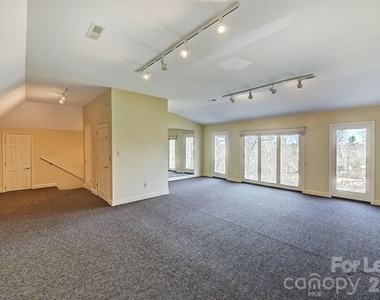
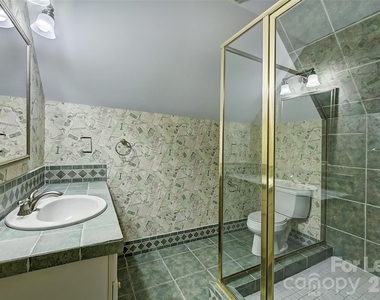
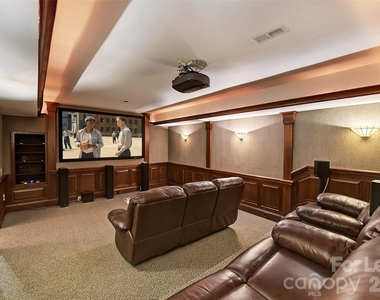
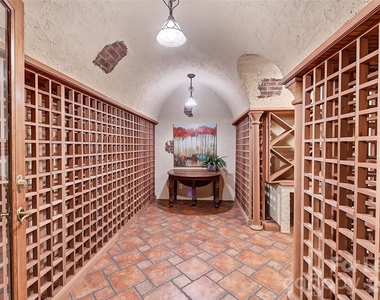
ENTERTAINMENT & LEISURE- The lower levels serves as a private entertainment hub with, State of the art Home theatre, 1000+ bottle temperature controlled wine cellar, and upper level bonus/exercise with full bath.
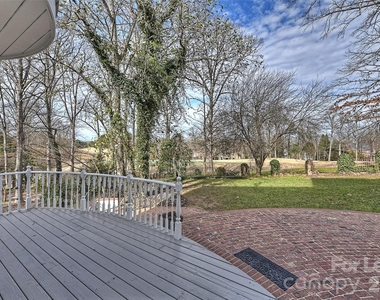
OUTDOOR LIVING & PARKING- Expansive brick patio overlooks a beautifully manicured, fully fenced.7 acre private yard. A 3+ Car Garage featuring a dedicated workshop area, plus exceptional storage options throughout the home.
Unmatched elegance meets modern luxury. Don't miss the opportunity to lease this premier Piper Glen estate home. Schedule your private tour today.
AMENITIES
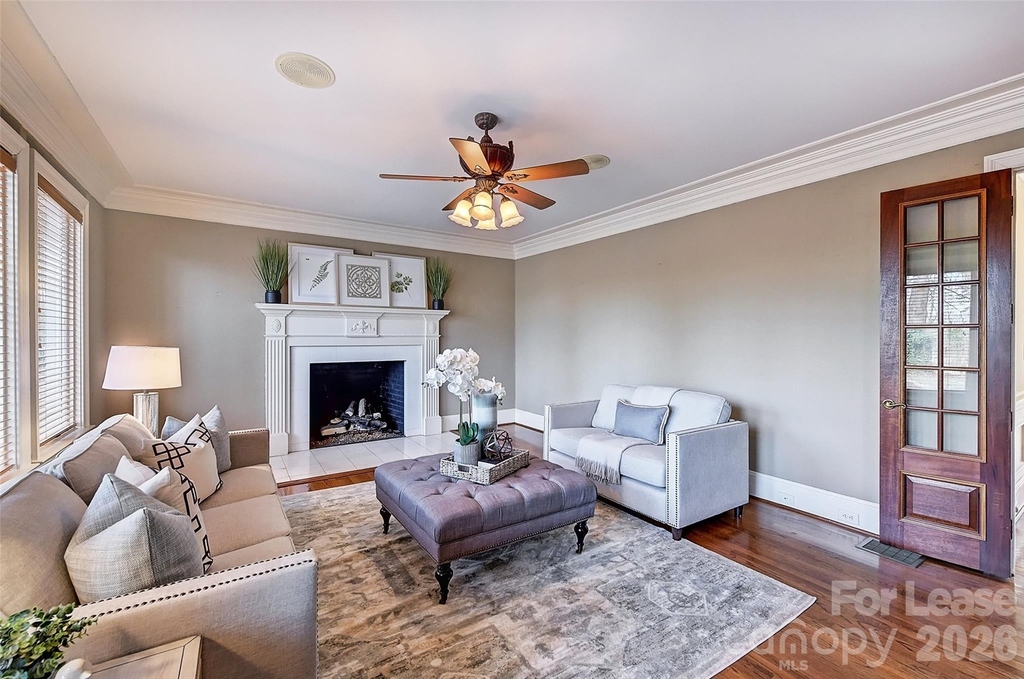
Fireplace
Private Outdoor Space
Dishwasher
Elevator
Parking Space
ADDITIONAL INFORMATION
Interior
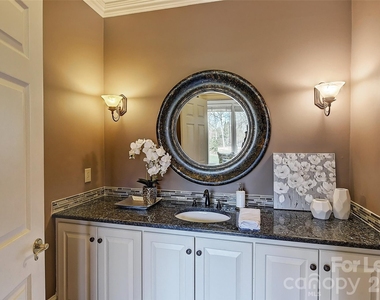
Bathroom Information
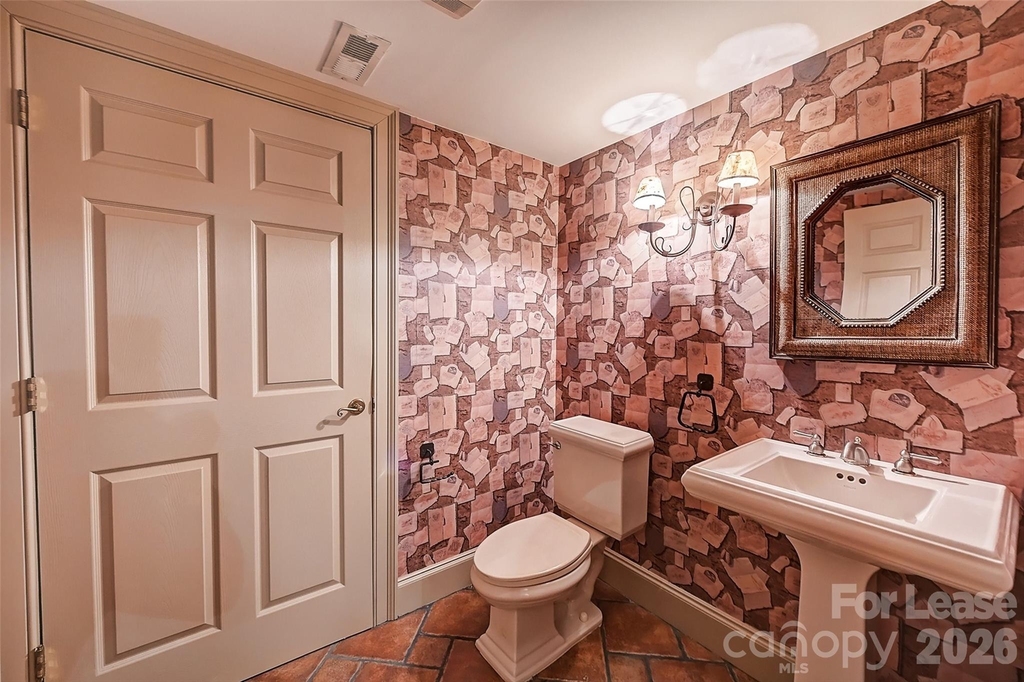
Half Bathrooms: 1
Full Bathrooms: 7
Interior Information
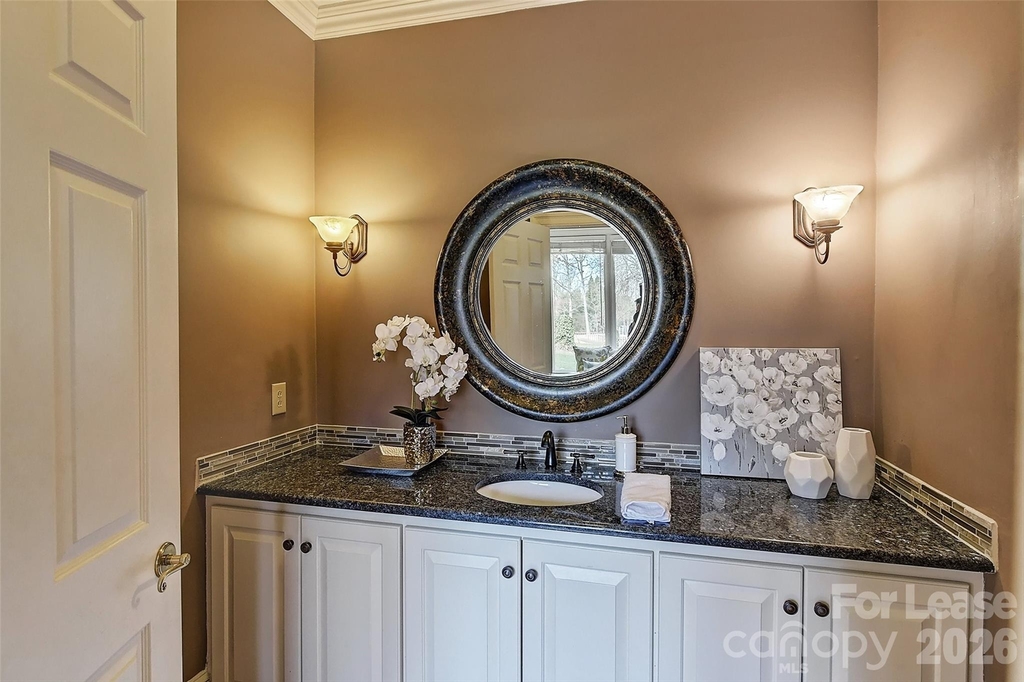
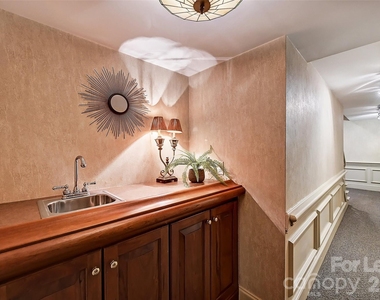
Interior Features: Breakfast Bar, Built-in Features, Elevator, Kitchen Island, Pantry, Walk-In Closet(s), Wet Bar, Attic Other, Attic Walk In, Cable Prewire, Walk-In Pantry, Whirlpool
Appliances: Bar Fridge, Dishwasher, Disposal, Double Oven, Gas Cooktop, Gas Water Heater
Flooring Type: Carpet, Marble, Tile, Wood
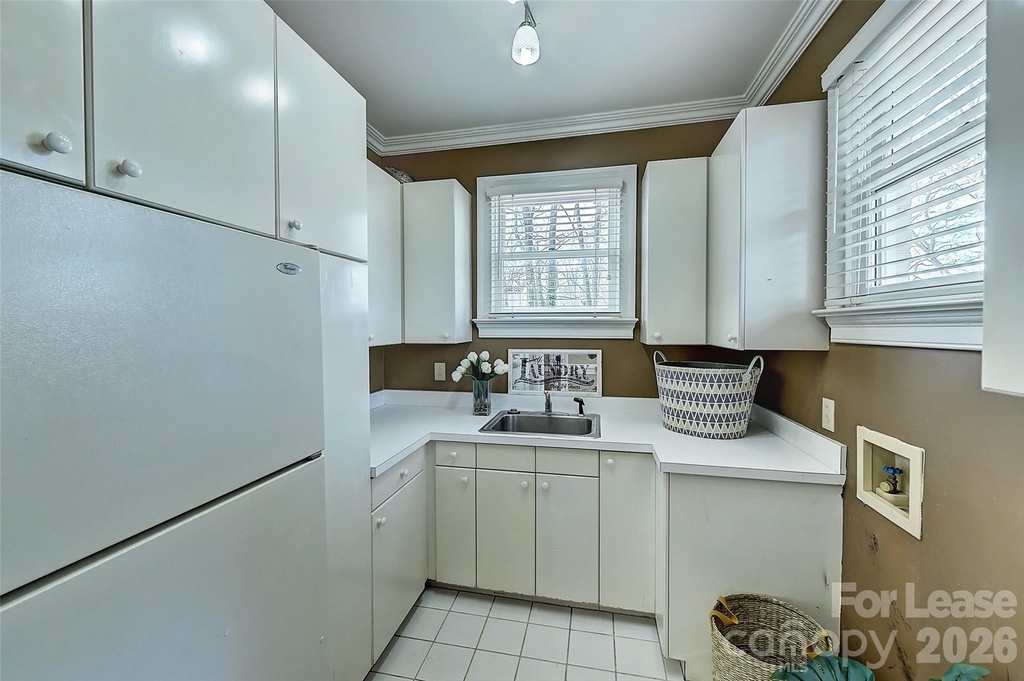
Laundry Features: Laundry Room, Main Level, Multiple Locations, Third Level
Fireplace Information
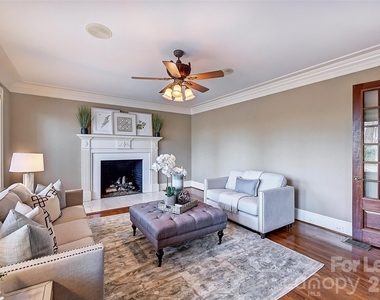
Has Fireplace
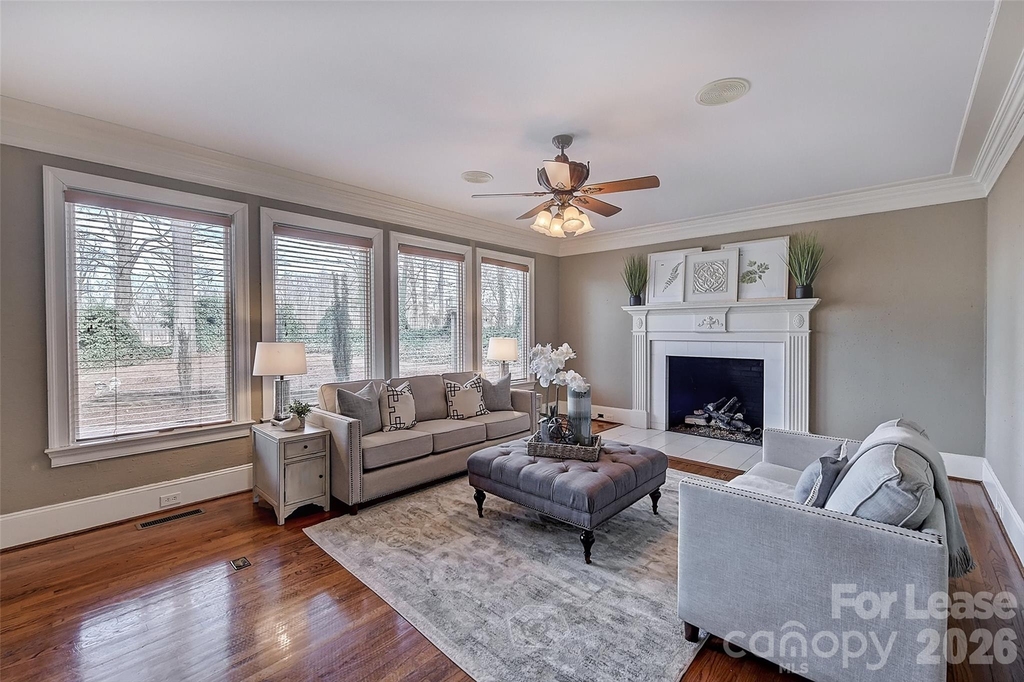
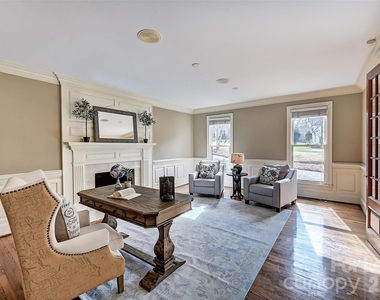
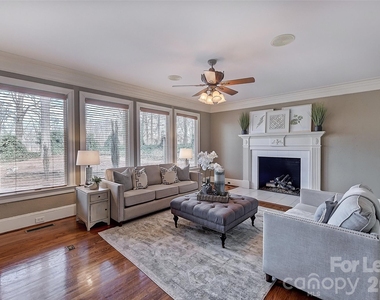
Fireplace Features: Den, Gas Log, Living Room, Gas Vented
The manager has not yet mailed us a photo copy of his or her government identification and proof or property ownership.
▼
Manager has not logged in recently
▼
Manager does not yet have user reviews
RENTHOP DESCRIPTION
The apartment is a unit offered at a monthly price of $9,250. The building allows easy access via an elevator. The person posting the listing did not specify that any pets were allowed. It may be the case that pets are ok and the manager simply has not yet filled out all the details. The kitchen conveniently includes a dishwasher.
We have 48 photos of this particular unit, building, and surrounding areas.
MLS# CAR4397883
List Agent Name: Jean Benham
List Office Name: Howard Hanna Allen Tate SouthPark
IDX information is provided exclusively for personal, non-commercial use, and may not be used for any purpose other than to identify prospective properties consumers may be interested in purchasing. Information is deemed reliable but not guaranteed. The listing broker’s offer of compensation is made only to participants of the MLS where the listing is filed.
Courtesy of RH Advisors, Inc. and RHP Realty NJ, Inc.
By selecting Check Availability, you agree that RentHop and real estate professionals may call or text you about your inquiry. Message/data rates may apply. Terms & Privacy. California Privacy Notice
We found some very similar listings nearby
Select those you'd like to message
Your messages have been sent!
Check Availability
By selecting Check Availability, you agree that RentHop and real estate professionals may call or text you about your inquiry. Message/data rates may apply. Terms & Privacy. California Privacy Notice





















 Your Privacy Choices
