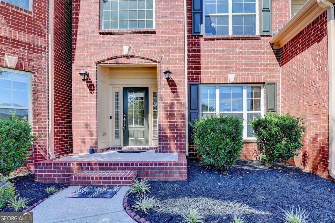

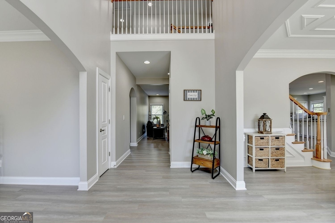
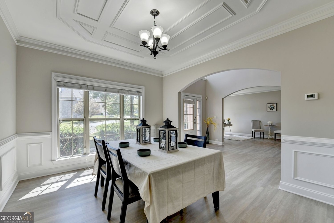
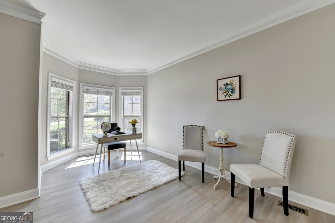
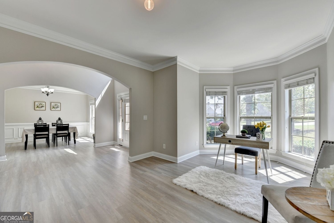
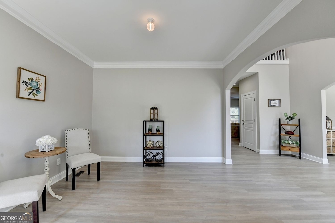
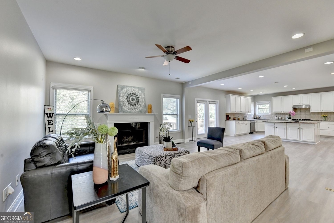
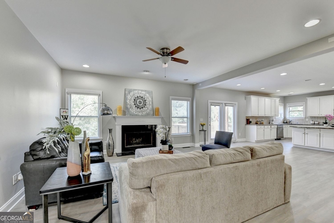
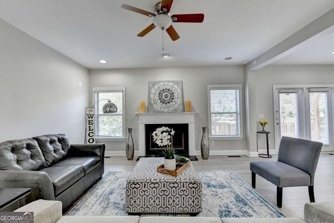
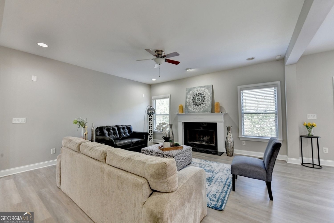
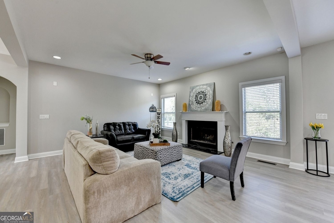
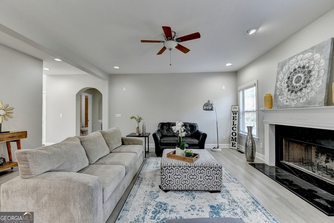
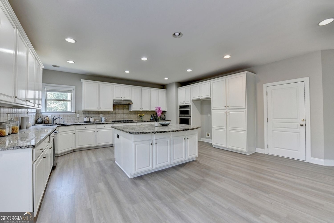
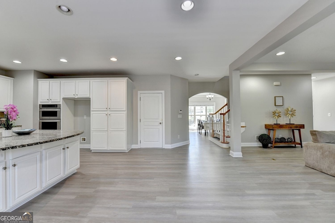

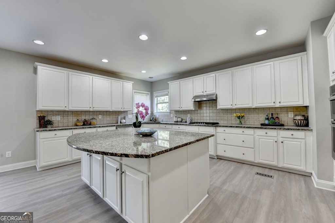
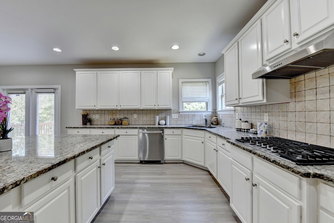
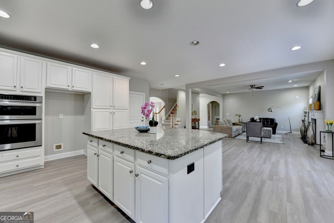
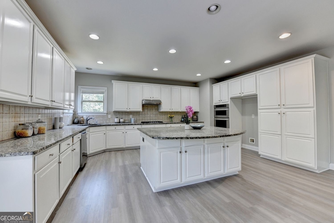
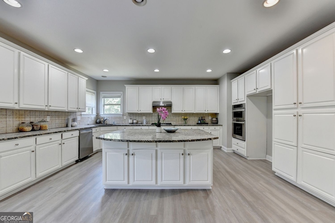
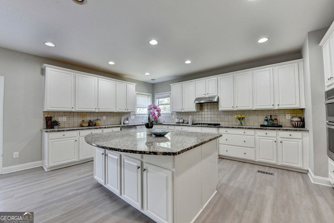
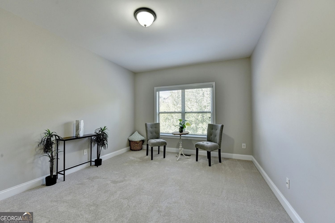
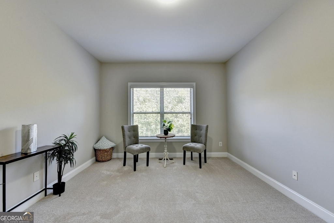
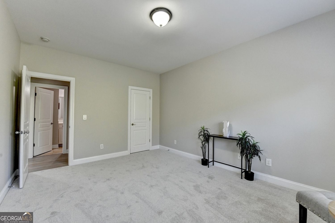
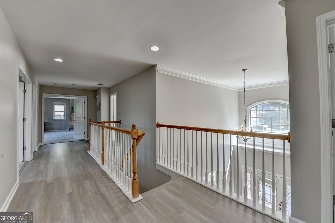
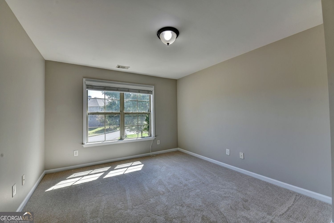
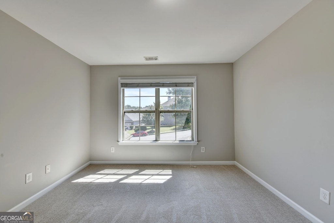
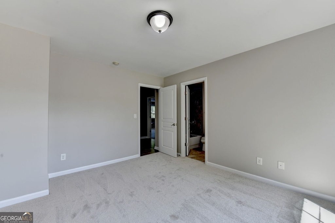
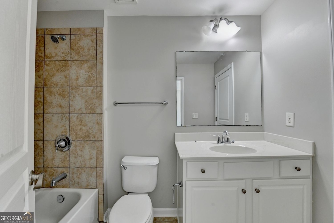
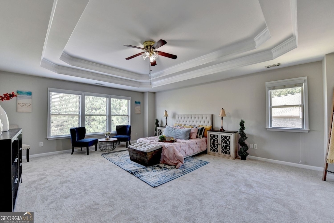
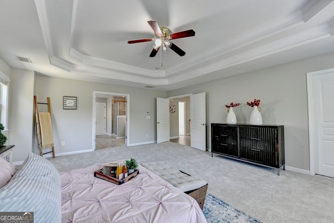
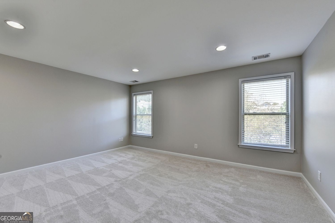
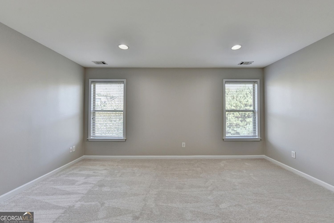
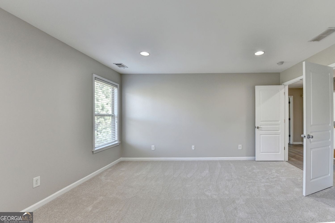
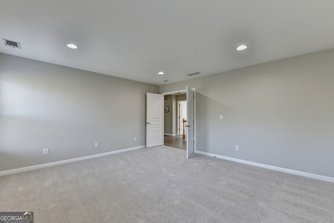
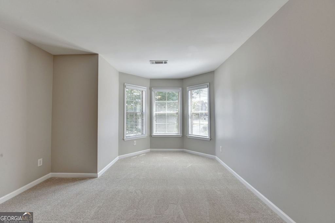
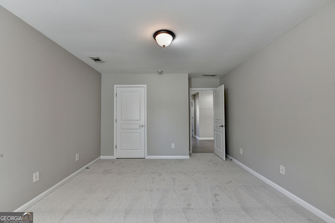
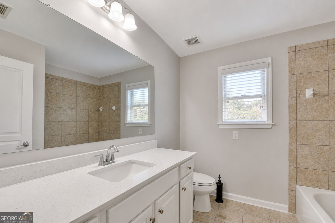
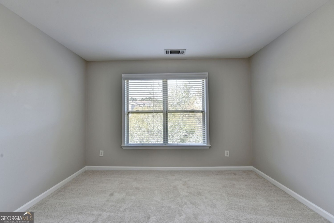
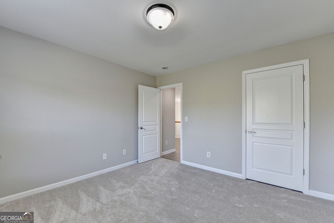
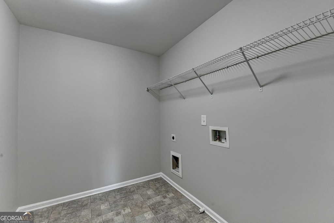
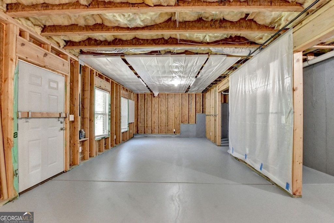
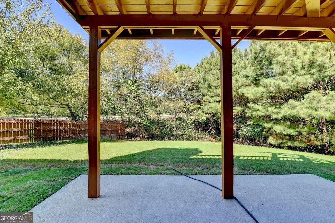
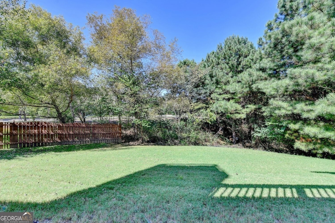
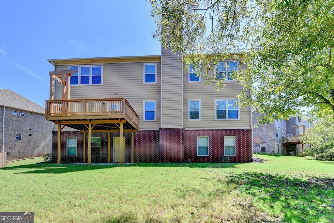
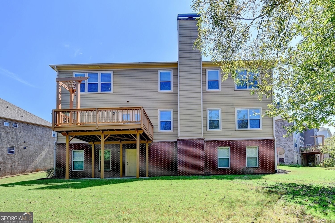
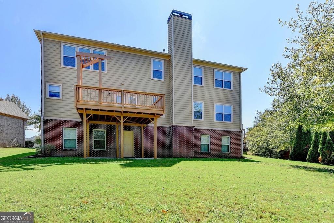
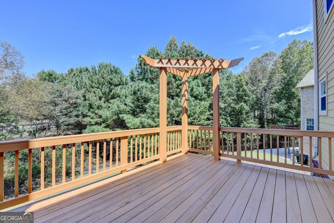
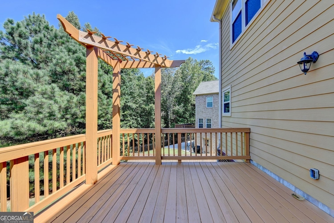
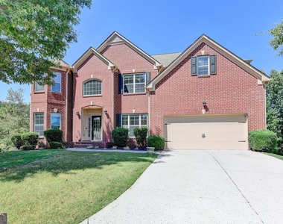
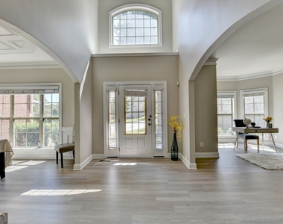
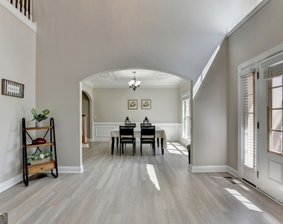
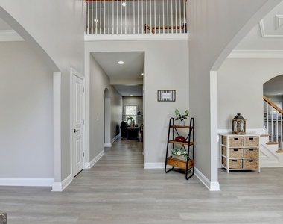
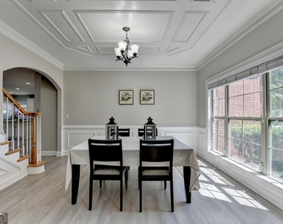
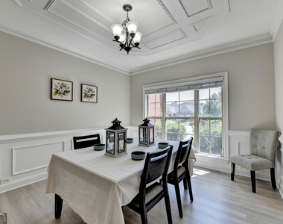
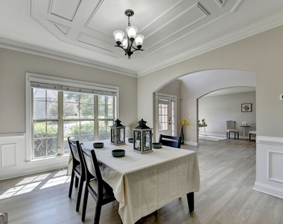
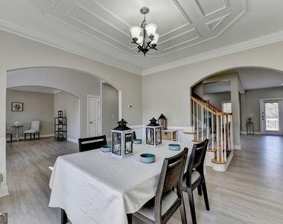
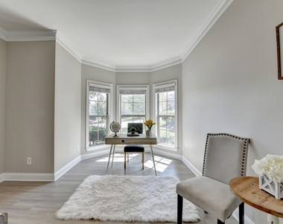
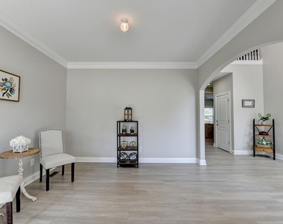
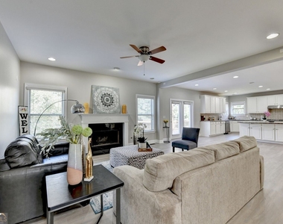
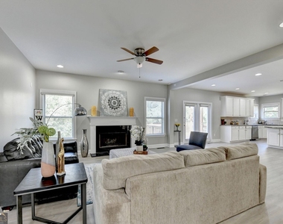
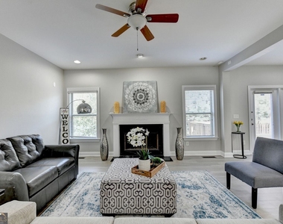
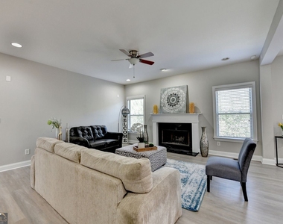
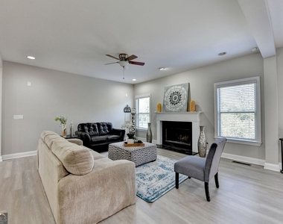
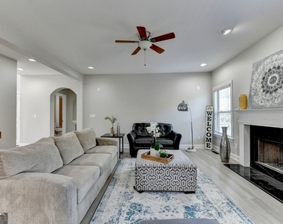
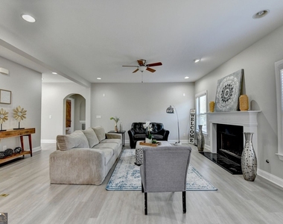
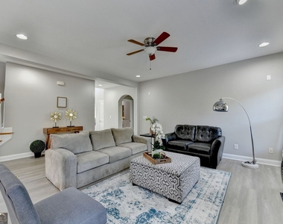
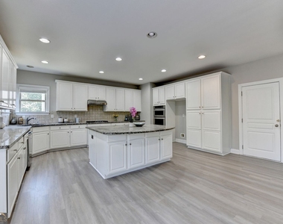
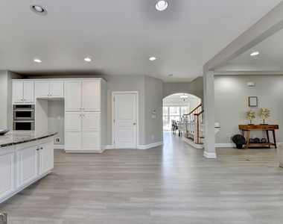
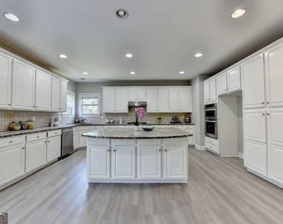
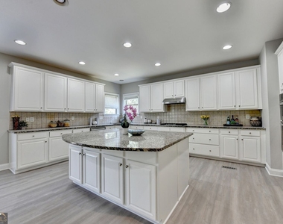
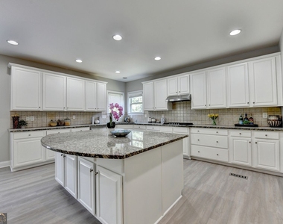
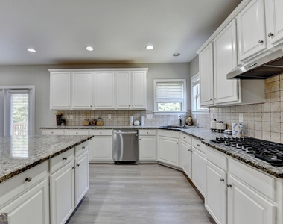
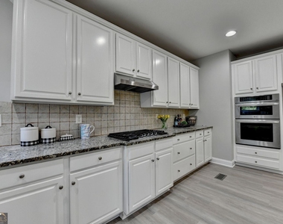
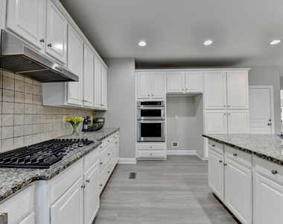
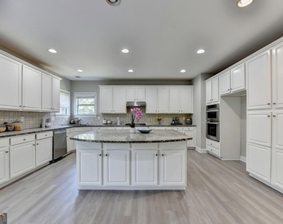
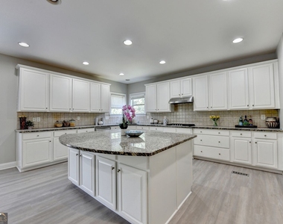
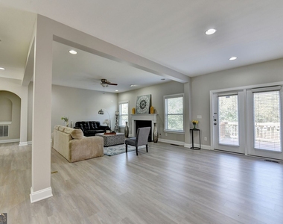
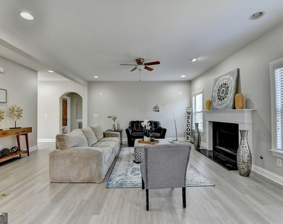
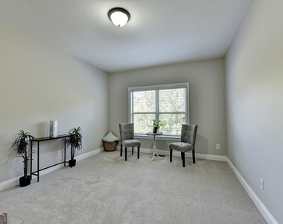
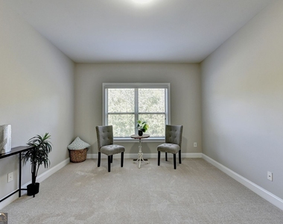
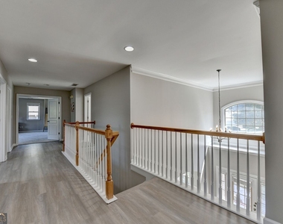
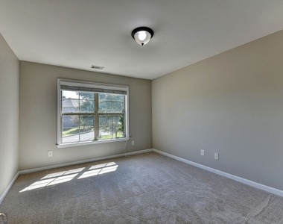
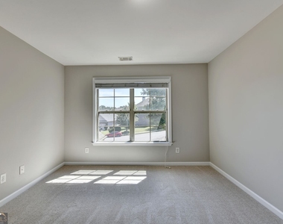
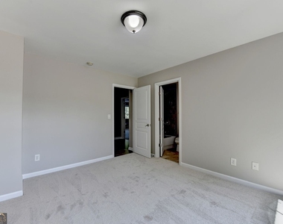
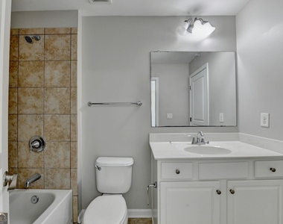
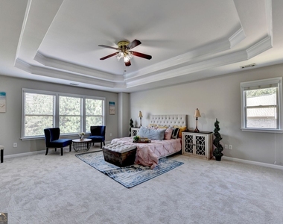
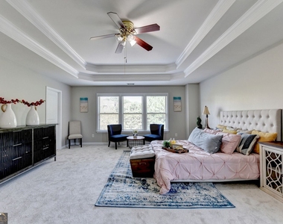
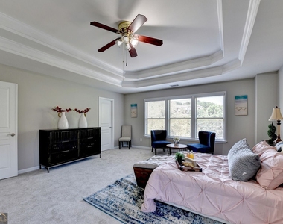
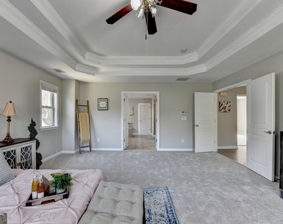
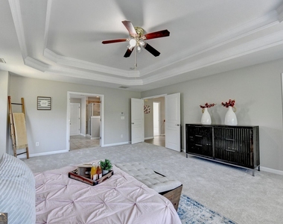
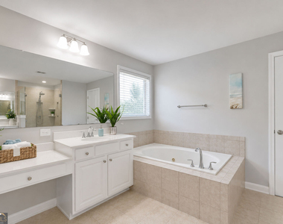
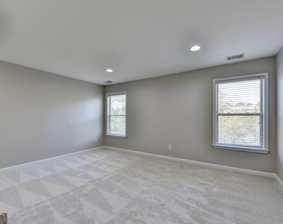
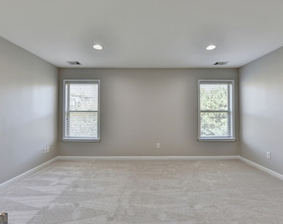
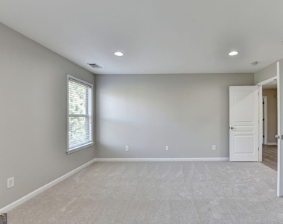
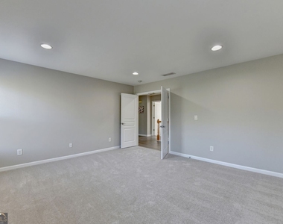
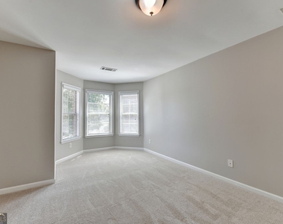
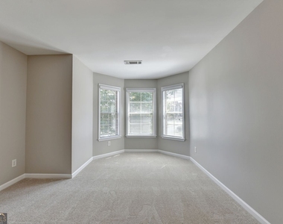
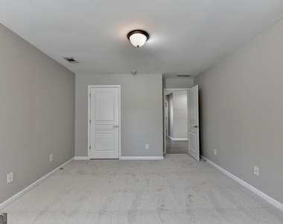
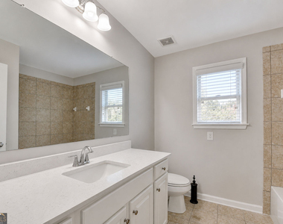
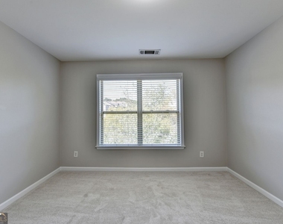
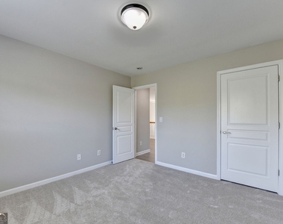
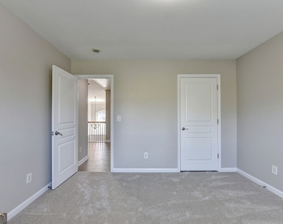
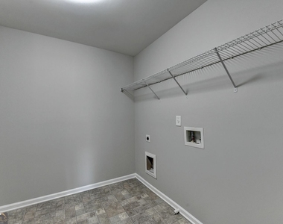
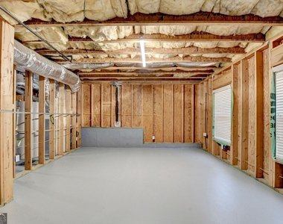
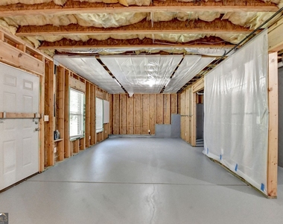
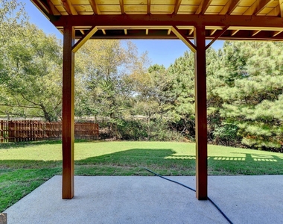
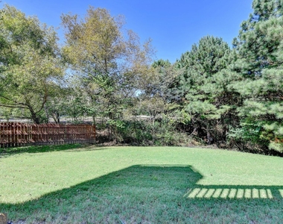
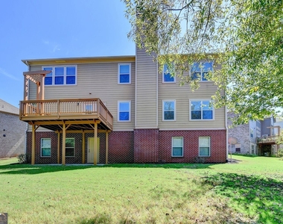
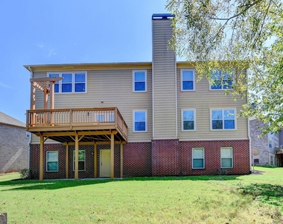
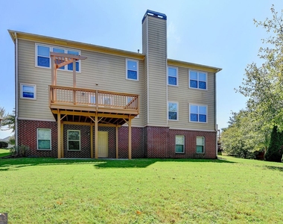
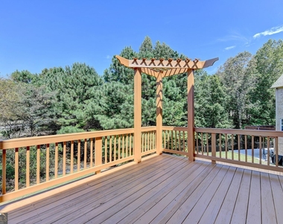
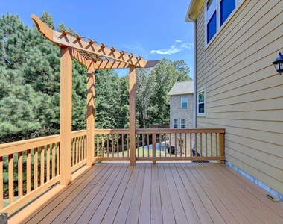
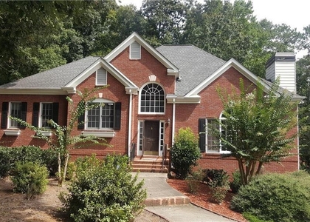
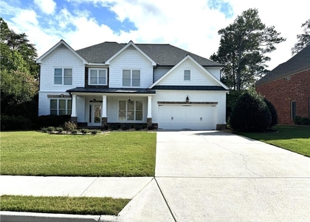
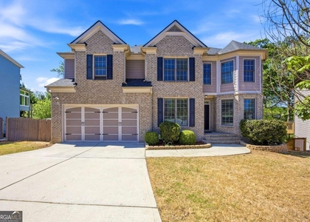
Stunning 3-Sided Brick Home in James Creek - Chatsworth Plan by Ryland Opportunities in sought-after James Creek are rare-this one shines. The elegant Chatsworth plan blends timeless design with modern comfort and includes an unfinished basement for future expansion. A welcoming two-story foyer opens to a formal dining room for memorable gatherings and a formal living room ideal as a study or quiet lounge. At the heart of the home, a chef's kitchen features an oversized farmhouse sink, premium granite counters, custom tile backsplash, and stainless steel appliances (built-in oven, microwave, and vent hood). The sunny breakfast nook overlooks the landscaped backyard and extended patio-perfect for morning coffee or alfresco dinners. The family room adds warmth with custom built-ins and a striking granite fireplace, creating a gracious setting for everyday living and entertaining.The main level guest suite with a full tiled bath offers privacy for visitors. Upstairs, the owner's retreat is a true sanctuary with tray ceiling, sitting area, and a spa-style bath featuring dual vanities, garden tub, separate shower, and an oversized walk-in closet. A private en-suite secondary bedroom, two additional bedrooms with a hall bath, and an upstairs laundry complete the level-each space filled with natural light. A dedicated media room, spacious two-car garage, and thoughtful finishes throughout elevate the home.Notable Updates ( $50K+): new flooring throughout, freshly painted interiors and cabinetry, new roof, quartz counters & updated light fixtures in all bathrooms, professional landscaping, and more.Community & Location: Resort-style amenities include a swimming pool, 12 lighted tennis courts, and a clubhouse. Zoned for top Forsyth County schools with the advantage of low county taxes. Bonus Potential: Unfinished basement offers endless possibilities-home gym, playroom, guest suite, or additional living/entertaining space. Don't miss this exceptional James Creek opportunity.
AMENITIES
Fireplace
Laundry In Unit
Private Outdoor Space
Dishwasher
Parking Space
ADDITIONAL INFORMATION
Interior
Bathroom Information
Full Bathrooms: 4
Interior Information
Interior Features: Double Vanity, High Ceilings, Tray Ceiling(s), Walk-In Closet(s)
Appliances: Dishwasher, Disposal, Microwave
Flooring Type: Carpet, Hardwood
Laundry Features: Laundry Closet, Upper Level
Fireplace Information
Has Fireplace
Fireplace Features: Factory Built, Family Room, Gas Log, Gas Starter
The manager has not yet mailed us a photo copy of his or her government identification and proof or property ownership.
▼
Manager has not logged in recently
▼
Manager does not yet have user reviews
RENTHOP DESCRIPTION
The apartment is a unit offered at a monthly price of $3,800. The person posting the listing did not specify that any pets were allowed. It may be the case that pets are ok and the manager simply has not yet filled out all the details. The kitchen conveniently includes a dishwasher.
We have 79 photos of this particular unit, building, and surrounding areas.
MLS# 10798975
List Office Name: Sekhars Realty, Inc.
IDX information is provided exclusively for personal, non-commercial use, and may not be used for any purpose other than to identify prospective properties consumers may be interested in purchasing. Information is deemed reliable but not guaranteed. The listing broker’s offer of compensation is made only to participants of the MLS where the listing is filed.
Courtesy of RH Advisors, Inc. and RHP Realty NJ, Inc.
Enter the 6-digit code sent to or download the
RentHop mobile app to continue.
By selecting Check Availability, you agree that RentHop and real estate professionals may call or text you about your inquiry. Message/data rates may apply. Terms & Privacy.
We found some very similar listings nearby
Select those you'd like to message
Your messages have been sent!
Check Availability
By selecting Check Availability, you agree that RentHop and real estate professionals may call or text you about your inquiry. Message/data rates may apply. Terms & Privacy.