Check Availability
$3,750
Posted 18 hours ago, Aug 1 Move-In
bedrooms
5 Bed
bathrooms
4 Bath
bathrooms
1 Half Bath
square feet
3,876 Sqft
Listing by RHONDA M KNOECK, Chapman Hall Realtors
Save Listing

DESCRIPTION
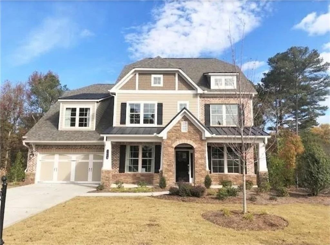
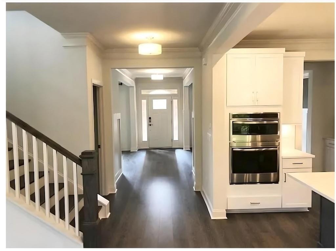
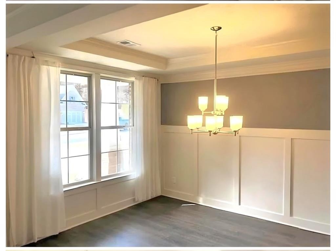
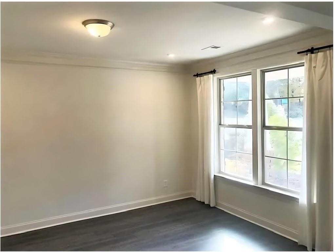
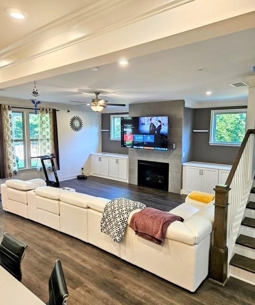
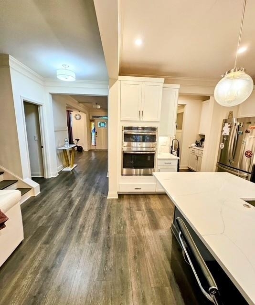
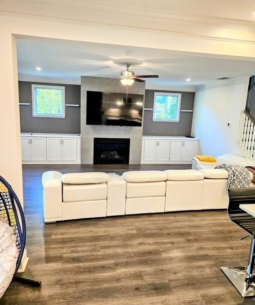
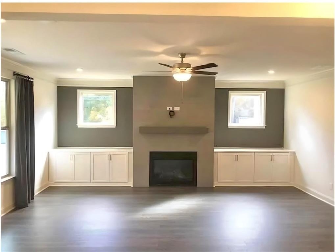
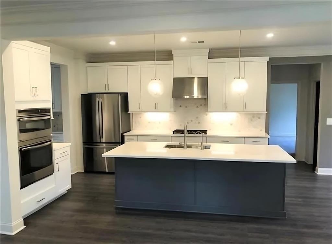
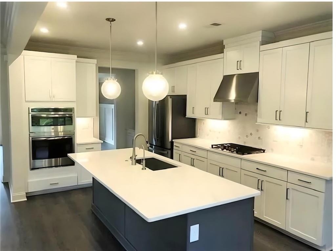
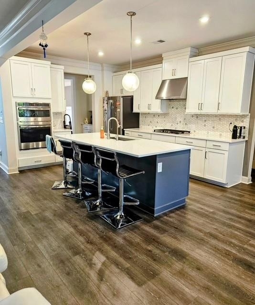
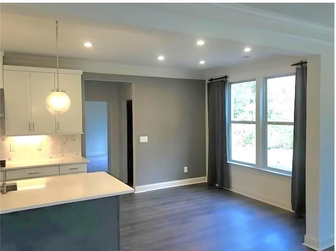
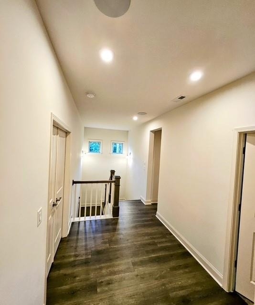
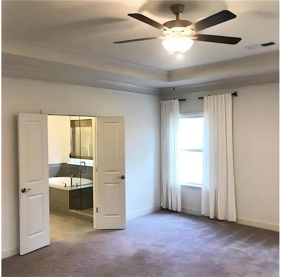
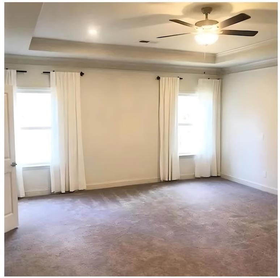
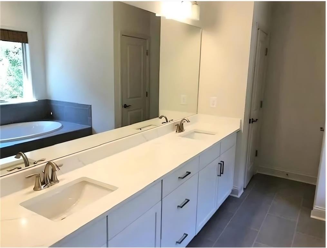
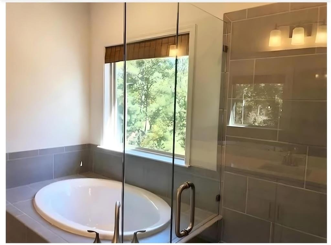
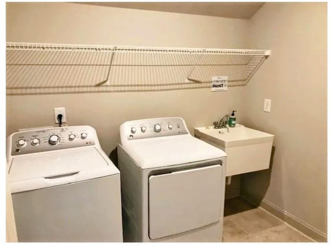
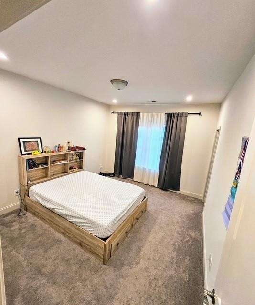
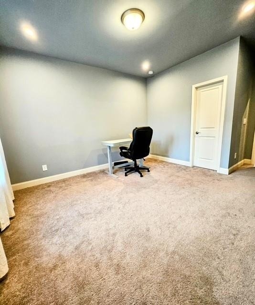
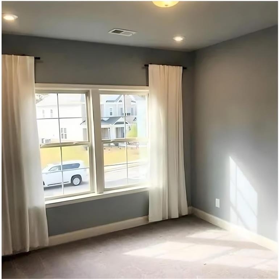
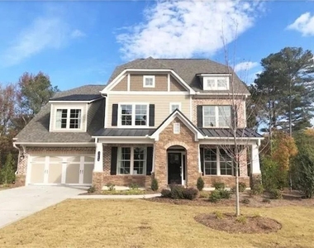
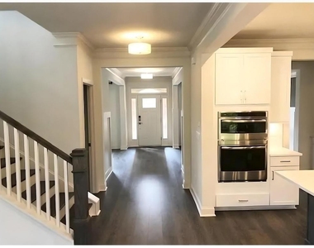
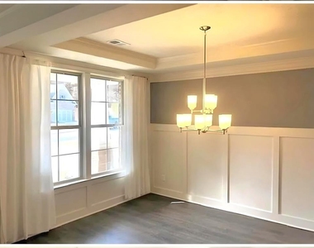
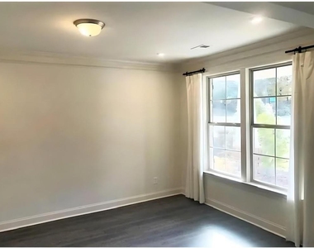
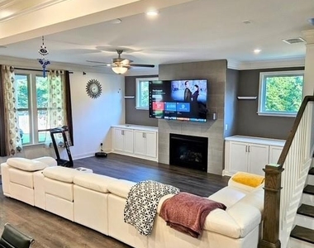
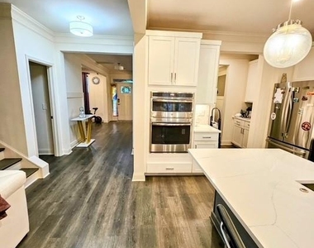
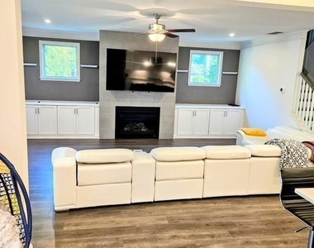
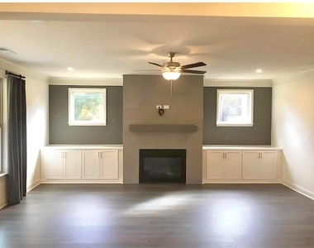
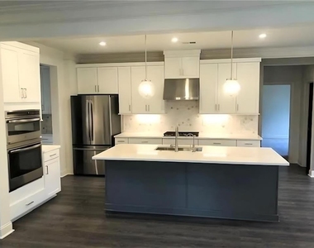
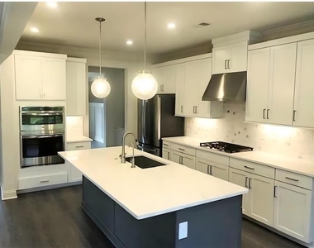
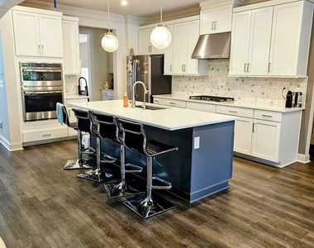
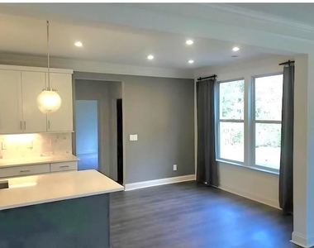
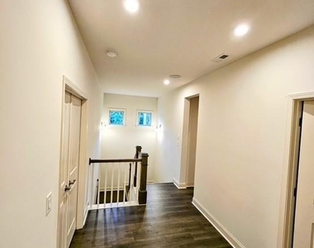
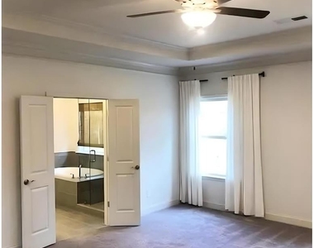
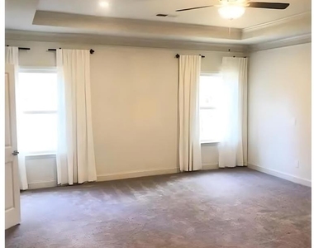
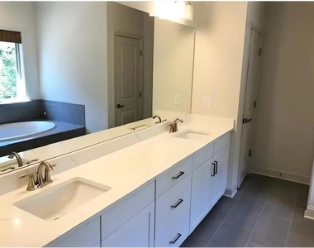
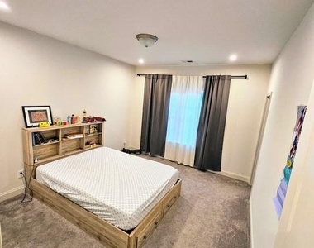
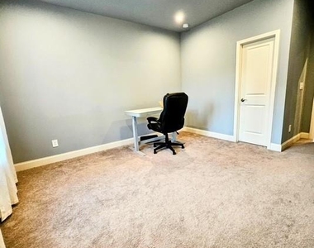
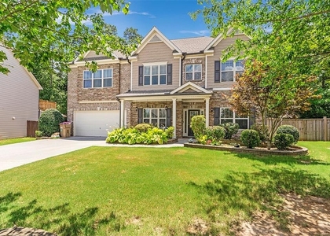
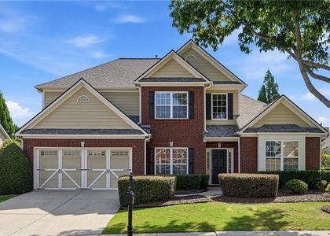
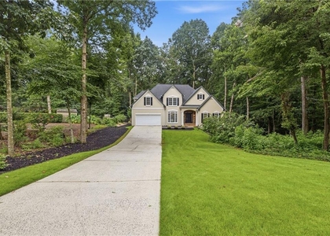
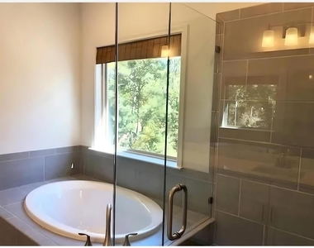
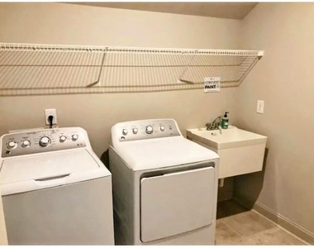
THIS EXECUTIVE HOME IS INCREDIBLY BEAUTIFUL! OPEN, BRIGHT AND GRAND WITH IT'S 10' CEILINGS!! ALL HARDWOODS ON MAIN AND 2ND FLOOR WITH CARPET ONLY IN BEDROOMS. THE STATE OF THE ART KITCHEN FEATURES ALL SS APPLIANCES, WHITE CABINETRY, WHITE GRANITE COUNTER TOPS AND A HUGE ISLAND ALL OPEN TO A LARGE FAMILY ROOM WITH FIREPLACE AND BUILT IN CABINETS ON EACH SIDE. THE ENTRANCE FEATURES LARGE DINING AREA FOR 12 ON LEFT AND FRONT/LIVING ROOM ON RIGHT. ONE OF 5 LARGE BEDROOMS IS ON MAIN WITH PRIVATE FULL BATH. UPSTAIRS FEATURES AN OVERSIZED MASTER WITH LARGE WALK IN CLOSET AND PRIVATE BATH FEATURING DOUBLE VANITY, SEPARATE TUB AND GLASS SURROUND SHOWER. JACK AND JILL BEDROOMS HAVE THEIR OWN FULL BATHROOM AND 4TH BEDROOM UP SHARES A FULL BATH WITH A HUGE BONUS/GAME/THEATER ROOM. LAUNDRY ROOM IS ALSO UPSTAIRS INCLUDING A WASH TUB SINK. THIS HOME IS REALLY SPECIAL AND ONE YOU WILL LOVE LIVING IN!!! BACK YARD FEATURES A COVERED PATIO AND LEVEL YARD.  HOME IS CENTRALLY LOCATED AND IS CLOSE TO SHOPPING, RESTAURANTS, GROCERY STORES, GA400 AND NORTHSIDE HOSPITAL. TOP RATED FORSYTH COUNTY SCHOOLS!! POTENTIAL TENANTS NEED TO MAKE 3X RENT PER MONTH AND HAVE GOOD CREDIT. SHOWINGS TO START. LAWN CARE INCLUDED IN RENT.

AMENITIES
Fireplace
Laundry In Unit
Private Outdoor Space
Dishwasher
Parking Space

ADDITIONAL INFORMATION
Interior

    Bathroom Information

  • Half Bathrooms: 1
  • Full Bathrooms: 4

    Interior Information

  • Interior Features: Coffered Ceiling(s), Crown Molding, Double Vanity, High Speed Internet, Disappearing Attic Stairs, Entrance Foyer 2 Story, High Ceilings 10 ft Main
  • Appliances: Dishwasher, Disposal, Dryer, ENERGY STAR Qualified Appliances, Gas Cooktop, Gas Oven, Microwave, Range Hood, Refrigerator, Washer
  • Flooring Type: Carpet, Ceramic Tile, Hardwood
  • Laundry Features: In Hall, Laundry Room, Upper Level

    Fireplace Information

  • Has Fireplace
  • Fireplace Features: Family Room, Gas Log, Gas Starter
  • Fireplaces: 1

    Basement Information

  • Basement: None
Exterior

    Property Information

  • Square Footage: 3,876
  • Security Features: Security Lights, Smoke Detector(s)
  • Architectural Style: Traditional
  • Year Built: 2020
  • Waterfront Features: None
  • Waterbody Name: None

    Building Information

  • Building Area Total: 3876
  • Levels: Two
  • Other Structures: None
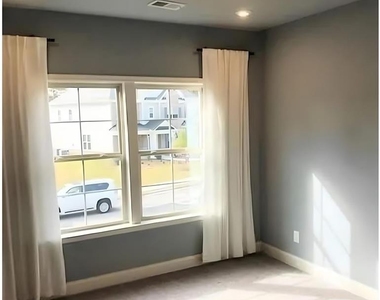
  • Window Features: Double Pane Windows, ENERGY STAR Qualified Windows, Insulated Windows
  • Construction Materials: Brick, Cement Siding, HardiPlank Type
  • Patio and Porch Features: Front Porch, Patio

    Pool Information

  • Pool Features: None

    Lot Information

  • Lot Features: Back Yard, Front Yard, Level
  • Lot Size Area: 15681.6
  • Lot Size Units: Square Feet
  • Lot Size Acres: 0.36
  • Square Footage: 15,682
  • Lot Size Dimensions: x
Utilities

    Utilities Information

  • Cooling Type: Ceiling Fan(s), Central Air
  • Heating Type: Central, Forced Air
Parking

    Parking Information

  • Has Garage
  • Parking Features: Attached, Driveway, Garage, Garage Door Opener, Garage Faces Front, Kitchen Level, Level Driveway
  • Garage Spaces: 2

MAP


30041

LISTING QUALITY
Features and amenities are properly noted
RentHop has data for this building
Listing agent has an unconfirmed email address
The manager has not yet mailed us a photo copy of his or her government identification and proof or property ownership.
Manager has not logged in recently
Manager does not yet have user reviews

RENTHOP DESCRIPTION
The apartment is a unit offered at a monthly price of $3,750. The person posting the listing did not specify that any pets were allowed. It may be the case that pets are ok and the manager simply has not yet filled out all the details. The kitchen conveniently includes a dishwasher.

We have 21 photos of this particular unit, building, and surrounding areas.
See available units at 1640 Brannon Heard Lane.

SIMILAR NEARBY LISTINGS
$3,500
By , 10 hours ago
bedrooms
5 Bed
|
bathrooms
3 Bath
|
square feet
3,821 Sqft
$3,800
By , 8 hours ago
bedrooms
5 Bed
|
bathrooms
4 Bath
|
square feet
5,762 Sqft
4485 Perlino Point
Forsyth
30040
$3,250
By Nancy Chirchirillo, 21 hours ago
bedrooms
5 Bed
|
bathrooms
4 Bath
2545 Manor View
Forsyth
30041
$3,400
By , 10 hours ago
bedrooms
5 Bed
|
bathrooms
3 Bath
|
square feet
3,200 Sqft
$3,650
By KECIA HARRIS, 16 hours ago
bedrooms
5 Bed
|
bathrooms
4 Bath

Does something look off?

FMLS

Last Updated: 10 hours ago
Data Source: FMLS
MLS# 7782959
List Agent Name: RHONDA M KNOECK
List Office Name: Chapman Hall Realtors
IDX information is provided exclusively for personal, non-commercial use, and may not be used for any purpose other than to identify prospective properties consumers may be interested in purchasing. Information is deemed reliable but not guaranteed. The listing broker’s offer of compensation is made only to participants of the MLS where the listing is filed.
Courtesy of RH Advisors, Inc. and RHP Realty NJ, Inc.
Quantcast