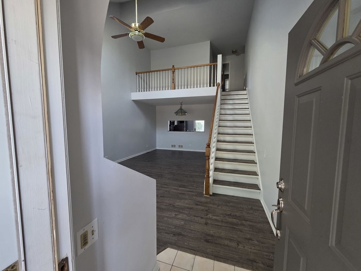
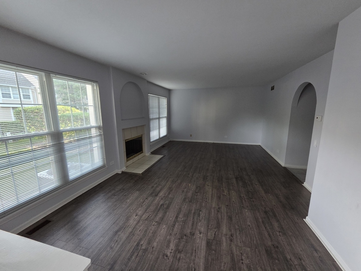
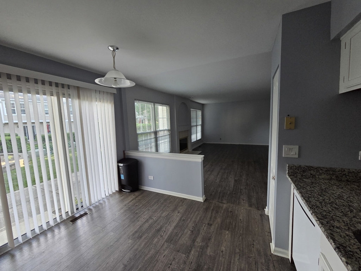
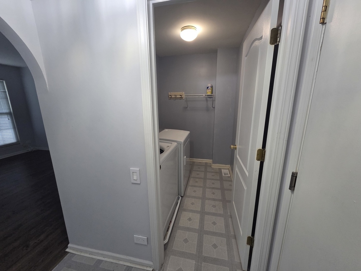
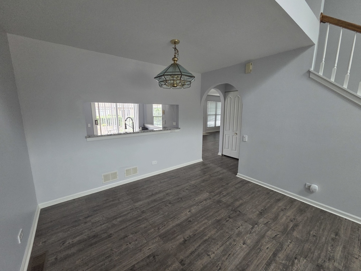
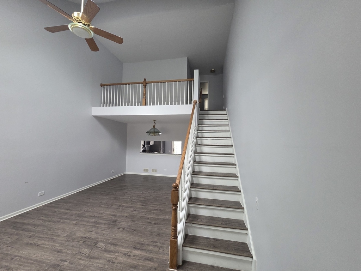
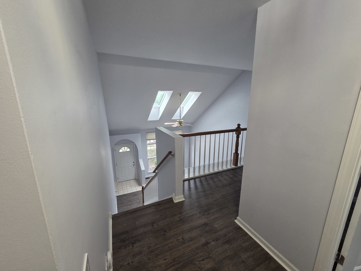
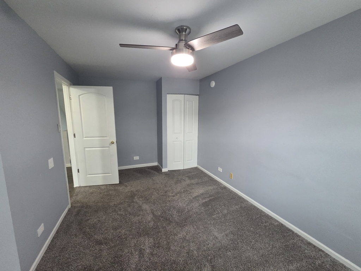
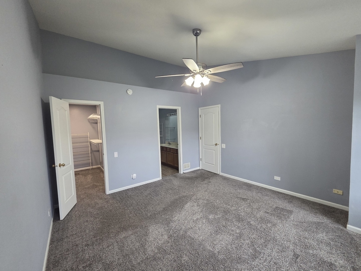
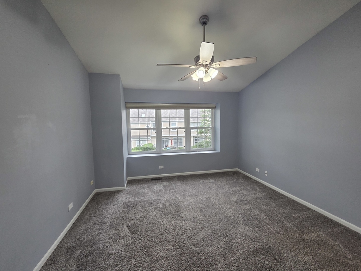
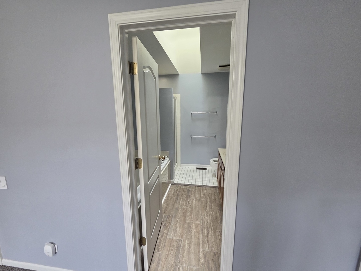
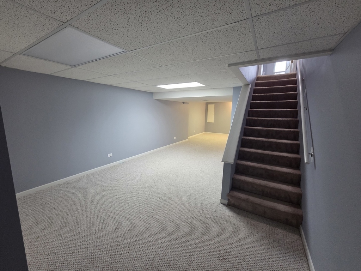
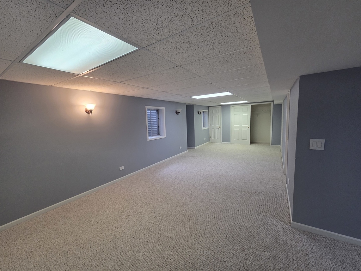
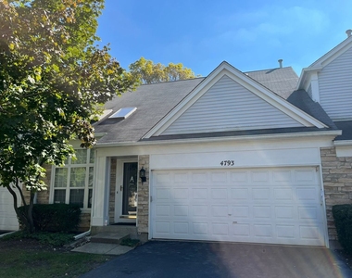
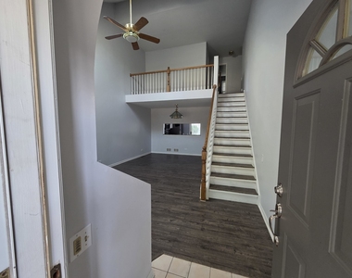
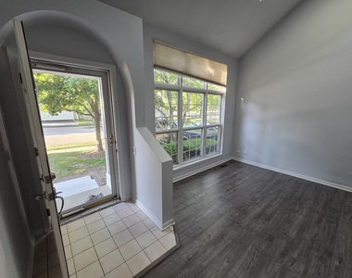
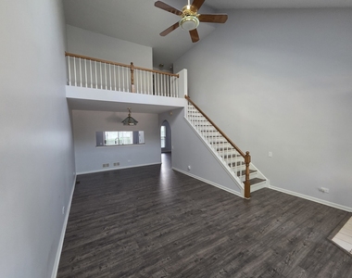
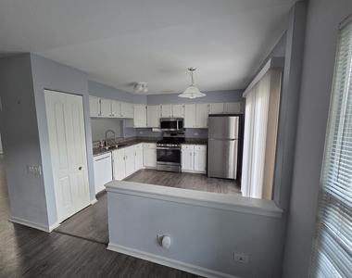
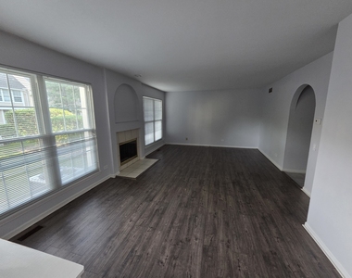
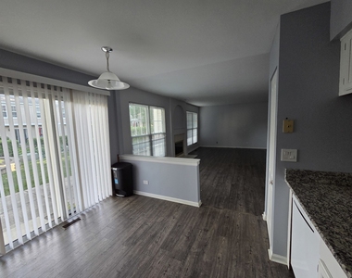
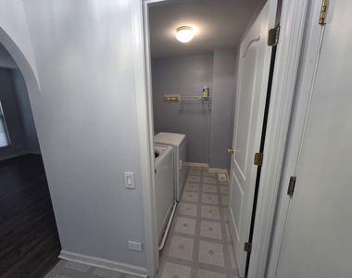
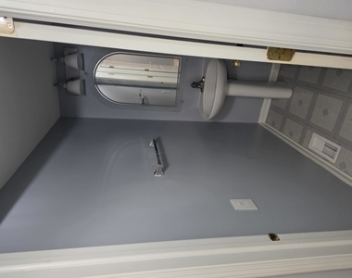
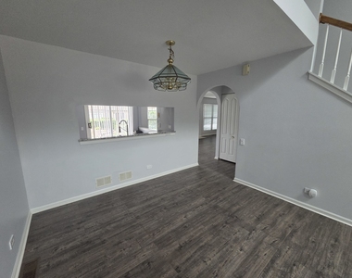
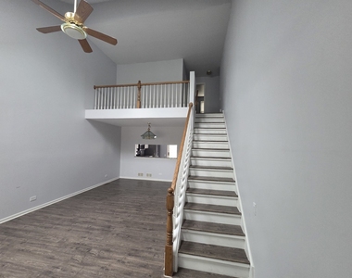
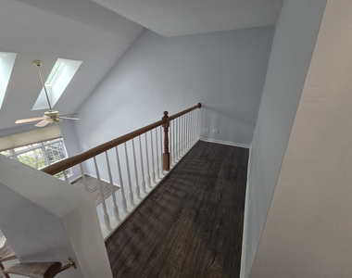
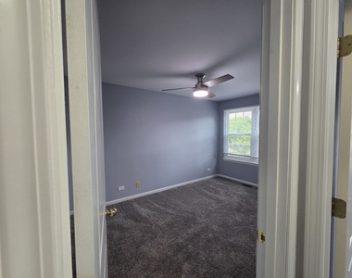
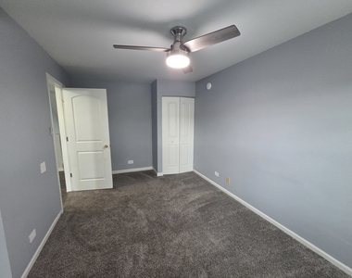
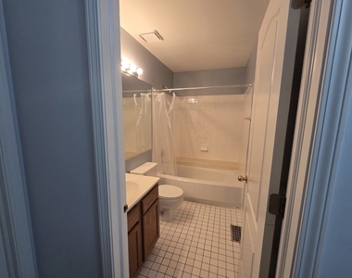
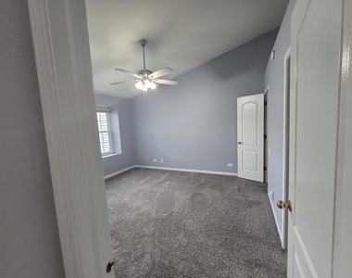
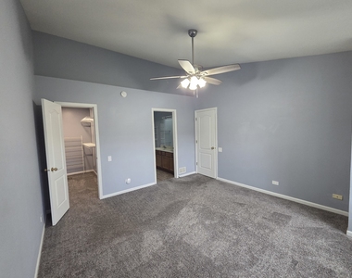
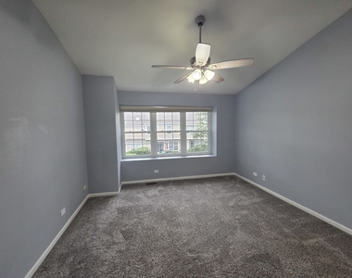
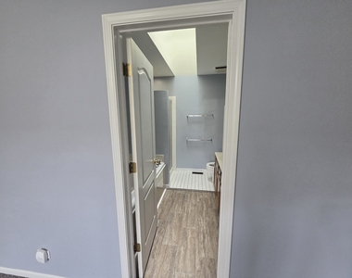
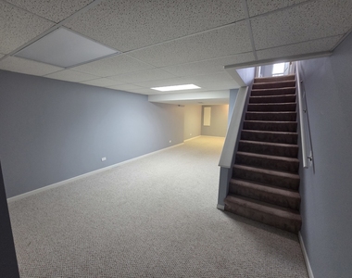
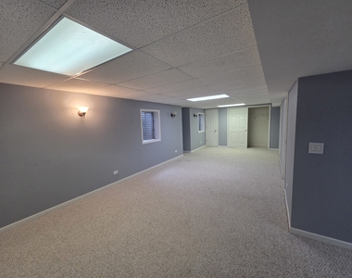
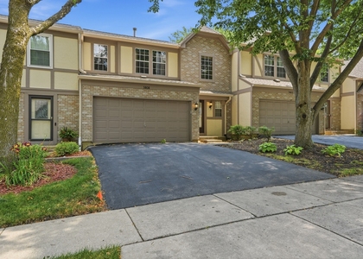
Stunning 3-BR + Loft Townhome in Highly Desirable Hearthstone Subdivision! Welcome home to this beautifully maintained, sun-drenched townhome offering the perfect blend of space, comfort, and convenience. Main Level Living: Step inside to a dramatic living and formal dining room featuring soaring vaulted ceilings and bright skylights. The main floor boasts durable laminate wood flooring that flows seamlessly into a spacious family room, complete with a cozy fireplace for relaxing evenings. The full-size eat-in kitchen is a chef's delight, featuring granite countertops, a brand-new cooking range and microwave, and patio doors opening to the backyard. A convenient powder room with a pedestal sink and a large laundry room with a washer/dryer complete the main level. Upper Level Retreat: The laminate flooring continues up the stairs, through the hallway, and into a versatile loft that overlooks the living room-perfect for a home office or play area. The luxurious master suite features a generous walk-in closet and a spa-like en-suite bath with a soaking tub, separate standing shower, double vanities, and skylights. Two additional bright bedrooms are clad in plush, cozy carpeting and share a well-appointed full bath. Finished Basement & Extras: The expansive, fully finished and carpeted basement offers endless possibilities for a recreation room, home theater, or gym, alongside ample storage space. Keep your vehicles protected from the winter elements in the attached 2-car garage. Unbeatable Location: Convenience: Walking distance to a vibrant shopping plaza featuring Jewel-Osco, Starbucks, and daily essentials. Schools: Located in the highly acclaimed, award-winning District 15 Elementary and William Fremd High School districts. Commute & Leisure: Minutes away from beautiful forest preserves, local parks, the public library, METRA train stations, and major highways. Hurry-this turnkey gem won't last long!
The manager has not yet mailed us a photo copy of his or her government identification and proof or property ownership.
▼
Manager has not logged in recently
▼
Manager does not yet have user reviews
RENTHOP DESCRIPTION
The apartment is a unit offered at a monthly price of $3,400. The person posting the listing did not specify that any pets were allowed. It may be the case that pets are ok and the manager simply has not yet filled out all the details. The kitchen conveniently includes a dishwasher.
We have 25 photos of this particular unit, building, and surrounding areas.
We found some very similar listings nearby
Select those you'd like to message
Your messages have been sent!
Check Availability
By selecting Check Availability, you agree that RentHop and real estate professionals may call or text you about your inquiry. Message/data rates may apply. Terms & Privacy. California Privacy Notice




















 Your Privacy Choices
