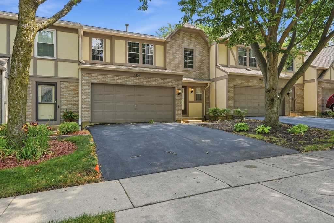
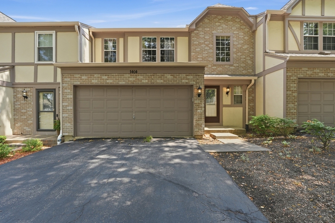
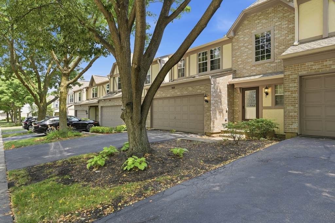
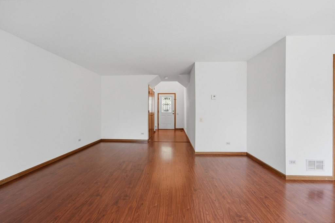
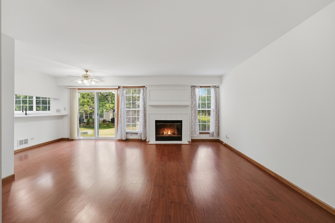
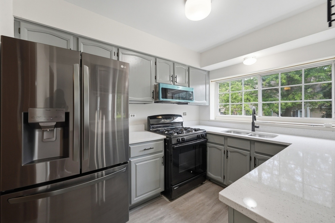
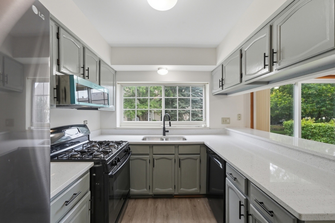
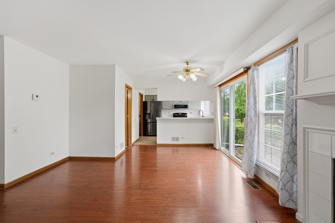
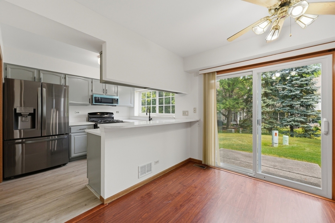
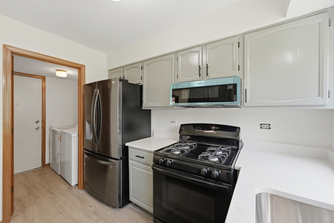
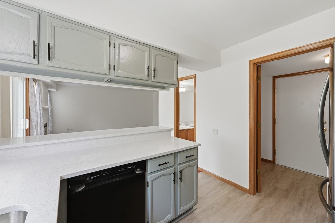
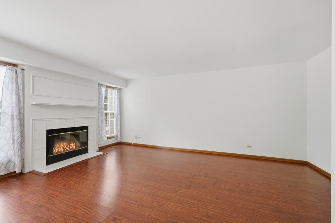
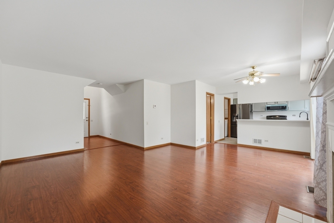
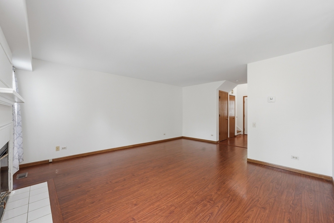
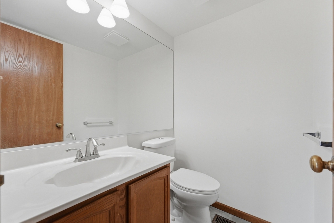
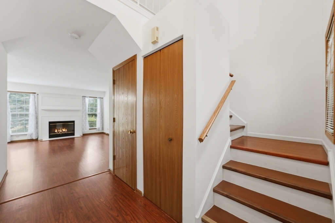
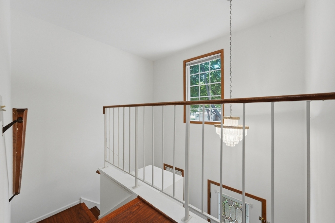
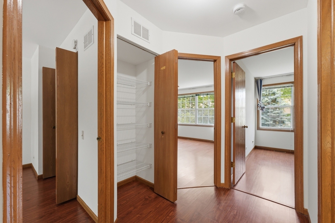
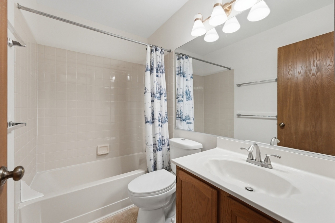
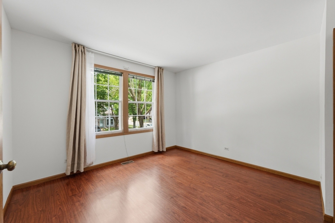
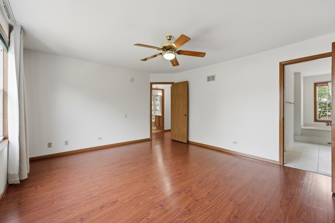
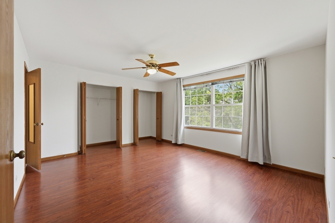
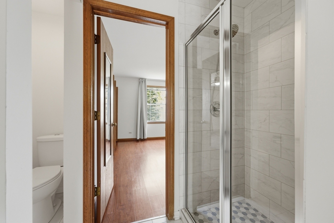
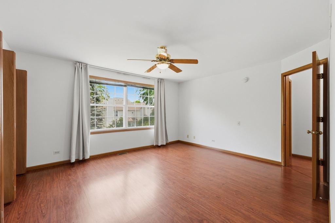
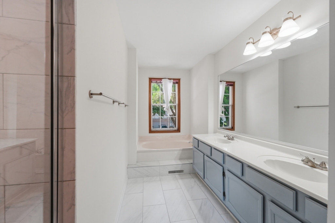
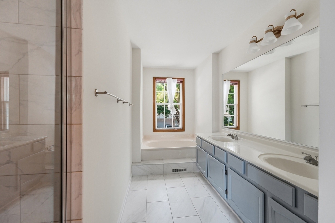
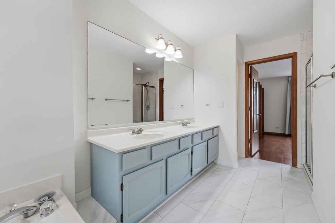
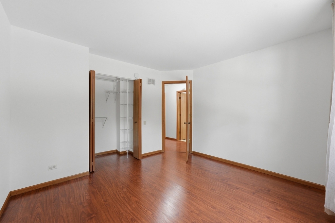
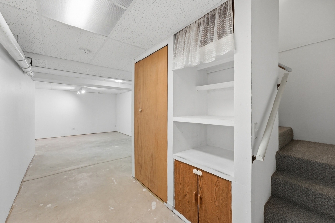
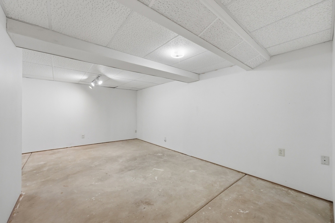
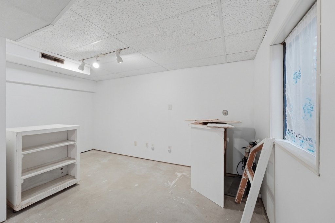
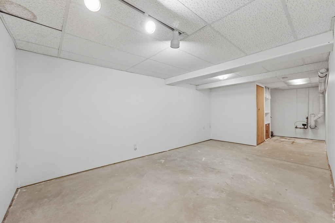
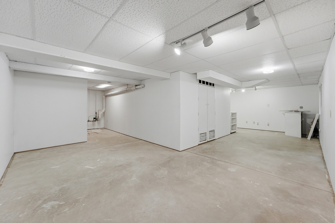
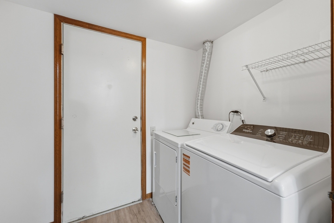
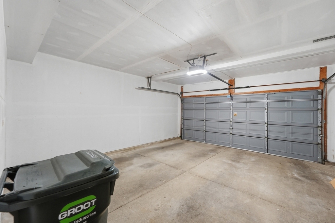
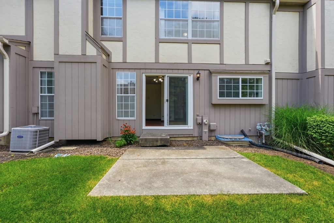
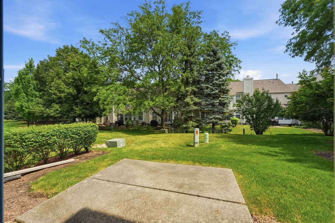
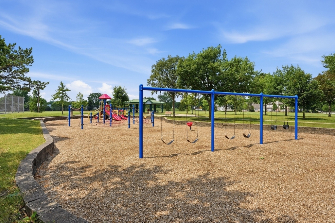
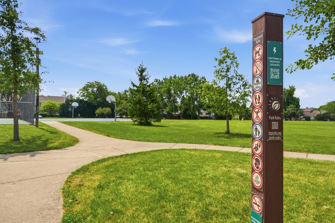
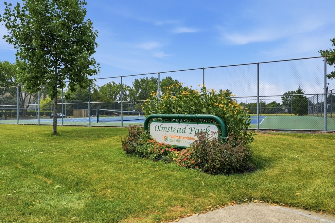
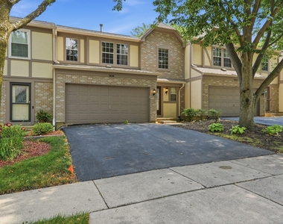
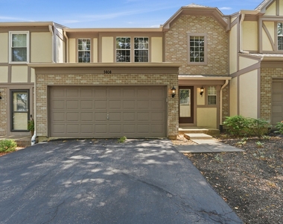
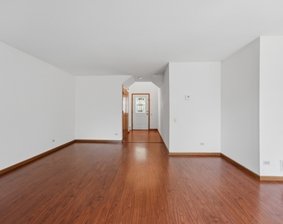
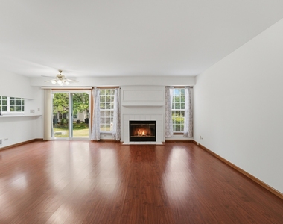
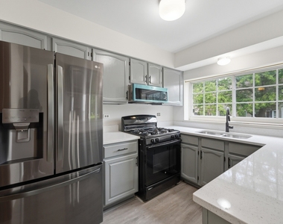
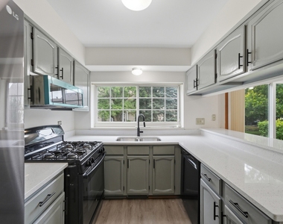
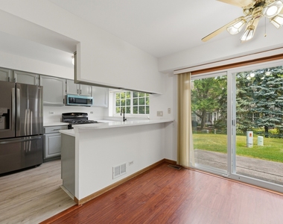
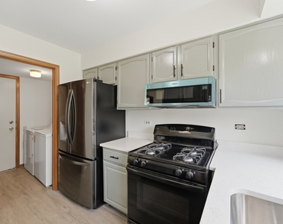
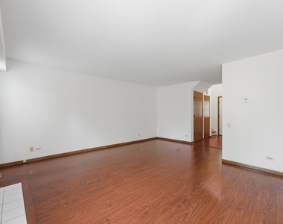
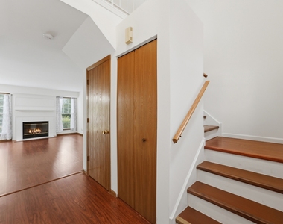
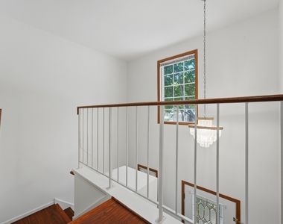
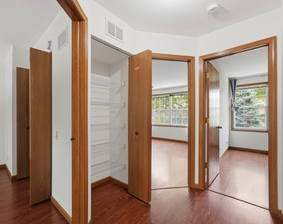
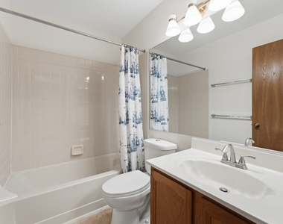
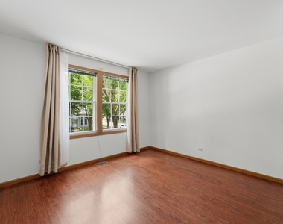
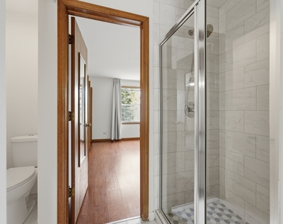
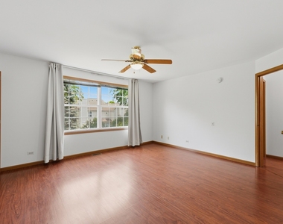
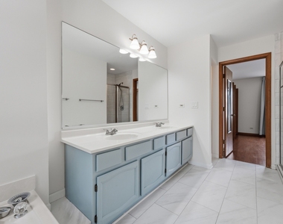
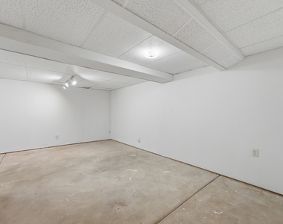
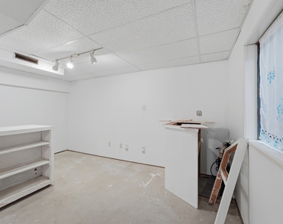
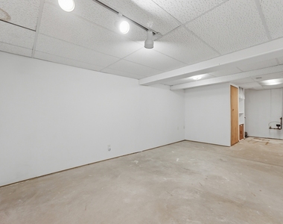
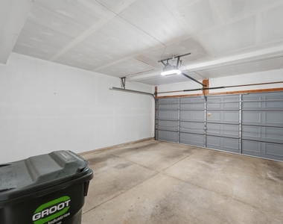
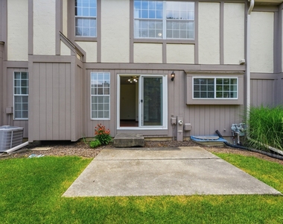
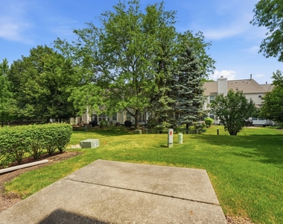
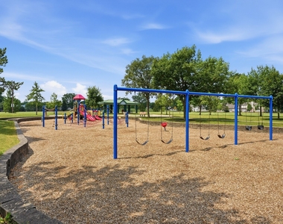
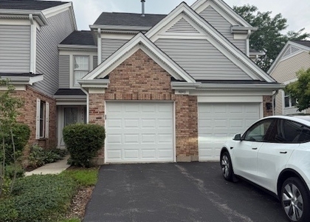
Welcome to this beautifully maintained townhouse in Hoffman Estates, Subdivision:Castleford! This spacious home offers 3 bedrooms, 2.1 bathrooms, a 2-car garage, and a finished full basement. The inviting living room with cozy fireplace, perfect for relaxing evenings, while the dining area includes sliding doors that lead to a private patio-ideal for outdoor dining and entertaining. The kitchen is stylishly updated cabinets, brand new quartz countertops and sink, complemented by a new refrigerator and a first-floor laundry room features new washer. The primary suite features generous closet space and a private bath complete with a deep soaking tub, separate shower, and double vanity. The finished basement provides a large space, perfect for a recreation room, home office, or play area. The entire home has been professionally painted and is move-in ready. Enjoy peaceful summer days and quiet evenings on your private patio. This home is ideally located near Metra, parks, and scenic walking trails, and is within walking distance to shopping, restaurants, grocery stores, banks, and childcare. Just minutes from downtown Palatine and located in Fremd High School district-this is a fantastic opportunity you don't want to miss! Rent it now!
The manager has not yet mailed us a photo copy of his or her government identification and proof or property ownership.
▼
Manager has not logged in recently
▼
Manager does not yet have user reviews
RENTHOP DESCRIPTION
The apartment is a unit offered at a monthly price of $3,000. The person posting the listing did not specify that any pets were allowed. It may be the case that pets are ok and the manager simply has not yet filled out all the details. The kitchen conveniently includes a dishwasher.
We have 40 photos of this particular unit, building, and surrounding areas.
MLS# MRD12721243
List Agent Name: Zivile Pitkiene
List Office Name: Coldwell Banker Realty
IDX information is provided exclusively for personal, non-commercial use, and may not be used for any purpose other than to identify prospective properties consumers may be interested in purchasing. Information is deemed reliable but not guaranteed. The listing broker’s offer of compensation is made only to participants of the MLS where the listing is filed.
Courtesy of RH Advisors, Inc. and RHP Realty NJ, Inc.
By selecting Check Availability, you agree that RentHop and real estate professionals may call or text you about your inquiry. Message/data rates may apply. Terms & Privacy. California Privacy Notice
We found some very similar listings nearby
Select those you'd like to message
Your messages have been sent!
Check Availability
By selecting Check Availability, you agree that RentHop and real estate professionals may call or text you about your inquiry. Message/data rates may apply. Terms & Privacy. California Privacy Notice





















 Your Privacy Choices