BEAUTIFULLY FURNISHED & READY TO ENJOY! Experience the comfort, style and convenience of this beautifully furnished home. One of only 12 two-story residences and just 4 corner units, this home is tucked away toward the back of the community offering wonderful privacy with no neighbors above or below and minimal shared wall space.
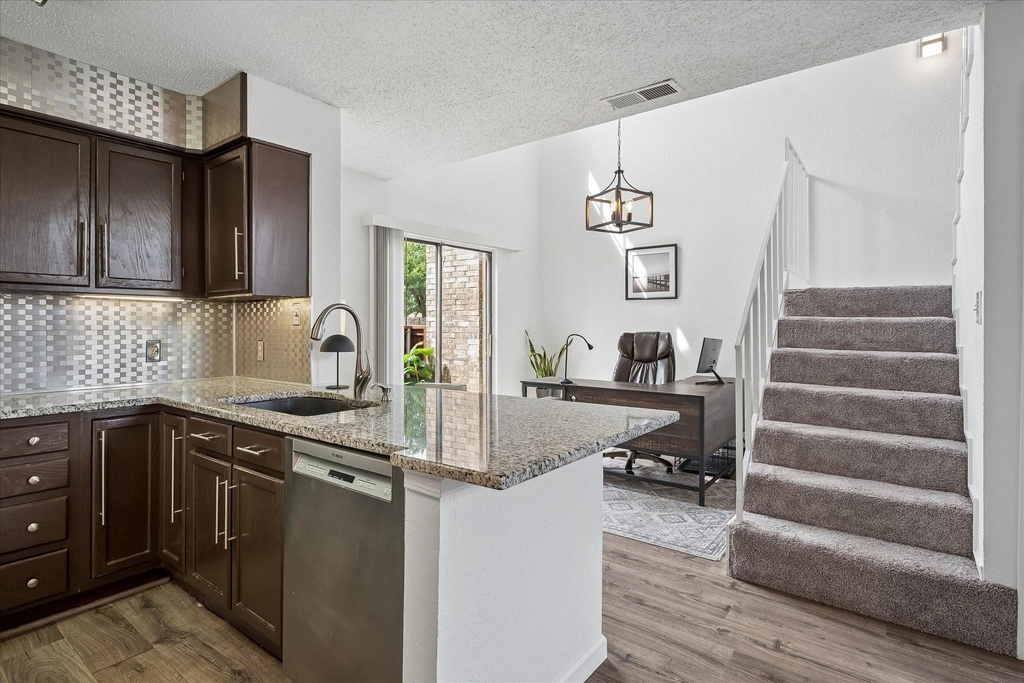
Step inside and fall in love with the soaring vaulted ceilings, dramatic two-story windows, abundant natural light and a fresh, modern color palette. The inviting living area features beautiful leather furnishings, tastful decor creating a warm and welcoming place to relax.
The nicely appointed kitchen features gorgeous granite countertops, two convenient pantry storage areas and stainless steel appliances including a Bosch dishwasher. A washer and dryer are also included adding to the comfort and convenience of furnished living.
The versatile dining area is beautifully furnished as a dedicated HOME OFFICE or STUDY ideal for working from home! Sliding glass doors open to a patio with an outside storage closet.
Upstairs, the specious primary bedroom features a beautifully updated bathroom, a large walk-shower, ceiling fan and a generous walk-in closet.
Additional highlights include HVAC replaced in 2020, abundant storage and a welcoming front porch.
Enjoy the wonderful community amentities including a swimming pool, walking trails, koi pond and amenity center.
This location is ideally situated near the Dallas North Tollway, Geroge Bush Turnpike and SH 121 providing convenient access to major employment centers, shopping, dining and entertainment.
Beautifully furnished and ready to Enjoy! Prefer your own furniture? An unfurnished option is availale. Contact the listing agent for details!
AMENITIES
Carport
Fireplace
Dishwasher
Home Office
ADDITIONAL INFORMATION
Interior
Bathroom Information
Half Bathrooms: 1
Full Bathrooms: 1
Interior Information
Interior Features: Chandelier, Granite Counters, Open Floorplan, Pantry, Vaulted Ceiling(s), Walk-In Closet(s), Cable TV Available, Decorative Lighting
Appliances: Dishwasher, Disposal, Electric Oven, Electric Range, Microwave
The median is solely based on the area and the number of bedrooms.
Listing-specific characteristics such as the number of bathrooms and the amenities will also impact the price.
LISTING QUALITY
▲
Features and amenities are properly noted
▲
RentHop has data for this building
▼
The manager has not yet mailed us a photo copy of his or her government identification and proof or property ownership.
▼
Manager has not logged in recently
▼
Manager does not yet have user reviews
RENTHOP DESCRIPTION
The apartment is a unit offered at a monthly price of $1,895. The person posting the listing did not specify that any pets were allowed. It may be the case that pets are ok and the manager simply has not yet filled out all the details. The kitchen conveniently includes a dishwasher.
We have 29 photos of this particular unit, building, and surrounding areas.
Last Updated: 13 hours ago
Data Source: Ntreis MLS
MLS# 21411956
List Agent Name: Dana Glass
List Office Name: Ebby Halliday, Realtors
IDX information is provided exclusively for personal, non-commercial use, and may not be used for any purpose other than to identify prospective properties consumers may be interested in purchasing. Information is deemed reliable but not guaranteed. The listing broker’s offer of compensation is made only to participants of the MLS where the listing is filed.
Courtesy of RH Advisors, Inc. and RHP Realty NJ, Inc.
By selecting Check Availability, you agree that RentHop and real estate professionals may call or text you about your inquiry. Message/data rates may apply. Terms & Privacy. California Privacy Notice
We found some very similar listings nearby
Select those you'd like to message
Your messages have been sent!
Check Availability
By selecting Check Availability, you agree that RentHop and real estate professionals may call or text you about your inquiry. Message/data rates may apply. Terms & Privacy. California Privacy Notice












 Your Privacy Choices
