Check Availability
$2,500
Posted 1 day ago, Dec 16 Move-In
bedrooms
4 Bed
bathrooms
2 Bath
bathrooms
1 Half Bath
square feet
2,116 Sqft
Listing by Kayla Dieppa
Save Listing

DESCRIPTION
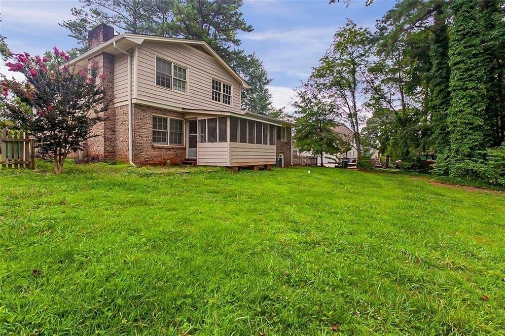
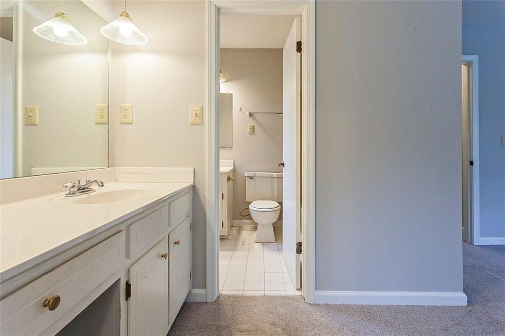
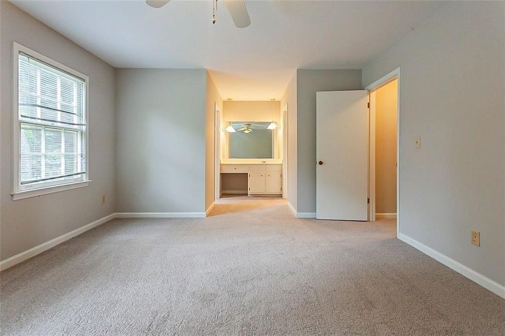
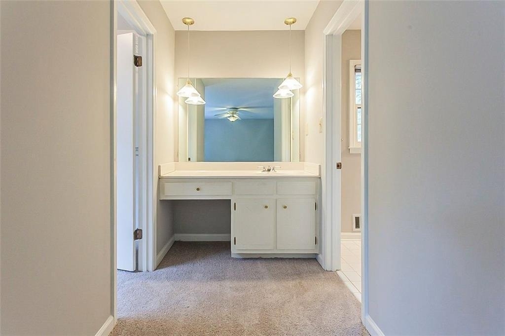
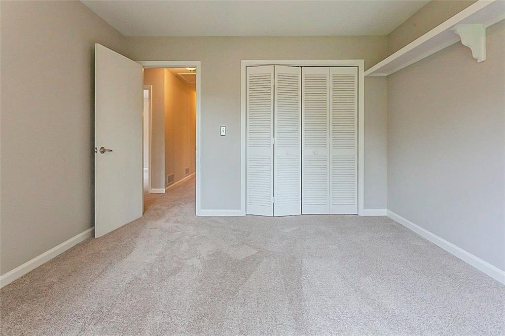
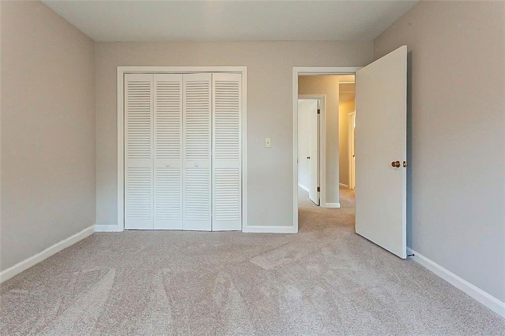
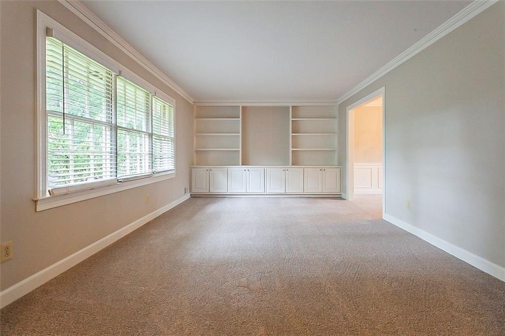
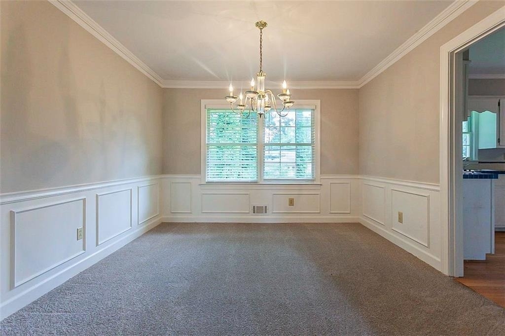
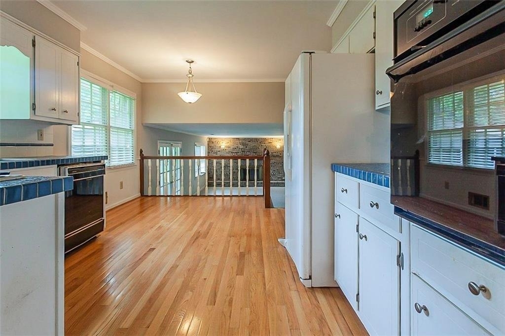
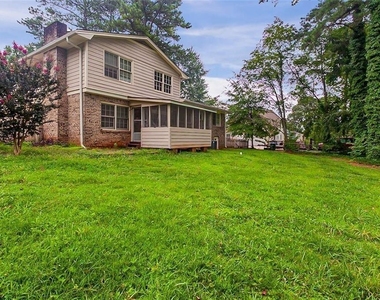
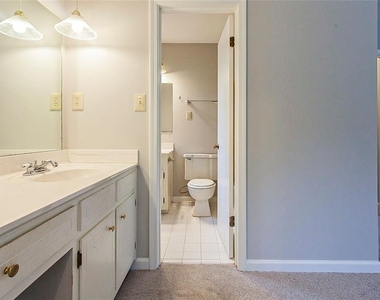
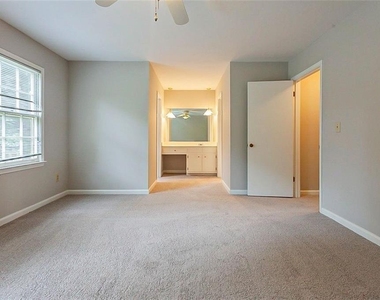
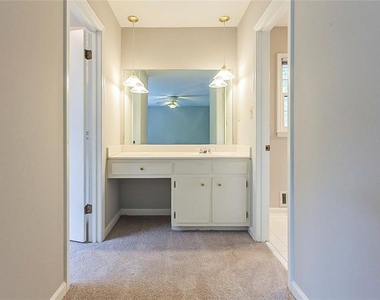
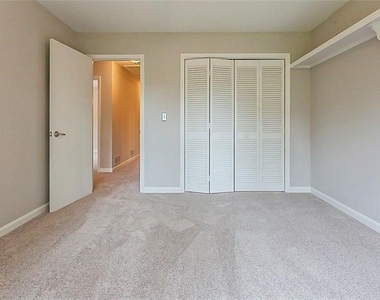
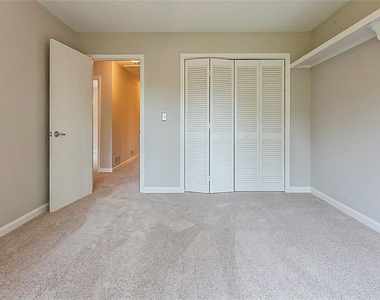
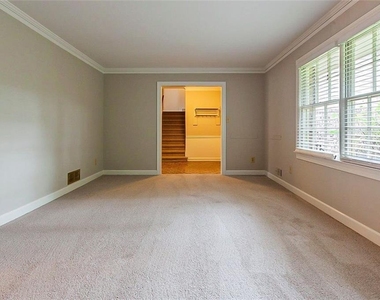
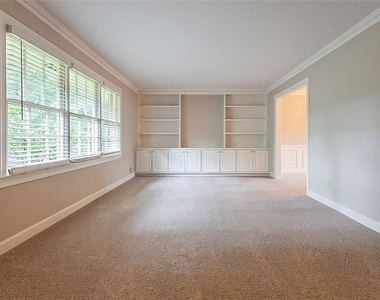
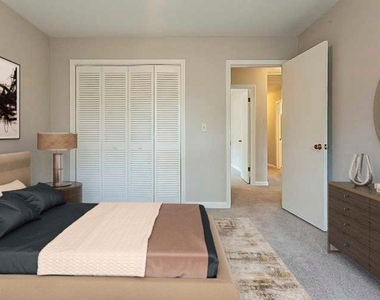
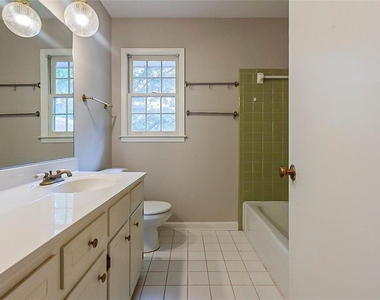
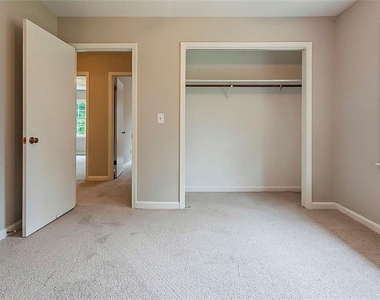
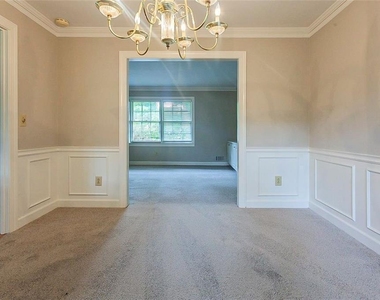
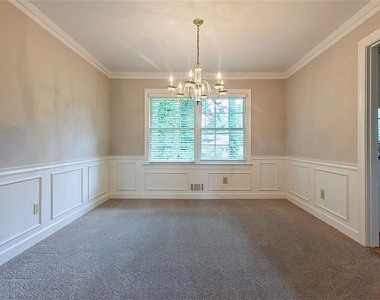
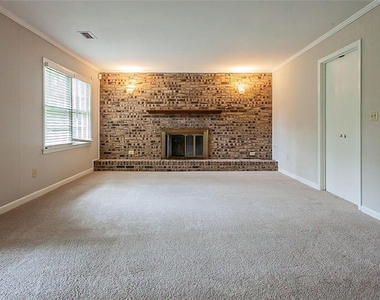
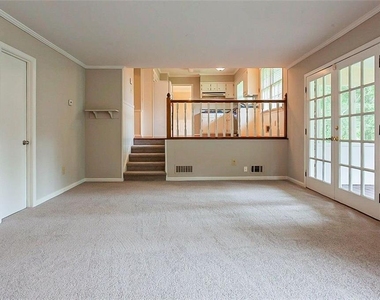
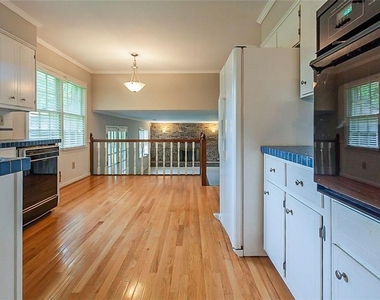
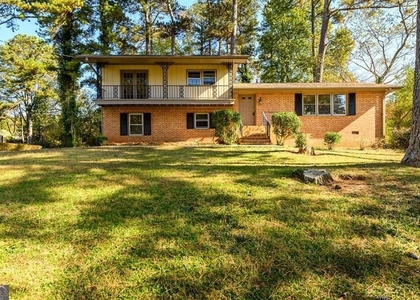
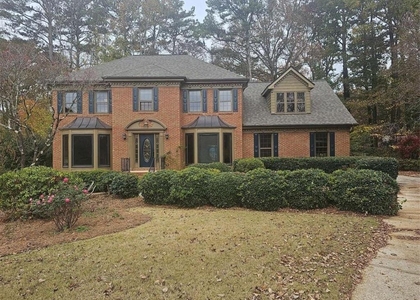
This 4-bedroom, 2.5-bath split-level home in Hanarry Estates West, located in the sought-after Parkview High School district. Situated on a generous lot with a fenced backyard, this property offers the space and flexibility today's buyers are looking for, including a fireside family room, separate living room, formal dining room, and a bright breakfast area off the kitchen. The screened rear porch extends the living space outdoors and creates a great setting for relaxing or entertaining. With roomy interiors, a 2-car garage, and strong potential for updates or added value, this home is an excellent opportunity for both owner-occupants and investors alike. Conveniently located near schools, parks, shopping, and everyday amenities, this is a chance to own in an established Lilburn neighborhood with lasting appeal. Will be available for tours and occupancy Dec 16,2026.

AMENITIES
Fireplace
Dishwasher
Parking Space

ADDITIONAL INFORMATION
Interior

    Bathroom Information

  • Half Bathrooms: 1
  • Full Bathrooms: 2

    Interior Information

  • Interior Features: Recessed Lighting, Other
  • Appliances: Dishwasher, Gas Range
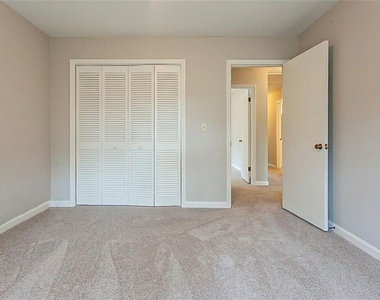
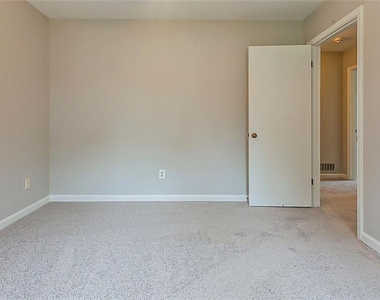
  • Flooring Type: Carpet, Ceramic Tile
  • Laundry Features: Other

    Fireplace Information

  • Has Fireplace
  • Fireplace Features: Brick
  • Fireplaces: 1

    Basement Information

  • Basement: Exterior Entry, Finished
Exterior

    Property Information

  • Square Footage: 2,116
  • Security Features: None
  • Architectural Style: A-Frame
  • Year Built: 1972
  • Waterfront Features: None
  • Waterbody Name: None

    Building Information

  • Building Area Total: 2116
  • Levels: One and One Half
  • Other Structures: None
  • Window Features: None
  • Construction Materials: Brick
  • Patio and Porch Features: Covered, Enclosed

    Pool Information

  • Pool Features: None

    Lot Information

  • Lot Features: Back Yard
  • Lot Size Area: 19602
  • Lot Size Units: Square Feet
  • Lot Size Acres: 0.45
  • Square Footage: 19,602
  • Lot Size Dimensions: x 110
Utilities

    Utilities Information

  • Cooling Type: Central Air
  • Heating Type: Central
Parking

    Parking Information

  • Has Garage
  • Parking Features: Garage
  • Garage Spaces: 2

MAP


30047

LISTING QUALITY
▲ Features and amenities are properly noted
▲ RentHop has data for this building
▼ The manager has not yet mailed us a photo copy of his or her government identification and proof or property ownership.
▼ Manager has not logged in recently
▼ Manager does not yet have user reviews

RENTHOP DESCRIPTION
The apartment is a unit offered at a monthly price of $2,500. The person posting the listing did not specify that any pets were allowed. It may be the case that pets are ok and the manager simply has not yet filled out all the details. The kitchen conveniently includes a dishwasher.

We have 25 photos of this particular unit, building, and surrounding areas.
See available units at 4722 Kenneth Drive Southwest.

SIMILAR NEARBY LISTINGS
$2,550
By Hui Xian Li, 1 day ago
bedrooms
4 Bed
|
bathrooms
3 Bath
|
square feet
2,650 Sqft
462 Emily Drive Sw
Gwinnett
30047
$2,275
By , 1 day ago
bedrooms
4 Bed
|
bathrooms
2 Bath
|
square feet
2,125 Sqft
$2,399
By HavenHouse Properties, 1 day ago
bedrooms
4 Bed
|
bathrooms
3 Bath
|
square feet
1,727 Sqft
$2,599
By FELICIA WALTERS, 21 hours ago
bedrooms
4 Bed
|
bathrooms
2 Bath
|
square feet
2,154 Sqft
$2,495
By , 23 hours ago
bedrooms
4 Bed
|
bathrooms
2 Bath
|
square feet
2,771 Sqft
$2,595
By DARHON WALKER, 1 day ago
bedrooms
4 Bed
|
bathrooms
3 Bath
|
square feet
2,384 Sqft
$2,600
By , 19 hours ago
bedrooms
4 Bed
|
bathrooms
2 Bath
|
square feet
2,343 Sqft
5525 Wedgewood Court
Gwinnett
30047
$2,700
By Lila Aguirre, 1 day ago
bedrooms
4 Bed
|
bathrooms
3 Bath
|
square feet
4,645 Sqft

Does something look off?

FMLS

Last Updated: 19 hours ago
Data Source: FMLS
MLS# 7866030
List Agent Name: Kayla Dieppa
List Office Name: Keller Williams Realty West Atlanta
IDX information is provided exclusively for personal, non-commercial use, and may not be used for any purpose other than to identify prospective properties consumers may be interested in purchasing. Information is deemed reliable but not guaranteed. The listing broker’s offer of compensation is made only to participants of the MLS where the listing is filed.
Courtesy of RH Advisors, Inc. and RHP Realty NJ, Inc.