Check Availability
$2,900
Posted 20 hours ago, Immediate Move-In
bedrooms
4 Bed
bathrooms
3 Bath
square feet
4,645 Sqft
Listing by Lila Aguirre
Save Listing

DESCRIPTION
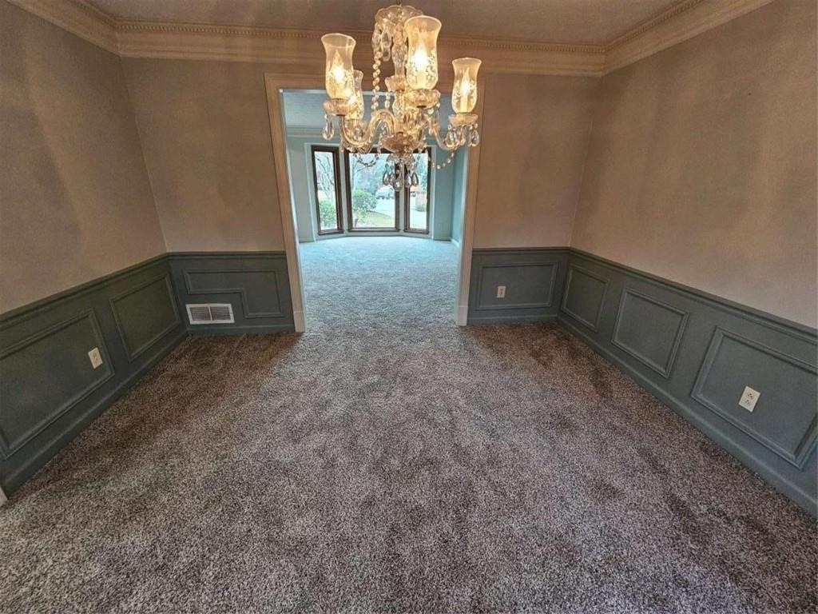
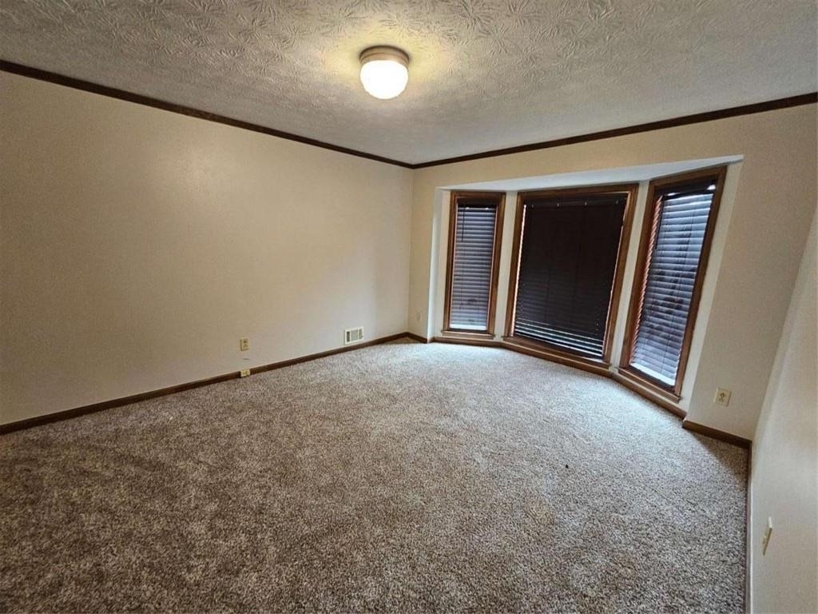
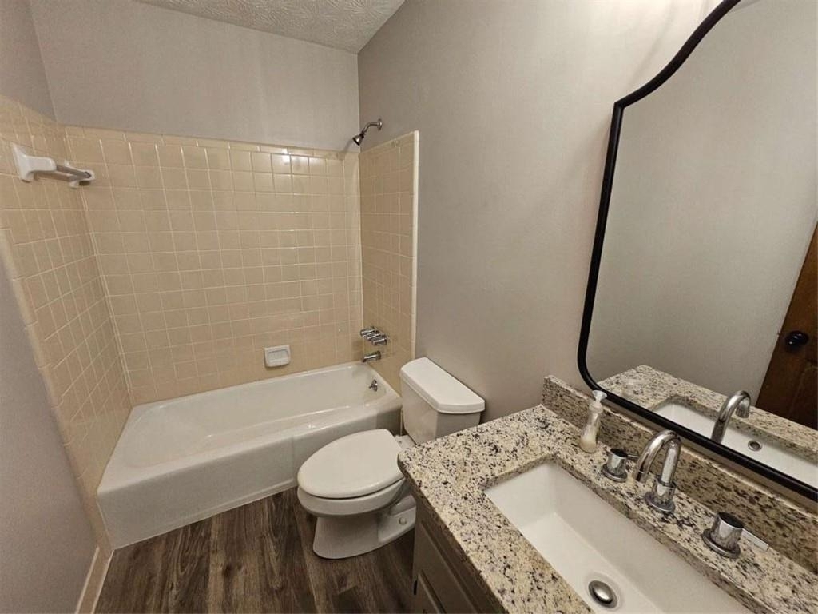
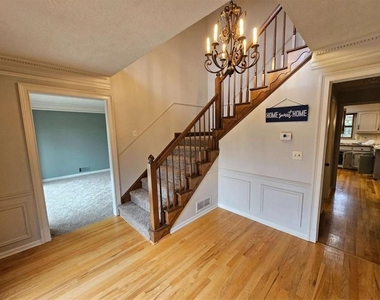
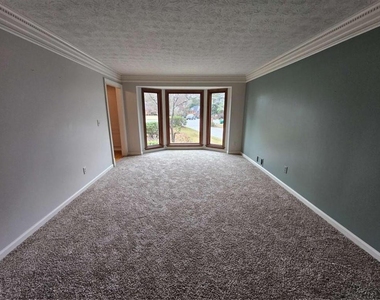
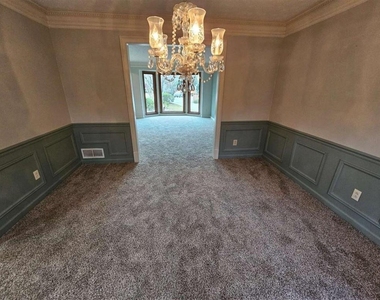
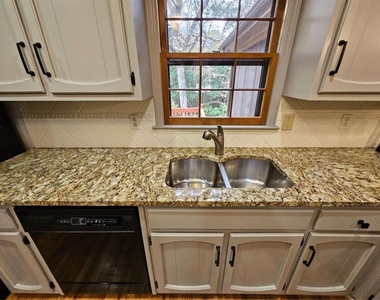
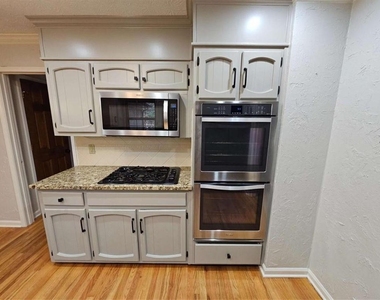
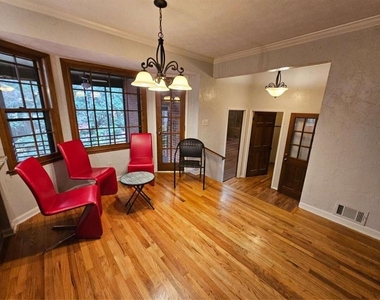
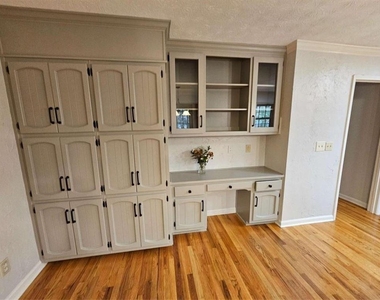
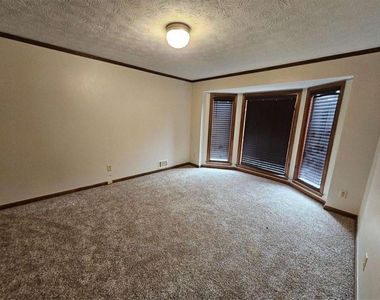
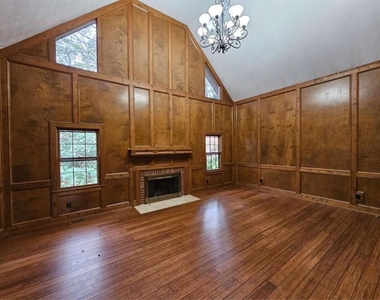
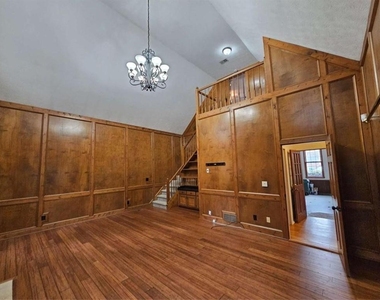
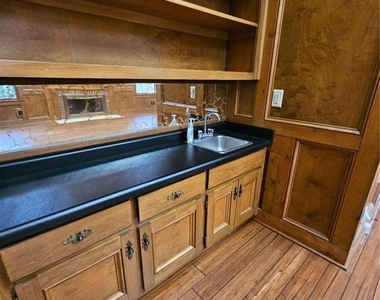
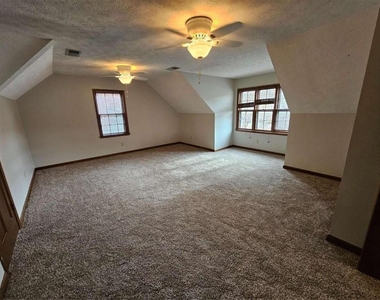
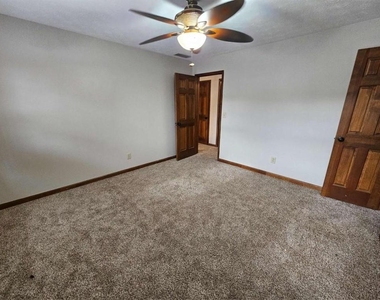
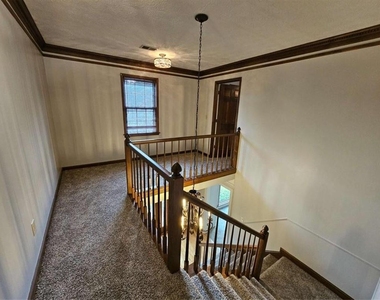
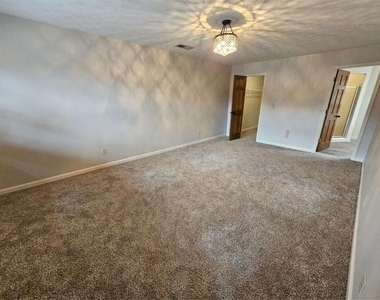
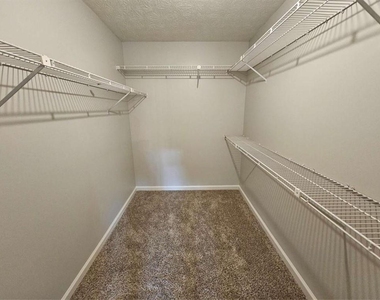
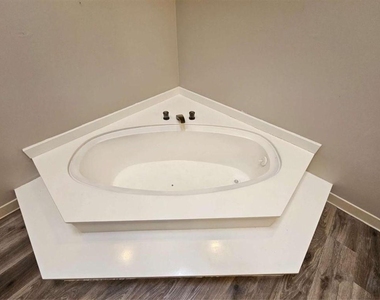
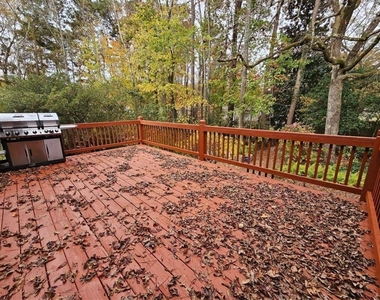
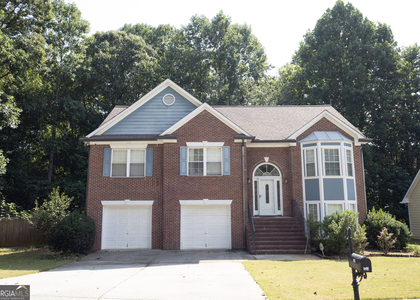
This 4-sided brick, 4,200+ sq.ft updated home in Parkview H/S District is a true gem! In a community of unique homes, this traditional beauty exudes elegance and charm and sits majestically in a cul-de-sac! Step into a grand and welcoming foyer with a radiant winding staircase. The formal living room with bay windows overlooks the picturesque outdoors. Adorned with a chandelier, wainscoting and a chair rail, the formal dining room provides an elegant setting. Granite counter tops and breakfast bar with pendant lighting is a chef's delight in this country kitchen. LED recessed lights accent the painted cabinetry and stainless appliance package with DUAL OVENS! The breakfast area opens to a screened-in porch for year-round enjoyment that segues into a separate solid cherry-stained deck with a grill. The family room is a showstopper boasting judges paneling and soaring cathedral ceilings with a second staircase leading to a versatile loft featuring an over-sized dual entry bedroom. All bedrooms are generously sized with ample closet space, while the primary suite offers a deep walk-in closet and a master bath to unwind under the stars thanks to the skylights for a true retreat. UNFINISHED BASEMENT IS NOT INCLUDED IN THE RENTAL. This is an opportunity you don't want to slip away!! Schedule your showing today!!    Qualifications are as follows: MUST have VERIFIABLE INCOME. Applicants must gross 3x the monthly rent ($8,700+). Bankruptcies, car repossessions or collections may require a higher deposit. $75 non-refundable application fee per applicant. All occupants over 18 years of age must submit an application. No previous evictions will be accepted. Professionally managed. No smoking, subletting or short-term/corporate leasing. THERE IS NO MINIMUM CREDIT SCORE REQUIREMENT!

AMENITIES
Fireplace
Private Outdoor Space
Dishwasher
Parking Space

ADDITIONAL INFORMATION
Interior

    Bathroom Information

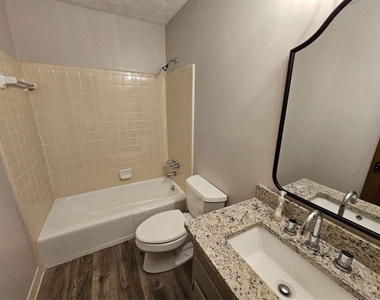
  • Full Bathrooms: 3

    Interior Information

  • Interior Features: Beamed Ceilings, Double Vanity, Walk-In Closet(s)
  • Appliances: Dishwasher, Double Oven, Microwave, Refrigerator
  • Flooring Type: Carpet, Hardwood
  • Laundry Features: Mud Room

    Fireplace Information

  • Has Fireplace
  • Fireplace Features: Decorative, Living Room
  • Fireplaces: 1

    Basement Information

  • Basement: None
Exterior

    Property Information

  • Square Footage: 4,645
  • Security Features: Smoke Detector(s)
  • Architectural Style: Colonial
  • Year Built: 1984
  • Waterfront Features: None
  • Waterbody Name: None

    Building Information

  • Levels: Two
  • Other Structures: None
  • Window Features: Shutters
  • Construction Materials: Brick, Brick Front
  • Patio and Porch Features: Deck, Rear Porch, Screened

    Pool Information

  • Pool Features: None

    Lot Information

  • Lot Features: Cul-De-Sac
  • Lot Size Area: 21344.4
  • Lot Size Units: Square Feet
  • Lot Size Acres: 0.49
  • Square Footage: 21,344
Utilities

    Utilities Information

  • Cooling Type: Ceiling Fan(s), Central Air
  • Heating Type: Central
Parking

    Parking Information

  • Has Garage
  • Parking Features: Attached, Garage
  • Garage Spaces: 2

MAP


30047

LISTING QUALITY
Features and amenities are properly noted
RentHop has data for this building
Listing agent has an unconfirmed email address
The manager has not yet mailed us a photo copy of his or her government identification and proof or property ownership.
Manager has not logged in recently
Manager does not yet have user reviews

RENTHOP DESCRIPTION
The apartment is a unit offered at a monthly price of $2,900. The person posting the listing did not specify that any pets were allowed. It may be the case that pets are ok and the manager simply has not yet filled out all the details. The kitchen conveniently includes a dishwasher.

We have 38 photos of this particular unit, building, and surrounding areas.
See available units at 5525 Wedgewood Court Southwest.

SIMILAR NEARBY LISTINGS
325 Rams Way
Gwinnett
30084
$2,600
By , 17 hours ago
bedrooms
4 Bed
|
bathrooms
2 Bath
|
square feet
2,641 Sqft
$3,001
By Ross Rebhan, 16 hours ago
bedrooms
4 Bed
|
bathrooms
2 Bath
3519 Annsbury Court
Gwinnett
30047
$3,000
By , 12 hours ago
bedrooms
4 Bed
|
bathrooms
2 Bath
$2,800
By SEYED EHTESHAMI, 15 hours ago
bedrooms
4 Bed
|
bathrooms
2 Bath
5876 Rue Villa Lane
Gwinnett
30084
$2,900
By Chunzi Huang, 22 hours ago
bedrooms
4 Bed
|
bathrooms
2 Bath
$2,500
By Elizabeth Henriquez, 23 hours ago
bedrooms
4 Bed
|
bathrooms
2 Bath
$2,500
By MICHAEL NOLAN, 17 hours ago
bedrooms
4 Bed
|
bathrooms
3 Bath
|
square feet
1,946 Sqft

Does something look off?

FMLS

Last Updated: 14 hours ago
Data Source: FMLS
MLS# 7773620
List Agent Name: Lila Aguirre
List Office Name: C & R Innovations, Inc.
IDX information is provided exclusively for personal, non-commercial use, and may not be used for any purpose other than to identify prospective properties consumers may be interested in purchasing. Information is deemed reliable but not guaranteed. The listing broker’s offer of compensation is made only to participants of the MLS where the listing is filed.
Courtesy of RH Advisors, Inc. and RHP Realty NJ, Inc.
Quantcast