4707 Club Terrace Lane

The Colony, 75036
$4,200
LEASED / EXPIRED
Posted 16 weeks ago, Immediate Move-In
bedrooms
5 Bed
bathrooms
4 Bath
square feet
3,859 Sqft
Listing by Katherine Niesman
Save Listing

SIMILAR NEARBY LISTINGS
1121 Ranch Gate Lane
Austin Ridge at Lone Star Ranch, The Colony
75036
$3,900
By Lusy Natahamidjaja, 10 hours ago
bedrooms
5 Bed
|
bathrooms
4 Bath
|
square feet
3,367 Sqft
2663 Clearfield Lane
Wynngate, The Colony
75036
$4,700
By Shibu Jose, 14 hours ago
bedrooms
5 Bed
|
bathrooms
4 Bath
|
square feet
5,226 Sqft
4419 Donegal Drive
Heritage Green, The Colony
75034
$3,779
By Seyi Adeyemo, 11 hours ago
bedrooms
5 Bed
|
bathrooms
4 Bath
|
square feet
4,120 Sqft
1262 Roma Drive
Shores at Waterstone, The Colony
75036
$3,950
By Ling Jordan, 15 hours ago
bedrooms
5 Bed
|
bathrooms
4 Bath
|
square feet
4,192 Sqft
3481 Starling Drive
The Colony
75034
$4,200
By Lina Vines, 16 hours ago
bedrooms
5 Bed
|
bathrooms
4 Bath
|
square feet
3,216 Sqft
3716 Birmington
The Colony
75056
$3,995
By Mounika Banka, 13 hours ago
bedrooms
5 Bed
|
bathrooms
4 Bath
|
square feet
3,892 Sqft
4717 Lathem Drive
Hidden Cove, The Colony
75036
$3,900
By David Kim, 17 hours ago
bedrooms
5 Bed
|
bathrooms
3 Bath
|
square feet
2,967 Sqft
3016 Speyburn
Aberdeen at Tribute, The Colony
75056
$4,150
By Melissa Newman, 13 hours ago
bedrooms
5 Bed
|
bathrooms
4 Bath
|
square feet
3,760 Sqft

DESCRIPTION
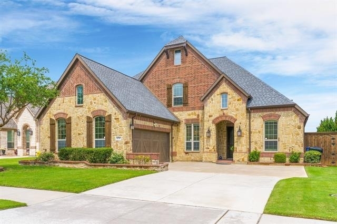
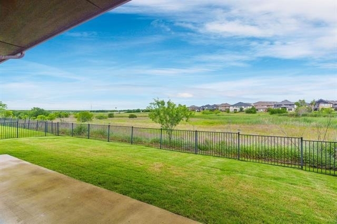
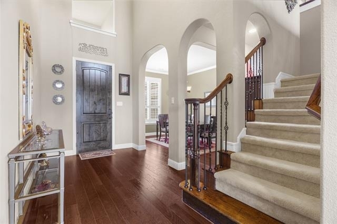
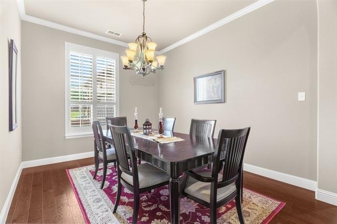
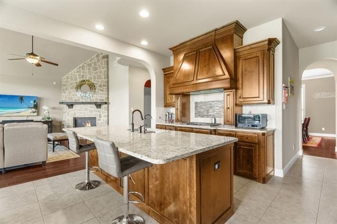
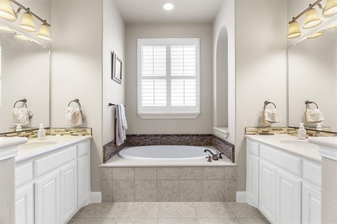
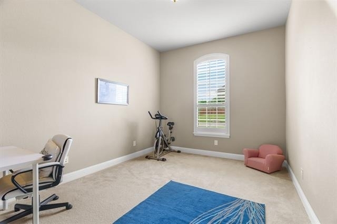
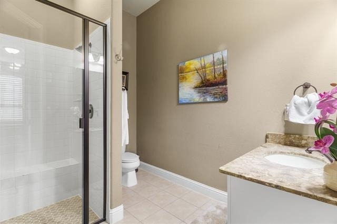
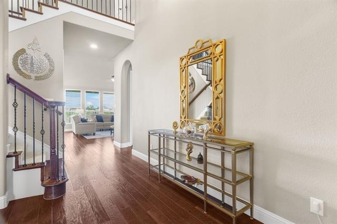
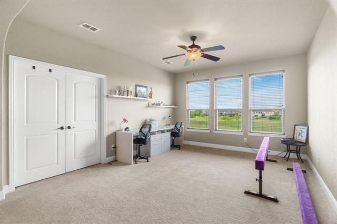
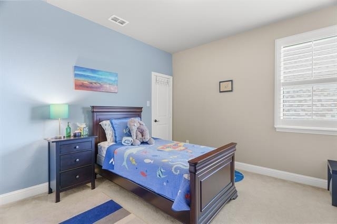
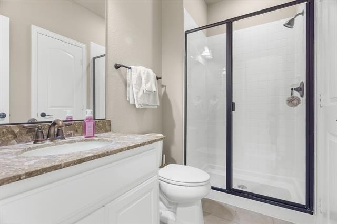
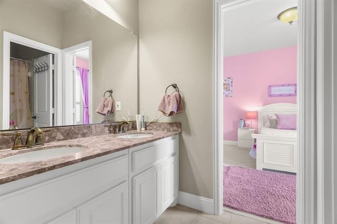
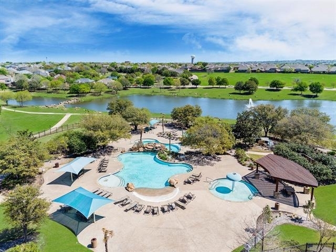
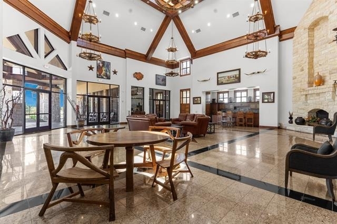
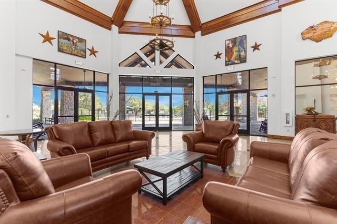
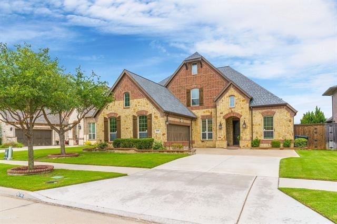
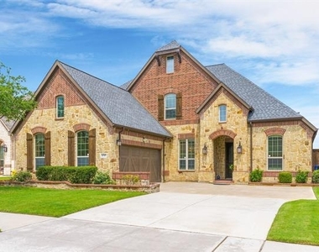
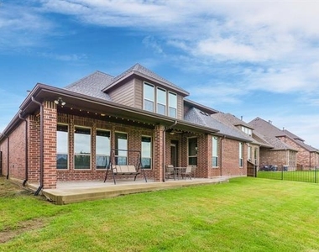
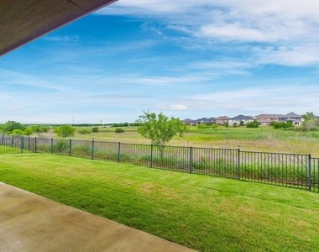
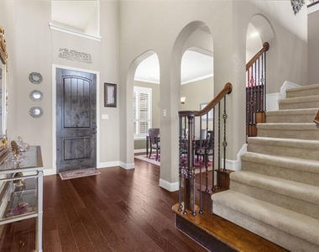
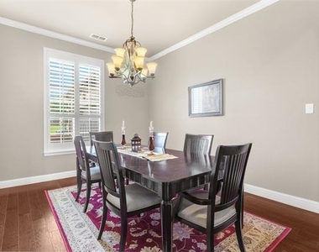
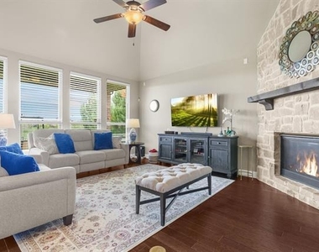
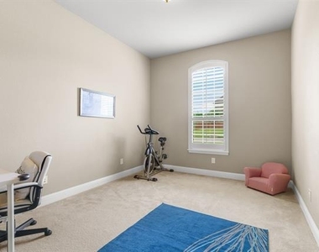
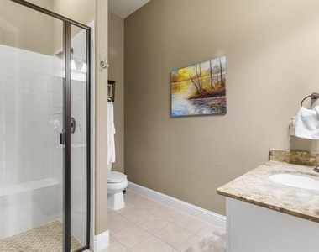
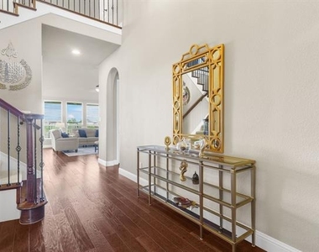
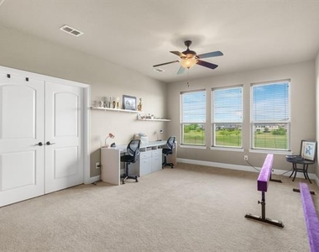
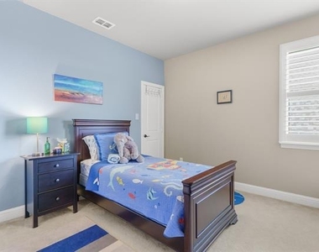
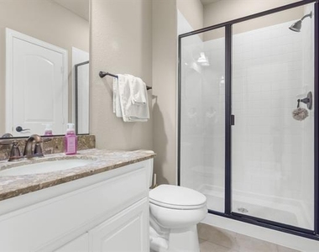
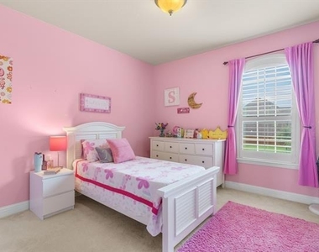
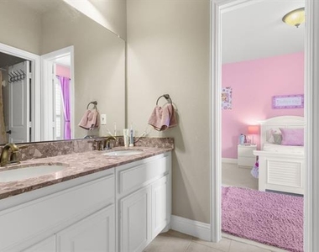
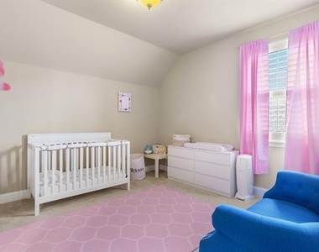
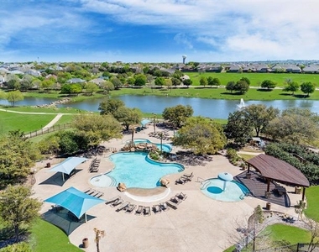
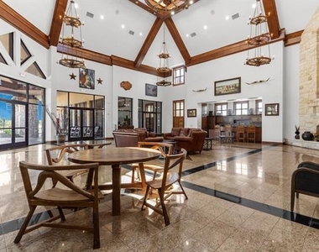
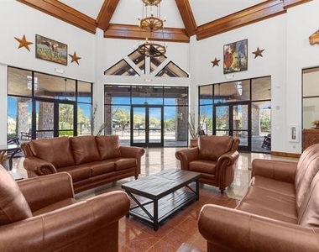
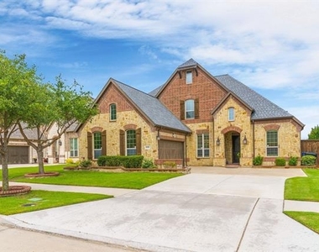
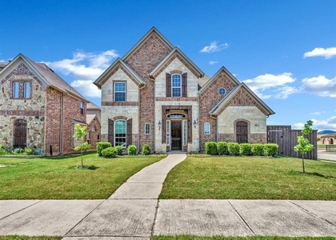
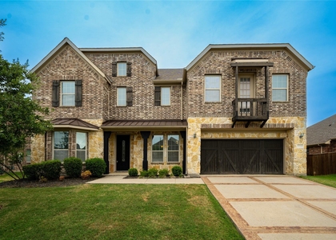
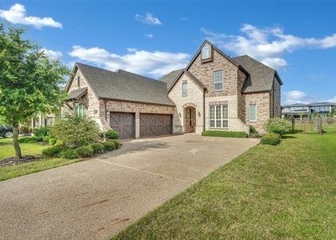
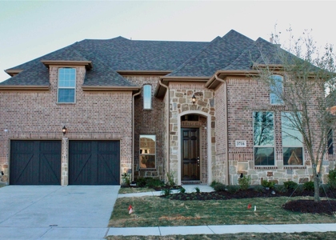
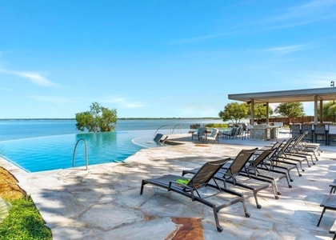
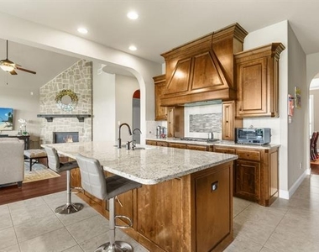
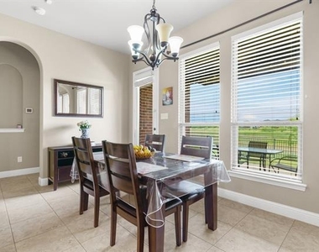
Prime location & immaculate home ready now in Frisco off Lebanon Road in desirable Highland Ridge of Lone Star Ranch---zoned to outstanding Frisco ISD! This quality-built residence has sweeping views of the greenbelt behind = No rear neighbors + total privacy! Classic 5-bedroom floorplan features the primary bedroom + a guest suite & a dedicated home office, 2 dining areas & a spacious living room with an impressive corner fireplace on the first floor. Upstairs: 3 spacious rooms, 2 full baths + a large gameroom & separate media room. You'll love the open flow for entertaining + beautiful hardwood floors downstairs. A marvelous kitchen for the chef in the family ~ notable for lots of cabinet storage, granite countertops & a wall of windows for natural light. The kitchen refrigerator matching the stainless appliances, a whole house water filtration system + washer-dryer are included. Recent updated mechanicals: HVAC, water heater, water filtration + the roof. Relax in your tranquil backyard under the expanded covered patio + a play yard too. Close by for residents & their guests ~ Lone Star Ranch HOA amenities: resort-style community pool, playground, green space walking paths, ponds. Schools, retail shopping & easy commuting too! Pets considered on a case-by-case basis. Choose to lease in this highly sought-after location--clean & ready now!
AMENITIES
Attached Garage
Fireplace
Dishwasher
Parking Space
Home Office

ADDITIONAL INFORMATION
Interior

    Bathroom Information

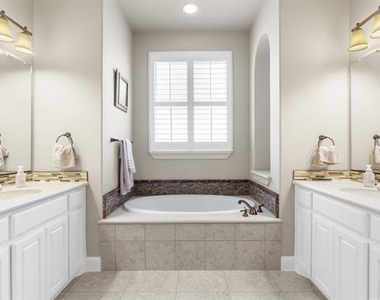
  • Full Bathrooms: 4

    Interior Information

  • Interior Features: Chandelier, Eat-in Kitchen, Granite Counters, Kitchen Island, Walk-In Closet(s), High Speed Internet Available
  • Appliances: Dishwasher, Disposal, Electric Oven, Gas Cooktop, Gas Water Heater, Microwave, Convection Oven, Refrigerator, Water Filter
  • Flooring Type: Carpet, Ceramic Tile, Wood
  • Laundry Features: Utility Room, Full Size W/D Area

    Fireplace Information

  • Has Fireplace
  • Fireplace Features: Gas Starter, Stone
  • Fireplaces: 1
Exterior

    Property Information

  • Square Footage: 3,859
  • Security Features: Security System Owned
  • Architectural Style: Traditional
  • Year Built: 2013

    Building Information

  • Levels: Two
  • Window Features: Window Coverings
  • Construction Materials: Brick
  • Patio and Porch Features: Covered

    Lot Information

  • Lot Features: Greenbelt, Adjacent to Greenbelt, Sprinkler System
  • Lot Size Area: 0.18
  • Lot Size Units: Acres
  • Lot Size Acres: 0.18
  • Square Footage: 7,841
  • Lot Size Dimensions: 65x122
  • Tax Lot: 17
Utilities

    Utilities Information

  • Cooling Type: Ceiling Fan(s), Central Air, Electric, Zoned
  • Heating Type: Central, Natural Gas, Zoned
Parking

    Parking Information

  • Has Garage
  • Attached Garage
  • Parking Features: Driveway, Garage Faces Side
  • Garage Spaces: 2
Location

    HOA Information

  • HOA/Condo/Coop Fee Includes: Full Use of Facilities, Management Fees
  • HOA Fee: $600
  • HOA Fee Frequency: Semi-Annually

MAP


75034

LISTING QUALITY
▲ Listing location is an exact address
▲ Features and amenities are properly noted
▲ RentHop has data for this building
▼ The manager has not yet mailed us a photo copy of his or her government identification and proof or property ownership.
▼ Manager has not logged in recently
▼ Manager does not yet have user reviews

RENTHOP DESCRIPTION
The apartment is a unit offered at a monthly price of $4,200. The person posting the listing did not specify that any pets were allowed. It may be the case that pets are ok and the manager simply has not yet filled out all the details. The kitchen conveniently includes a dishwasher.

We have 29 photos of this particular unit, building, and surrounding areas.
See available units at 4707 Club Terrace Lane.

Does something look off?

Courtesy of RH Advisors, Inc. and RHP Realty NJ, Inc.