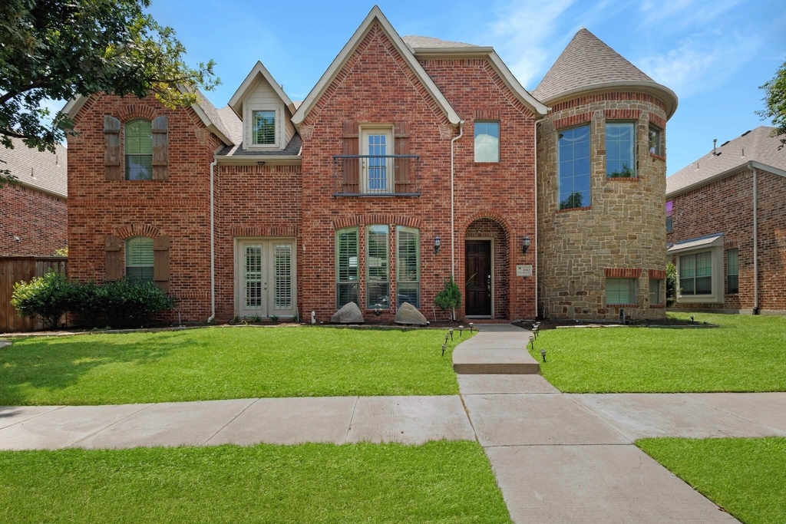
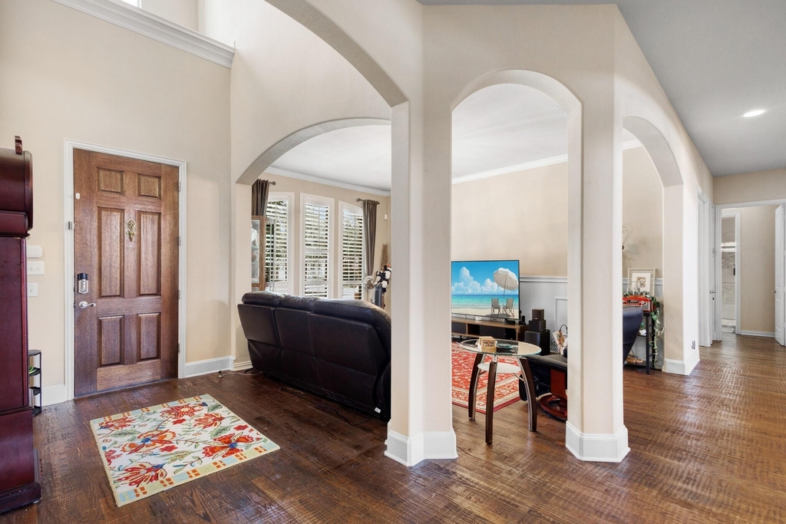
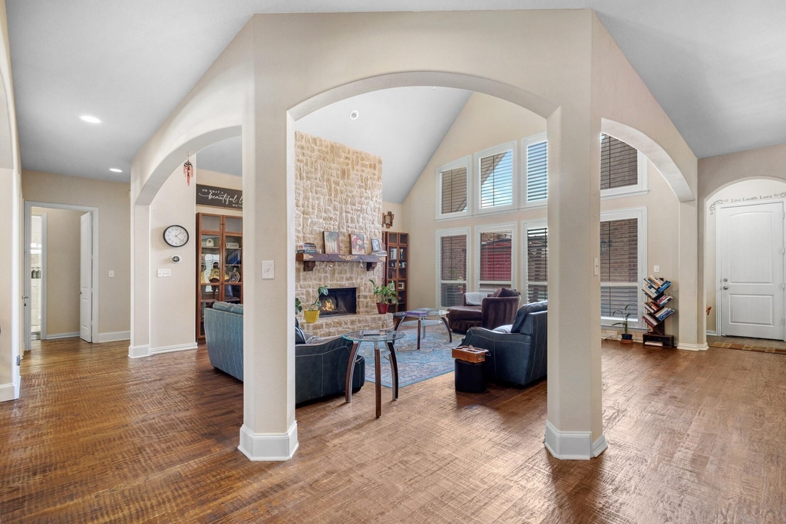
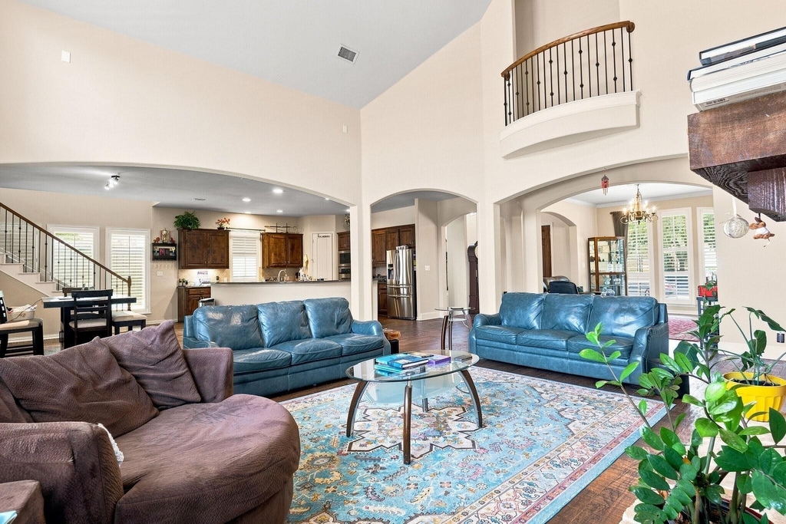
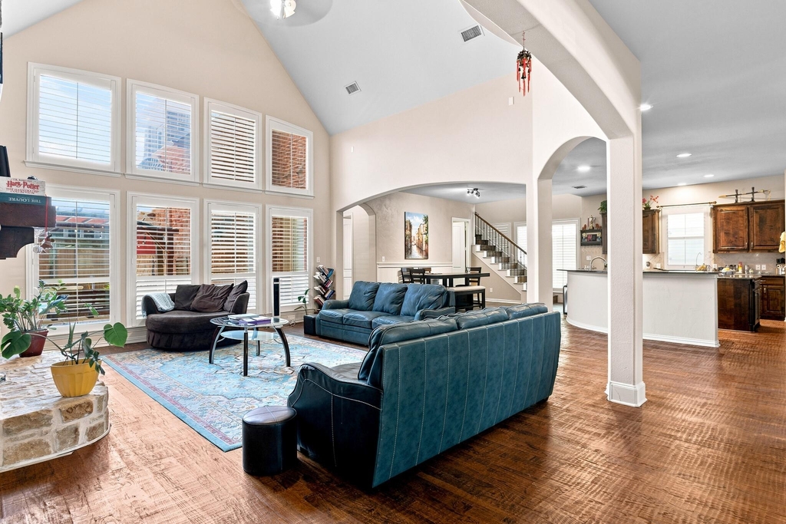
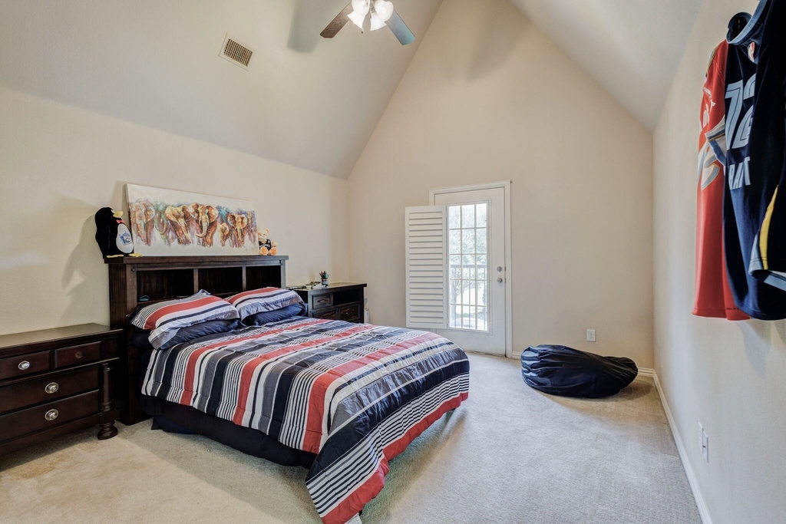
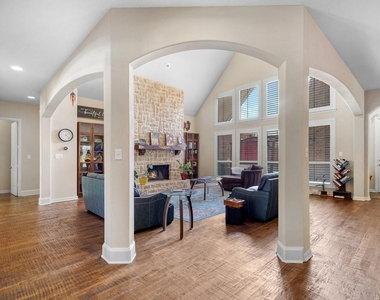
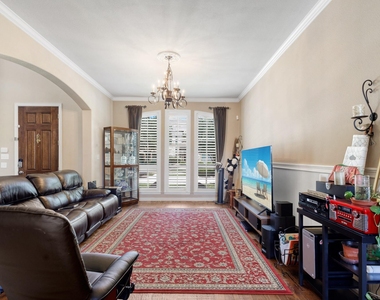
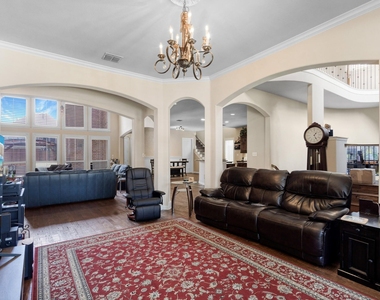
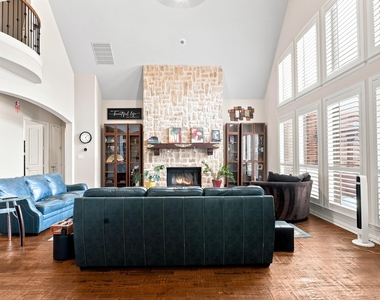
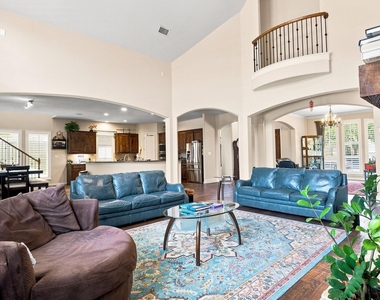
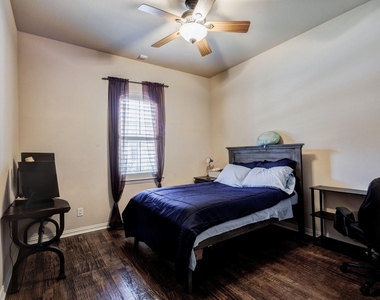
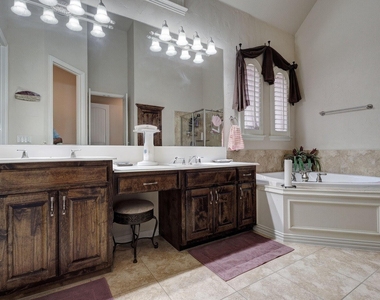
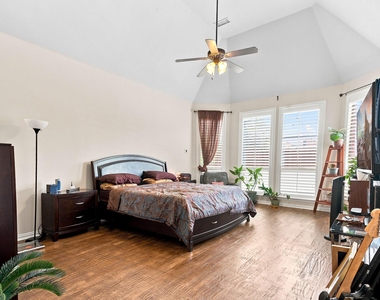
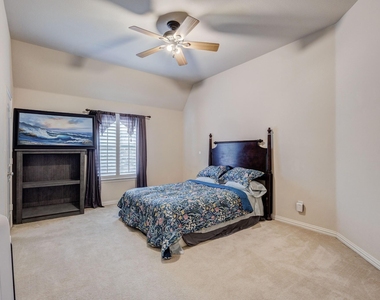
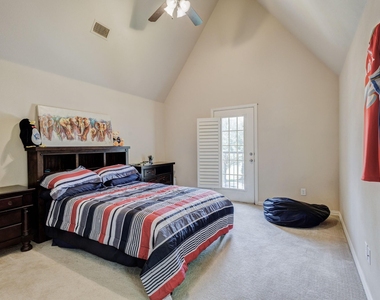
Welcome to this exceptional 5-bedroom, 4.5-bath residence offering 5,226 square feet of beautifully designed living space in one of Frisco's most sought-after communities. Thoughtfully updated and meticulously maintained, this home combines timeless elegance with modern functionality. From the moment you step inside, you'll be greeted by soaring ceilings, abundant natural light, a dramatic double staircase, and an open-concept floor plan ideal for both everyday living and grand entertaining.
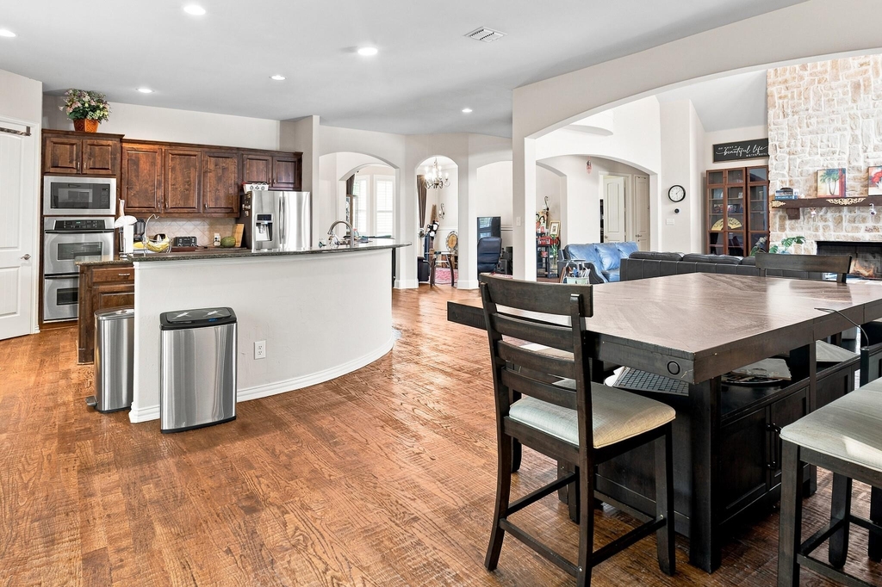
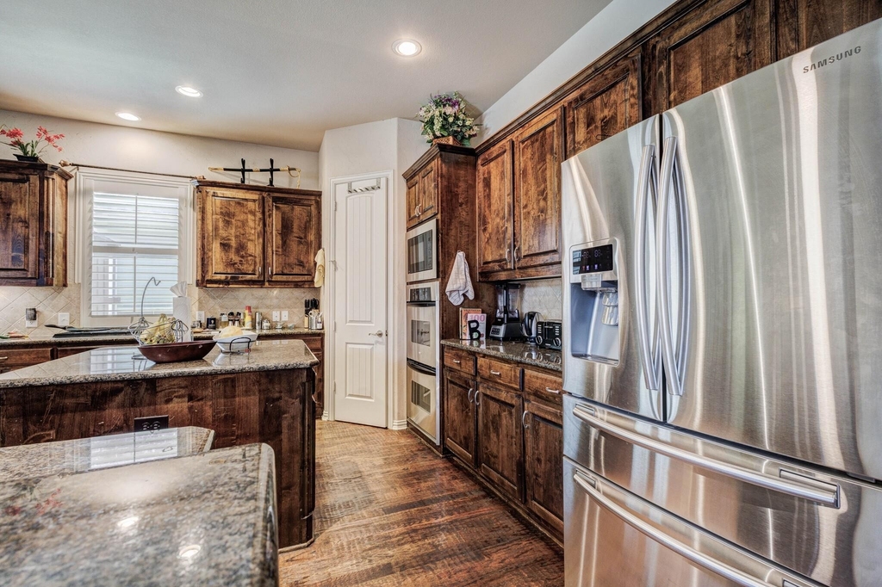
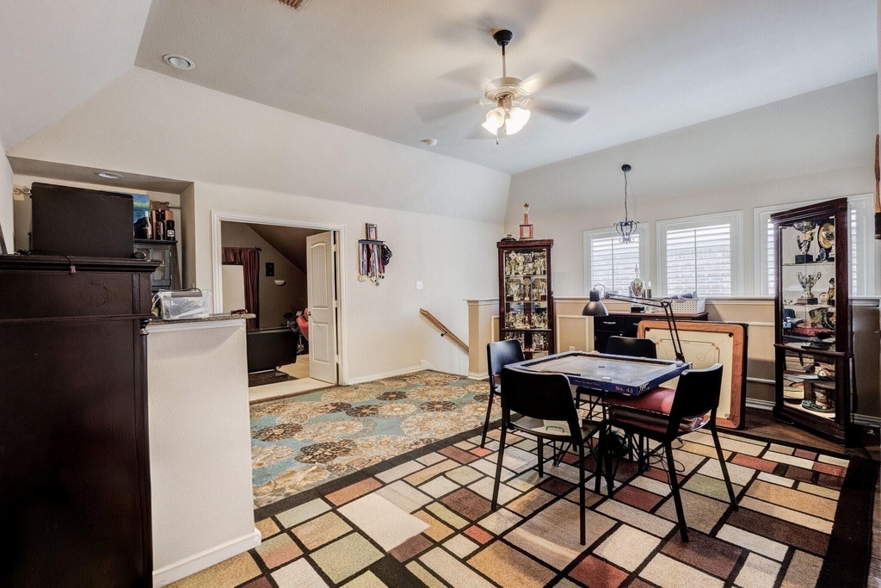
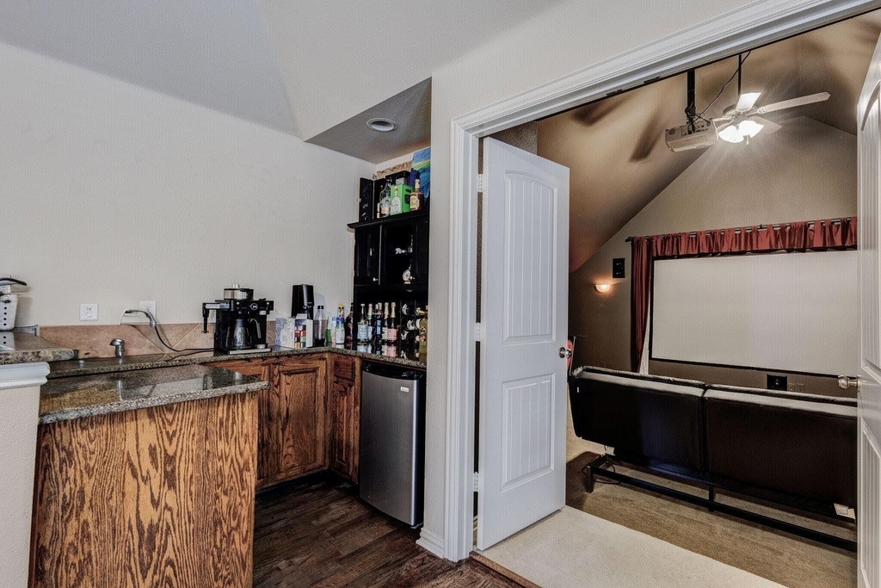
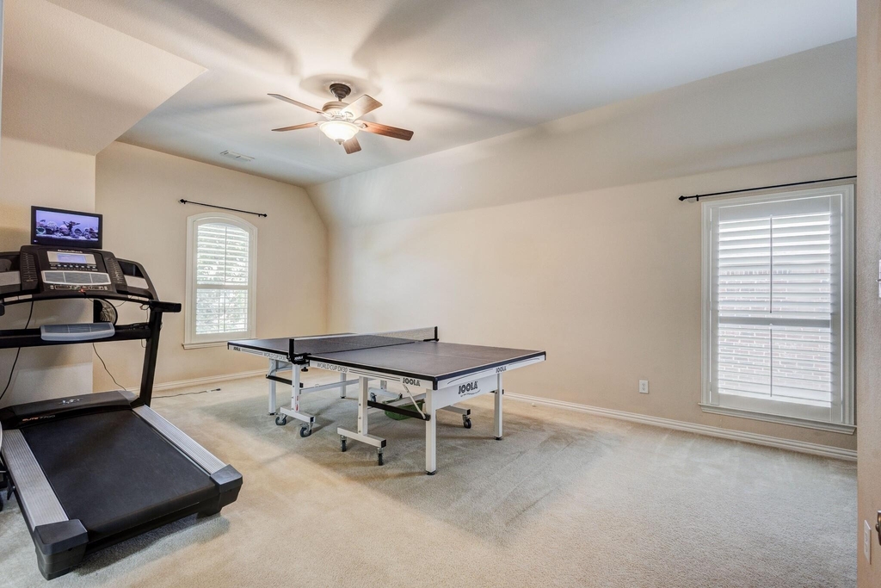
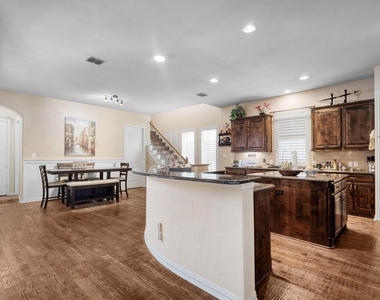
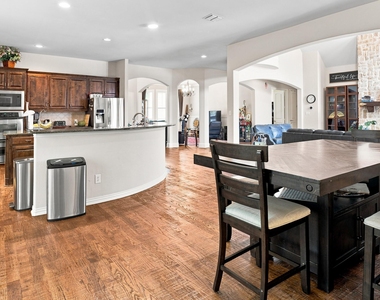
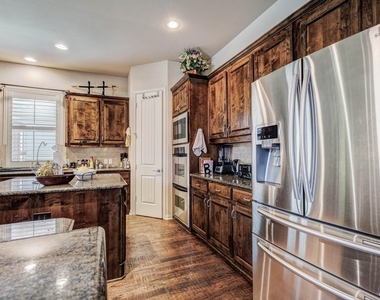
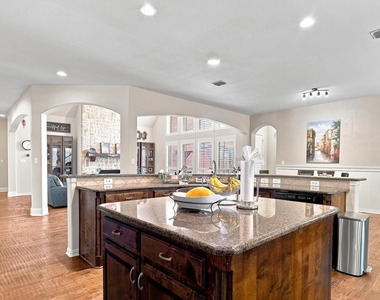
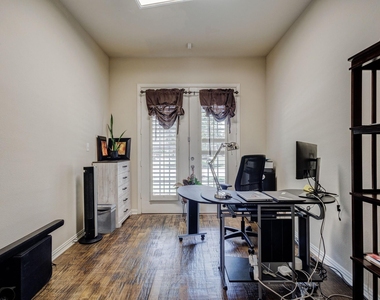
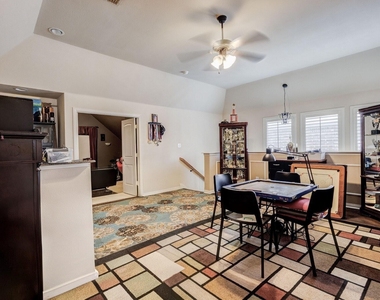
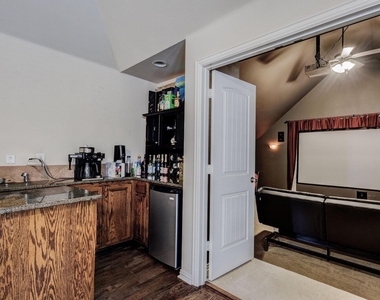
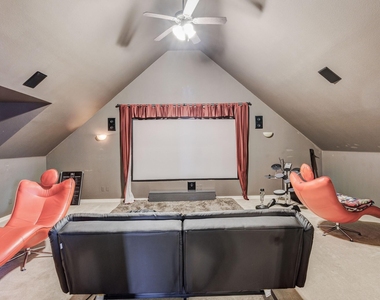
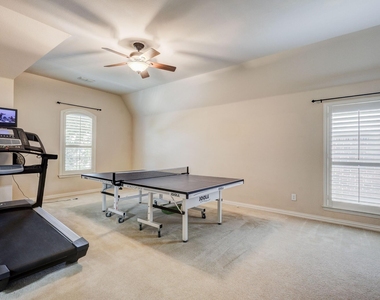
The gourmet kitchen is a chef's dream, featuring granite countertops, abundant cabinetry, a center island, and seamless flow into the spacious family room anchored by a stunning floor-to-ceiling stone fireplace. Additional living spaces include a private study, formal dining room, game room, media room, and versatile flex areas designed to accommodate today's lifestyle.
Exceptional Upgrades & Improvements Include:
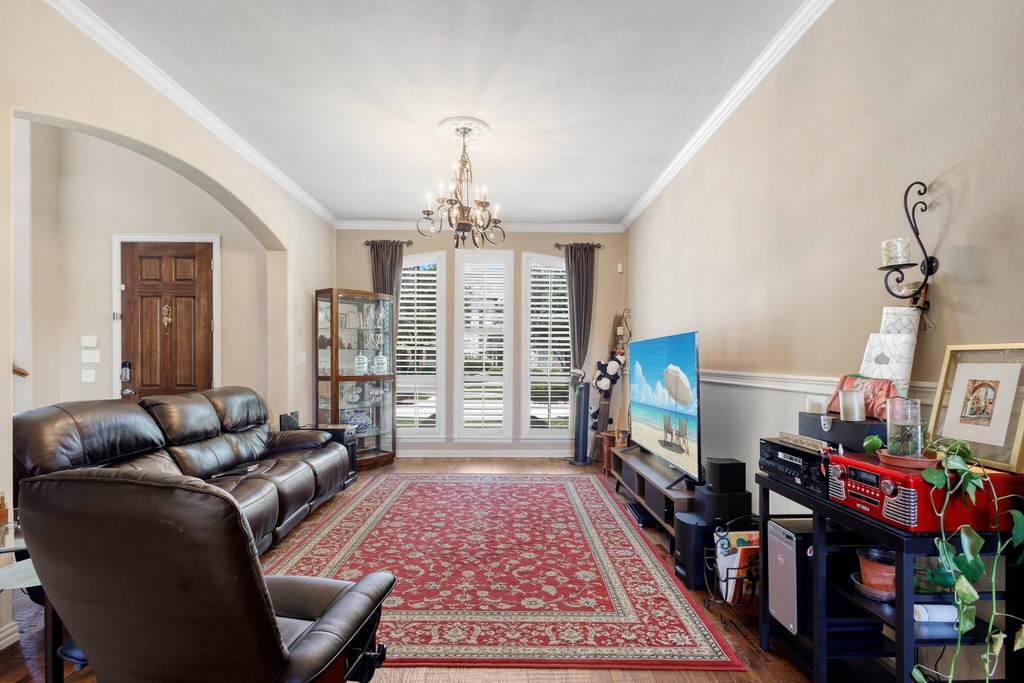
Custom hand-scraped hardwood flooring throughout the entire first floor, staircase, and upstairs game room
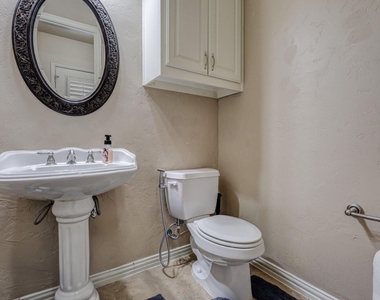
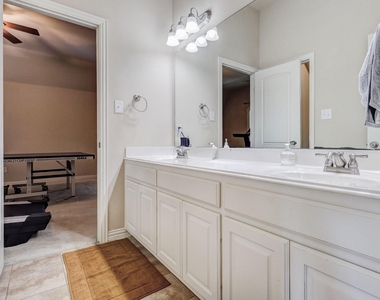
Downstairs secondary bathroom remodeled with a modern walk-in shower
Motorized backyard access gate for added convenience and security
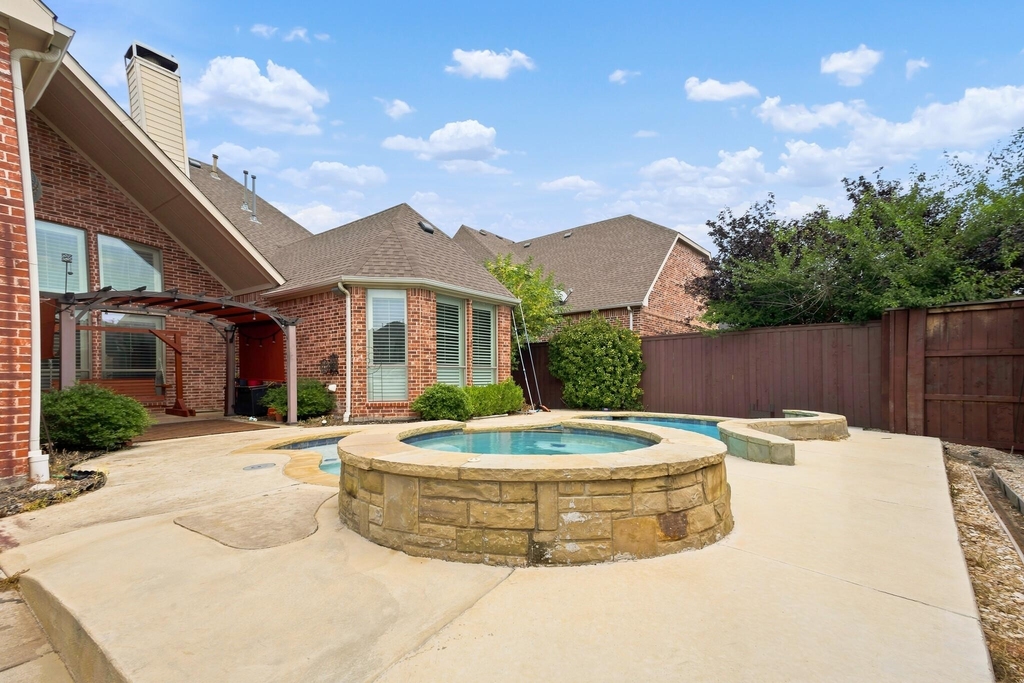
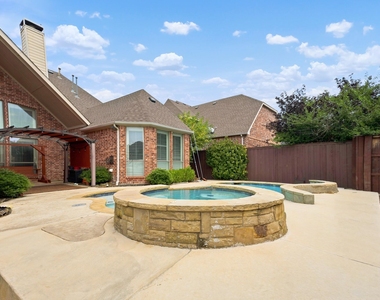
Concrete walkway surrounding the pool area for easy access and reduced lawn maintenance
Both HVAC systems replaced in September 2025
Roof replaced in 2017
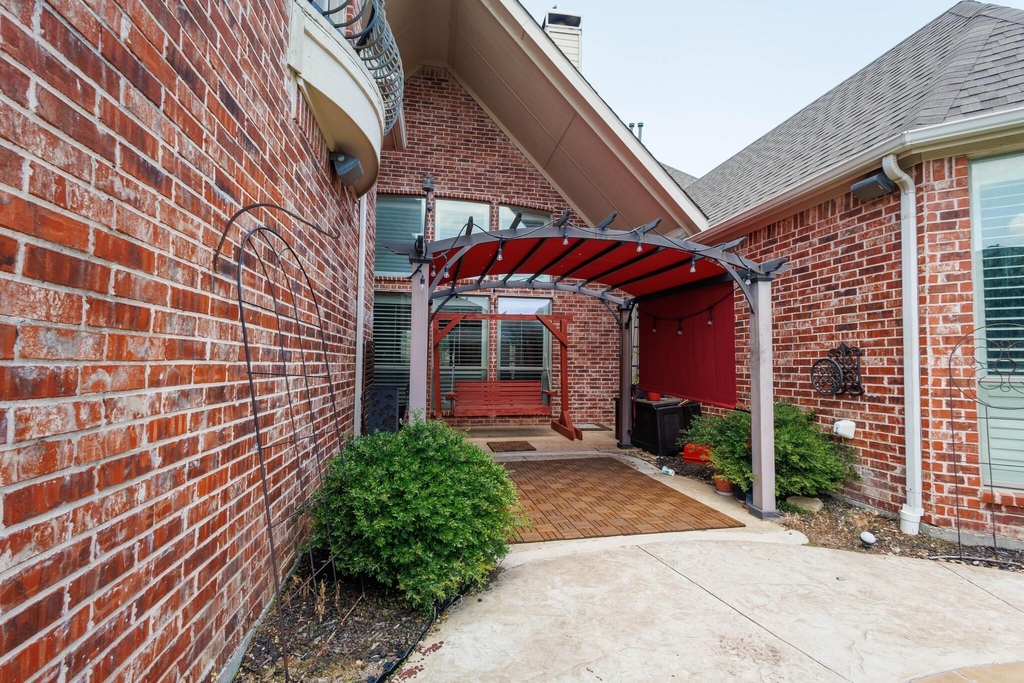
Step outside to your own private backyard oasis featuring a sparkling pool and spa-perfect for relaxing, entertaining, and enjoying Texas summers. The spacious three-car garage provides ample parking and additional storage.
Ideally located in the highly acclaimed Frisco ISD, this home is just minutes from The Star, Legacy West, Stonebriar Centre, PGA Frisco, premier shopping, dining, parks, and major commuter routes, offering unmatched convenience and an exceptional lifestyle.
With its impressive size, this is a rare opportunity to own one of Wynngate's finest homes. Schedule your private showing today!
AMENITIES
Attached Garage
Fireplace
Common Outdoor Space
Parking Space
ADDITIONAL INFORMATION
Interior
Bathroom Information
Half Bathrooms: 1
Full Bathrooms: 4
Interior Information
Interior Features: High Speed Internet, Smart Home, Loft
The manager has not yet mailed us a photo copy of his or her government identification and proof or property ownership.
▼
Manager has not logged in recently
▼
Manager does not yet have user reviews
RENTHOP DESCRIPTION
The apartment is a unit offered at a monthly price of $4,700. The person posting the listing did not specify that any pets were allowed. It may be the case that pets are ok and the manager simply has not yet filled out all the details.
We have 40 photos of this particular unit, building, and surrounding areas.
MLS# 21364589
List Agent Name: Shibu Jose
List Office Name: Beam Real Estate, LLC
IDX information is provided exclusively for personal, non-commercial use, and may not be used for any purpose other than to identify prospective properties consumers may be interested in purchasing. Information is deemed reliable but not guaranteed. The listing broker’s offer of compensation is made only to participants of the MLS where the listing is filed.
Courtesy of RH Advisors, Inc. and RHP Realty NJ, Inc.
By selecting Check Availability, you agree that RentHop and real estate professionals may call or text you about your inquiry. Message/data rates may apply. Terms & Privacy. California Privacy Notice
We found some very similar listings nearby
Select those you'd like to message
Your messages have been sent!
Check Availability
By selecting Check Availability, you agree that RentHop and real estate professionals may call or text you about your inquiry. Message/data rates may apply. Terms & Privacy. California Privacy Notice



































 Your Privacy Choices
