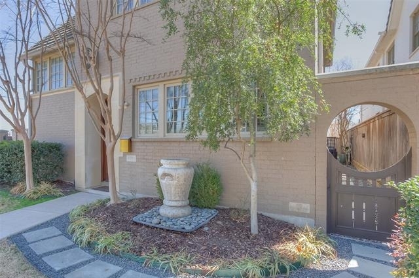
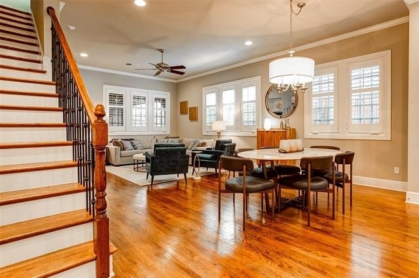
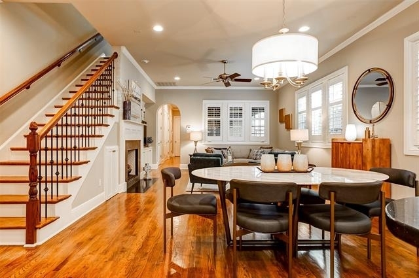
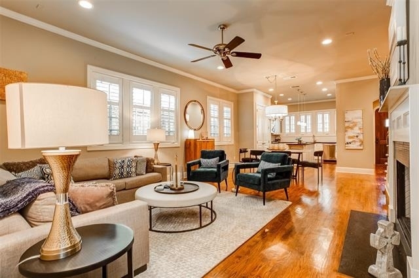
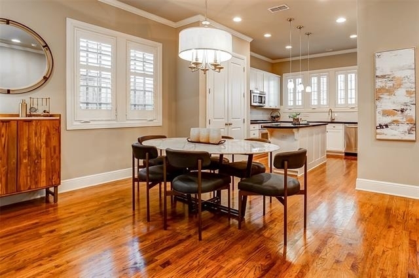
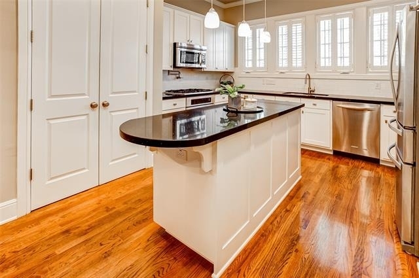
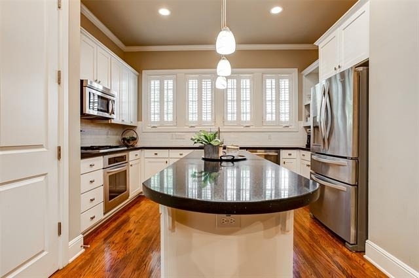
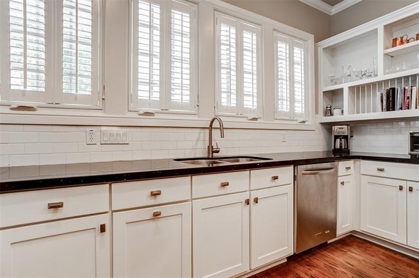
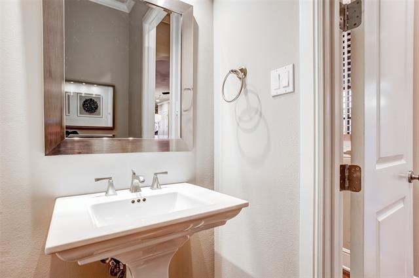
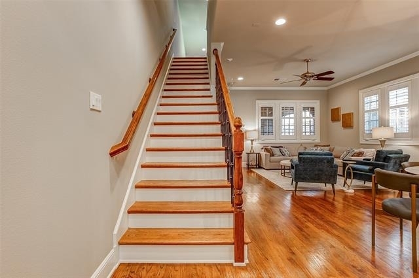
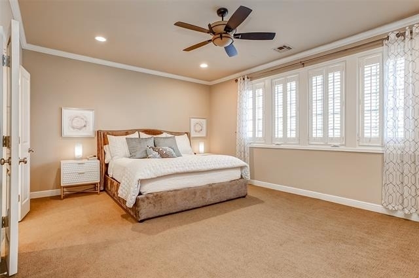
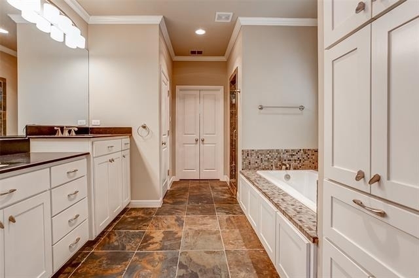
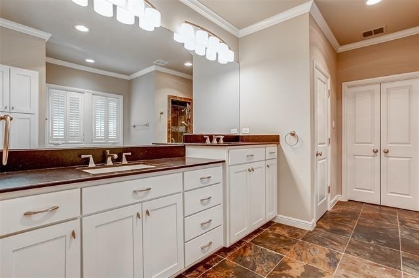
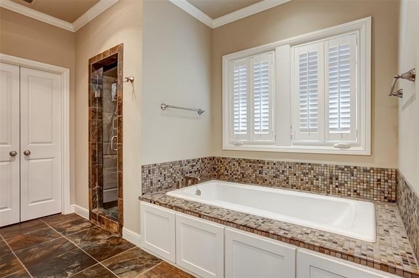
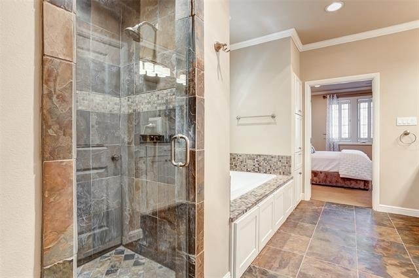
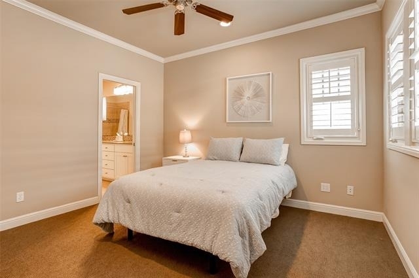
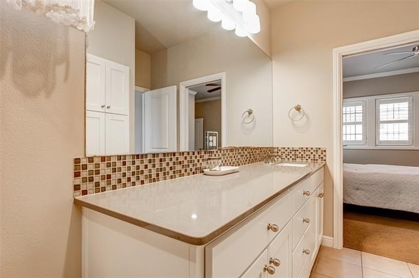
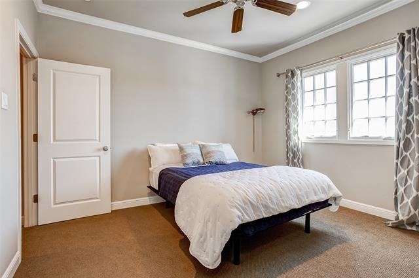
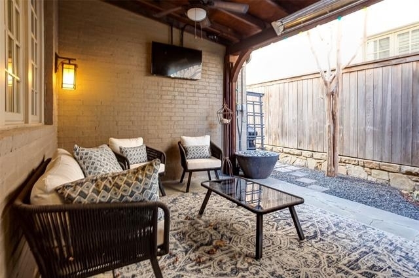
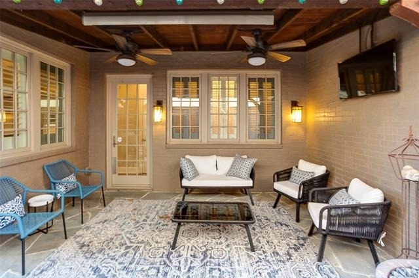
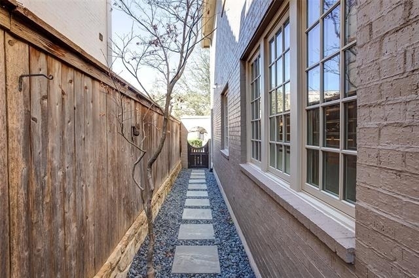
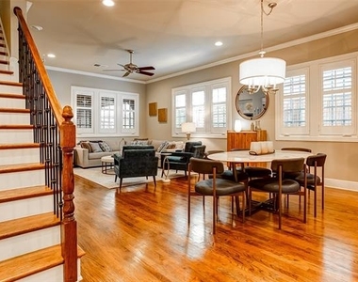
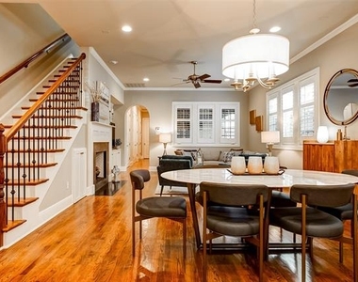
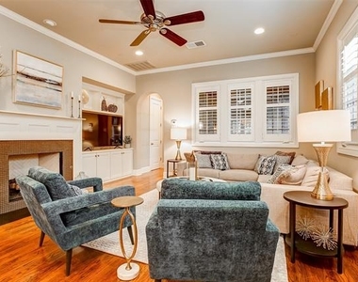
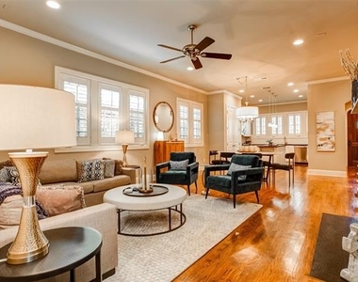
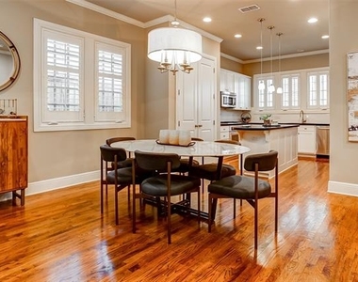
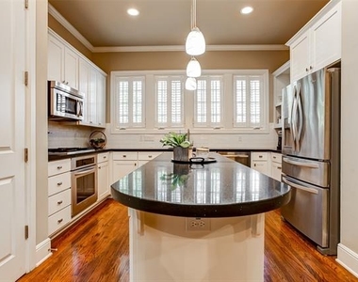
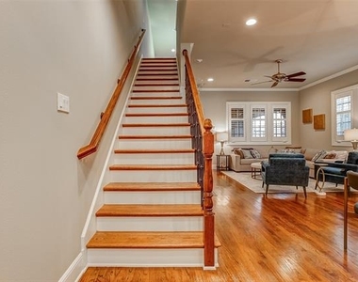
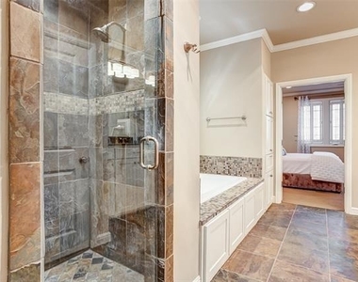
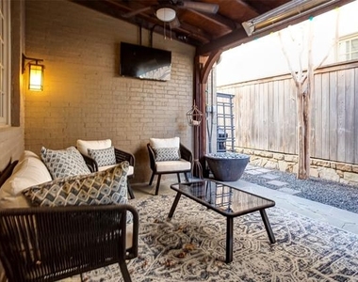
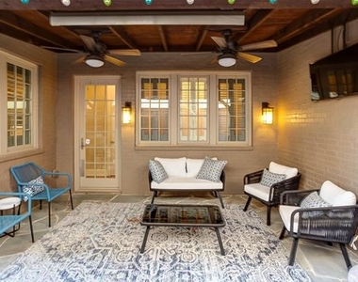
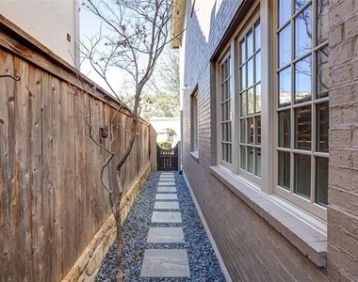
New Price! Don't miss out on this Contemporary 3 bedroom, 2.5 bath townhome off the historic Camp Bowie bricks. This prime location is within walking distance of the acclaimed Hudson House and Lucile's restaurant. Close to shopping including Central Market. Just a short distance down Camp Bowie to UNT Health Science Center, the Cultural district, and the nightlife in the 7th Street corridor. This classy townhome offers energy efficient upgrades such as; Tankless water heater, Class 4 Concrete roof, and radiant barrier in partially floored attic to help keep utility costs low. The property owner has just updated the landscaping in the patio area and installed 2 new ceiling fans. This home showcases high-end finishes such as gorgeous hardwood floors, Granite Countertops, Marvin windows and Plantation Shutters. The townhome is equipped with a Washer, Dryer, Refrigerator, Patio TV, and comes with lawn maintenance, which are all included in the rental rate. If you enjoy a relaxing game of golf, River Crest Country Club is also nearby. Property is available for immediate occupancy.
AMENITIES
Attached Garage
Fireplace
Dishwasher
Parking Space
ADDITIONAL INFORMATION
Interior
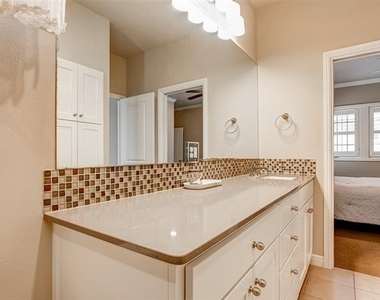
Bathroom Information
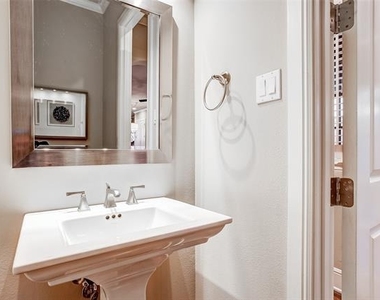
Half Bathrooms: 1
Full Bathrooms: 2
Interior Information
Interior Features: High Speed Internet, Sound System, Cable TV Available, Flat Screen Wiring
Appliances: Dishwasher, Gas Cooktop, Gas Oven, Gas Water Heater, Microwave, Refrigerator, Plumbed For Gas in Kitchen
Flooring Type: Carpet, Ceramic Tile, Wood
Fireplace Information
Has Fireplace
Fireplace Features: Gas Log
Fireplaces: 1
Exterior
Property Information
Square Footage: 2,396
Security Features: Fire Alarm, Security System, Smoke Detector(s), Burglar
Architectural Style: Traditional
Year Built: 2007
Building Information
Levels: Two
Construction Materials: Brick
Lot Information
Lot Features: Landscaped, No Backyard Grass, Sprinkler System
Lot Size Area: 0.072
Lot Size Units: Acres
Lot Size Acres: 0.072
Square Footage: 3,136
Lot Size Dimensions: tbv
Tax Lot: 2
Utilities
Utilities Information
Cooling Type: Ceiling Fan(s), Central Air, Electric
Heating Type: Central, Natural Gas
Parking
Parking Information
Has Garage
Attached Garage
Parking Features: Garage Door Opener, Garage Faces Rear, Inside Entrance, Private, Garage Single Door
The manager has not yet mailed us a photo copy of his or her government identification and proof or property ownership.
▼
Manager has not logged in recently
▼
Manager does not yet have user reviews
RENTHOP DESCRIPTION
The apartment is a unit offered at a monthly price of $3,995. The person posting the listing did not specify that any pets were allowed. It may be the case that pets are ok and the manager simply has not yet filled out all the details. The kitchen conveniently includes a dishwasher.
We have 25 photos of this particular unit, building, and surrounding areas.
We found some very similar listings nearby
Select those you'd like to message
Your messages have been sent!
Check Availability
By selecting Check Availability, you agree that RentHop and real estate professionals may call or text you about your inquiry. Message/data rates may apply. Terms & Privacy. California Privacy Notice













 Your Privacy Choices
