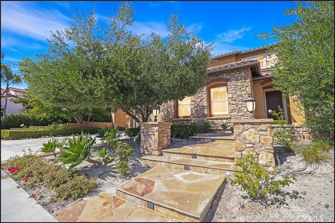
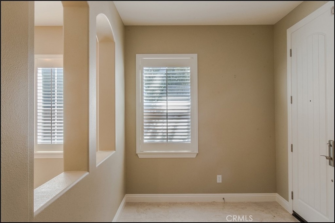
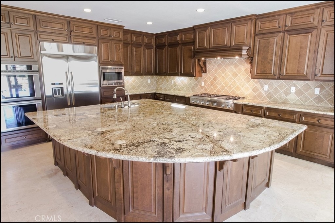
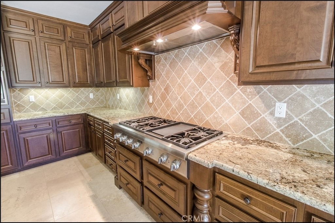
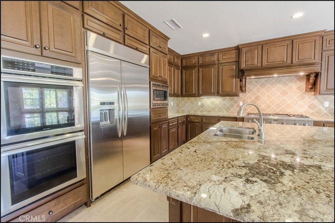
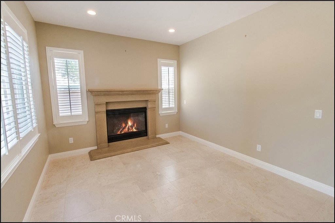
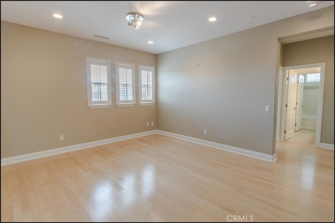
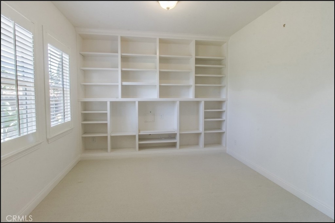
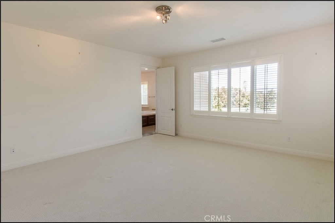
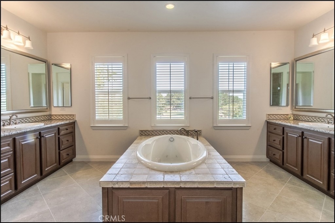
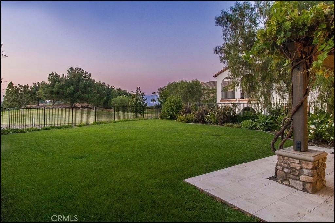
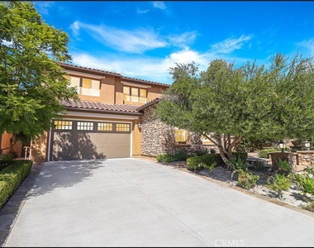
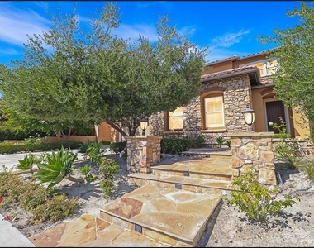
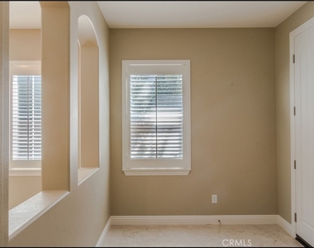
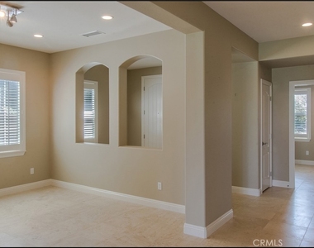
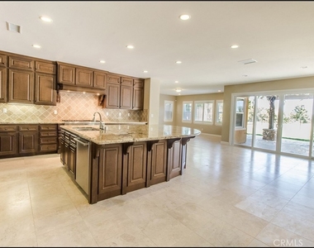
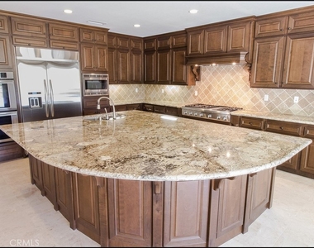
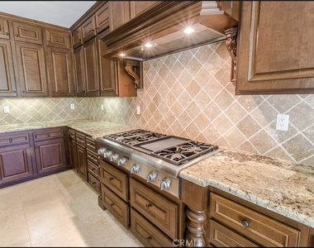
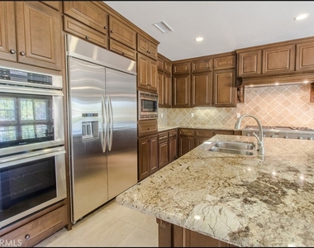
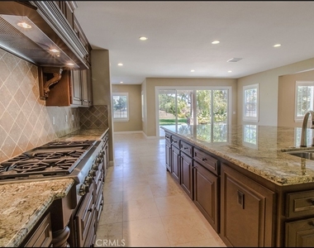
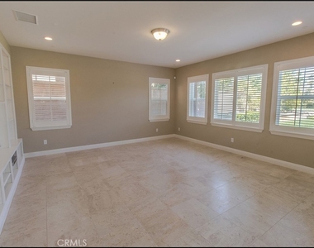
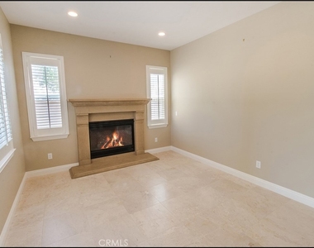
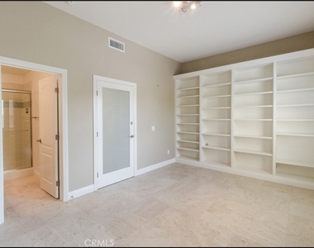
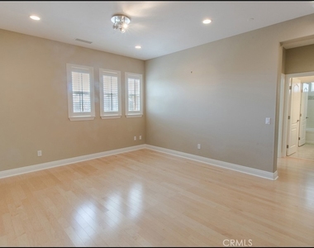
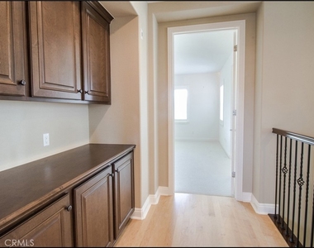
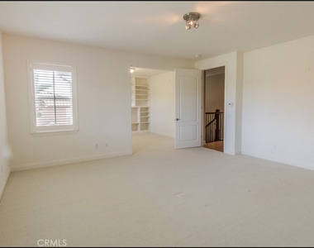
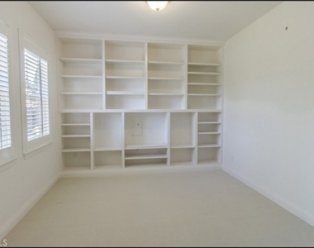
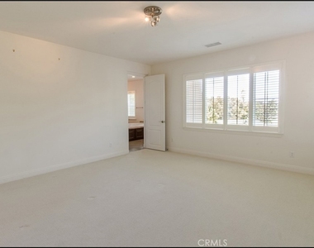
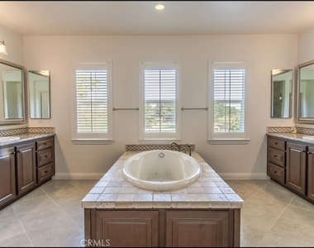
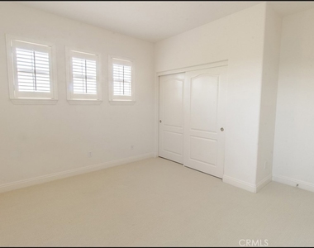
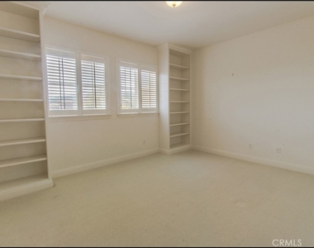
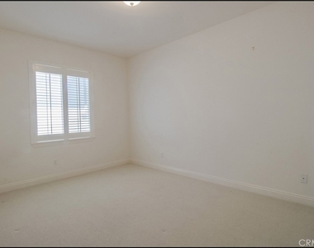
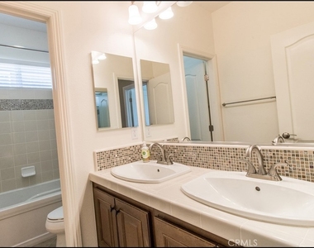
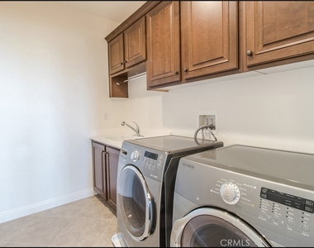
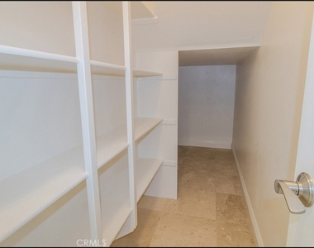
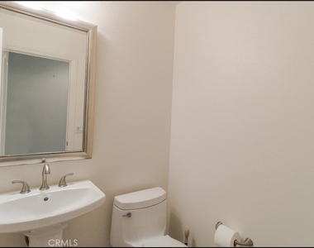
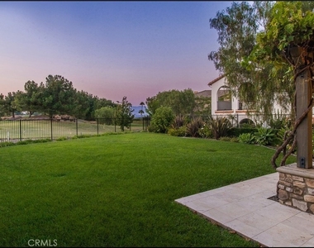
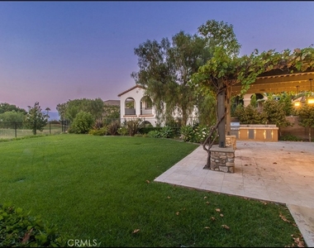
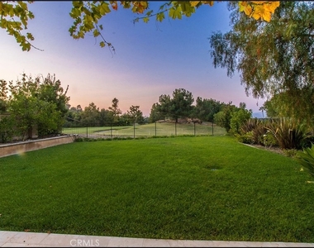
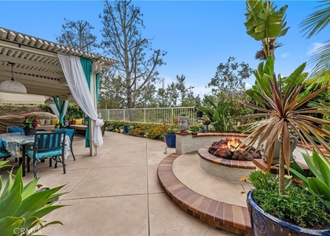
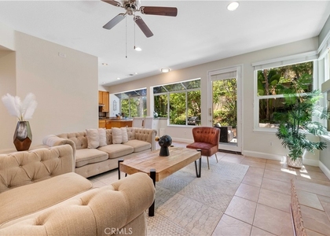
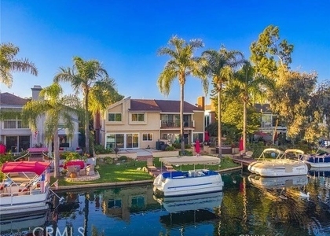
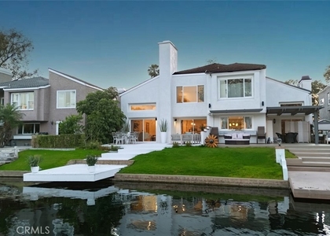
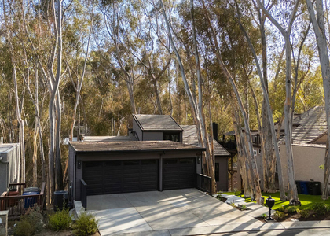
SPECTACULAR LOT WITH AMAZING BACK YARD WITH STUNNING VIEW OF THE GOLF COURSE, SPACIOUS FLOOR PLAN AND UPGRADES THROUGHOUT! This incredible property offers a huge yard with large grass area, BBQ bar with sink and large covered patio area! Awesome floor plan featuring a huge chef's kitchen, oversized island with bar seating, high end stainless steel appliances, stone counter tops with designer backsplash and lots of cabinets. Great room concept with sliding doors to the inviting back yard and custom built-ins. Plantation shutters, upgraded flooring, designer bathrooms, oversized laundry room with plenty of linen cabinets and deep sink, upgraded lighting fixtures and designer interior paint. Spectacular master suite with huge walk-in closet featuring custom built-in closet organizers, huge bathroom with separate tub and large walk-in shower with custom stone surround, frameless glass enclosure, upgraded fixtures and breathtaking golf course views. This spacious floor plan offers large bedrooms plus den/office and located on one of the best lots on the golf course! All this plus steps away from the private Jack Nicklaus designed 18 hole championship golf course, Glenwood Country Club, fitness facility, parks, clubhouse, and the Aquatic Center with an Olympic-size swimming pool which is also available per use. Let's top it off with award winning schools, easy toll road (73) and beach access (via 133) and near hiking, biking and nature trails!
The manager has not yet mailed us a photo copy of his or her government identification and proof or property ownership.
▼
Manager has not logged in recently
▼
Manager does not yet have user reviews
RENTHOP DESCRIPTION
The apartment is a unit offered at a monthly price of $8,000. The person posting the listing did not specify that any pets were allowed. It may be the case that pets are ok and the manager simply has not yet filled out all the details. The kitchen conveniently includes a dishwasher.
We have 36 photos of this particular unit, building, and surrounding areas.
MLS# OC26175429
List Agent Name: Kamran Montazami
List Office Name: RE/MAX Premier Realty
IDX information is provided exclusively for personal, non-commercial use, and may not be used for any purpose other than to identify prospective properties consumers may be interested in purchasing. Information is deemed reliable but not guaranteed. The listing broker’s offer of compensation is made only to participants of the MLS where the listing is filed.
Courtesy of RH Advisors, Inc. and RHP Realty NJ, Inc.
By selecting Check Availability, you agree that RentHop and real estate professionals may call or text you about your inquiry. Message/data rates may apply. Terms & Privacy. California Privacy Notice
We found some very similar listings nearby
Select those you'd like to message
Your messages have been sent!
Check Availability
By selecting Check Availability, you agree that RentHop and real estate professionals may call or text you about your inquiry. Message/data rates may apply. Terms & Privacy. California Privacy Notice































 Your Privacy Choices
