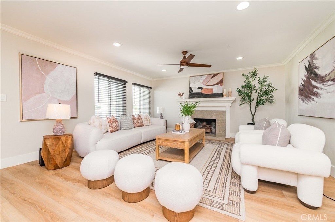
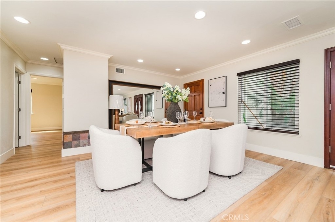
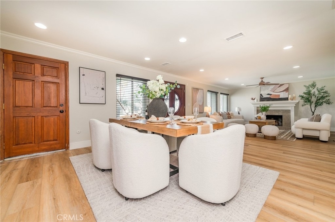
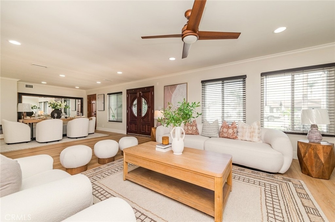
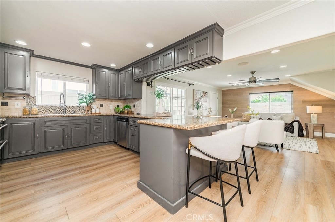
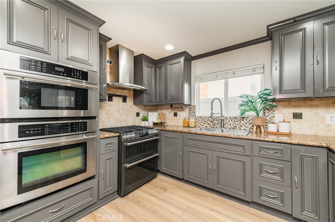
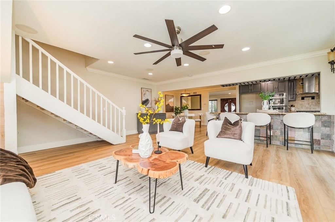
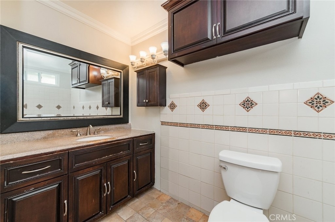
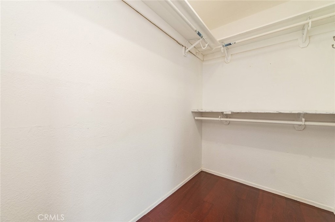
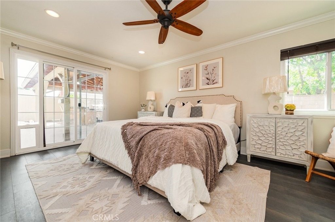
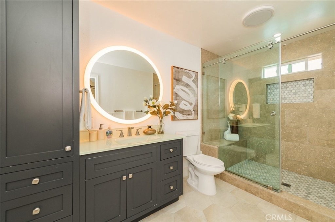
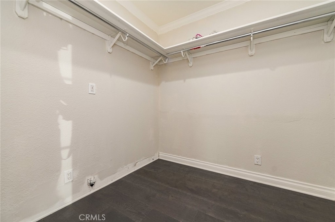
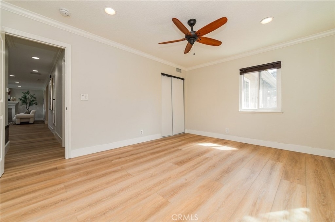
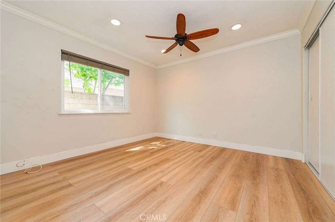
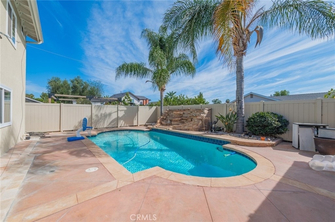
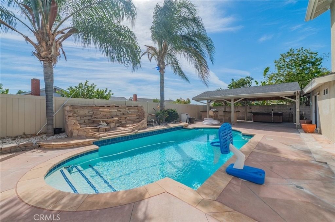
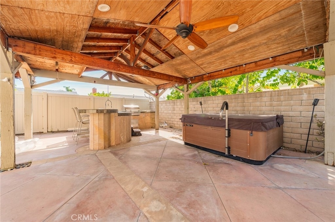
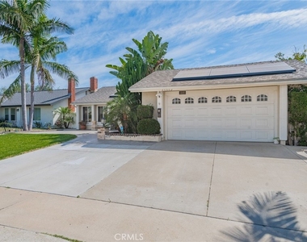
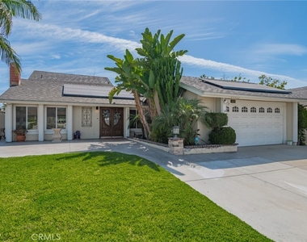
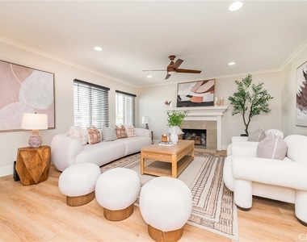
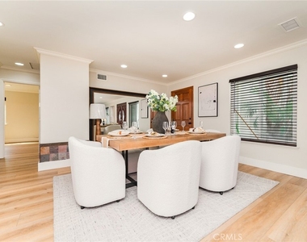
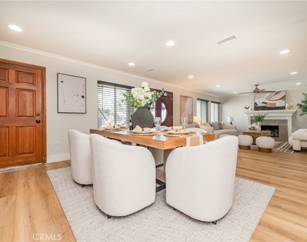
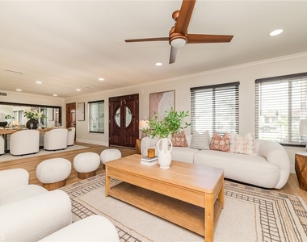
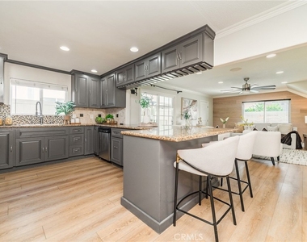
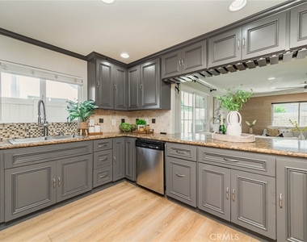
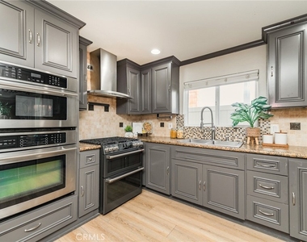
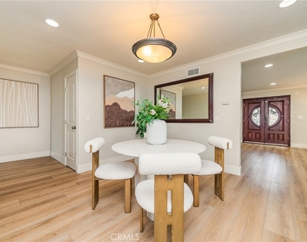
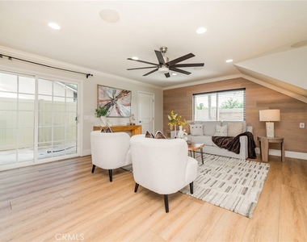
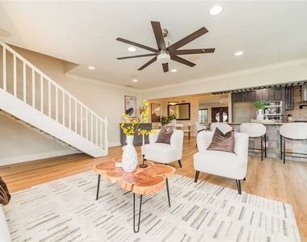
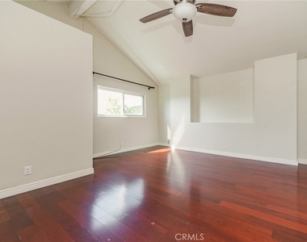
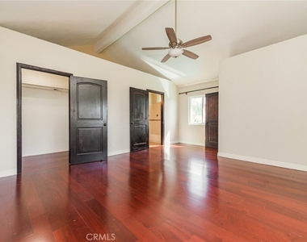
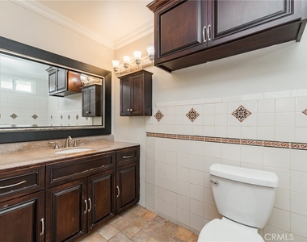
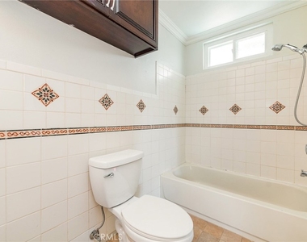
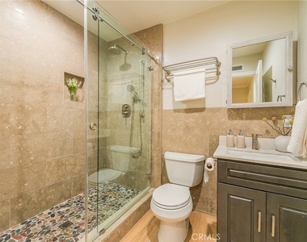
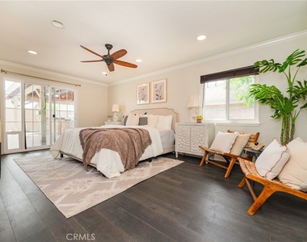
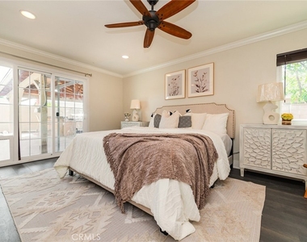
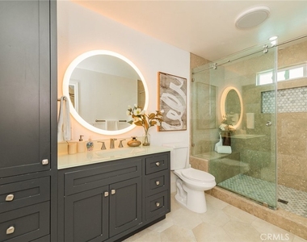
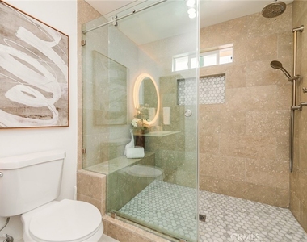
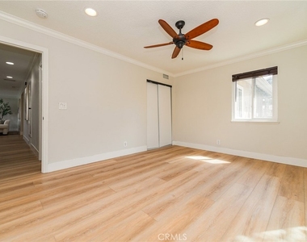
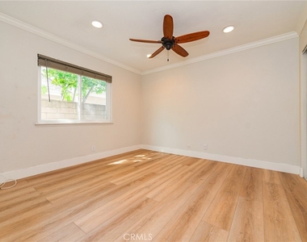
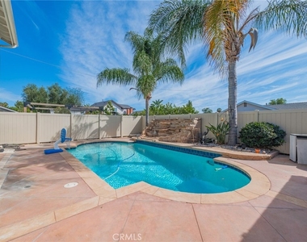
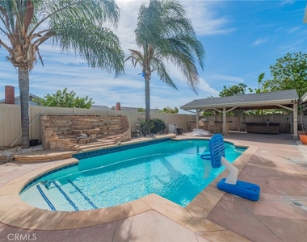
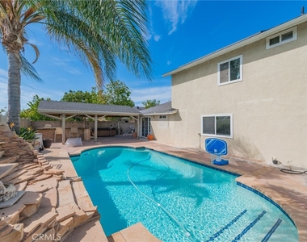
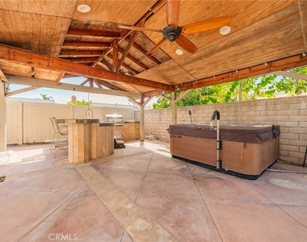
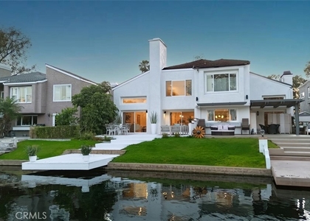
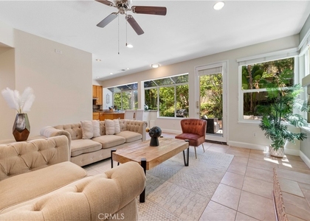
Your Ultimate Southern California Oasis Awaits! This expansive single-family home seamlessly blends dual-suite versatility with resort-style outdoor living. Boasting 2,832 square feet of thoughtfully designed space, this residence offers an exceptional layout perfect for multi-generational living, hosting guests, or effortless daily relaxation. Features rare dual primary suites-one conveniently situated on the main level with direct patio access (which includes a covered lanai equipped with an outdoor kitchen with a BBQ, ice maker, sink, and large granite island) and one upstairs. There is plenty of space for relaxing in the sun after taking a swim in your very own Saltwater Pool, making this home ideal for entertaining. The open-concept kitchen offers granite countertops and a six-burner cooktop. The spacious living room flows seamlessly into the open living area. The downstairs main living areas and bedrooms feature wood-look laminate flooring, while both primary suites have wood flooring. Two of the three full bathrooms and the half bathroom have been remodeled. This solar-powered home helps lower energy costs year-round and has been re-piped with copper plumbing and features updated ductwork for the central heating and air-conditioning system. The backyard has vinyl fencing. Additional features include a welcoming front patio, a 2-car attached garage, and an extended 3-car driveway for ample guest parking. Conveniently located with easy access to major freeways, premier shopping centers, local dining, parks, and top-rated Saddleback Valley Unified schools. Don't miss the chance to make this extraordinary Lake Forest home your own!
AMENITIES
Attached Garage
Fireplace
Dishwasher
Parking Space
ADDITIONAL INFORMATION
Interior
Bathroom Information
Half Bathrooms: 1
Full Bathrooms: 3
Interior Information
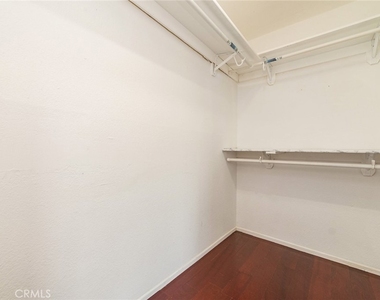
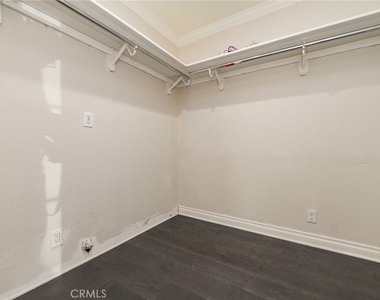
Interior Features: Breakfast Bar, Ceiling Fan(s), Crown Molding, Granite Counters, Open Floorplan, Recessed Lighting, Walk-In Closet(s), SeparateFormalDiningRoom, MainLevelPrimary, MultiplePrimarySuites
Appliances: Double Oven, Dishwasher, Electric Oven, Disposal, Gas Oven, Gas Water Heater, Microwave, Refrigerator, Range Hood, Water Heater, SixBurnerStove, Barbecue
Flooring Type: Laminate, Wood
Door Features: Sliding Doors
Laundry Features: Washer Hookup, Electric Dryer Hookup, Gas Dryer Hookup, In Garage
The manager has not yet mailed us a photo copy of his or her government identification and proof or property ownership.
▼
Manager has not logged in recently
▼
Manager does not yet have user reviews
RENTHOP DESCRIPTION
The apartment is a unit offered at a monthly price of $7,100. The person posting the listing did not specify that any pets were allowed. It may be the case that pets are ok and the manager simply has not yet filled out all the details. The kitchen conveniently includes a dishwasher.
We have 38 photos of this particular unit, building, and surrounding areas.
MLS# OC26217932
List Agent Name: Ramin Ostowari
List Office Name: Coldwell Banker Realty
IDX information is provided exclusively for personal, non-commercial use, and may not be used for any purpose other than to identify prospective properties consumers may be interested in purchasing. Information is deemed reliable but not guaranteed. The listing broker’s offer of compensation is made only to participants of the MLS where the listing is filed.
Courtesy of RH Advisors, Inc. and RHP Realty NJ, Inc.
By selecting Check Availability, you agree that RentHop and real estate professionals may call or text you about your inquiry. Message/data rates may apply. Terms & Privacy. California Privacy Notice
We found some very similar listings nearby
Select those you'd like to message
Your messages have been sent!
Check Availability
By selecting Check Availability, you agree that RentHop and real estate professionals may call or text you about your inquiry. Message/data rates may apply. Terms & Privacy. California Privacy Notice


































 Your Privacy Choices
