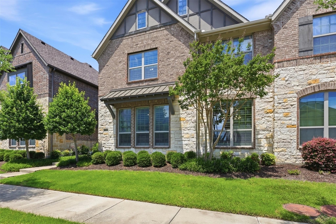
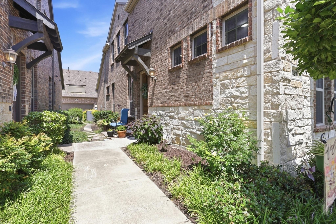
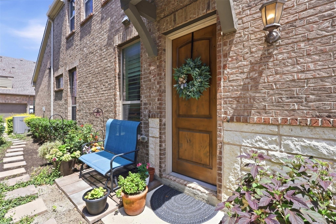
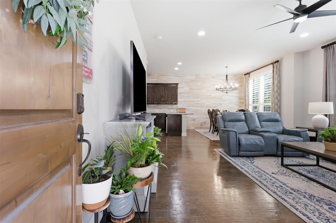
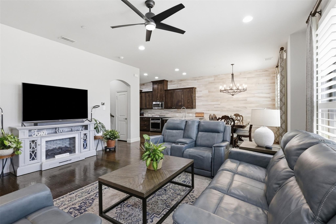
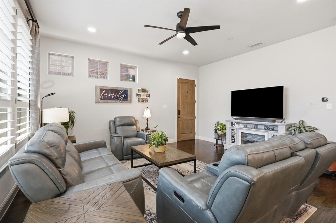
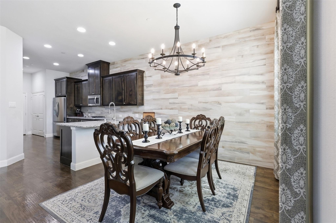
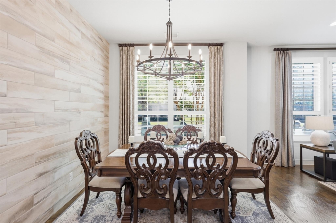
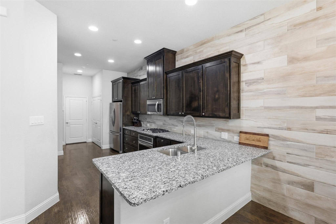
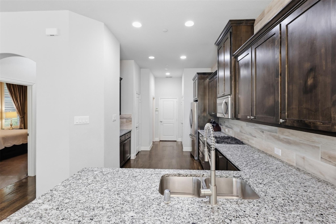
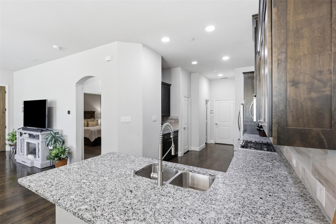
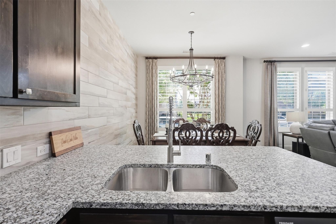
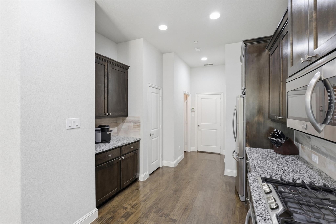
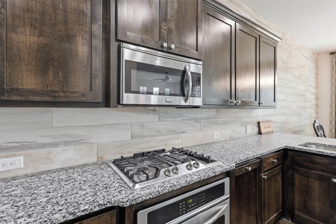
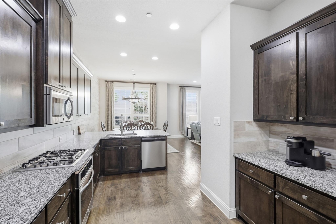
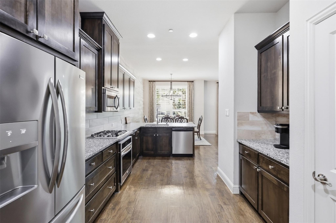
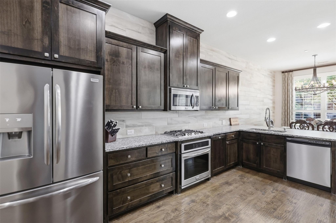
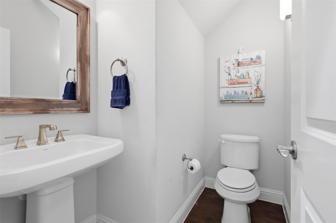
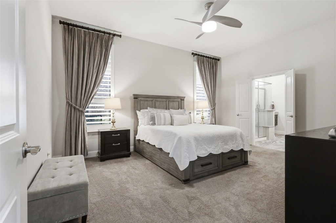
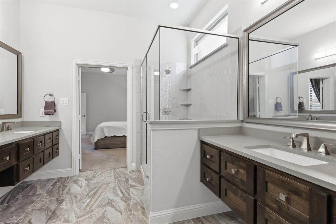
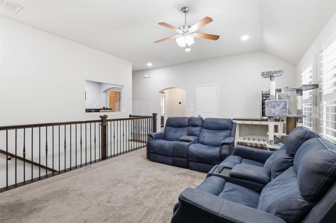
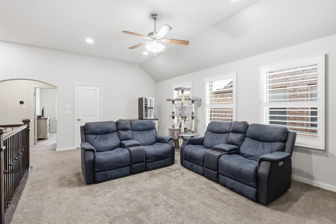
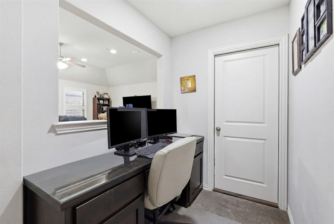
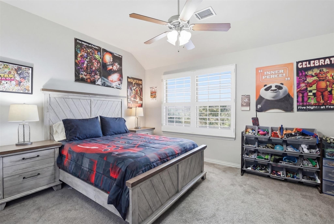
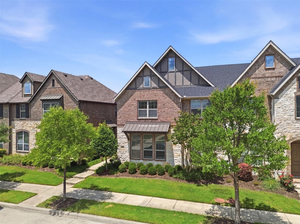
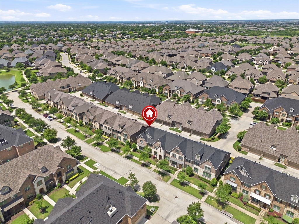
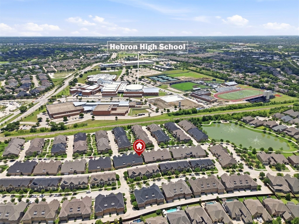
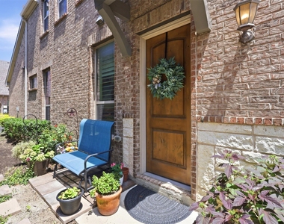
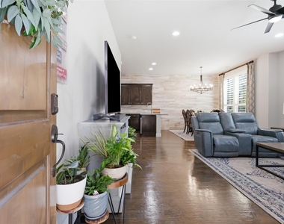
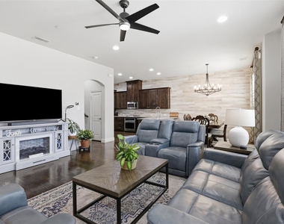
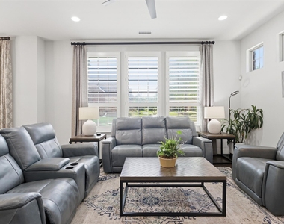
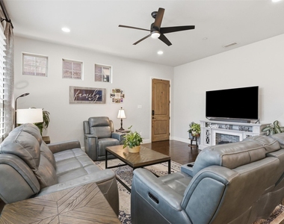
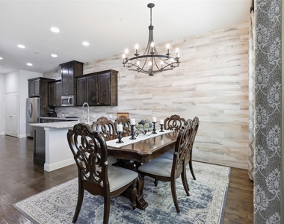
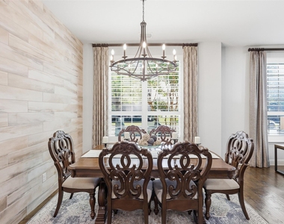
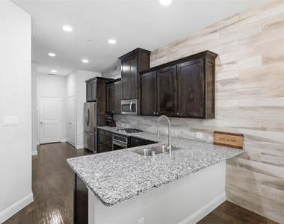
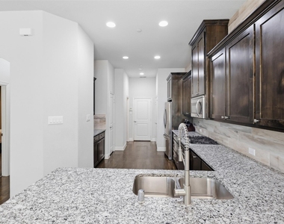
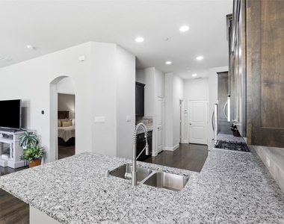
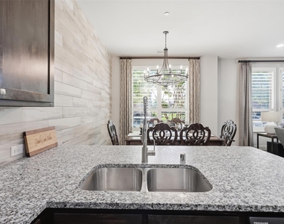
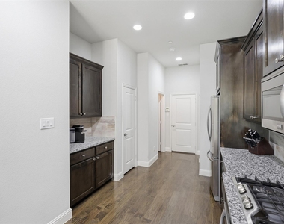
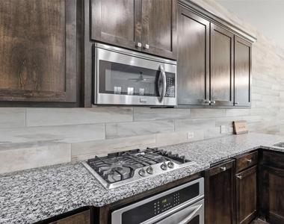
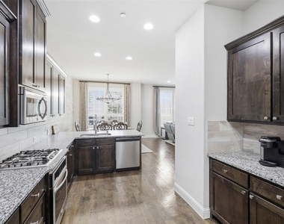
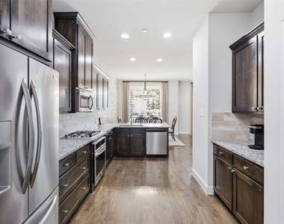
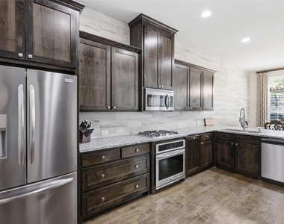
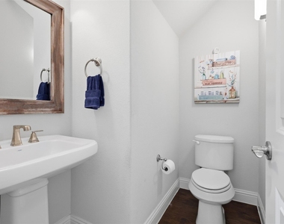
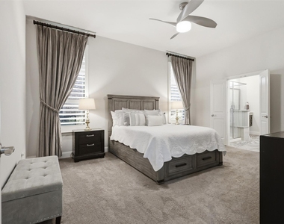
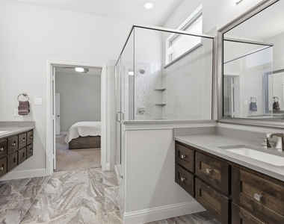
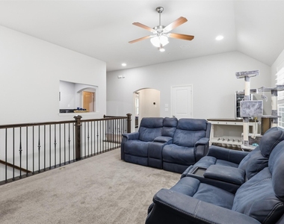
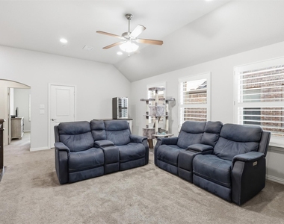
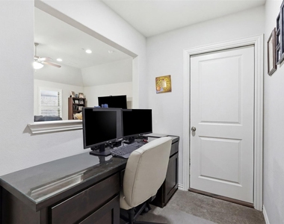
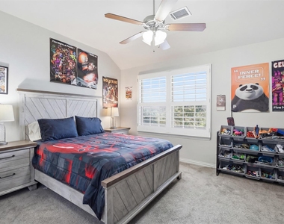
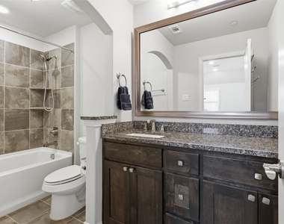
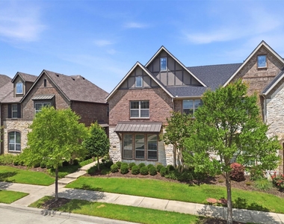
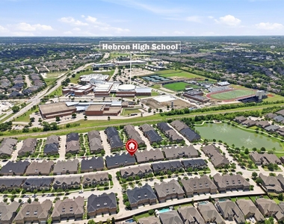
Located in the desirable Mustang Park neighborhood, this beautifully maintained 3-bedroom, 2.5-bathroom townhome offers a blend of comfort, style, and low-maintenance living. Step inside to tall ceilings and hardwood floors throughout the downstairs living spaces, creating a bright and welcoming atmosphere. The spacious living room is filled with natural light, making it the perfect place to relax or entertain. The open layout flows seamlessly into the kitchen, designed with both functionality and style in mind. Featuring granite countertops, stainless steel appliances, abundant cabinet space, and a dedicated coffee bar, the kitchen is ready for everything from busy mornings to weekend gatherings. Just off the kitchen, the dining area provides the perfect setting for everyday meals and special occasions. A convenient half bathroom nearby adds functionality for guests. The primary bedroom, located on the first floor, offers a private retreat away from the secondary living spaces. The ensuite bathroom features dual vanities, a separate shower, and a large walk-in closet designed for organization and convenience. Upstairs, you'll find a spacious family room that creates a flexible second living area. A built-in desk just off the family room provides an ideal space for working from home, studying, or managing daily tasks. Two generously sized secondary bedrooms share a full bathroom, offering comfort and privacy for family or guests. Life in Mustang Park extends beyond the walls of the home. Residents enjoy access to scenic walking trails, green spaces, and a community pool, creating opportunities to stay active and connect with neighbors. Conveniently located near major highways, shopping, dining, and top-rated schools, this townhome offers the perfect combination of lifestyle, location, and everyday convenience.
AMENITIES
Attached Garage
Dishwasher
Parking Space
Short Term Allowed
ADDITIONAL INFORMATION
Interior
Bathroom Information
Half Bathrooms: 1
Full Bathrooms: 2
Interior Information
Interior Features: Built-in Features, Dry Bar, Eat-in Kitchen, Granite Counters, High Speed Internet, Open Floorplan, Pantry, Walk-In Closet(s), Decorative Lighting
Appliances: Dishwasher, Disposal, Electric Oven, Gas Cooktop, Microwave, Plumbed For Gas in Kitchen
Flooring Type: Carpet, Hardwood, Tile
Exterior
Property Information
Square Footage: 2,262
Architectural Style: Traditional
Year Built: 2015
Building Information
Levels: Two
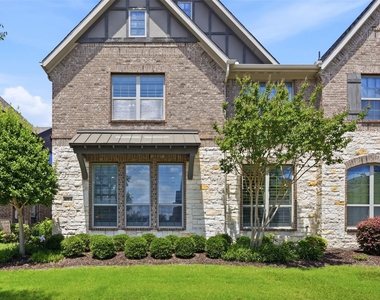
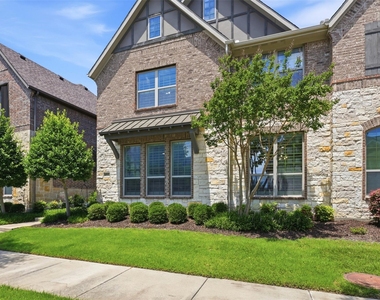
Construction Materials: Brick
Lot Information
Lot Size Area: 0.0612
Lot Size Units: Acres
Lot Size Acres: 0.0612
Square Footage: 2,666
Tax Lot: 15
Utilities
Utilities Information
Cooling Type: Ceiling Fan(s), Central Air
Heating Type: Central
Parking
Parking Information
Has Garage
Attached Garage
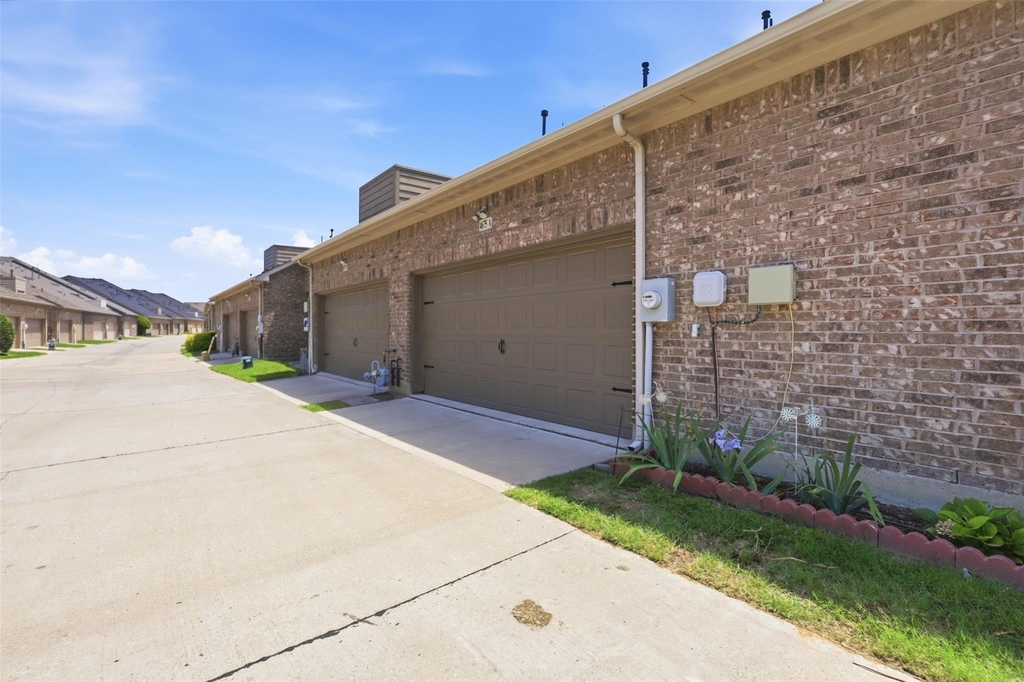
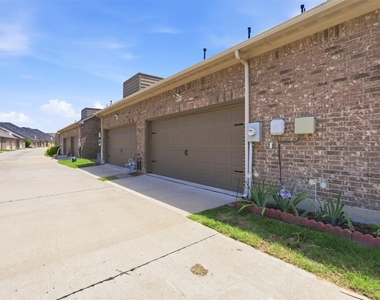
Parking Features: Garage, Garage Faces Rear
Garage Spaces: 2
Location
HOA Information
HOA/Condo/Coop Fee Includes: Front Yard Maintenance, Full Use of Facilities, Management Fees
The median is solely based on the area and the number of bedrooms.
Listing-specific characteristics such as the number of bathrooms and the amenities will also impact the price.
LISTING QUALITY
▲
Features and amenities are properly noted
▲
RentHop has data for this building
▼
The manager has not yet mailed us a photo copy of his or her government identification and proof or property ownership.
▼
Manager has not logged in recently
▼
Manager does not yet have user reviews
RENTHOP DESCRIPTION
The apartment is a unit offered at a monthly price of $3,200. The person posting the listing did not specify that any pets were allowed. It may be the case that pets are ok and the manager simply has not yet filled out all the details. The kitchen conveniently includes a dishwasher.
We have 38 photos of this particular unit, building, and surrounding areas.
We found some very similar listings nearby
Select those you'd like to message
Your messages have been sent!
Check Availability
By selecting Check Availability, you agree that RentHop and real estate professionals may call or text you about your inquiry. Message/data rates may apply. Terms & Privacy. California Privacy Notice




















 Your Privacy Choices
