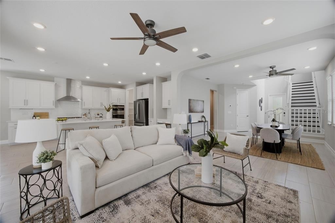
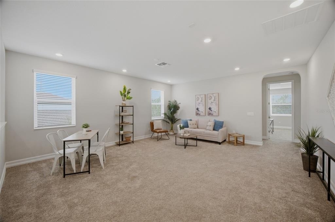
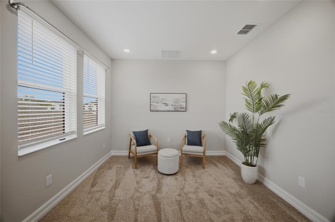
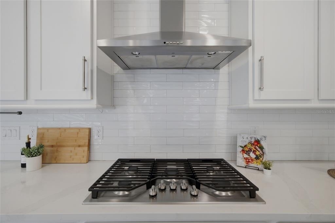
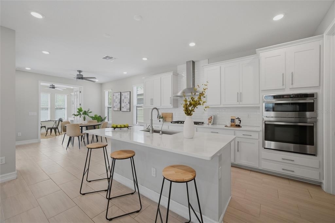
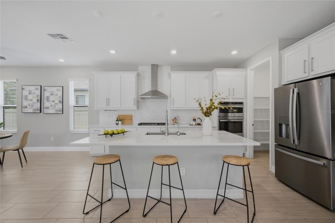
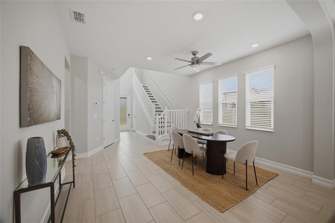
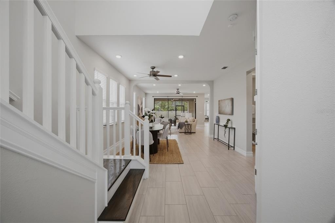
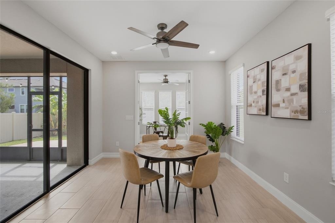
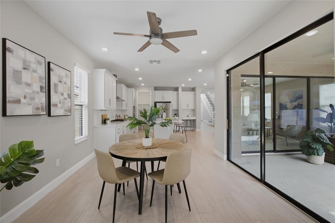
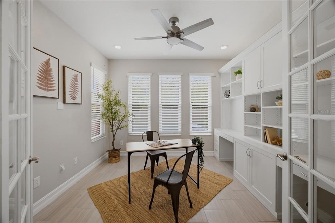
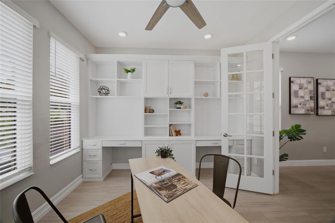
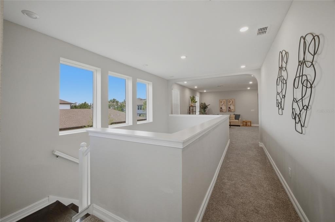
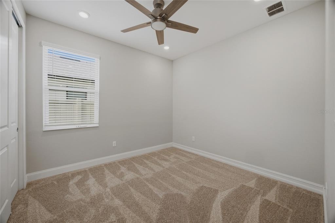
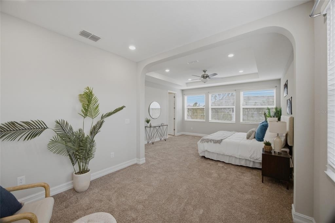
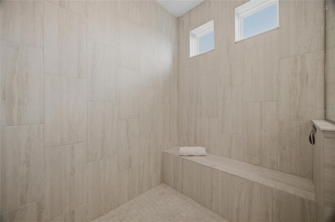
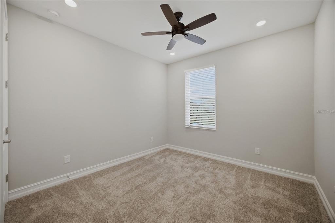
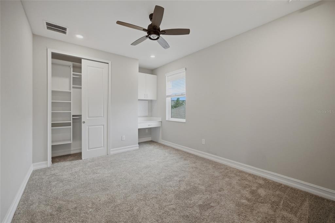
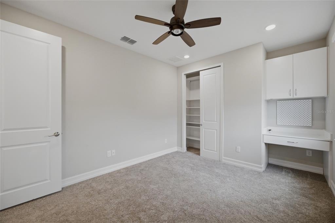
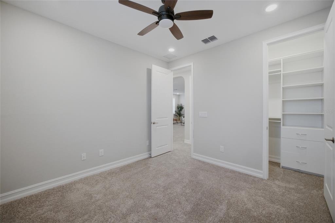
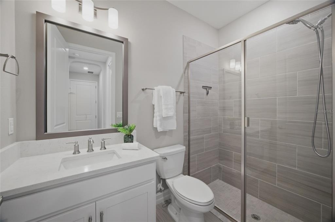
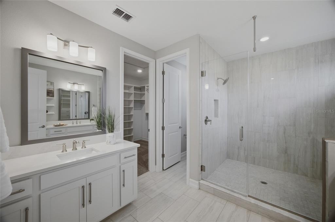
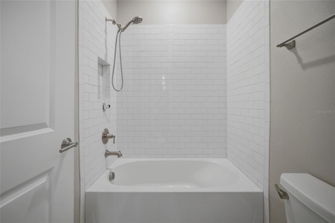
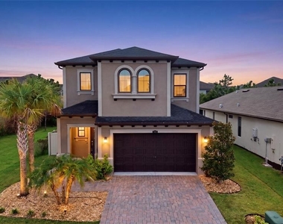
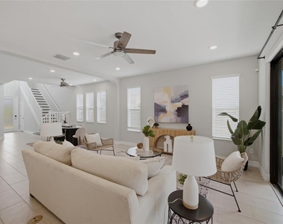
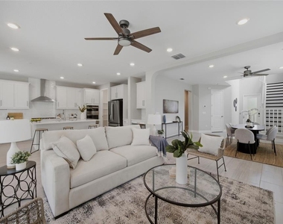
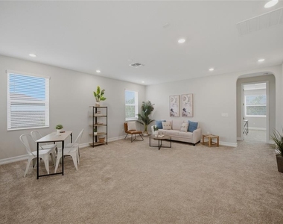
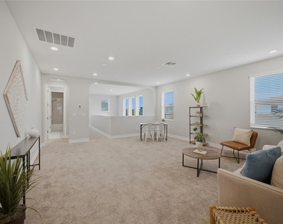
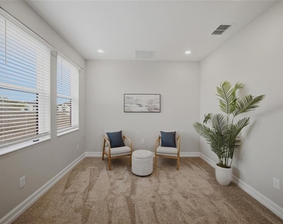
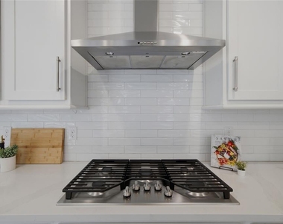
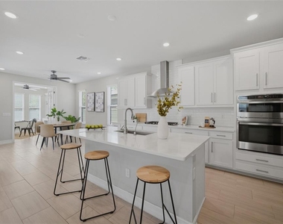
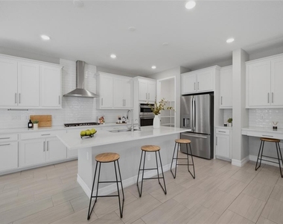
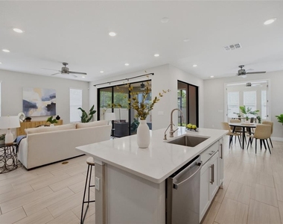
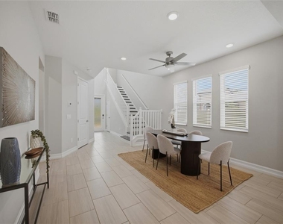
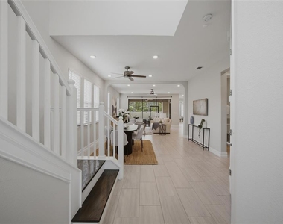
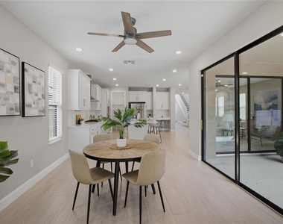
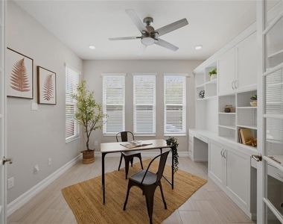
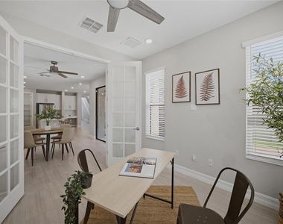
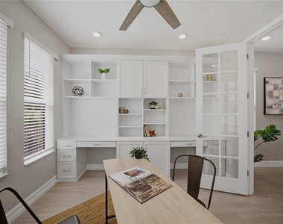
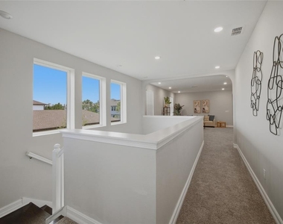
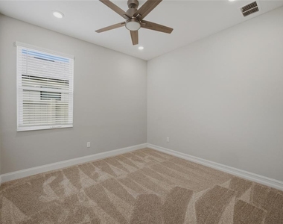
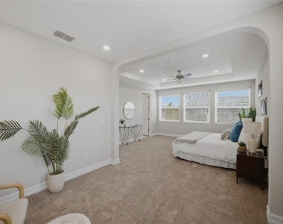
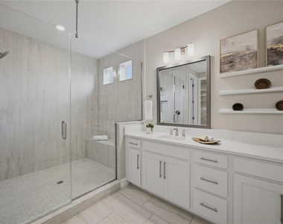
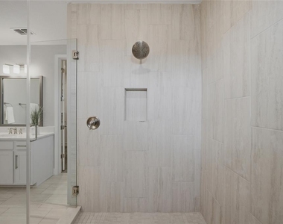
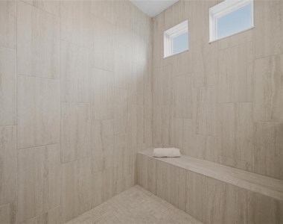
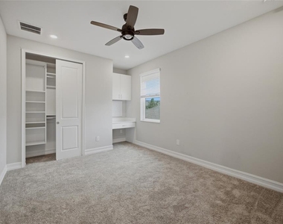
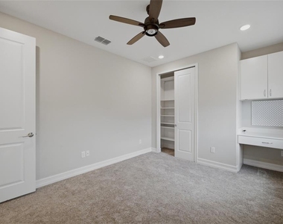
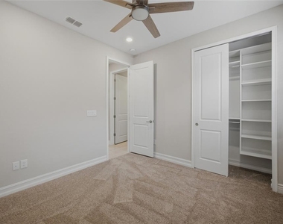
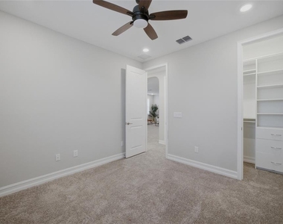
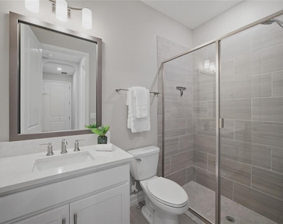
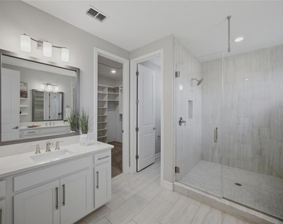
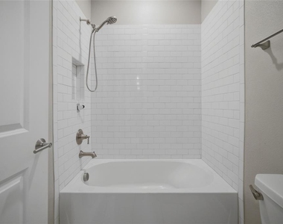
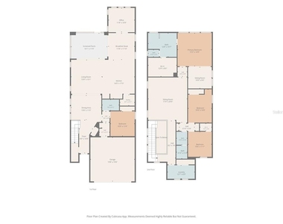
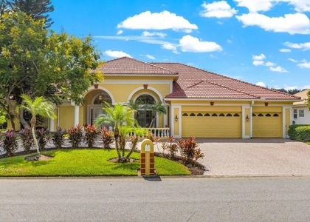
Welcome to this exceptional Hutchinson floor plan in the highly sought-after Estancia at Wiregrass, where luxury, thoughtful design, and everyday comfort come together. Offering 4 bedrooms, 3 full bathrooms, a private office, a spacious loft, and 3,176 square feet of beautifully designed living space, this meticulously maintained home also features custom-built closets in every bedroom and a Tesla charging station, making it perfectly suited for today's lifestyle. Step inside to a bright, open-concept floor plan filled with natural light, elegant finishes, and carefully curated upgrades. The first floor features a private guest bedroom and full bathroom, ideal for visitors or multigenerational living, along with a dedicated office that creates the perfect work-from-home space or quiet retreat. At the heart of the home, the gourmet kitchen is designed to impress, showcasing modern appliances, a water filtration system, abundant cabinetry, generous counter space, and an oversized center island that seamlessly connects to the expansive great room-creating the perfect space for entertaining or everyday living. Adjacent to the kitchen, the formal dining room offers an elegant setting for family gatherings and special occasions. Upstairs, the luxurious owner's suite serves as a private retreat, complete with a sitting area ideal for reading, relaxing, or enjoying your morning coffee. The spa-inspired ensuite bathroom and oversized walk-in closet with custom-built organization add both comfort and sophistication. Every bedroom throughout the home has been enhanced with custom closet systems, providing exceptional storage and organization. Two additional bedrooms, another full bathroom, and the expansive loft provides incredible flexibility for a media room, game room, fitness area, playroom, or second family room. Step outside to enjoy Florida living year-round from the screened and enclosed lanai, creating the perfect outdoor space to relax or entertain in every season. The spacious backyard provides endless possibilities for outdoor dining, pets, play, or designing your own private backyard oasis. As a resident of Estancia at Wiregrass, you'll enjoy world-class amenities including a resort-style clubhouse, swimming pool, tennis and pickleball courts, basketball courts, scenic walking trails, parks, playgrounds, and a vibrant calendar of community events. Conveniently located near top-rated schools, AdventHealth Wesley Chapel, BayCare Hospital, Tampa Premium Outlets, The Shops at Wiregrass, KRATE at The Grove, countless dining and entertainment options, and with quick access to I-75 and I-275, this home delivers the perfect combination of luxury, convenience, and location. Don't miss this rare opportunity to own one of Estancia's most desirable floor plans. Schedule your private showing today and experience everything this exceptional home has.
AMENITIES
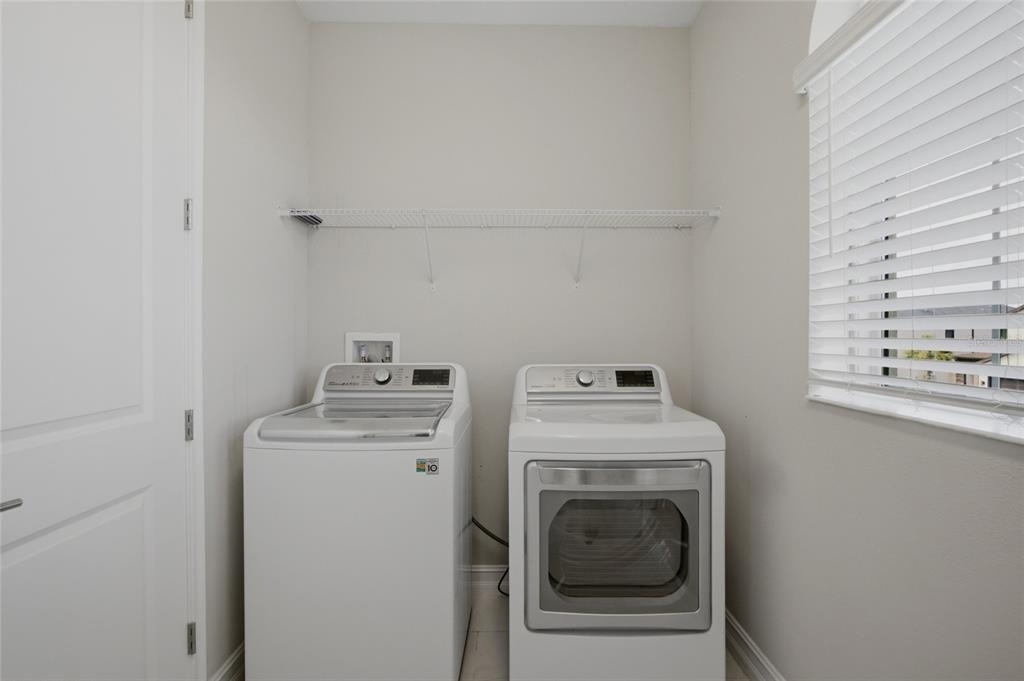
Laundry In Unit
Private Outdoor Space
Dishwasher
Parking Space
ADDITIONAL INFORMATION
Interior
Bathroom Information
Full Bathrooms: 3
Interior Information
Interior Features: Built-in Features, Ceiling Fan(s), High Ceilings, Open Floorplan, Stone Counters, Tray Ceiling(s), Walk-In Closet(s), Eating Space In Kitchen, Kitchen/Family Room Combo, Living Room/Dining Room Combo, PrimaryBedroom Upstairs, Split Bedroom, Thermostat, Window Treatments
Appliances: Oven, Cooktop, Dishwasher, Disposal, Microwave, Range Hood, Refrigerator, Washer, Water Purifier, Water Softener
Flooring Type: Carpet, Porcelain Tile
Door Features: Sliding Doors
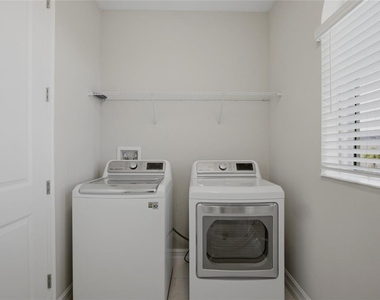
Laundry Features: Inside, Laundry Room
Room Information
Rooms: 12
Exterior
Property Information
Square Footage: 3,176
Square Footage Source: $0
Security Features: Smoke Detector(s)
Year Built: 2021
Building Information
Builder Name: WCI
Builder Model: Hutchinson
Building Area Total: 3867
Levels: Two
Building Area Units: Square Feet
Window Features: Blinds
Patio and Porch Features: Enclosed, Patio, Screened
Lot Information
Lot Features: Landscaped, Sidewalk
Lot Size Area: 5400
Lot Size Units: Square Feet
Lot Size Acres: 0.12
Square Footage: 5,400
Land Information
Water Source: Public
Utilities
Utilities Information
Cooling Type: Central Air
Heating Type: Electric
Sewer : Public Sewer
Parking
Parking Information
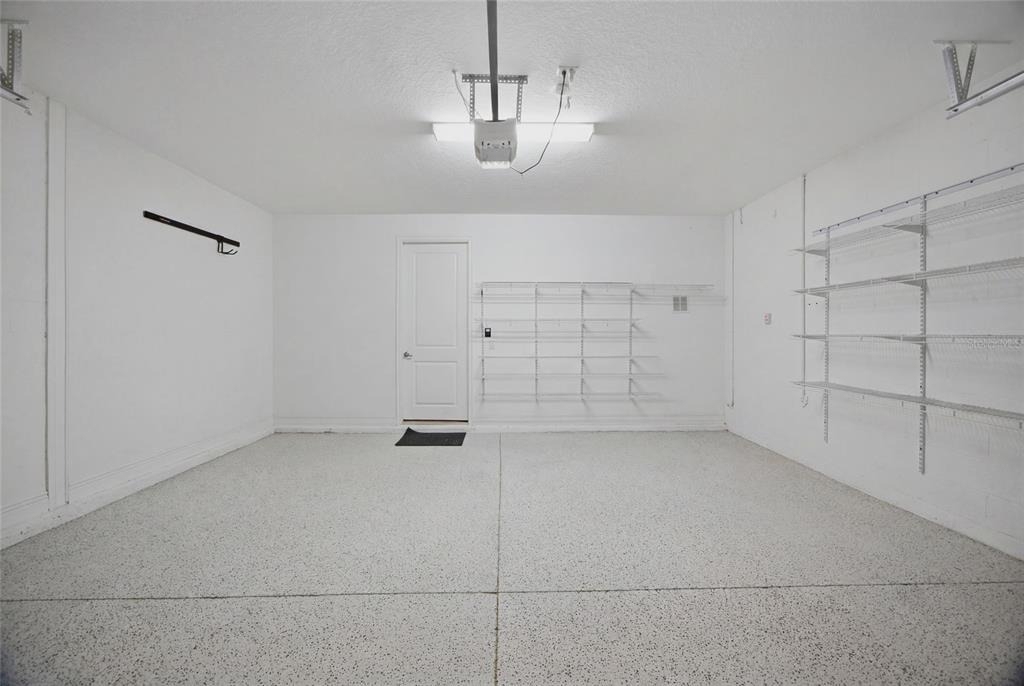
Has Garage
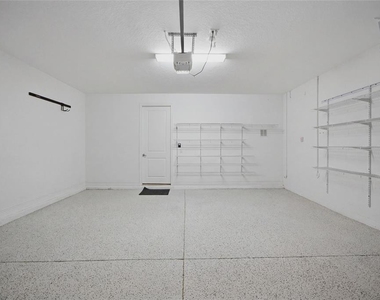
Garage Spaces: 2
Location
HOA Information
HOA/Condo/Coop Amenities: Basketball Court, Clubhouse, Fitness Center, Park, Playground, Pool, Recreation Facilities, Tennis Court(s), Trail(s), Pickleball Court(s)
The manager has not yet mailed us a photo copy of his or her government identification and proof or property ownership.
▼
Manager has not logged in recently
▼
Manager does not yet have user reviews
RENTHOP DESCRIPTION
The apartment is a unit offered at a monthly price of $4,200. The person posting the listing did not specify that any pets were allowed. It may be the case that pets are ok and the manager simply has not yet filled out all the details. The kitchen conveniently includes a dishwasher.
We have 43 photos of this particular unit, building, and surrounding areas.
Last Updated: 6 hours ago
Data Source: Stellar MLS
MLS# TB8547653
List Agent Name: Marlene Loehlein
List Office Name: AGILE GROUP REALTY
IDX information is provided exclusively for personal, non-commercial use, and may not be used for any purpose other than to identify prospective properties consumers may be interested in purchasing. Information is deemed reliable but not guaranteed. The listing broker’s offer of compensation is made only to participants of the MLS where the listing is filed.
Courtesy of RH Advisors, Inc. and RHP Realty NJ, Inc.
By selecting Check Availability, you agree that RentHop and real estate professionals may call or text you about your inquiry. Message/data rates may apply. Terms & Privacy. California Privacy Notice
We found some very similar listings nearby
Select those you'd like to message
Your messages have been sent!
Check Availability
By selecting Check Availability, you agree that RentHop and real estate professionals may call or text you about your inquiry. Message/data rates may apply. Terms & Privacy. California Privacy Notice



































 Your Privacy Choices
