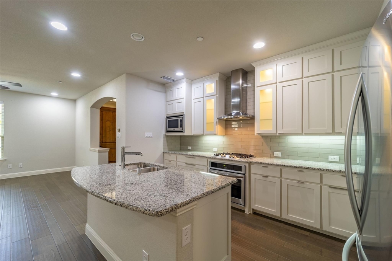
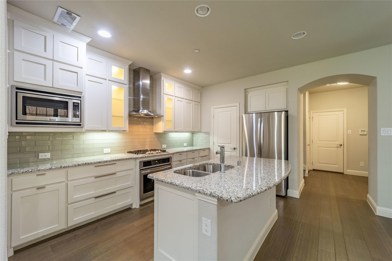
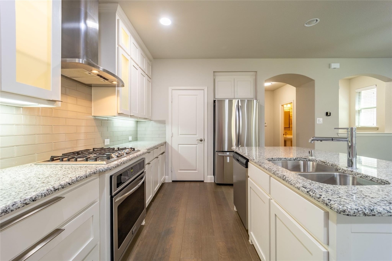
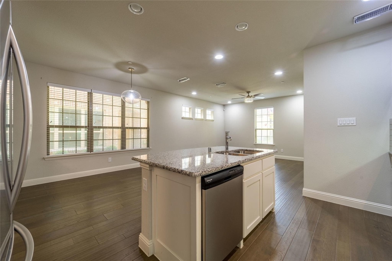
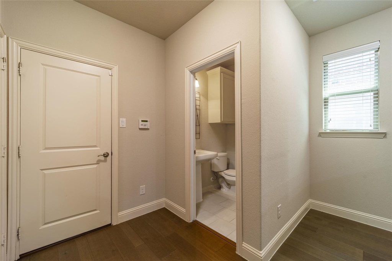
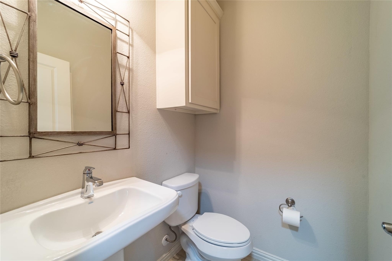
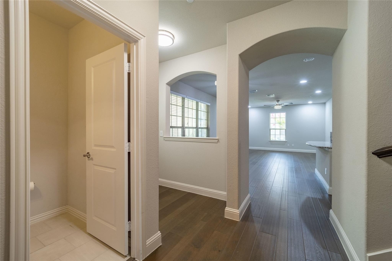
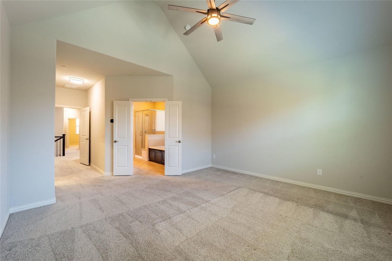
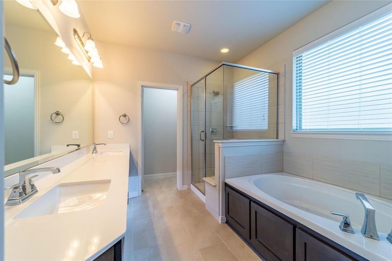
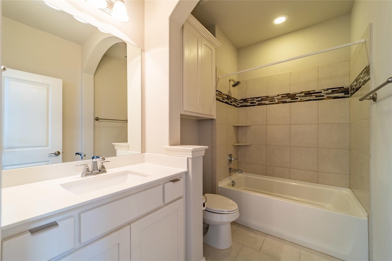
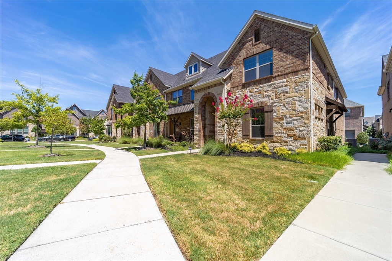
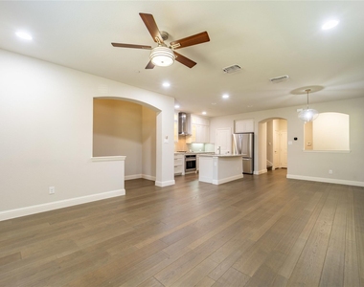
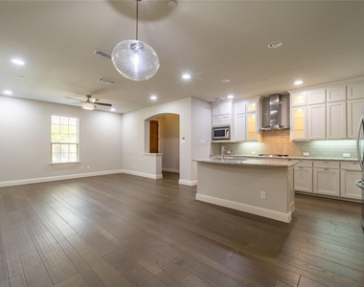
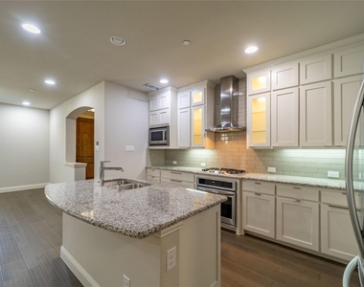
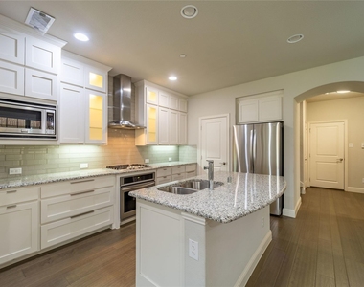
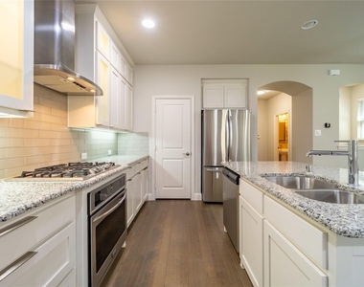
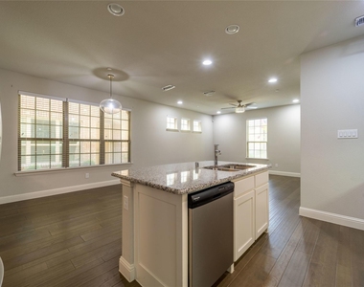
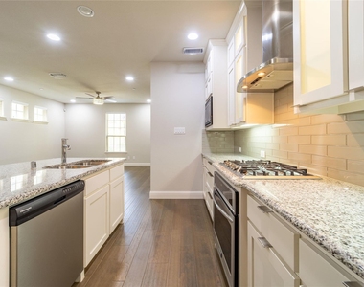
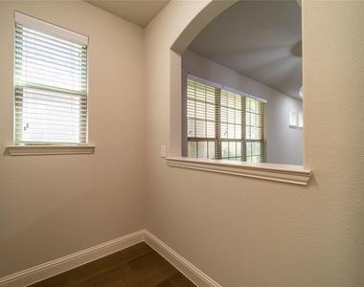
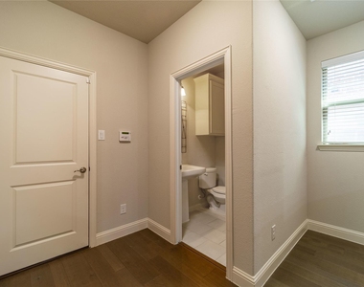
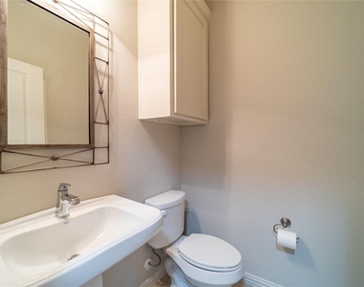
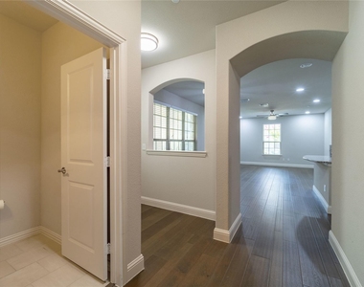
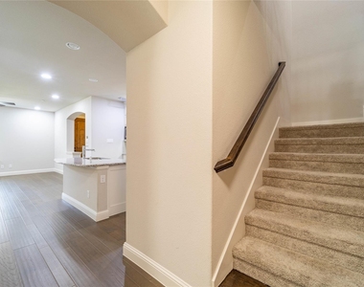
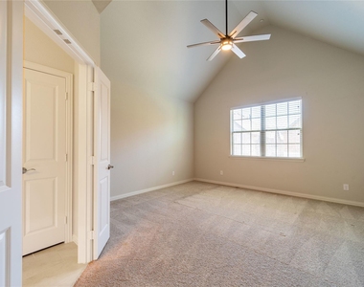
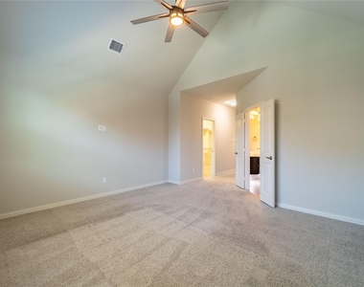
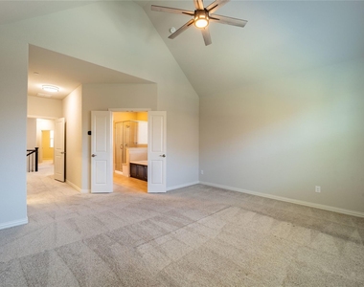
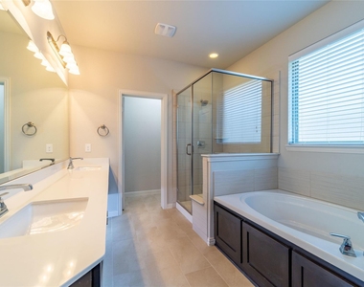
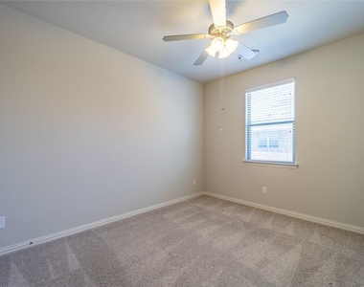
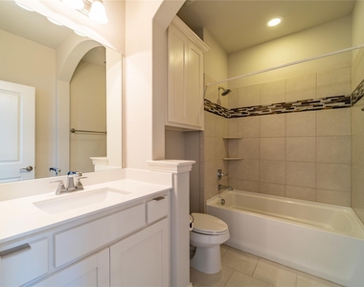
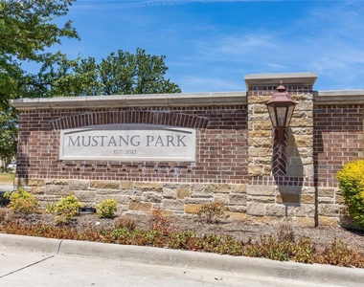
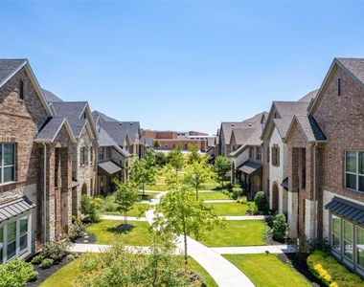
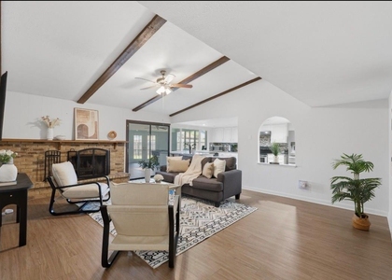
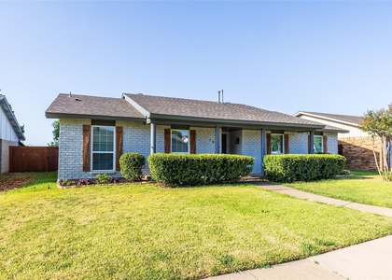
Located in sought after Mustang Park addition, every feature of this stunning home was curated to create an atmosphere of luxury. Beautiful open concept floor plan featuring a spacious living area, soaring ceilings, rich flooring, dining with gorgeous chandelier, tons of natural light, and a kitchen a gourmet cook will feel right at home in featuring a center island, granite counters, lighted accent cabinets, walk-in pantry, and breakfast bar. A well-positioned planning nook is located near the main areas of the house and makes a great home office. Under stair storage and a spacious half bath conveniently located downstairs. Relax in your primary suite with cathedral ceiling, huge walk-in closet with 3 rows of hanging space, beautiful bath with dual sinks, under counter lighting, garden tub, shower with seat, private toilet room and linen closet. 2nd living area upstairs. Roomy secondary bedrooms. Garage has electric car charging. 2-car parking max & must be kept in garage per HOA.
AMENITIES
Attached Garage
Dishwasher
Parking Space
Home Office
ADDITIONAL INFORMATION
Interior
Bathroom Information
Half Bathrooms: 1
Full Bathrooms: 2
Interior Information
Interior Features: Cathedral Ceiling(s), Chandelier, Double Vanity, Granite Counters, High Speed Internet, Kitchen Island, Open Floorplan, Pantry, Vaulted Ceiling(s), Walk-In Closet(s), Other, Cable TV Available, Decorative Lighting
Appliances: Dishwasher, Disposal, Gas Cooktop, Gas Oven, Gas Water Heater, Microwave, Plumbed For Gas in Kitchen
The median is solely based on the area and the number of bedrooms.
Listing-specific characteristics such as the number of bathrooms and the amenities will also impact the price.
LISTING QUALITY
▲
Features and amenities are properly noted
▲
RentHop has data for this building
▼
The manager has not yet mailed us a photo copy of his or her government identification and proof or property ownership.
▼
Manager has not logged in recently
▼
Manager does not yet have user reviews
RENTHOP DESCRIPTION
The apartment is a unit offered at a monthly price of $2,895. The person posting the listing did not specify that any pets were allowed. It may be the case that pets are ok and the manager simply has not yet filled out all the details. The kitchen conveniently includes a dishwasher.
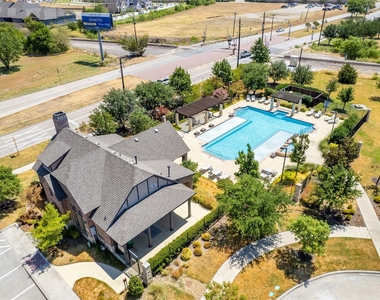
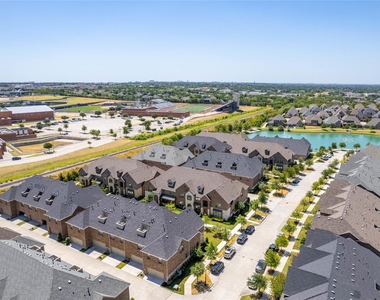
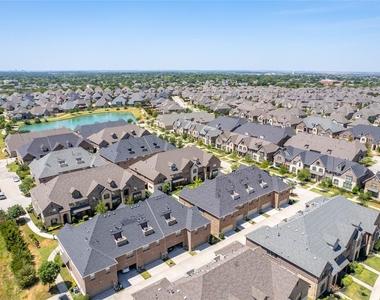
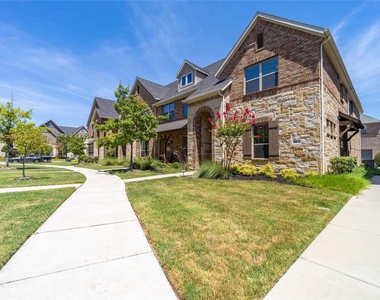
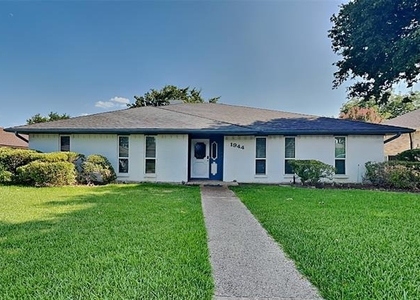
We have 40 photos of this particular unit, building, and surrounding areas.
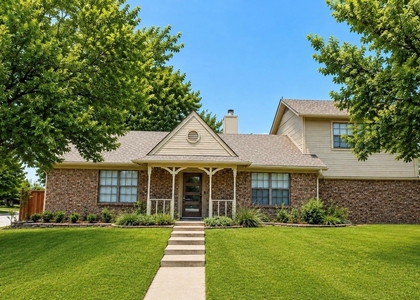
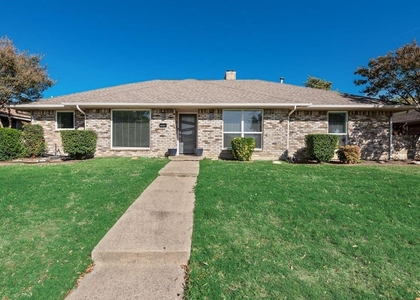
We found some very similar listings nearby
Select those you'd like to message
Your messages have been sent!
Check Availability
By selecting Check Availability, you agree that RentHop and real estate professionals may call or text you about your inquiry. Message/data rates may apply. Terms & Privacy. California Privacy Notice


























 Your Privacy Choices
