Hawthorne Townhomes, Northwest Dallas, Northeast Dallas, 75219
$3,850
Posted 14 hours ago,
Immediate Move-In
3 Bed
3 Bath
1 Half Bath
1,989 Sqft
Link copied to clipboard!
DESCRIPTION
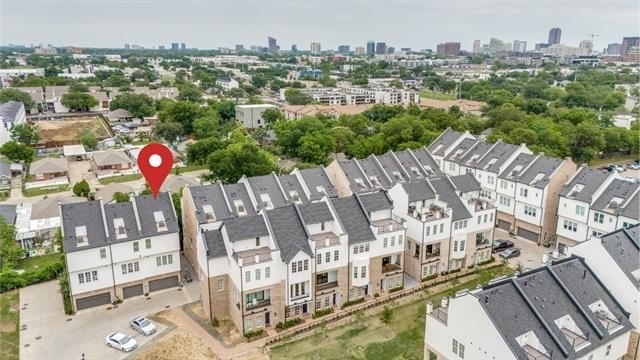
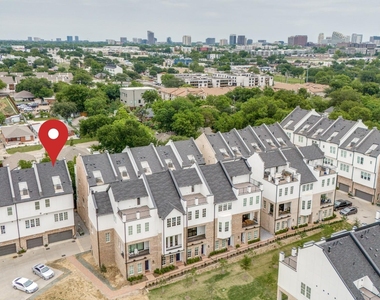
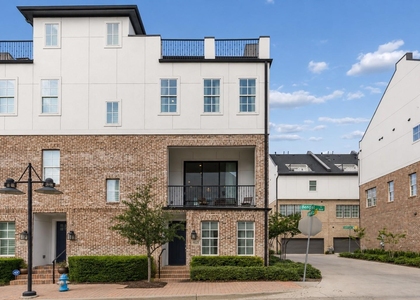
Light-filled corner-unit living in the heart of Dallas' Medical District.
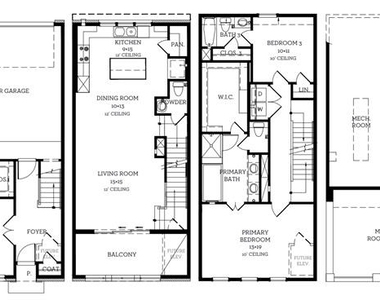
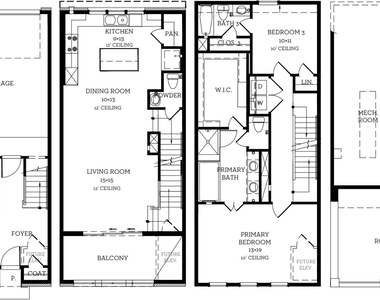
Built by InTown Homes, this thoughtfully designed townhome offers an incredibly functional and flexible floor plan with a rare roommate-friendly layout, making it ideal for roommates, families, professionals, or anyone seeking elevated city living just minutes from Downtown Dallas and the Medical District.
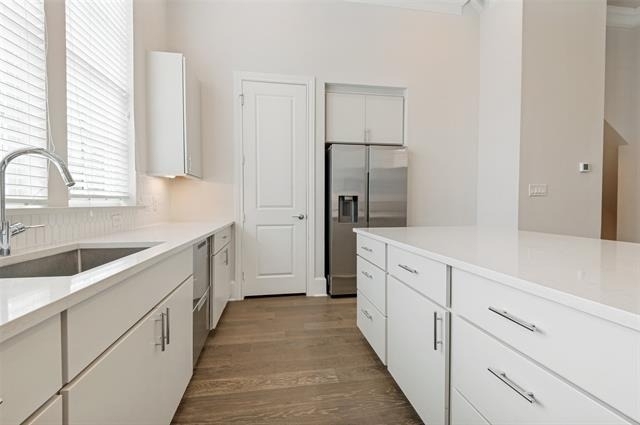
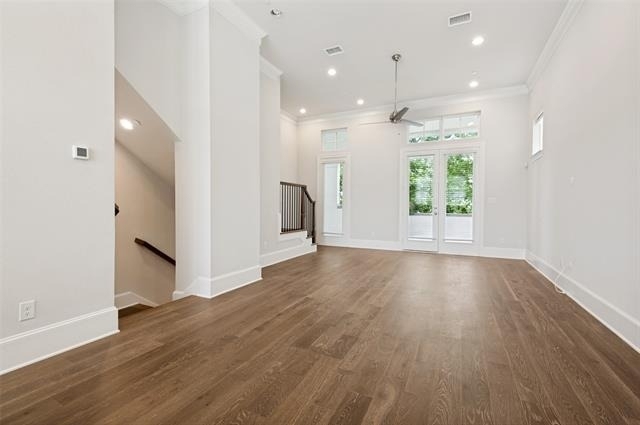
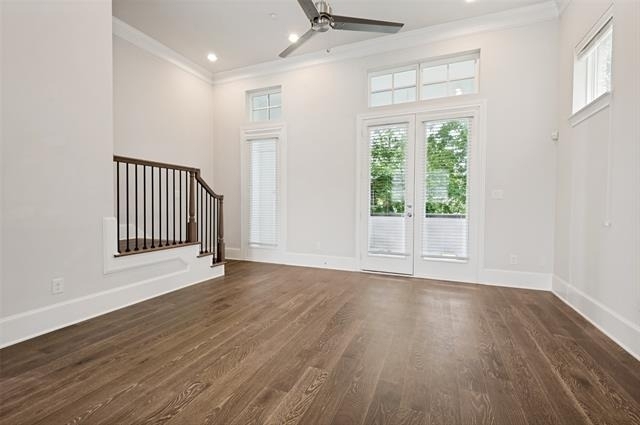
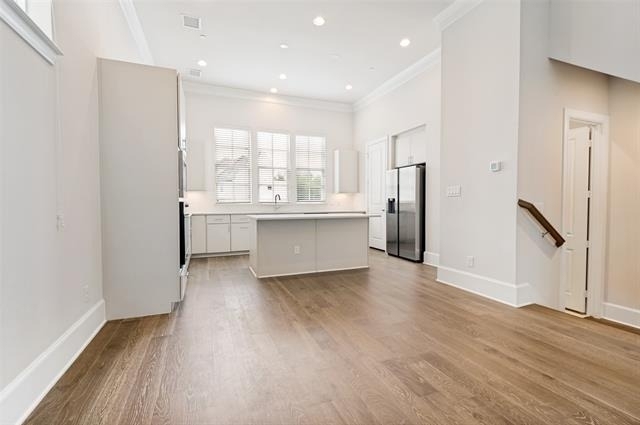
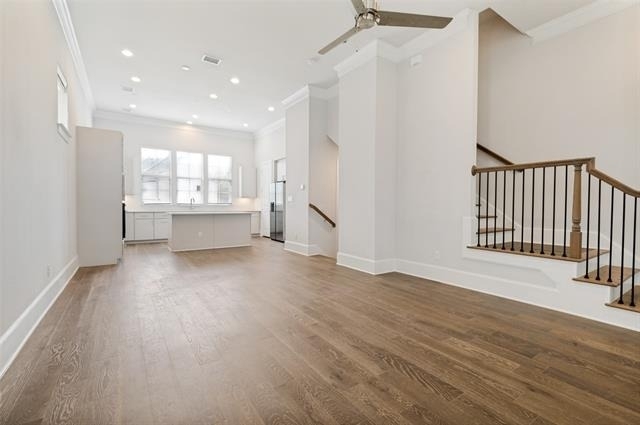
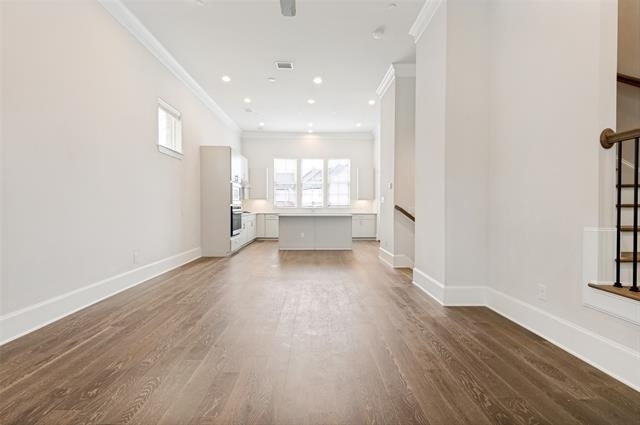
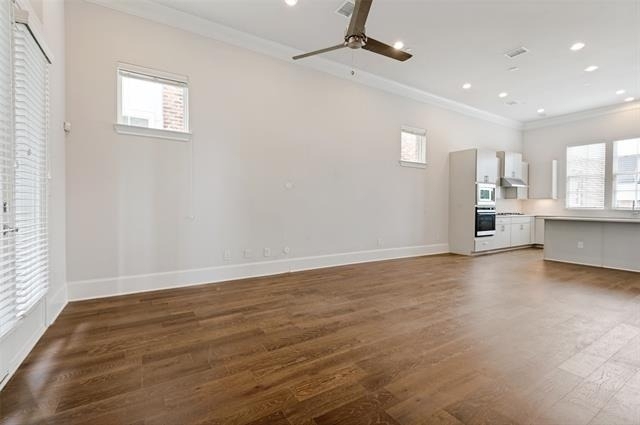
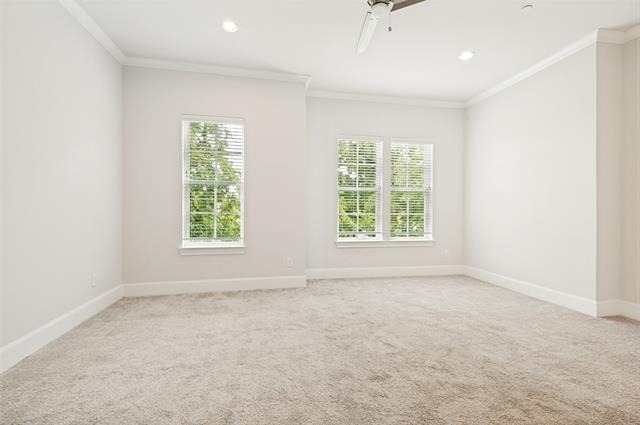
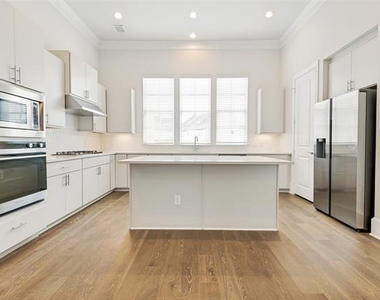
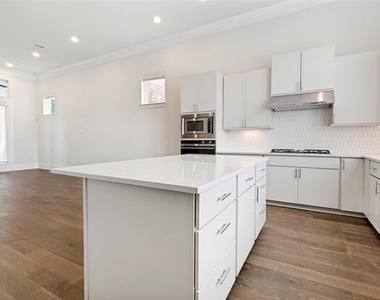
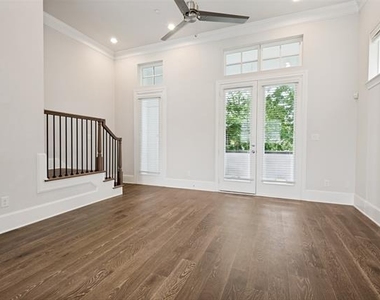
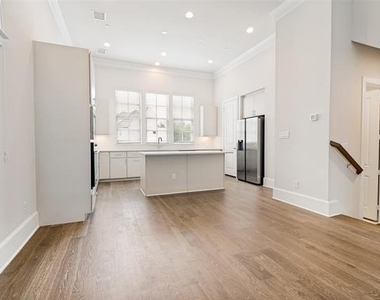
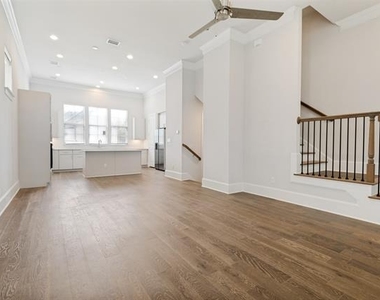
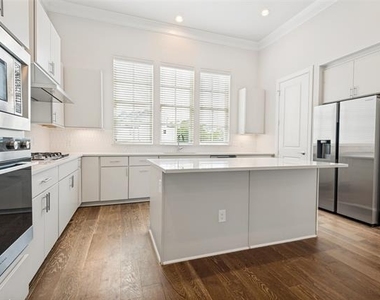
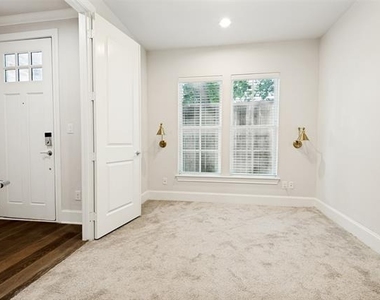
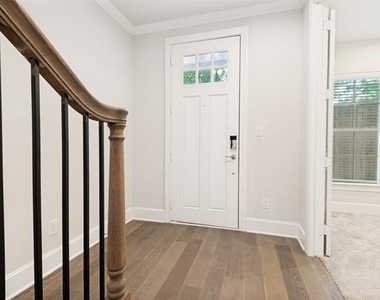
From the moment you walk in, the home feels bright, open, and inviting. Expansive windows flood the space with natural light, while the corner-unit positioning creates an airy feel throughout. The spacious living and dining areas flow seamlessly into the kitchen, creating the perfect setup for hosting friends, quiet nights in, or everyday living.
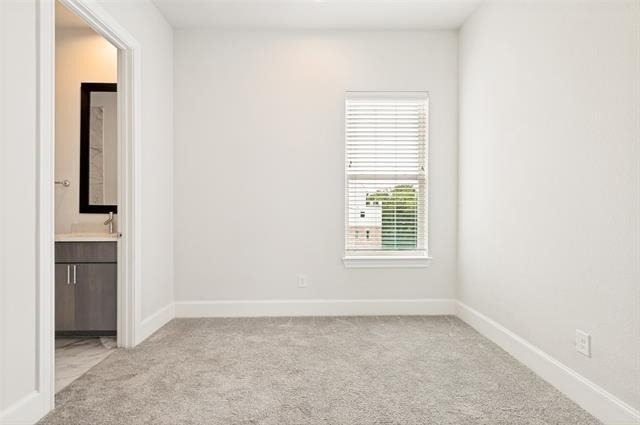
The primary suite is a true retreat, featuring generous proportions, beautiful natural light, and a calming atmosphere that feels tucked away from the city while still being in the center of it all. Additional bedrooms are thoughtfully positioned for privacy and flexibility, whether used for guests, a home office, or shared living arrangements.
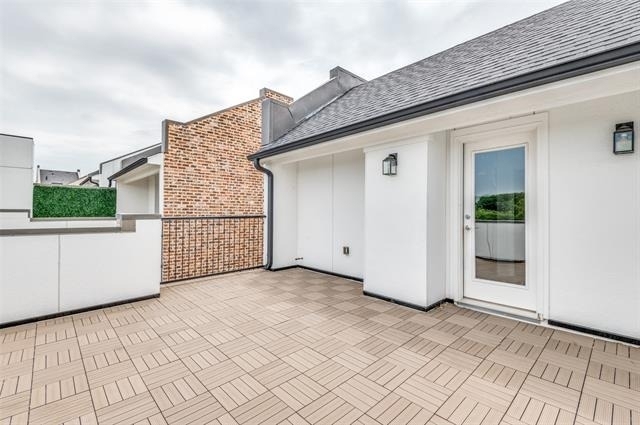
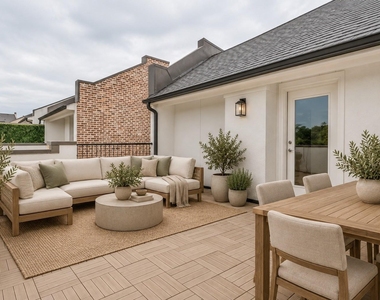
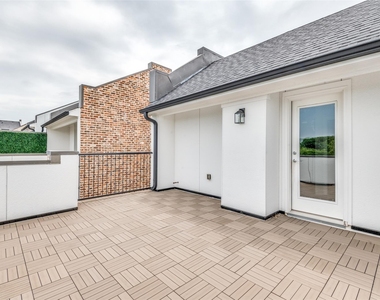
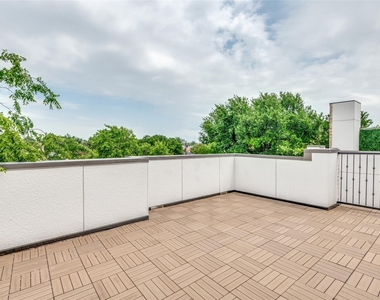
One of the standout features of this home is the rooftop deck - the perfect place to unwind after long days, take in the skyline, host friends, or enjoy your morning coffee. The top floor also includes valuable bonus storage space rarely found in similar properties.
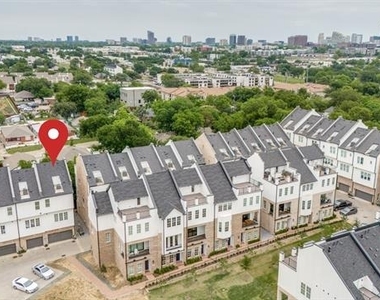
Located moments from UT Southwestern, Love Field Airport, Downtown Dallas, Trinity Groves, Oak Lawn, and some of the city's best dining and entertainment, this home offers an unmatched blend of convenience, comfort, and lifestyle.
Modern, functional, and filled with natural light - this is city living done right.
AMENITIES
Attached Garage
Dishwasher
Parking Space
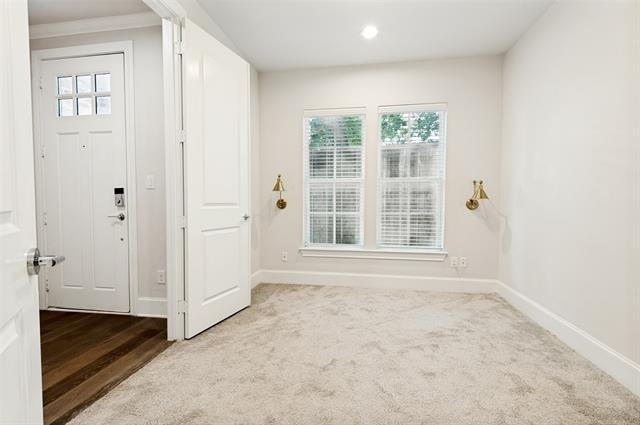
Home Office
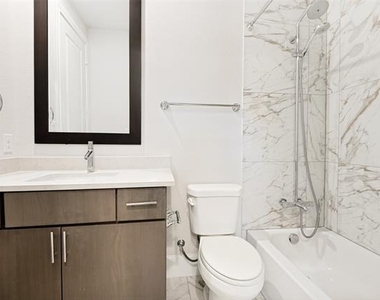
Bathroom Information
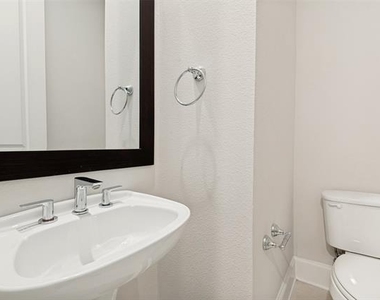
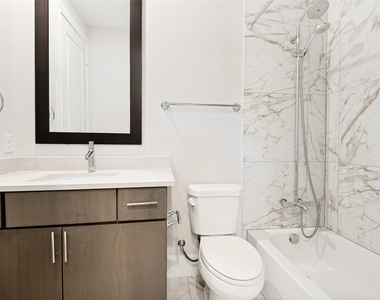
- Half Bathrooms: 1
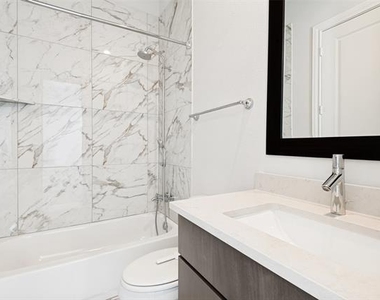
- Full Bathrooms: 3
Interior Information
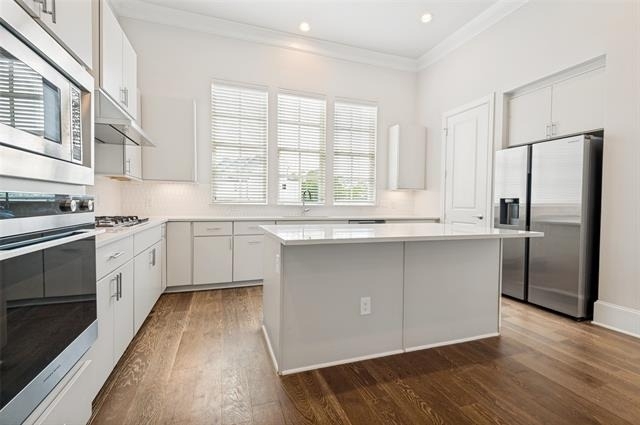
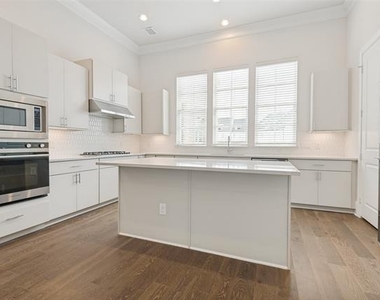
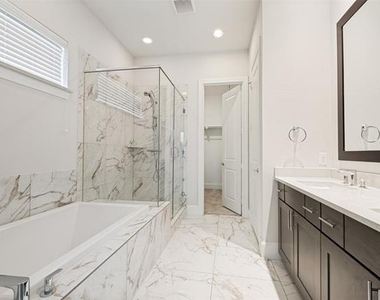
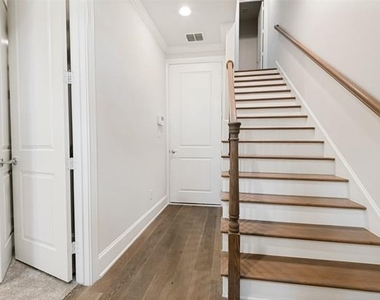
- Interior Features: Eat-in Kitchen, Kitchen Island, Open Floorplan, Pantry, Walk-In Closet(s), Decorative Lighting, Multiple Staircases
- Appliances: Dishwasher, Gas Cooktop, Gas Oven, Gas Range, Microwave, Refrigerator
- Flooring Type: Carpet, Tile, Wood
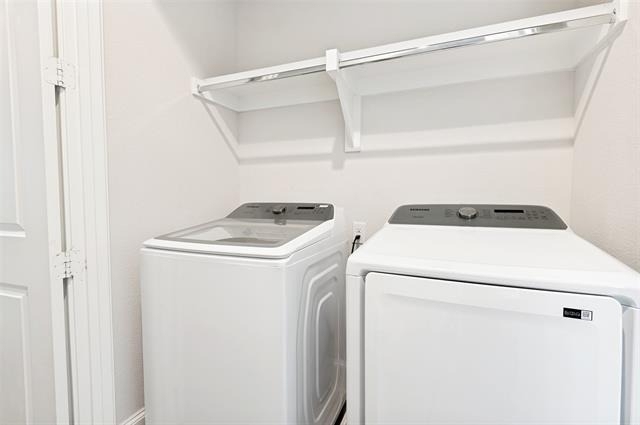
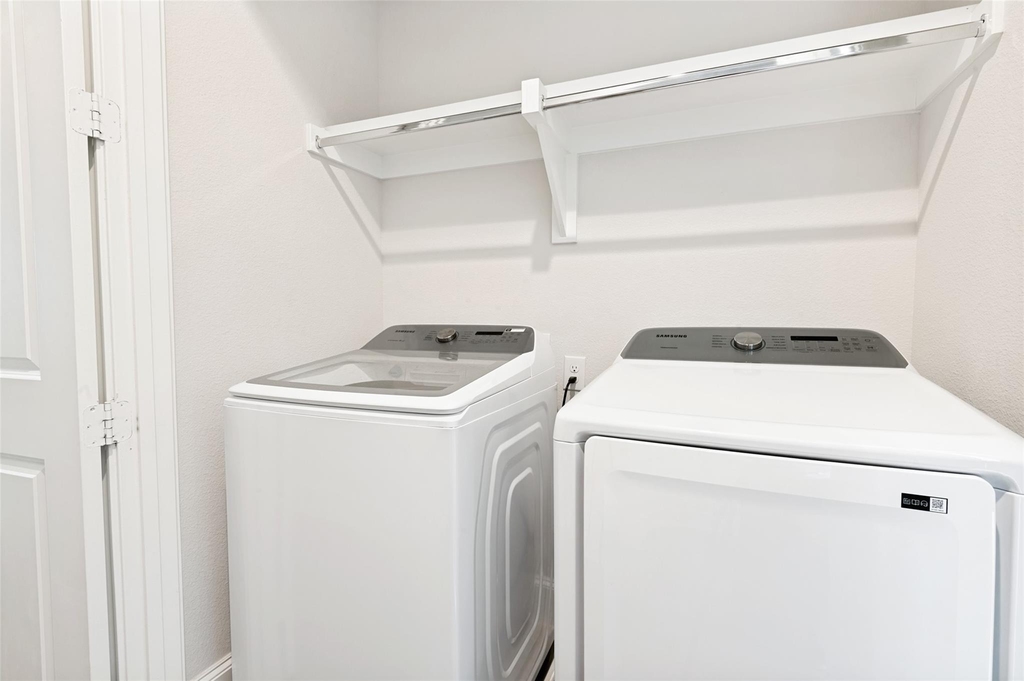
- Laundry Features: Utility Room, Full Size W/D Area
Property Information
- Has Property Attached
- Square Footage: 1,989
- Architectural Style: Traditional
- Year Built: 2021
Building Information
- Levels: Three Or More
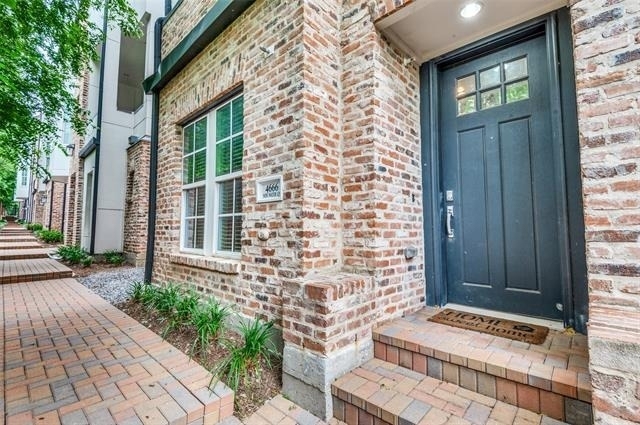
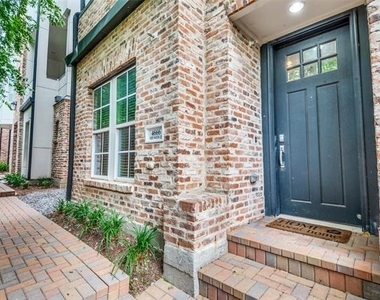
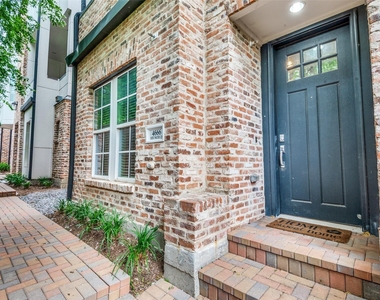
- Construction Materials: Brick
Lot Information
- Lot Size Area: 0.037
- Lot Size Units: Acres
- Lot Size Acres: 0.037
- Square Footage: 1,612
- Tax Lot: 23
Parking Information
- Has Garage
- Attached Garage
- Parking Features: Garage
- Garage Spaces: 2
MAP
HAWTHORNE TOWNHOMES
LISTING QUALITY
| ▲ |
Features and amenities are properly noted
|
| ▲ |
RentHop has data for this building
|
| ▼ |
The manager has not yet mailed us a photo copy of his or her government identification and proof or property ownership.
|
| ▼ |
Manager has not logged in recently
|
| ▼ |
Manager does not yet have user reviews
|
RENTHOP DESCRIPTION
The apartment is a unit offered at a monthly price of $3,850. The person posting the listing did not specify that any pets were allowed. It may be the case that pets are ok and the manager simply has not yet filled out all the details. The kitchen conveniently includes a dishwasher.
We have 38 photos of this particular unit, building, and surrounding areas.
SIMILAR NEARBY LISTINGS
3 Bed
|

3 Bath
|

2,016 Sqft
Does something look off?
Report this listing here.
Last Updated: 10 hours ago
Data Source: Ntreis MLS
MLS# 21265840
List Agent Name: Loren Hall
List Office Name: Compass RE Texas, LLC.
IDX information is provided exclusively for personal, non-commercial use, and may not be used for any purpose other than to identify prospective properties consumers may be interested in purchasing. Information is deemed reliable but not guaranteed. The listing broker’s offer of compensation is made only to participants of the MLS where the listing is filed.
Courtesy of RH Advisors, Inc. and RHP Realty NJ, Inc.





































 Your Privacy Choices
