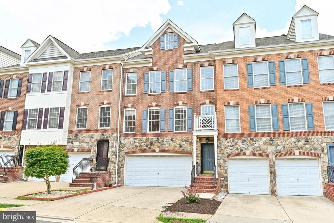
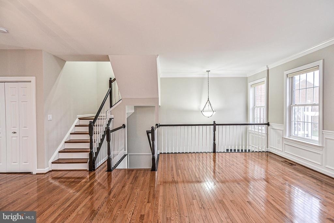
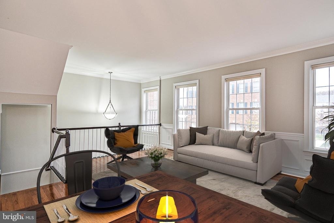
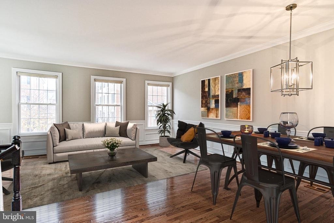
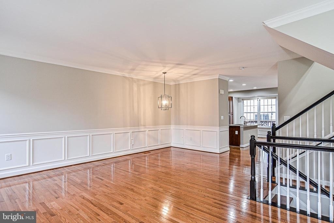
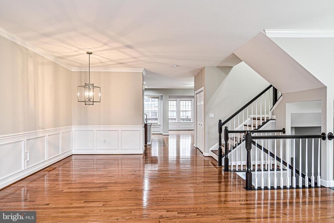
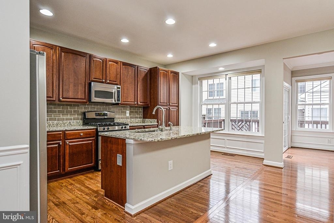
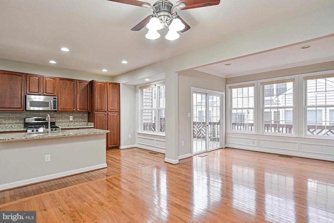
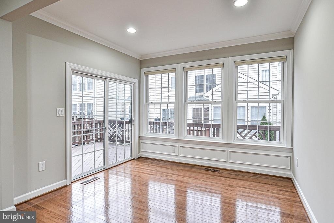
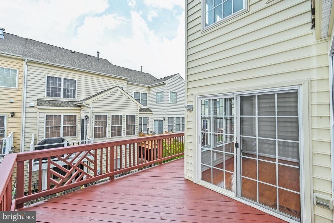
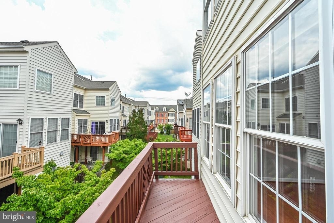
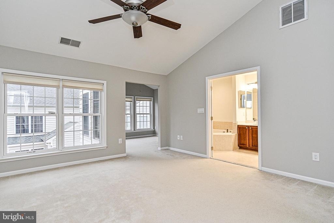
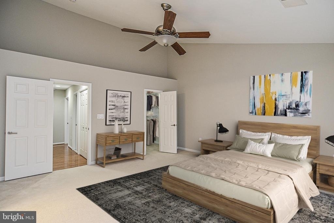
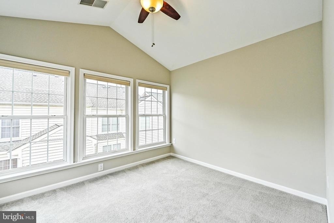
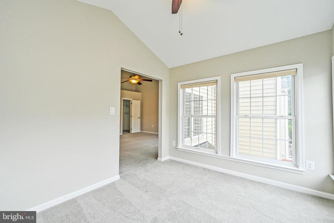
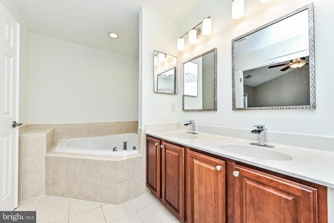
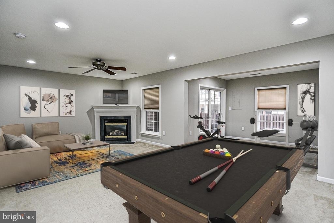
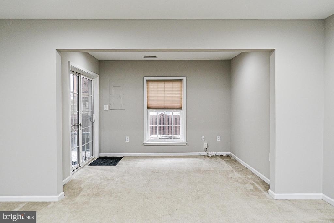
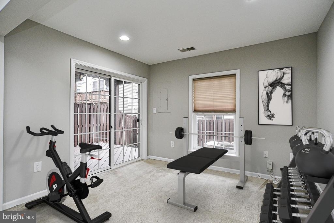
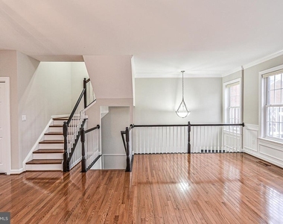
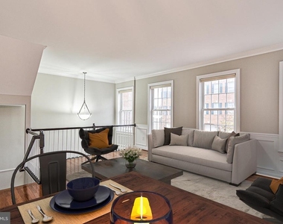
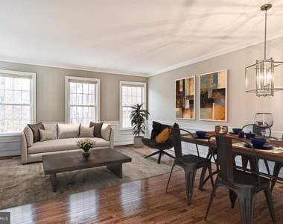
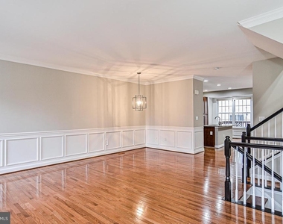
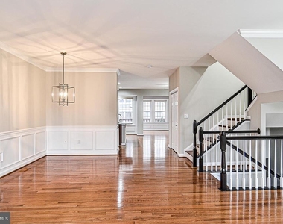
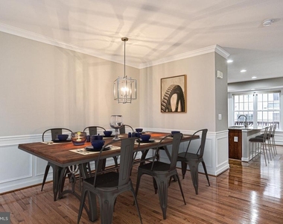
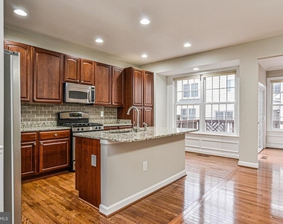
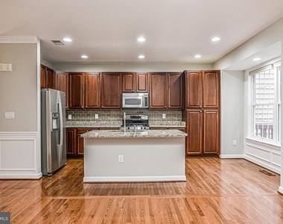
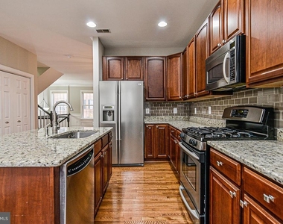
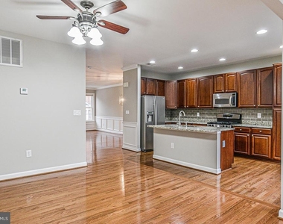
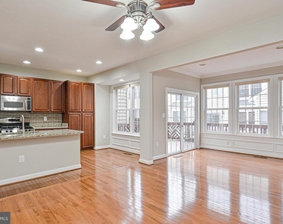
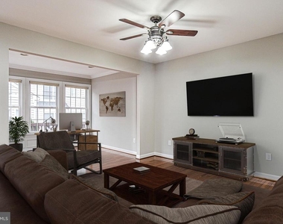
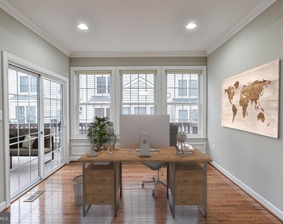
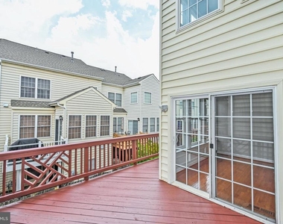
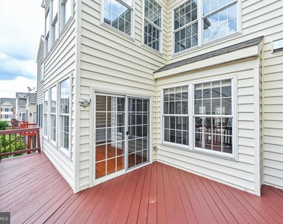
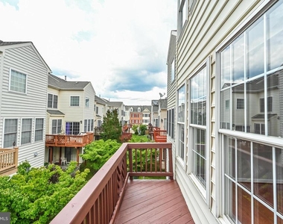
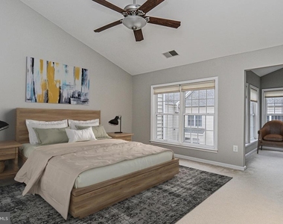
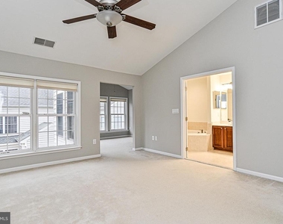
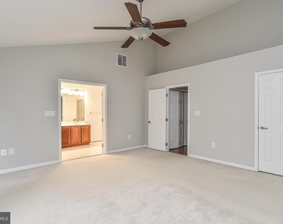
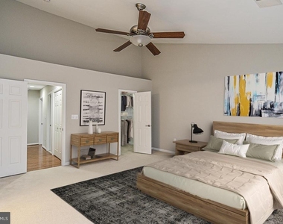
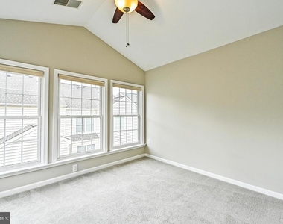
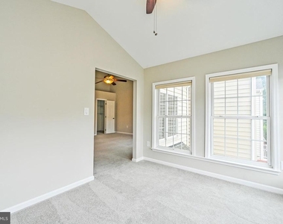
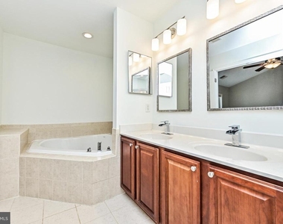
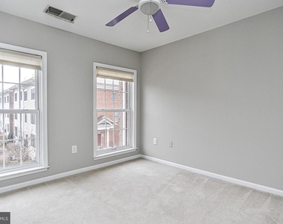
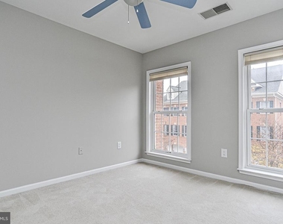
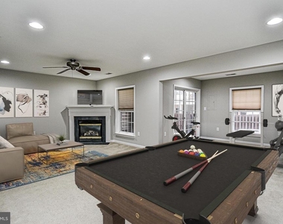
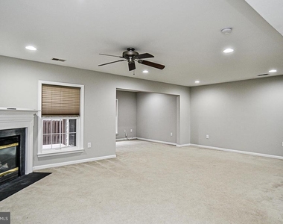
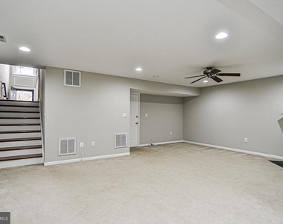
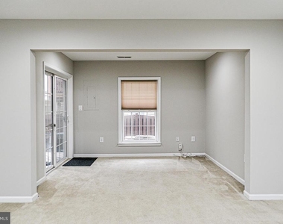
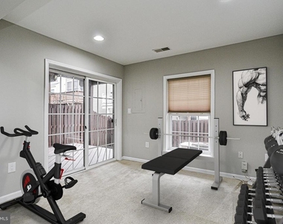
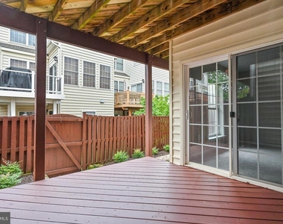
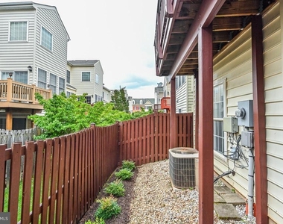
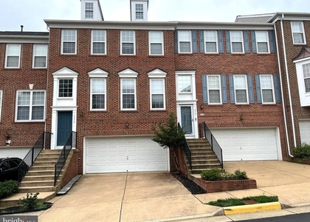
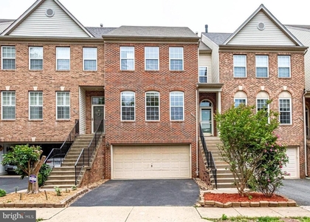
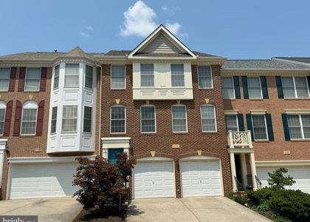
Built in 2004 by U.S. Home Corp, this Radcliffe model is sited within the Willow Oaks at Fair Lakes community and includes an extensive bump-out across the back on all three levels. Quality architectural design is showcased by the blending of brick & stone on the townhome's front exterior. Beyond the brick front steps and portico, soaring ceilings greet you in the entryway. Oak hardwood floors and a neutral color palette are featured throughout the Main Level. With an open flow, the formal living & dining rooms boast crown molding, chair rail, and shadow box moldings. The gourmet kitchen is completed with cherry cabinetry, granite countertops, glass subway tile backsplash, stainless steel appliances, and a center island with breakfast bar seating. An adjacent family room opens to the office/ playroom bump-out with sliding glass doors to the rear deck. On the Upper Level, dramatic vaulted ceilings with display ledge, walk-in closet and window-wrapped sitting room bump-out grace the primary suite. Separate soaking tub and shower, ceramic tile, and a double bowl vanity are highlights in the primary bath. Bedrooms 2 and 3 share a hall bath with an oversized vanity and separate water-closet with shower/tub combo. The upper hall has hardwood floors and a convenient laundry closet with newer washer & dryer. Fully finished, the walkout lower level is completed with the recreation room with its gas fireplace and a game room/ fitness area in the upgraded bump out. Sliding glass doors lead to the ground level deck in the fully fenced rear yard. Willow Oaks is in close proximity to commuter routes (FFX County Pkwy, Route 66, 29, 50, & 28), Fair Lake Shopping Center, Fair Oaks Mall, and Fairfax County Government Center. A 12-month lease minimum is required. Tenants are responsible for all utilities, while the landlord will cover HOA dues. Repair deductible of $100 per event is the responsibility of the Tenant. Repairs over $100 require Landlord approval. For a rental applicationMLS. For further information, or a private showing, please contact the Listing Agents.
AMENITIES
Fireplace
Dishwasher
Parking Space
ADDITIONAL INFORMATION
Interior
Bathroom Information
Half Bathrooms: 1
Full Bathrooms: 2
Interior Information
Interior Features: Ceiling Fan(s), Recessed Lighting, Walk-In Closet(s), Carpet, Chair Railings, Crown Moldings, Dining Area, Family Room Off Kitchen, Floor Plan - Open, Kitchen - Island, Primary Bath(s), Bathroom - Soaking Tub, Bathroom - Stall Shower, Bathroom - Tub Shower, Upgraded Countertops, Wood Floors
Appliances: Microwave, Dishwasher, Disposal, Dryer, Refrigerator, Stainless Steel Appliance(s), Washer, Water Heater, Six Burner Stove
The median is solely based on the area and the number of bedrooms.
Listing-specific characteristics such as the number of bathrooms and the amenities will also impact the price.
LISTING QUALITY
▲
Features and amenities are properly noted
▲
RentHop has data for this building
▼
The manager has not yet mailed us a photo copy of his or her government identification and proof or property ownership.
▼
Manager has not logged in recently
▼
Manager does not yet have user reviews
RENTHOP DESCRIPTION
The apartment is a unit offered at a monthly price of $4,000. The person posting the listing did not specify that any pets were allowed. It may be the case that pets are ok and the manager simply has not yet filled out all the details. The kitchen conveniently includes a dishwasher.
We have 45 photos of this particular unit, building, and surrounding areas.
Last Updated: 23 hours ago
Data Source: Bright MLS
MLS# VAFX2315930
List Agent Name: Donna W Moseley
List Office Name: TTR Sothebys International Realty
IDX information is provided exclusively for personal, non-commercial use, and may not be used for any purpose other than to identify prospective properties consumers may be interested in purchasing. Information is deemed reliable but not guaranteed. The listing broker’s offer of compensation is made only to participants of the MLS where the listing is filed.
Courtesy of RH Advisors, Inc. and RHP Realty NJ, Inc.
Donna W Moseley
Licensed Real Estate Agent
Please verify your phone/email
Enter the 6-digit code sent to or download the
RentHop mobile app to continue.
By selecting Check Availability, you agree that RentHop and real estate professionals may call or text you about your inquiry. Message/data rates may apply. Terms & Privacy.
We found some very similar listings nearby
Select those you'd like to message
Your messages have been sent!
Check Availability
By selecting Check Availability, you agree that RentHop and real estate professionals may call or text you about your inquiry. Message/data rates may apply. Terms & Privacy.