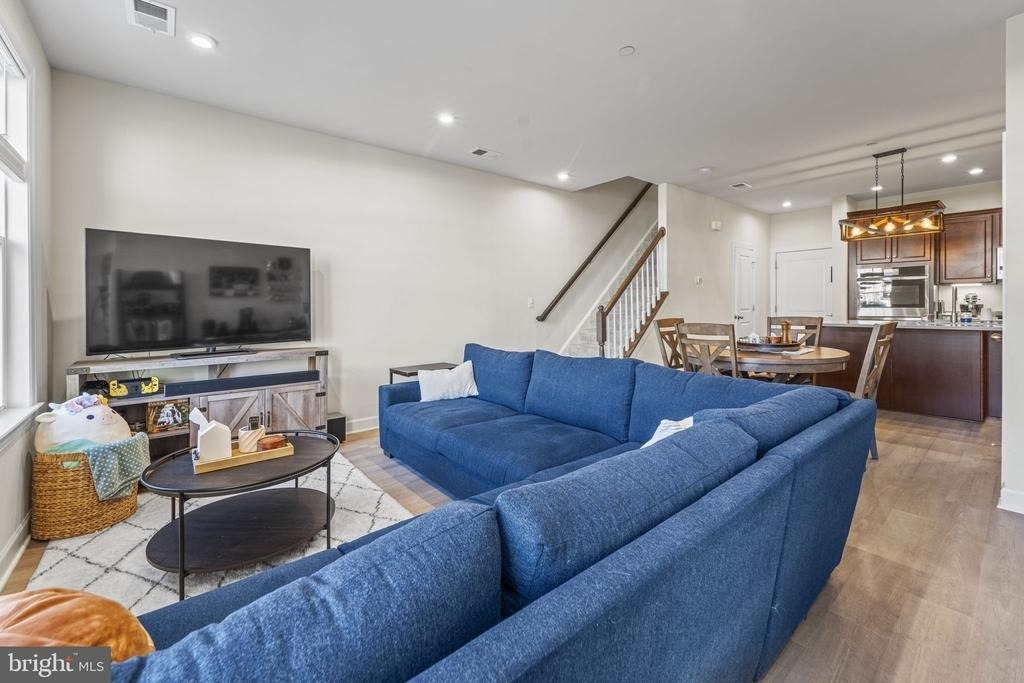
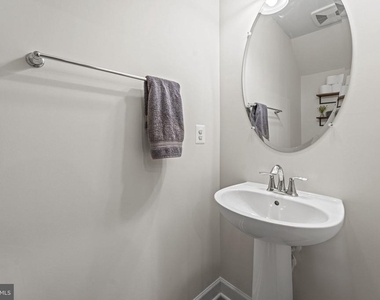
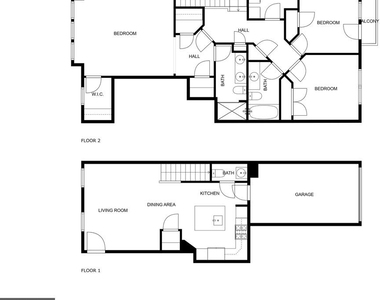
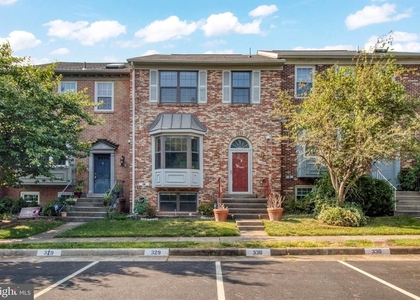
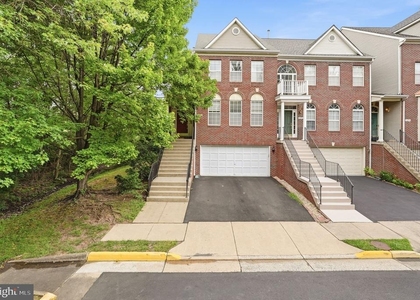
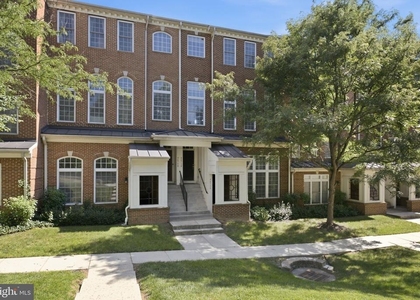
Welcome to 12384 Azure Lane in the heart of Fairfax-a beautifully appointed two-level condo offering the perfect blend of space, style, and convenience. Boasting over 1,600 square feet, this light-filled 3-bedroom, 2.5-bath home features soaring ceilings that create an open and airy atmosphere throughout.
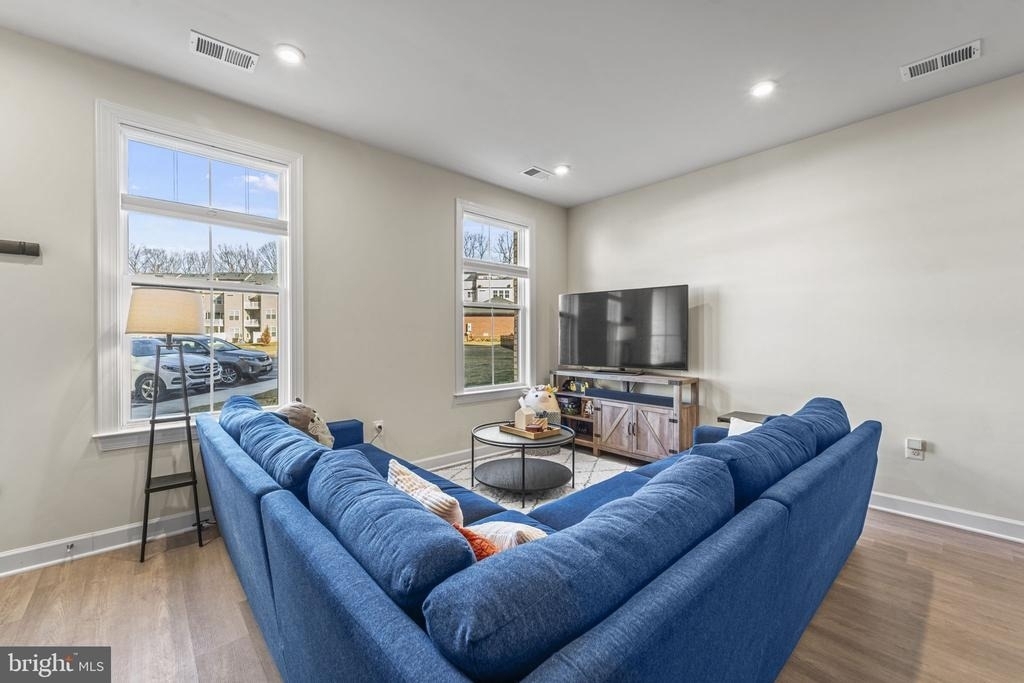
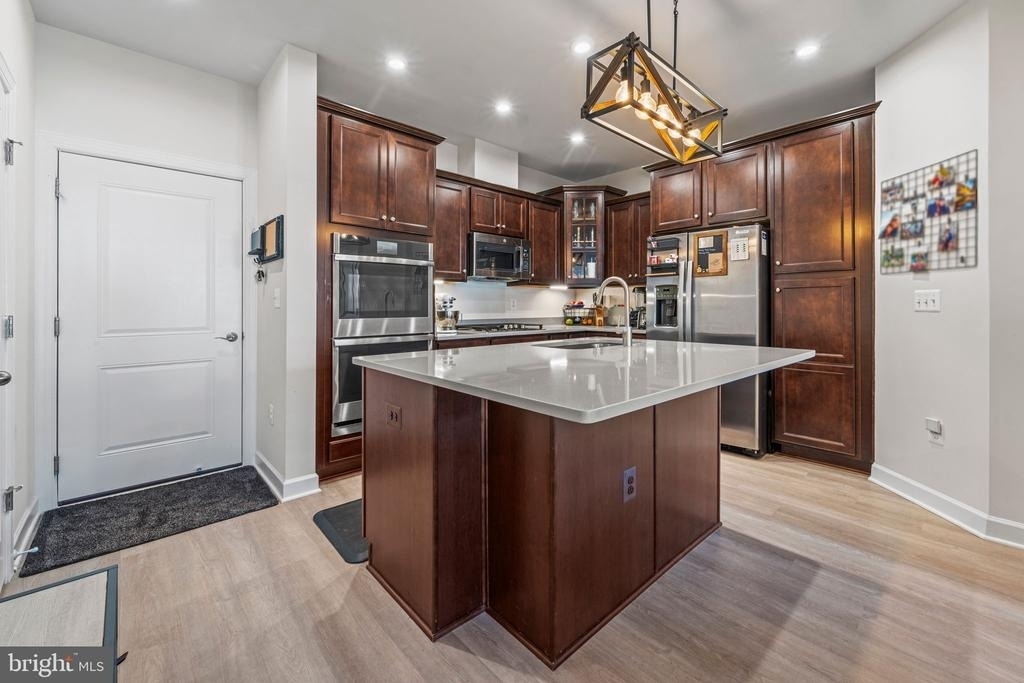
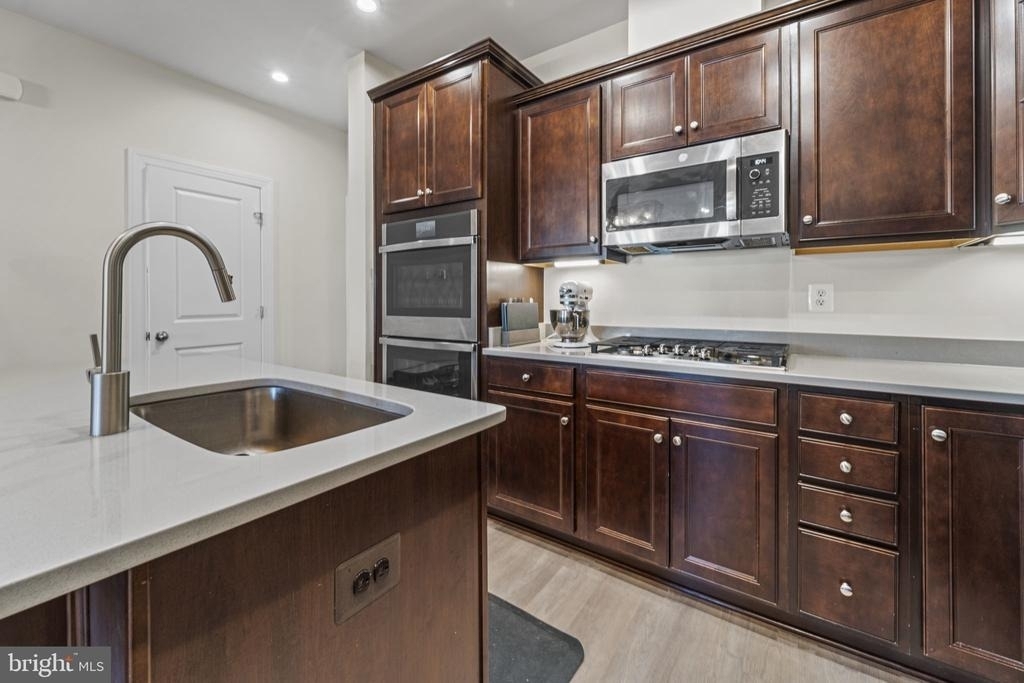
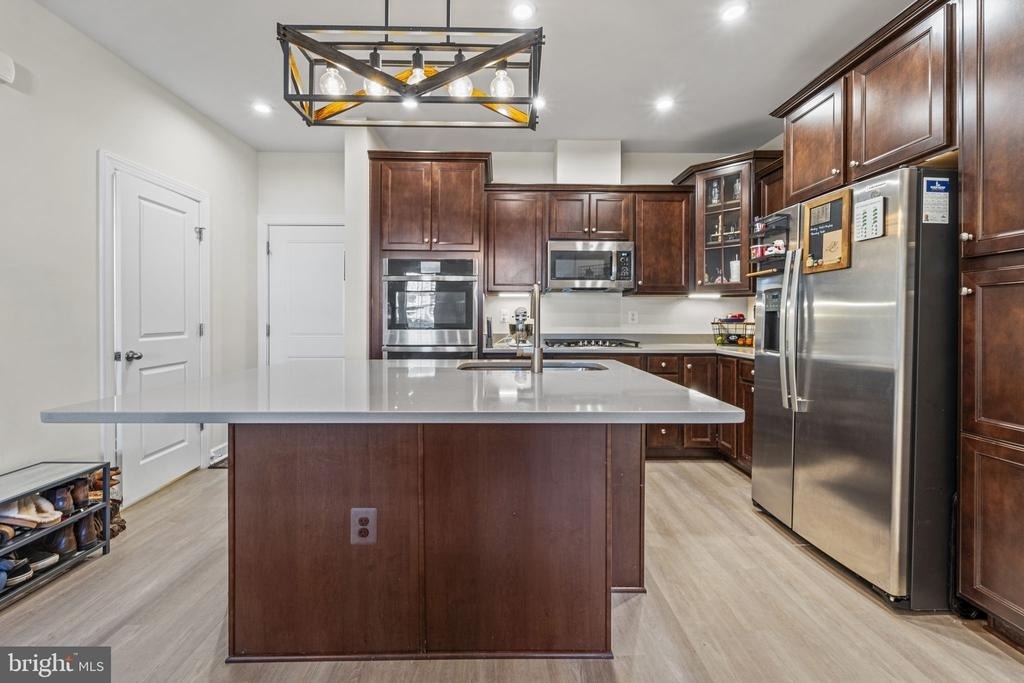
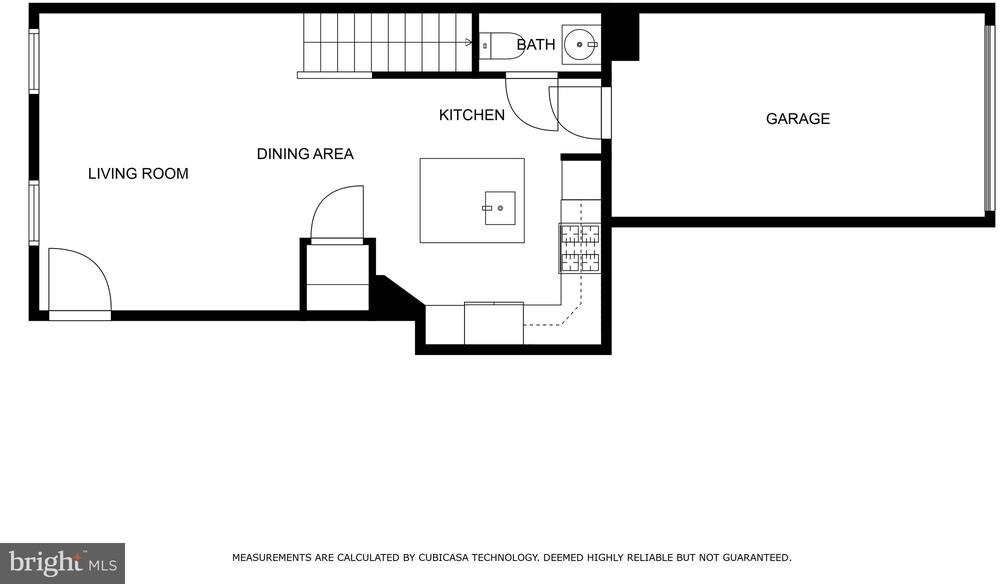
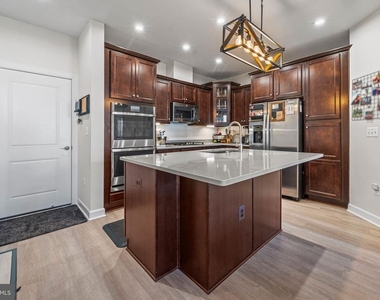
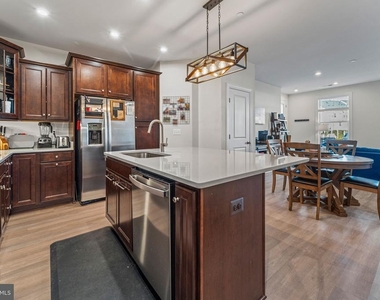
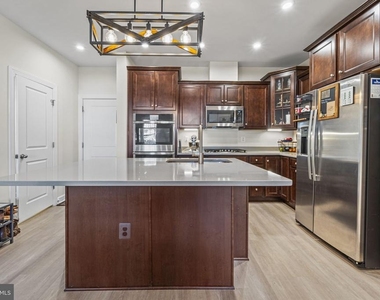
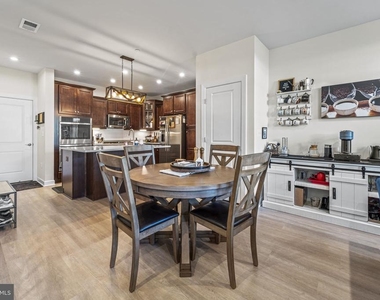
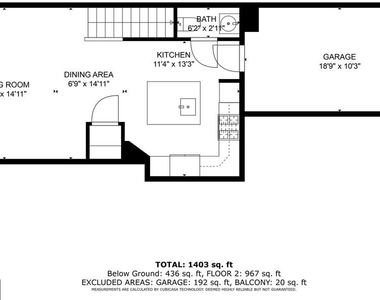
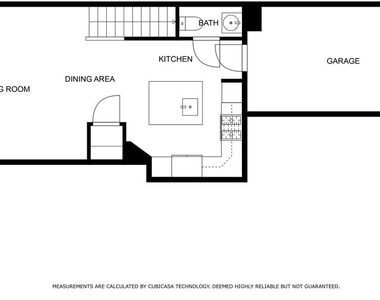
Step inside to a thoughtfully designed open-concept main level, ideal for both everyday living and entertaining. The gourmet kitchen serves as the centerpiece of the home, complete with a large center island, sleek stainless steel appliances, abundant cabinetry, recessed lighting, and elegant hardwood flooring that seamlessly flows into the spacious living and dining areas. Large windows invite in natural light, enhancing the warm and inviting ambiance.
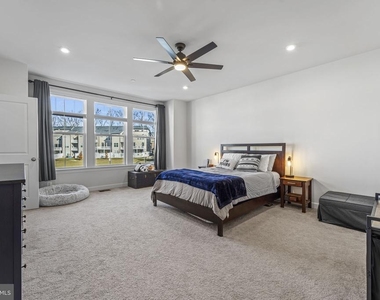
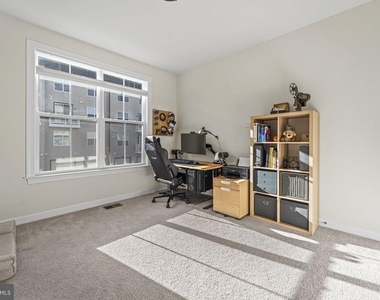
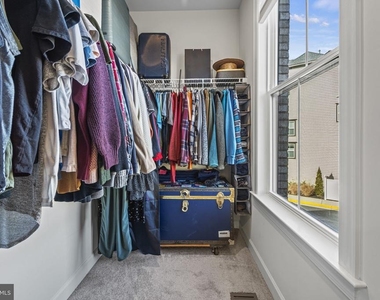
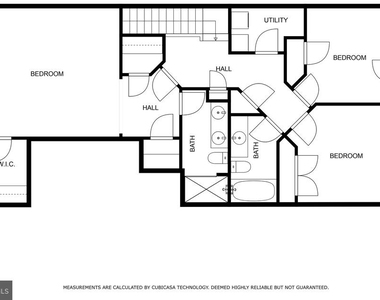
Upstairs, you'll find generously sized bedrooms, including a spacious primary suite with a walk-in closet and en-suite bath. The additional bedrooms offer flexibility for guest space, home office, or playroom. Enjoy your morning coffee or unwind in the evening on the private second-story balcony, a perfect extension of your living space.
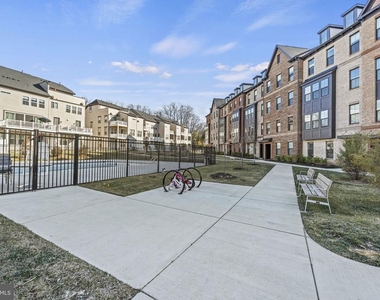
Residents enjoy access to a variety of community amenities, including a refreshing outdoor pool, playground, and beautifully maintained common areas-ideal for relaxing or socializing.
This home is perfectly situated for commuters and those seeking convenience, with easy access to I-66 and close proximity to the Vienna/Fairfax-GMU Metro station. Enjoy premier shopping and dining at Fair Oaks Mall, outdoor recreation at nearby parks, and fitness and aquatic facilities at Oakmont Rec Center.
With grocery stores, restaurants, and everyday conveniences just minutes away, this location truly offers the best of Northern Virginia living.
Don't miss this opportunity to live in a spacious, modern home in an unbeatable location!
Qualifications: Minimum credit score of 675 and income of 3x the monthly rent.
All applicants much meet the following criteria
1. Verifiable gross income of at least 3x the monthly rent
2. Credit score of 675 or above
3. No evictions of landlords judgements
Move In Fee $150
Monthly Administration Fee $10
$75 Pet Inspection every 6 months
Additional fees may apply subject to the association applicable to the property.
At Virginia Property Management Group, we strive to provide an experience that is cost-effective and convenient. That's why we provide a Resident Benefits Package (RBP) to address common headaches for our residents and provide must-have services for our renters. Air filter delivery, utility setup assistance, credit building and more, required with the rental. Residents have the option to personalize some components during onboarding, which may increase or decrease the monthly amount. In addition to RBP, we provide access to liability insurance that meets your needs. More details upon application.
The median is solely based on the area and the number of bedrooms.
Listing-specific characteristics such as the number of bathrooms and the amenities will also impact the price.
LISTING QUALITY
▲
Features and amenities are properly noted
▲
RentHop has data for this building
▼
The manager has not yet mailed us a photo copy of his or her government identification and proof or property ownership.
▼
Manager has not logged in recently
▼
Manager does not yet have user reviews
RENTHOP DESCRIPTION
The apartment is a unit offered at a monthly price of $3,600. The person posting the listing did not specify that any pets were allowed. It may be the case that pets are ok and the manager simply has not yet filled out all the details.
We have 40 photos of this particular unit, building, and surrounding areas.
We found some very similar listings nearby
Select those you'd like to message
Your messages have been sent!
Check Availability
By selecting Check Availability, you agree that RentHop and real estate professionals may call or text you about your inquiry. Message/data rates may apply. Terms & Privacy. California Privacy Notice

































 Your Privacy Choices
