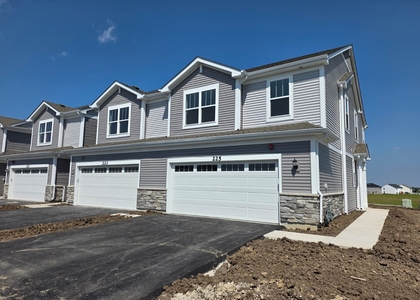
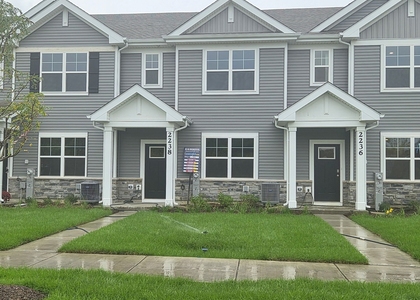
Arguably the best rental in Oswego! Located in the highly desirable Prescott Mill subdivision (SD 308 schools), this beautiful 3-bedroom, 2.1-bath brick townhome has been completely upgraded across all three freshly painted levels. The bright, open-concept layout features zero carpet throughout, showcasing luxury vinyl plank flooring and real oak hardwood stairs. At the heart of the home is a stunning kitchen boasting luxury granite countertops, a custom island, and high-end stainless appliances, which opens directly to a private covered balcony. All 2.1 bathrooms have been fully renovated to a premium standard, including a spacious primary suite with a gorgeous custom walk-in shower. Complete with extensive LED lighting, a finished lower-level family room or home office, an attached two-car garage, and maintenance-free living with HOA-provided lawn care and snow removal, this pristine, move-in-ready property is conveniently located just minutes from local shopping, dining, and major roadways. Great community with walking trails, parks, ponds and the home is very close to all 3 schools. Home is also minutes away from Route 59 and Naperville commercial corridor. Available for Immediate Occupancy
The manager has not yet mailed us a photo copy of his or her government identification and proof or property ownership.
▼
Manager has not logged in recently
▼
Manager does not yet have user reviews
RENTHOP DESCRIPTION
The apartment is a unit offered at a monthly price of $2,795. The person posting the listing did not specify that any pets were allowed. It may be the case that pets are ok and the manager simply has not yet filled out all the details. The kitchen conveniently includes a dishwasher.
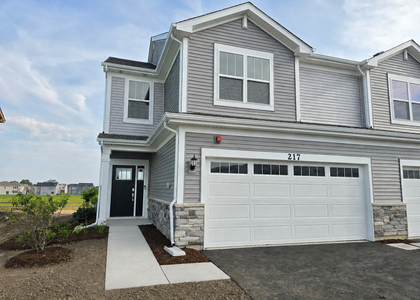
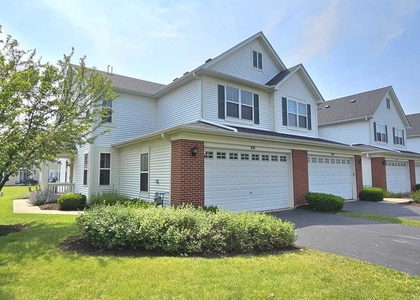
We have 25 photos of this particular unit, building, and surrounding areas.
We found some very similar listings nearby
Select those you'd like to message
Your messages have been sent!
Check Availability
By selecting Check Availability, you agree that RentHop and real estate professionals may call or text you about your inquiry. Message/data rates may apply. Terms & Privacy. California Privacy Notice








 Your Privacy Choices
