Check Availability
$2,500
Posted 16 hours ago, Immediate Move-In
bedrooms
3 Bed
bathrooms
2 Bath
bathrooms
1 Half Bath
square feet
1,666 Sqft
Listing by Susan Wilson, HomeXpress Realty, Inc.
Save Listing

DESCRIPTION
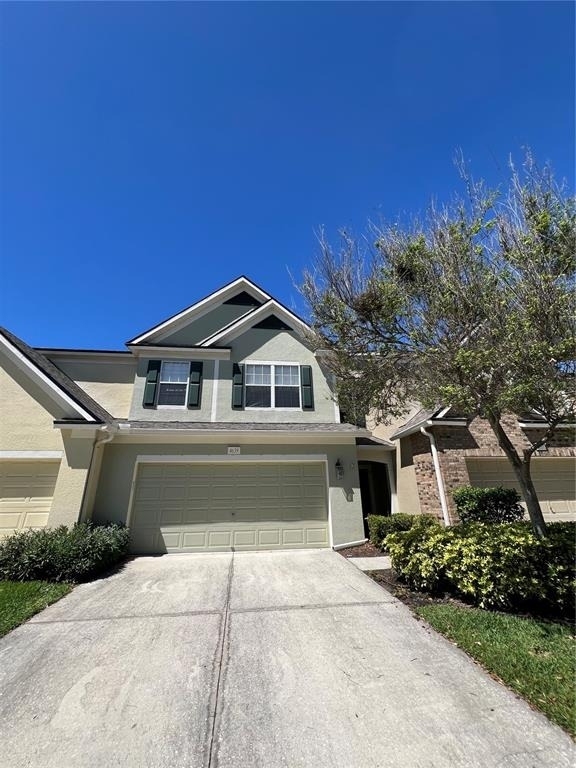
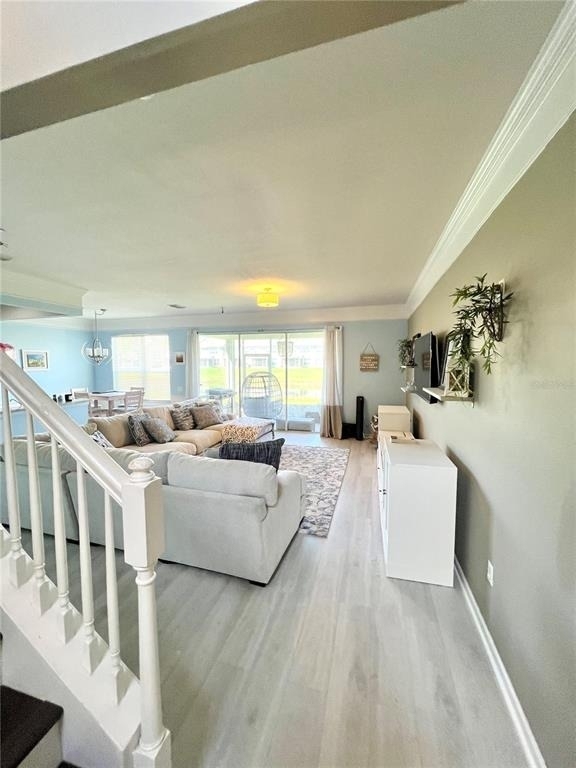
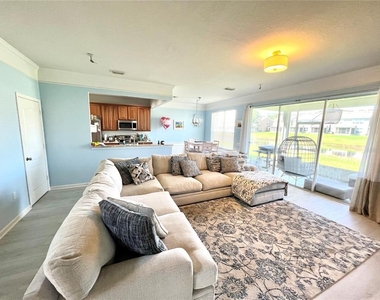
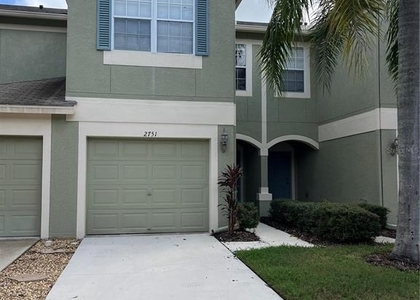
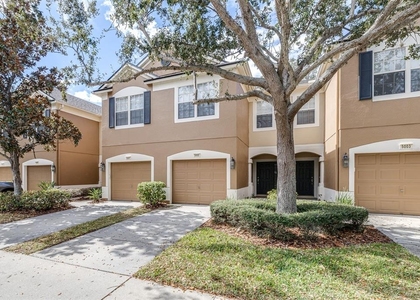
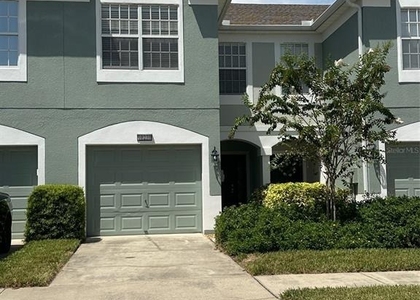
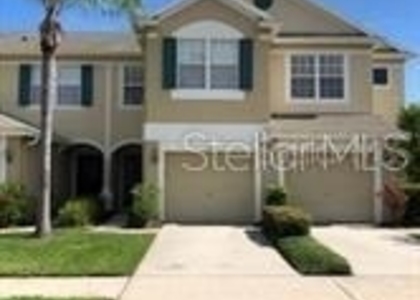
Gated community with two community pools! RENT INCLUDES WATER, TRASH, BASIC CABLE AND INTERNET SERVICE and even an EV CHARGER IN GARAGE. This townhome offers a two car garage and feels like a house! Entry foyer has volume ceilings and leads into a lovely family room with easy care floors and a sliding door out to the screened porch. Adjacent to the family room is a dining area and generously sized kitchen with 42" Maple cabinets and solid surface counters. Two closet pantries store all your kitchen needs. You'll find a door leading to the garage which makes unloading groceries a breeze. A downstairs powder room is convenient for you and your guests. Upstairs you'll find a king size primary suite with very spacious closet and ensuite bath. The bath has a glass enclosed shower, garden tub and upgraded bath vanity with two sinks. Adjacent to the primary bedroom is a laundry room with a full size washer and dryer. The hall has a nice sized closet for all your extra bedding, etc. The remaining two bedrooms are a nice size and face the front of the townhome. Valhalla is conveniently located near numerous shops, restaurants and easy access to I-75, the Selmon Expressway and about 20 minutes to downtown Tampa. MINIMUM CREDIT SCORE OF 600, NO PRIOR EVICTIONS AND INCLUDE AT LEAST 2.5-3 TIMES THE MONTHLY RENT. PROFESSIONALLY MANAGED BY RESPONSIVE PROPERTY MANAGER.

AMENITIES
Attached Garage
Dishwasher
Parking Space

ADDITIONAL INFORMATION
Interior

    Bathroom Information

  • Half Bathrooms: 1
  • Full Bathrooms: 2

    Interior Information

  • Interior Features: Open Floorplan, Stone Counters, Tray Ceiling(s), Walk-In Closet(s), PrimaryBedroom Upstairs, Solid Wood Cabinets, Window Treatments
  • Appliances: Dishwasher, Disposal, Dryer, Microwave, Range, Washer
  • Flooring Type: Ceramic Tile, Laminate
  • Door Features: Sliding Doors
  • Laundry Features: Laundry Room

    Room Information

  • Rooms: 6
Exterior

    Property Information

  • Has Property Attached
  • Square Footage: 1,666
  • Square Footage Source: $0
  • Year Built: 2005

    Building Information

  • Building Area Total: 2275
  • Levels: Two
  • Building Area Units: Square Feet
  • Window Features: Blinds, Window Treatments
  • Patio and Porch Features: Screened

    Pool Information

  • Pool Features: Gunite
  • Pool is Private

    Lot Information

  • Lot Size Area: 1680
  • Lot Size Units: Square Feet
  • Lot Size Acres: 0.04
  • Square Footage: 1,680

    Land Information

  • Water Source: Public
Utilities

    Utilities Information

  • Cooling Type: Central Air
  • Heating Type: Central
  • Sewer : Public Sewer
Parking

    Parking Information

  • Has Garage
  • Attached Garage
  • Parking Features: Electric Vehicle Charging Station(s), Garage Door Opener
  • Garage Spaces: 2
Location

    HOA Information

  • HOA/Condo/Coop Amenities: Gated

MAP


33578

LISTING QUALITY
Features and amenities are properly noted
RentHop has data for this building
Listing agent has an unconfirmed email address
The manager has not yet mailed us a photo copy of his or her government identification and proof or property ownership.
Manager has not logged in recently
Manager does not yet have user reviews

RENTHOP DESCRIPTION
The apartment is a unit offered at a monthly price of $2,500. The person posting the listing did not specify that any pets were allowed. It may be the case that pets are ok and the manager simply has not yet filled out all the details. The kitchen conveniently includes a dishwasher.

We have 8 photos of this particular unit, building, and surrounding areas.
See available units at 4639 Pond Ridge Drive.

SIMILAR NEARBY LISTINGS
$2,300
By Lindsey Acker, 12 hours ago
bedrooms
3 Bed
|
bathrooms
2 Bath
|
square feet
1,700 Sqft
1215 Tuxford Drive
Providence Lakes, Brandon
33511
$2,500
By Joanna Industrioso, 5 hours ago
bedrooms
3 Bed
|
bathrooms
2 Bath
|
square feet
1,473 Sqft
1305 Flexford Street
Heather Lakes at Brandon, Brandon
33511
$2,350
By Leonid Shapiro, 11 hours ago
bedrooms
3 Bed
|
bathrooms
2 Bath
|
square feet
1,234 Sqft
$2,200
By John Ortiz, 9 hours ago
bedrooms
3 Bed
|
bathrooms
2 Bath
|
square feet
1,771 Sqft
2018 Chelam Way
Sterling Ranch, Brandon
33511
$2,400
By Kenneth Brownlee, 4 hours ago
bedrooms
3 Bed
|
bathrooms
2 Bath
|
square feet
2,285 Sqft
$2,195
By Laura Maria Segura, 1 day ago
bedrooms
3 Bed
|
bathrooms
2 Bath
|
square feet
1,832 Sqft
$2,175
By Lori Hendrix, 14 hours ago
bedrooms
3 Bed
|
bathrooms
3 Bath
|
square feet
1,917 Sqft
1506 Scotch Pine Drive
Providence Lakes, Brandon
33511
$2,500
By Jackie Perez, 16 hours ago
bedrooms
3 Bed
|
bathrooms
2 Bath
|
square feet
1,832 Sqft

Does something look off?

Stellar MLS

Last Updated: 4 hours ago
Data Source: Stellar MLS
MLS# TB8524549
List Agent Name: Susan Wilson
List Office Name: RE/MAX REALTY UNLIMITED
IDX information is provided exclusively for personal, non-commercial use, and may not be used for any purpose other than to identify prospective properties consumers may be interested in purchasing. Information is deemed reliable but not guaranteed. The listing broker’s offer of compensation is made only to participants of the MLS where the listing is filed.
Courtesy of RH Advisors, Inc. and RHP Realty NJ, Inc.
Quantcast