Meadows of Candleridge, Fort Worth, 76133
$1,995
Posted 6 hours ago,
Immediate Move-In
3 Bed
2 Bath
1,684 Sqft
Link copied to clipboard!
DESCRIPTION
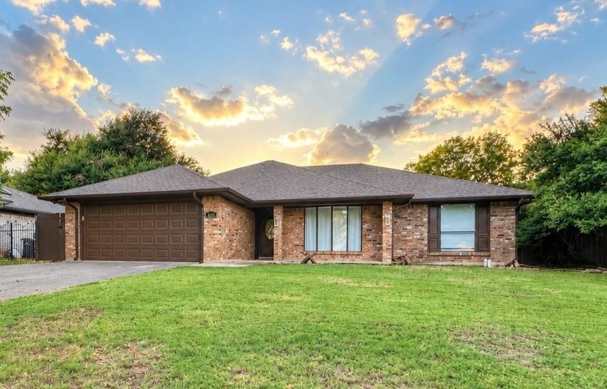
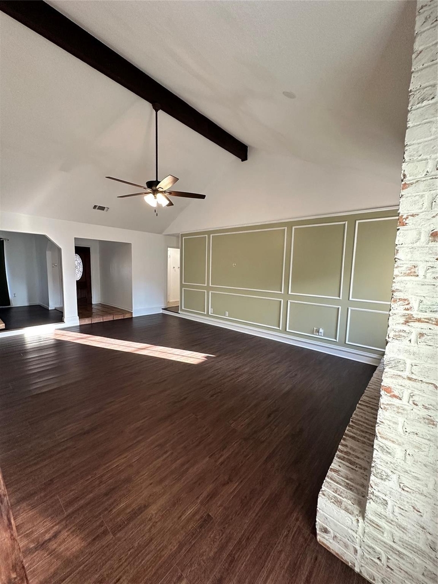
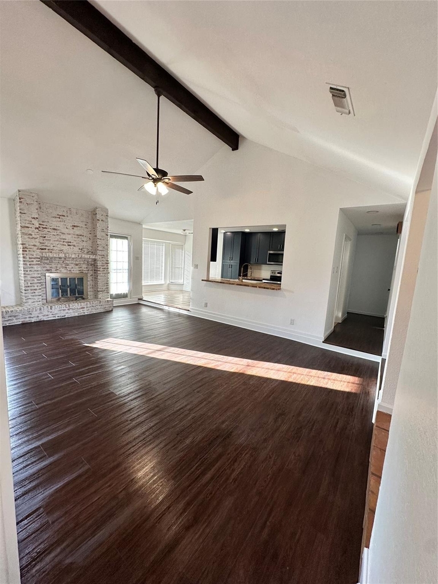
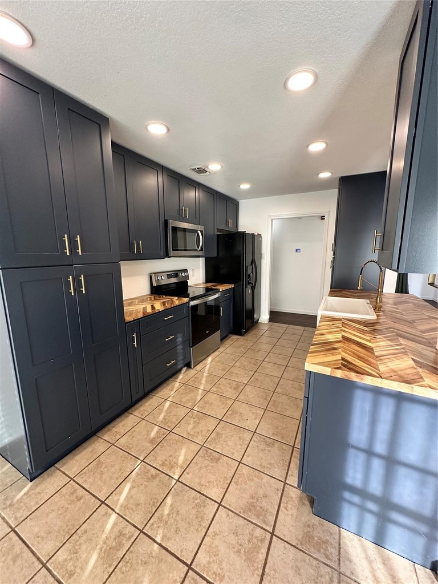
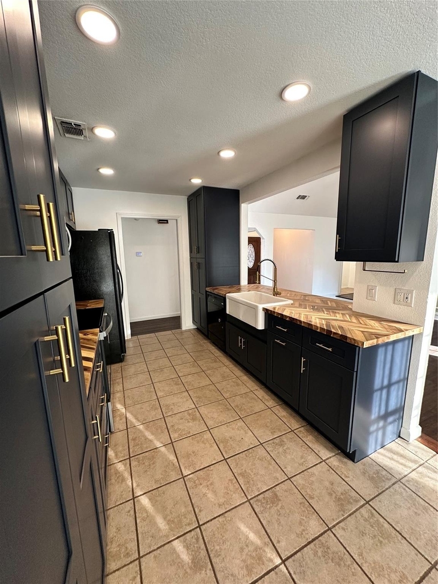
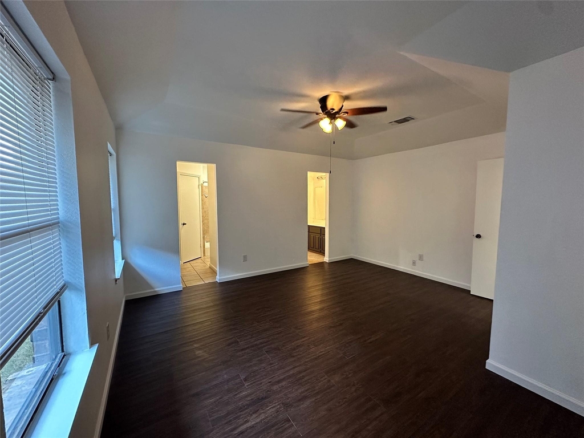
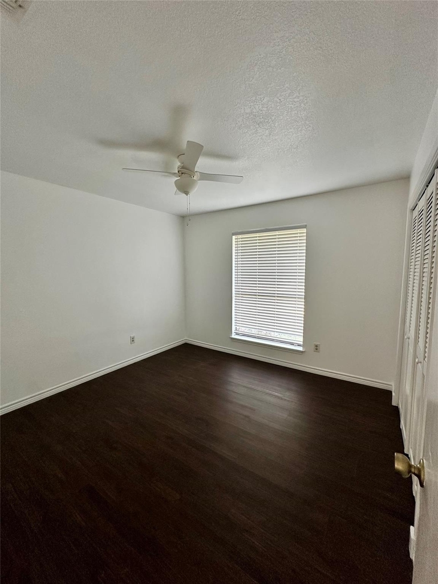
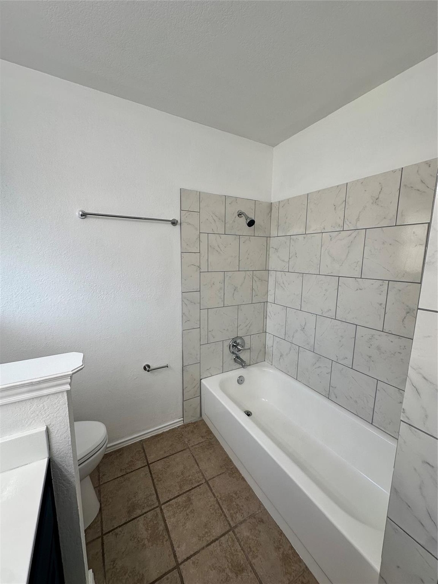
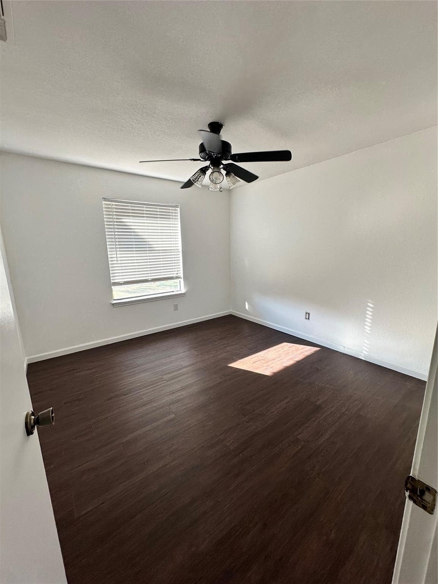
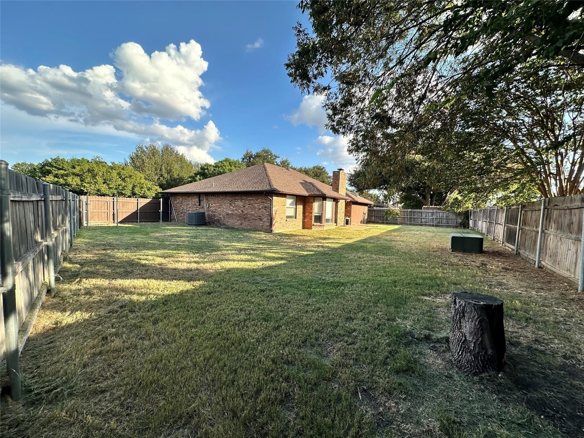
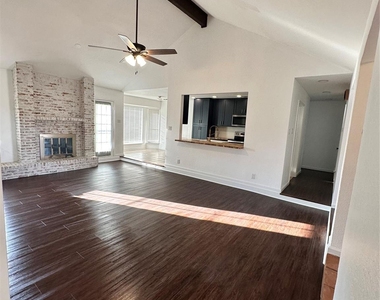
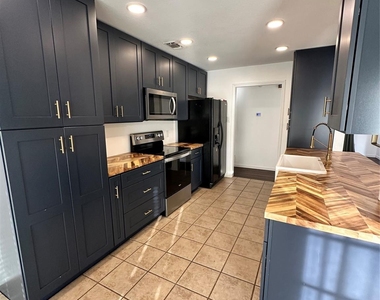
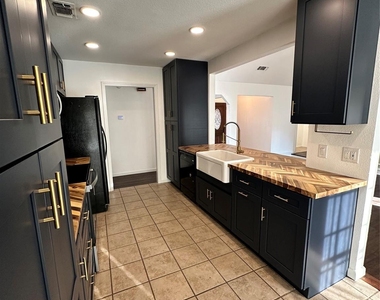
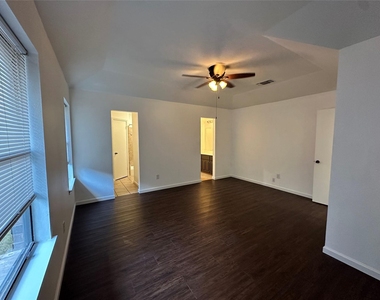
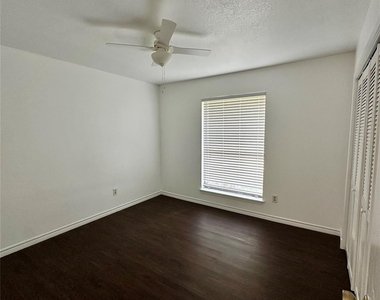
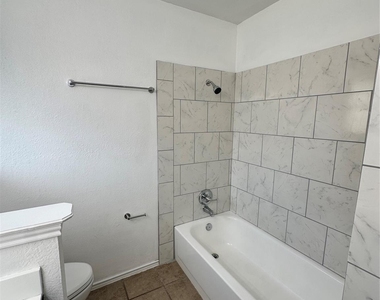
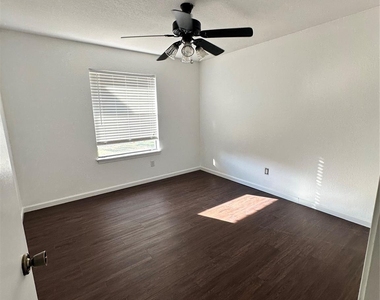
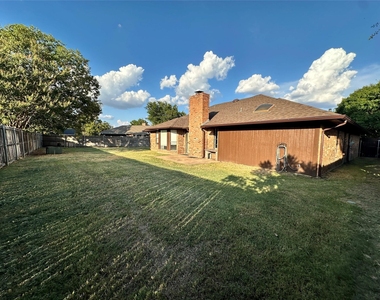
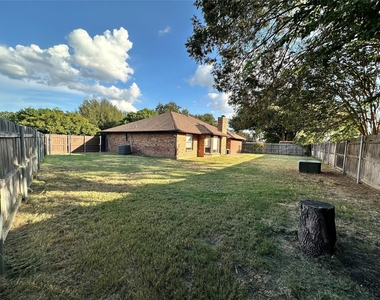
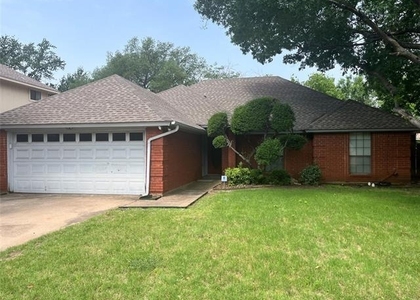
Welcome to this beautifully updated home offering modern and thoughtful upgrades with exceptional versatility in a prime Fort Worth location. Step inside to discover durable luxury vinyl plank flooring flowing seamlessly throughout, complemented by crisp recessed lighting and an abundance of natural light. The spacious family room serves as an inviting focal point anchored by a floor-to-ceiling brick fireplace, while opening directly to the fully renovated kitchen complete with custom butcher block countertops, a deep farm sink, refined gold fixtures and hardware, ample cabinet storage, and a functional breakfast bar perfect for casual dining. A highly adaptable second living space offers endless possibilities to suit your needs-easily functioning as a formal dining room, secondary lounge, game room, or dedicated home office. The retreat-like primary suite boasts a private ensuite bath and spacious walk-in closets, accompanied by generously sized secondary bedrooms that provide comfortable accommodations for family, guests, or a fitness setup. Outdoors, the large backyard features grass landscaping and a full wood privacy fence, creating an exceptional sanctuary for outdoor relaxation, play, and pets. Conveniently situated with easy access to major highways, local dining, boutique shopping, entertainment, and schools, this home sits just minutes from the Chisholm Trail Parkway for a seamless commute to the Shops at Clearfork, scenic recreation along the Trinity Trails, and vibrant Downtown Fort Worth.
AMENITIES
Attached Garage
Fireplace
Private Outdoor Space
Dishwasher
Parking Space
Home Office
Bathroom Information
- Full Bathrooms: 2
Interior Information
- Interior Features: High Speed Internet, Open Floorplan, Pantry, Walk-In Closet(s), Cable TV Available, Decorative Lighting
- Appliances: Dishwasher, Disposal, Electric Range, Microwave, Refrigerator
- Flooring Type: Ceramic Tile, Engineered Wood
- Laundry Features: Electric Dryer Hookup, Washer Hookup, Utility Room, Full Size W/D Area
Fireplace Information
- Has Fireplace
- Fireplace Features: Wood Burning
- Fireplaces: 1
Property Information
- Square Footage: 1,684
- Year Built: 1980
Building Information
- Levels: One
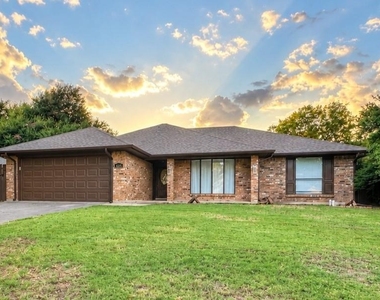
- Construction Materials: Brick
- Patio and Porch Features: Covered, Front Porch, Patio
Lot Information
- Lot Features: Interior Lot, Lrg. Backyard Grass
- Lot Size Area: 0.201
- Lot Size Units: Acres
- Lot Size Acres: 0.201
- Square Footage: 8,756
- Tax Lot: 21
Parking Information
- Has Garage
- Attached Garage
- Parking Features: Driveway, Garage, Garage Faces Front, Garage Single Door
- Garage Spaces: 2
MAP
MEADOWS OF CANDLERIDGE
LISTING QUALITY
| ▲ |
Features and amenities are properly noted
|
| ▲ |
RentHop has data for this building
|
| ▼ |
The manager has not yet mailed us a photo copy of his or her government identification and proof or property ownership.
|
| ▼ |
Manager has not logged in recently
|
| ▼ |
Manager does not yet have user reviews
|
RENTHOP DESCRIPTION
The apartment is a unit offered at a monthly price of $1,995. The person posting the listing did not specify that any pets were allowed. It may be the case that pets are ok and the manager simply has not yet filled out all the details. The kitchen conveniently includes a dishwasher.
We have 17 photos of this particular unit, building, and surrounding areas.
SIMILAR NEARBY LISTINGS
3 Bed
|

2 Bath
|

1,435 Sqft
Does something look off?
Report this listing here.
Last Updated: 49 minutes ago
Data Source: Ntreis MLS
MLS# 21382364
List Agent Name: Cindy Iverson
List Office Name: eXp Realty LLC
IDX information is provided exclusively for personal, non-commercial use, and may not be used for any purpose other than to identify prospective properties consumers may be interested in purchasing. Information is deemed reliable but not guaranteed. The listing broker’s offer of compensation is made only to participants of the MLS where the listing is filed.
Courtesy of RH Advisors, Inc. and RHP Realty NJ, Inc.

















 Your Privacy Choices
