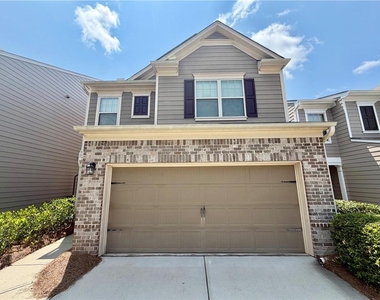
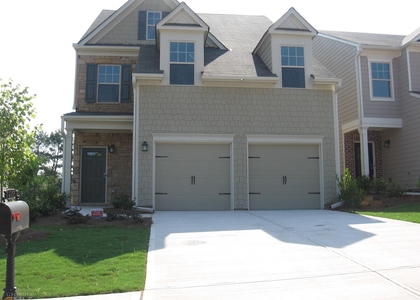
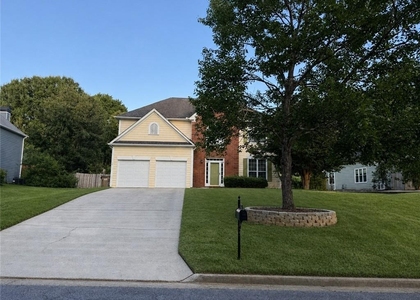
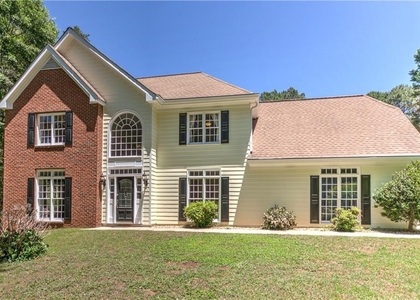
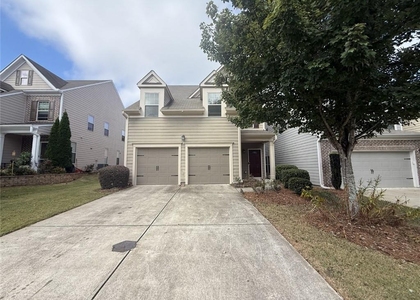
4615 Woodbine Way

Forsyth, 30004
$2,775
LEASED / EXPIRED
Posted 6 weeks ago, Immediate Move-In
bedrooms
4 Bed
bathrooms
2 Bath
bathrooms
1 Half Bath
square feet
2,358 Sqft
Listing by James Tenerovich
Save Listing

SIMILAR NEARBY LISTINGS
4955 Ducote Trail
Forsyth
30004
$2,800
By , 1 day ago
bedrooms
4 Bed
|
bathrooms
2 Bath
|
square feet
2,483 Sqft
2120 Grand Junction
Forsyth
30004
$2,950
By FELECIA BROOKS, 1 day ago
bedrooms
4 Bed
|
bathrooms
2 Bath
|
square feet
2,504 Sqft
$2,450
By WEBB REAL ESTATE TEAM, 1 day ago
bedrooms
4 Bed
|
bathrooms
2 Bath
|
square feet
2,410 Sqft
4260 Essex Pond Way
Forsyth
30040
$2,900
By Murali Sunkara, 1 day ago
bedrooms
4 Bed
|
bathrooms
3 Bath
|
square feet
2,600 Sqft
4615 Woodbine Way
Forsyth
30004
$2,750
By JAMES PARK, 1 day ago
bedrooms
4 Bed
|
bathrooms
2 Bath
|
square feet
2,358 Sqft
$2,600
By DERYK HARPER, 1 day ago
bedrooms
4 Bed
|
bathrooms
2 Bath
|
square feet
2,483 Sqft

DESCRIPTION
Special Promotion for 9 month lease! Available for a limited time only!
Welcome home to this charming two-story home offering an open-concept layout, stylish finishes, and plenty of room to spread out. The main level features beautiful hardwood flooring and a bright living area with large windows, a cozy fireplace, and easy flow into the kitchen and dining spaces.
The kitchen is designed for both everyday living and entertaining, featuring granite countertops, abundant dark cabinetry, stainless steel appliances, a tile backsplash, recessed lighting, and a large peninsula with a double-basin sink. A separate formal dining room with classic wainscoting adds even more flexibility for meals, entertaining, or a home office.
Upstairs, spacious carpeted bedrooms provide comfortable private retreats along with plenty of storage. The primary suite stands out with its coffered ceiling, generous walk-in closet, and private bath featuring an oversized  double vanity, soaking tub, and separate tiled shower. A convenient main-level half bath and attached two-car garage add to the home's everyday functionality.
With its spacious floor plan, abundant natural light and comfortable mix of open living and private spaces, this home is ready for its next residents. Schedule your showing today!

AMENITIES
Fireplace
Private Outdoor Space
Dishwasher
Parking Space
Home Office

ADDITIONAL INFORMATION
Interior

    Bathroom Information

  • Half Bathrooms: 1
  • Full Bathrooms: 2

    Interior Information

  • Interior Features: Coffered Ceiling(s), Double Vanity, High Ceilings, Walk-In Closet(s), Disappearing Attic Stairs
  • Appliances: Dishwasher, Dryer, Gas Range, Microwave, Refrigerator, Washer
  • Flooring Type: Carpet, Hardwood
  • Laundry Features: Laundry Room, Upper Level

    Fireplace Information

  • Has Fireplace
  • Fireplace Features: Family Room
  • Fireplaces: 1

    Basement Information

  • Basement: None
Exterior

    Property Information

  • Square Footage: 2,358
  • Security Features: Carbon Monoxide Detector(s), Security System Owned, Smoke Detector(s)
  • Architectural Style: Traditional
  • Year Built: 2016
  • Waterfront Features: None
  • Waterbody Name: None

    Building Information

  • Building Area Total: 2358
  • Levels: Two
  • Other Structures: None
  • Window Features: Insulated Windows
  • Construction Materials: Brick Front
  • Patio and Porch Features: Patio

    Pool Information

  • Pool Features: None

    Lot Information

  • Lot Features: Landscaped, Level
  • Lot Size Area: 3920.4
  • Lot Size Units: Square Feet
  • Lot Size Acres: 0.09
  • Square Footage: 3,920
  • Lot Size Dimensions: x
Utilities

    Utilities Information

  • Cooling Type: Ceiling Fan(s), Central Air
  • Heating Type: Central, Forced Air
Parking

    Parking Information

  • Has Garage
  • Parking Features: Garage, Garage Door Opener
  • Garage Spaces: 2

MAP


30004

LISTING QUALITY
▲ Features and amenities are properly noted
▲ RentHop has data for this building
▼ The manager has not yet mailed us a photo copy of his or her government identification and proof or property ownership.
▼ Manager has not logged in recently
▼ Manager does not yet have user reviews

RENTHOP DESCRIPTION
The apartment is a unit offered at a monthly price of $2,775. The person posting the listing did not specify that any pets were allowed. It may be the case that pets are ok and the manager simply has not yet filled out all the details. The kitchen conveniently includes a dishwasher.

The manager posting this listing only provided one photo.
See available units at 4615 Woodbine Way.

Does something look off?

Courtesy of RH Advisors, Inc. and RHP Realty NJ, Inc.