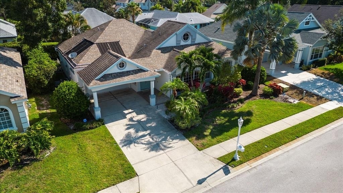
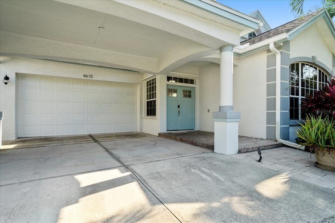
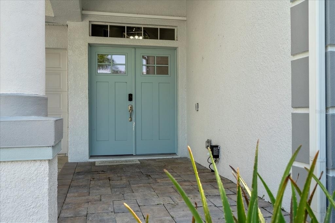
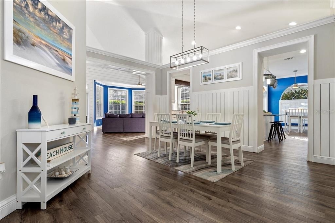
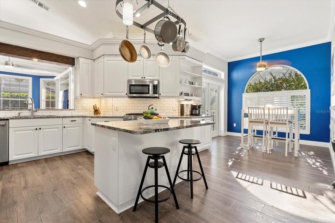
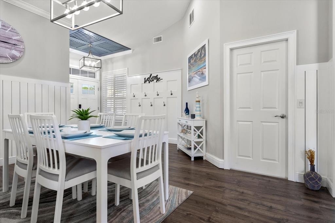
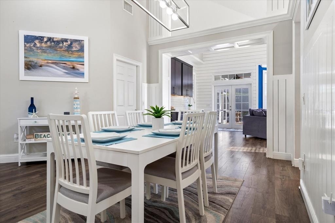
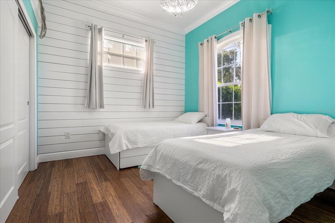
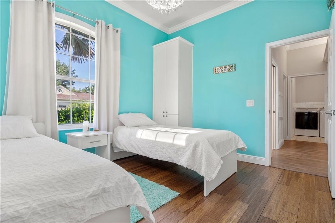
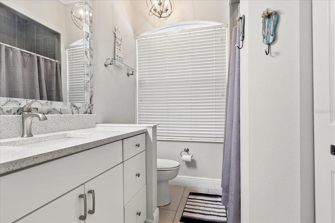
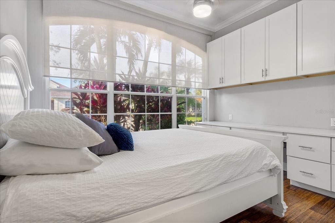
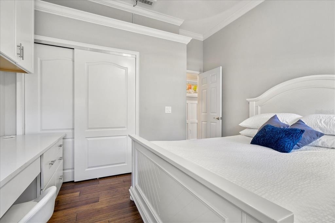
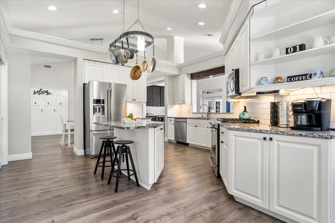
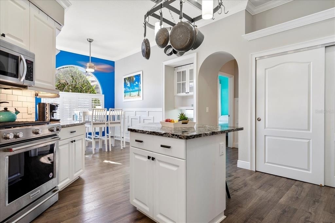
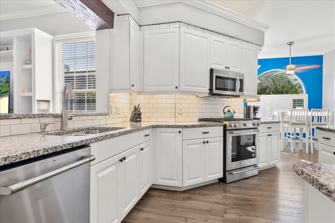
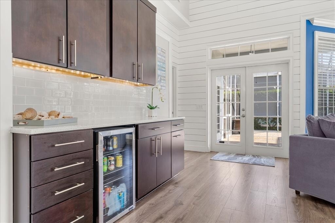
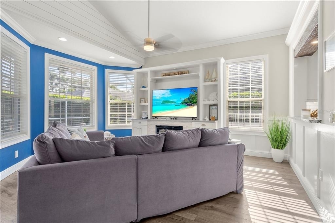
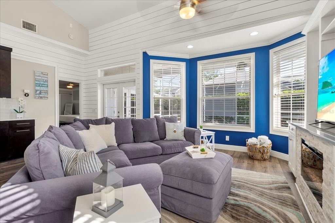
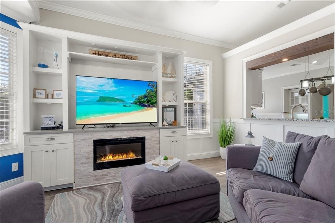
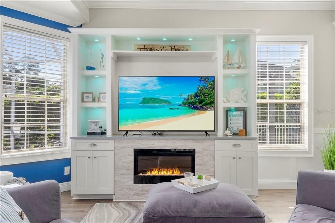
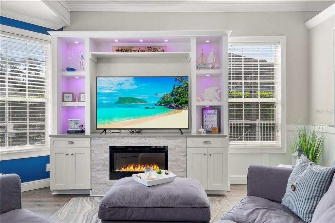
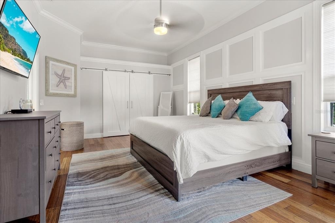
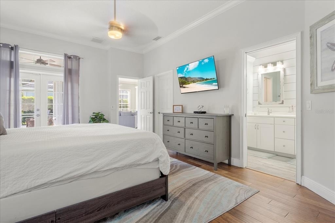
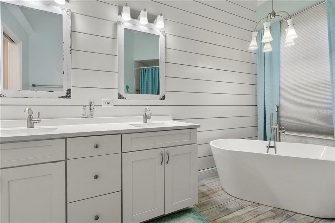
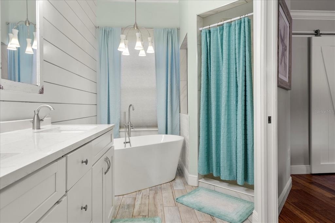
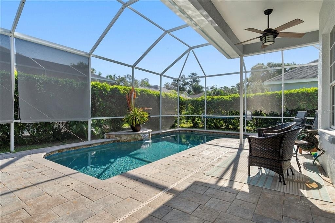
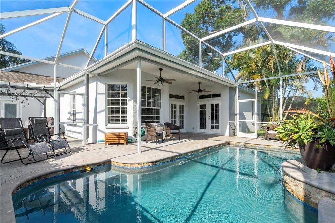
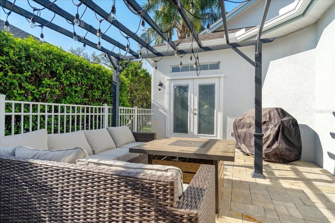
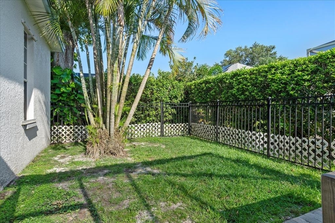
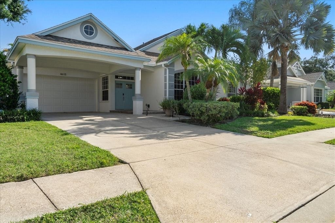
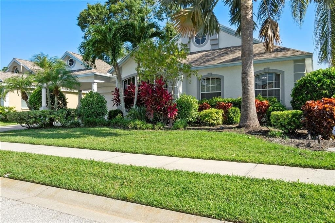
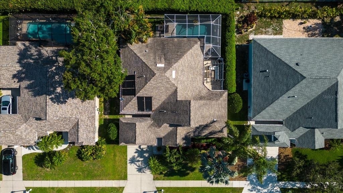
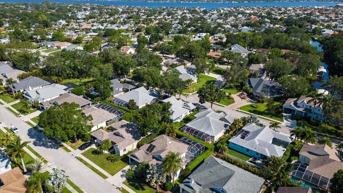
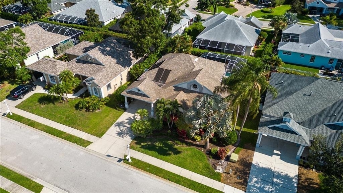
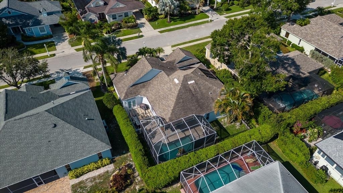
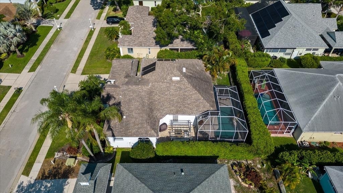
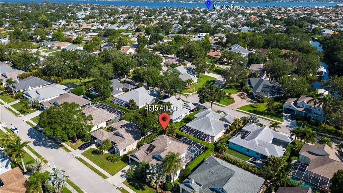
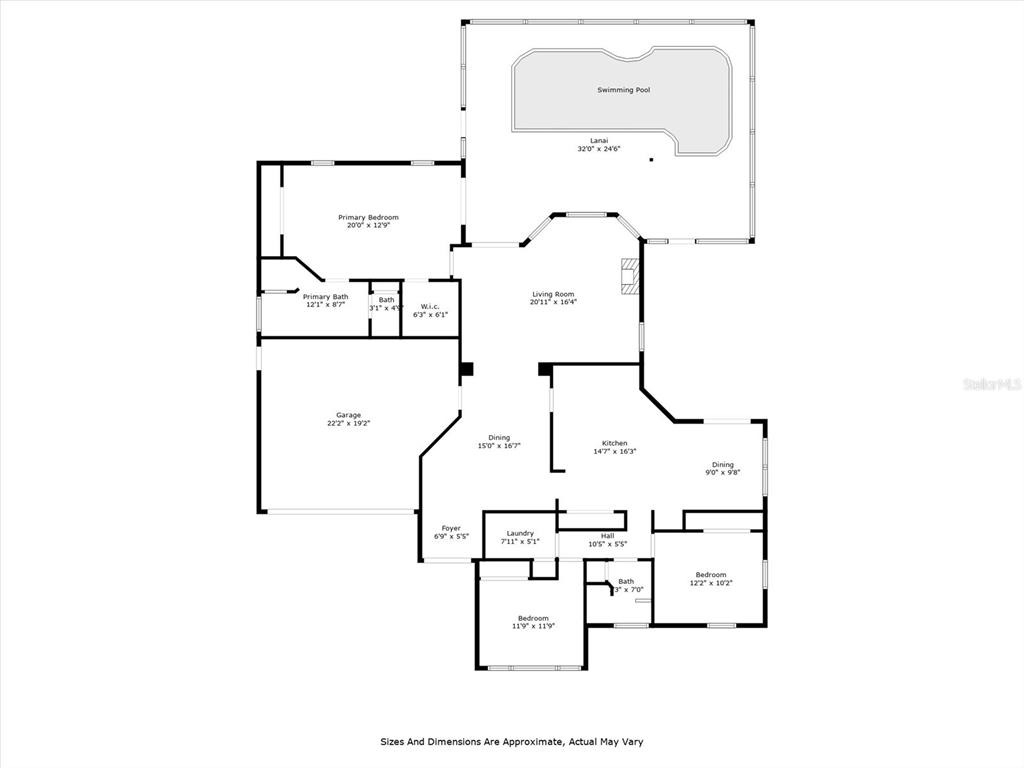
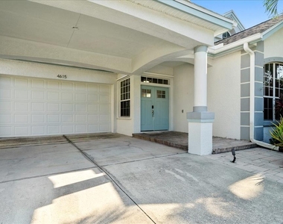
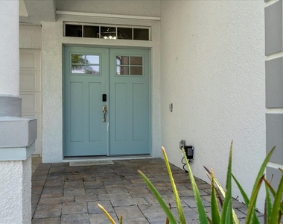
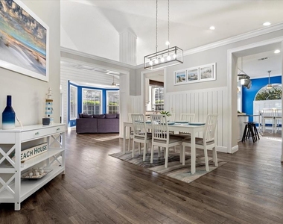
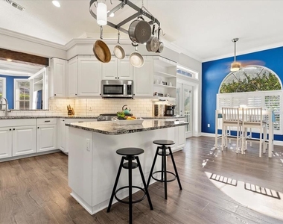
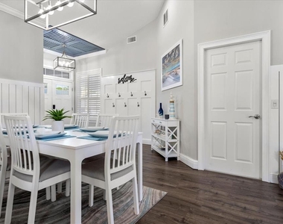
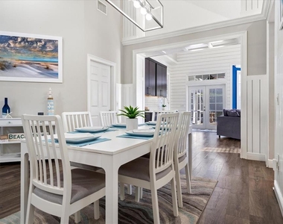
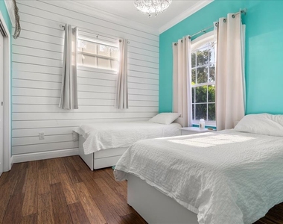
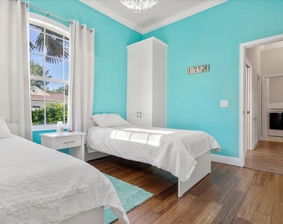
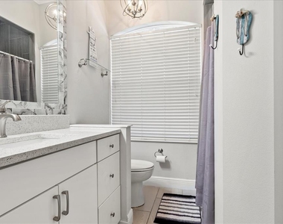
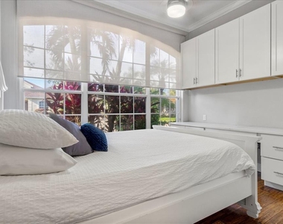
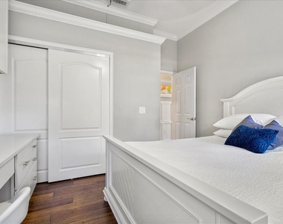
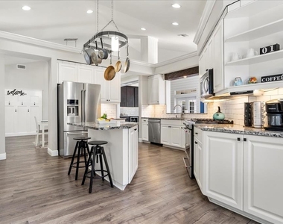
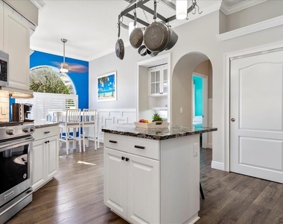
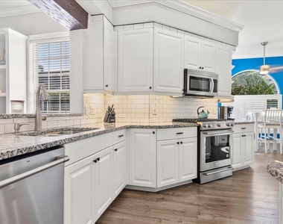
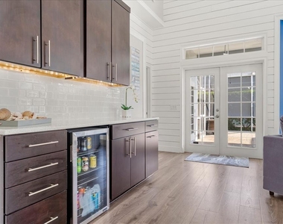
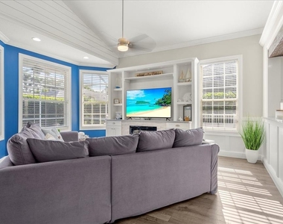
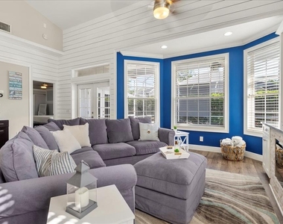
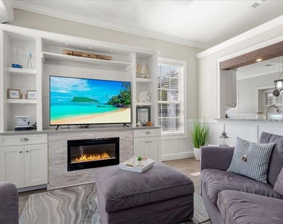
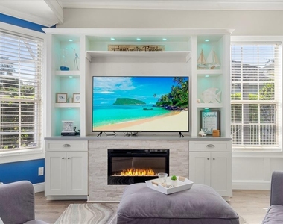
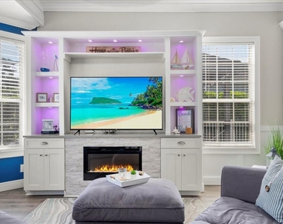
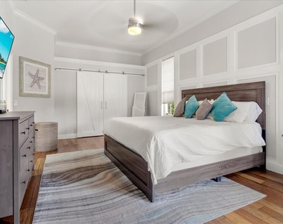
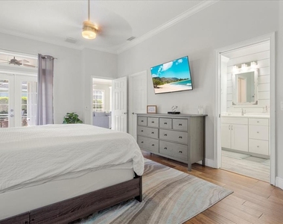
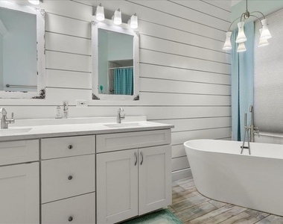
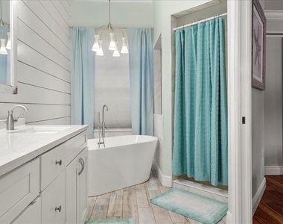
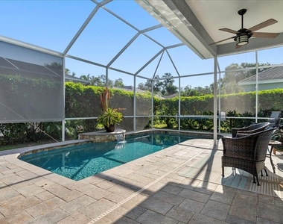
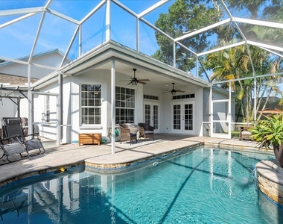
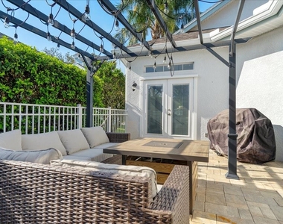
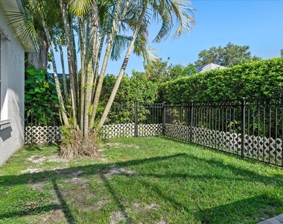
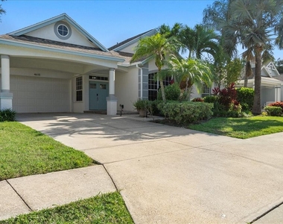
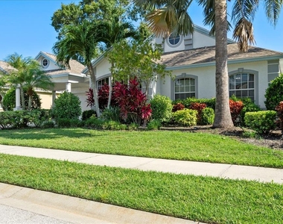
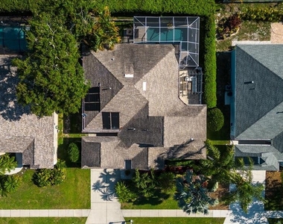
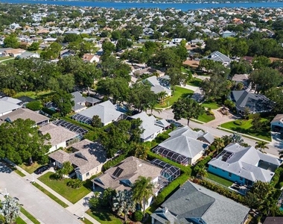
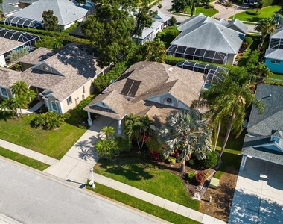
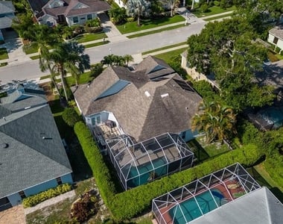
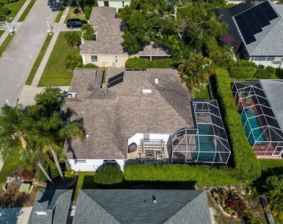
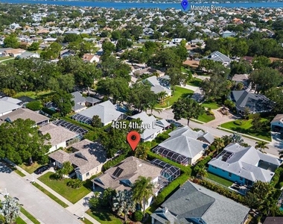
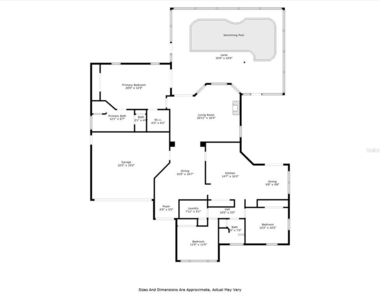
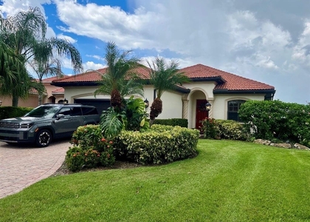
Luxury living in the heart of Riverdale, a beautiful community lining the banks of the mighty Manatee River! This completely turn key and remodeled home has that "WOW" factor and true Florida feel! Not only are utilities INCLUDED, the absolutely gorgeous updates throughout include; Bamboo Flooring, Custom Woodwork, Trim, Shadowboxing, Crown Molding, Upgraded Lighting, Built-Ins, Vaulted Ceilings, and so much more! The double-door entryway opens to a large foyer features tile floors and custom woodwork. The kitchen has been tastefully upgraded with granite counters, white cabinets, stainless steel appliances (including a rare gas range), flooring, under-cabinet lighting, tile backsplash, and also features a pass-through opening into the large great room. The great room overlooks the pool and features a bar, built-in shelving, and a fireplace. You can start you day in the separate dinette area or take your coffee outside and enjoy it from your screened in lanai overlooking the gorgeous pool! Looking for a more formal sit-down...this one has you covered since the open concept floor plan also features a separate dining area. The master bedroom features bamboo flooring, en suite bath, crown molding, walk-in closet, and french door access to the pool area! The upgraded master bathroom boasts quartz counter tops, double sinks, a garden soaking tub, custom woodwork, and an open tile shower! The spacious secondary bedrooms (2 and 3) also feature bamboo flooring! But wait, there's more; the natural tropical Florida landscaping provides all the privacy you will need in this gorgeous yard! Outdoor living features include a Screened-in Lanai area with private (solar) heated swimming pool, 2 ceiling fans and large pavers! Other backyard features include a fenced area (perfect for a dog-run) and a side patio with covered/private sitting area designated for grilling and sitting by the fire pit! This home is ideally located near the intersection of SR-64 and I-75 and you are within a short car ride from some of the most pristine beaches in the country! Easy access to everything.....shopping, entertainment, parks, and more. UTC Mall, Ellenton Outlets, Anna Maria Island, Tampa, St. Pete, and Sarasota are all nearby! Bonus community features include Tennis Courts, Waterfront Park, Walking Trails, Fishing Piers, and a Kayak Launch. So grab your clothes, this ideal rental won't last long!
AMENITIES
Attached Garage
Carport
Fireplace
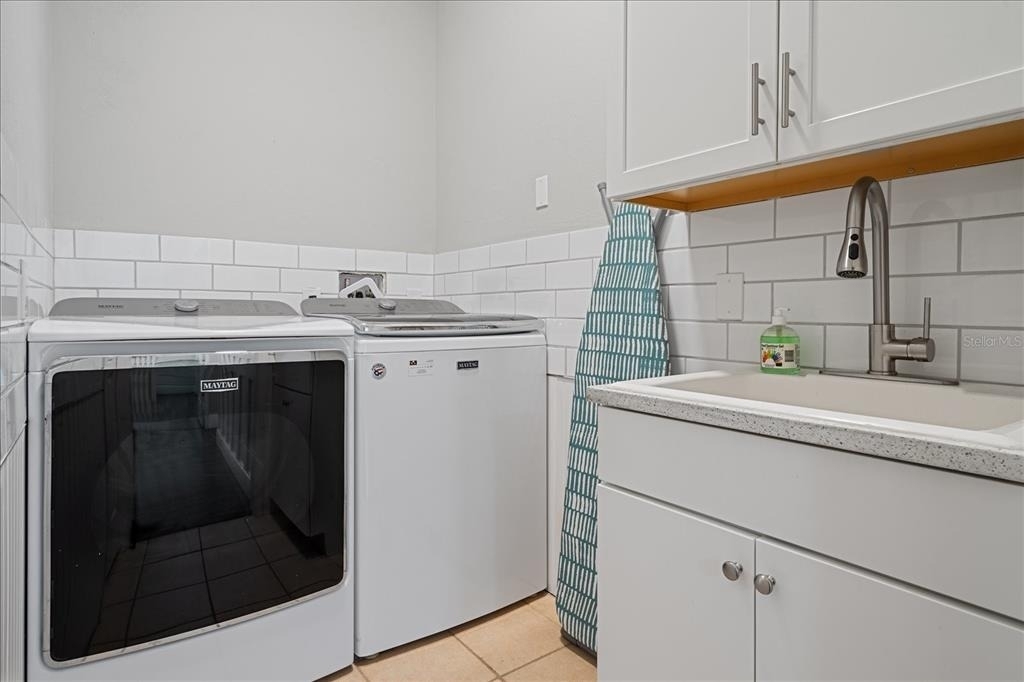
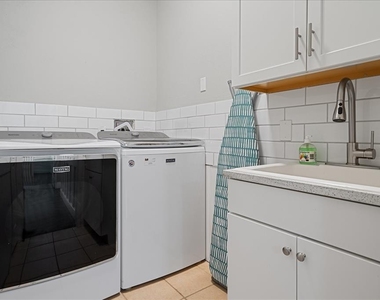
Laundry In Unit
Private Outdoor Space
Dishwasher
Parking Space
ADDITIONAL INFORMATION
Interior
Bathroom Information
Full Bathrooms: 2
Interior Information
Interior Features: Built-in Features, Cathedral Ceiling(s), Ceiling Fan(s), Crown Molding, High Ceilings, Open Floorplan, Stone Counters, Walk-In Closet(s), Eating Space In Kitchen, Primary Bedroom Main Floor, Thermostat, Window Treatments
The manager has not yet mailed us a photo copy of his or her government identification and proof or property ownership.
▼
Manager has not logged in recently
▼
Manager does not yet have user reviews
RENTHOP DESCRIPTION
The apartment is a unit offered at a monthly price of $4,000. The person posting the listing did not specify that any pets were allowed. It may be the case that pets are ok and the manager simply has not yet filled out all the details. The kitchen conveniently includes a dishwasher.
We have 39 photos of this particular unit, building, and surrounding areas.
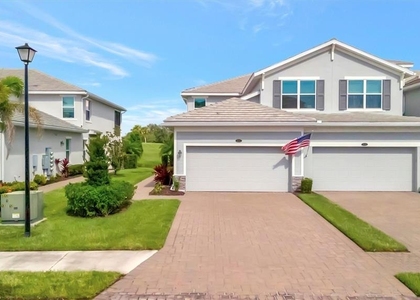
We found some very similar listings nearby
Select those you'd like to message
Your messages have been sent!
Check Availability
By selecting Check Availability, you agree that RentHop and real estate professionals may call or text you about your inquiry. Message/data rates may apply. Terms & Privacy. California Privacy Notice







 Your Privacy Choices
