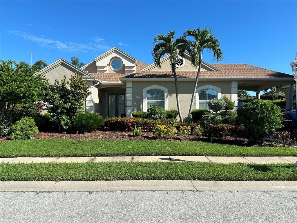
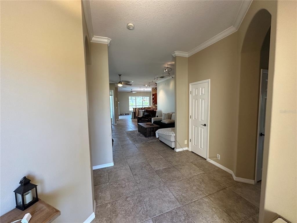
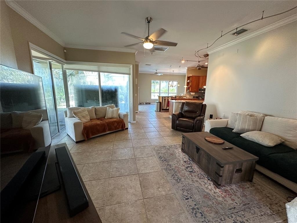
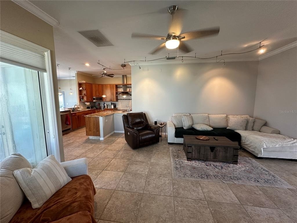
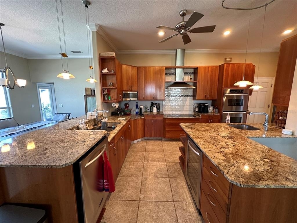
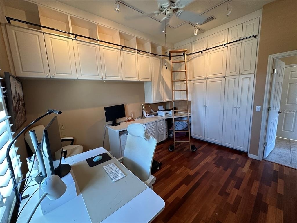
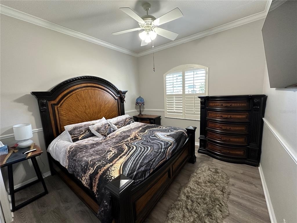
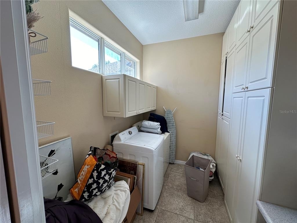
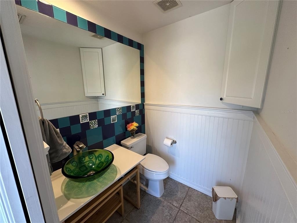
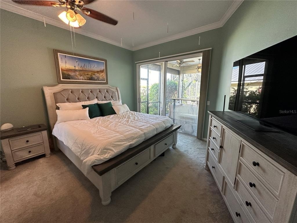
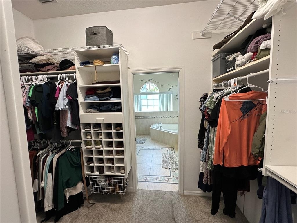
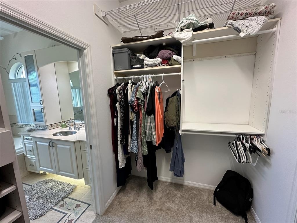
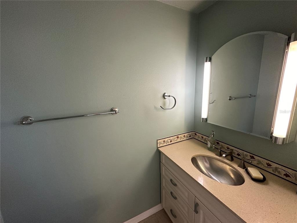
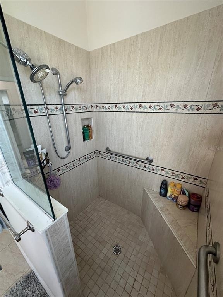
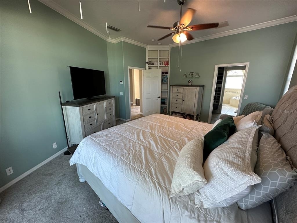
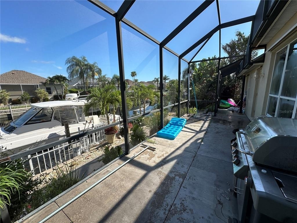
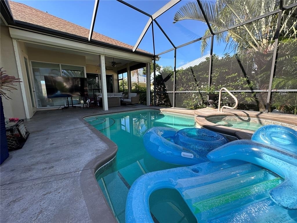
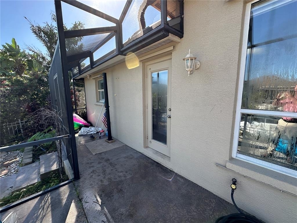
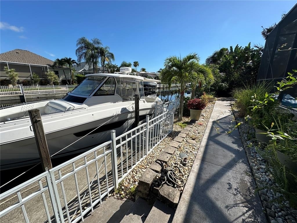
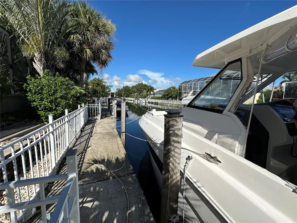
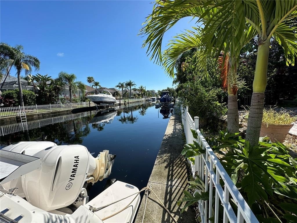
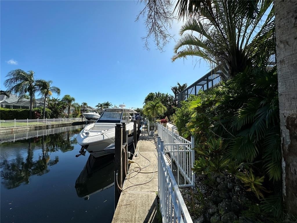
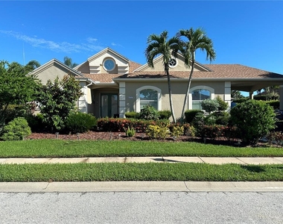
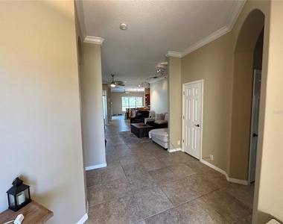
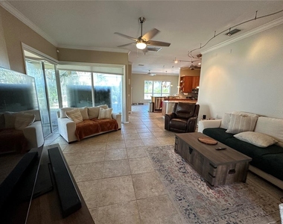
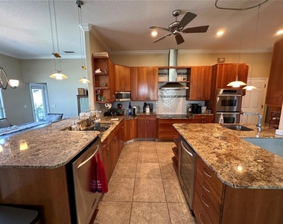
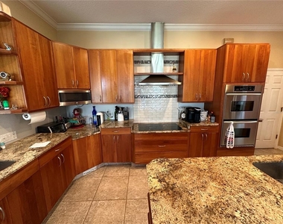
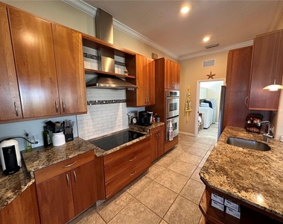
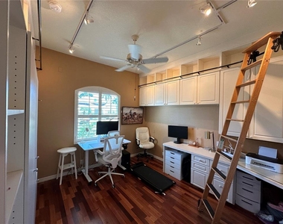
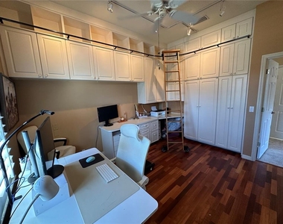
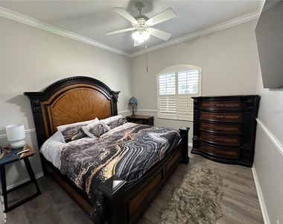
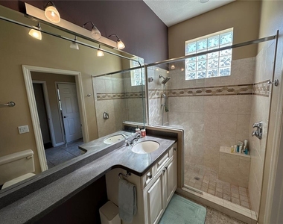
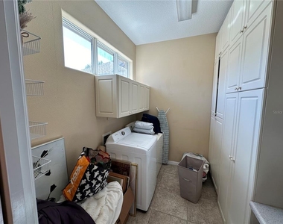
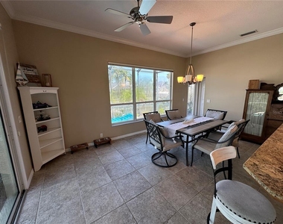
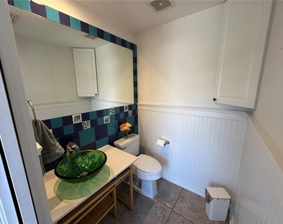
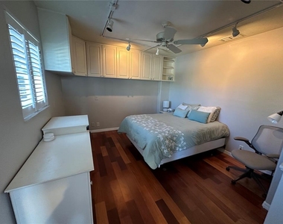
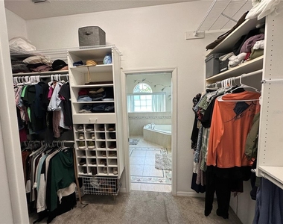
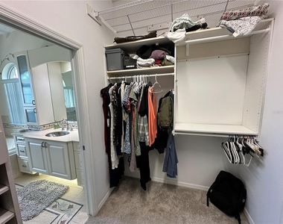
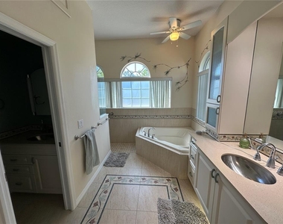
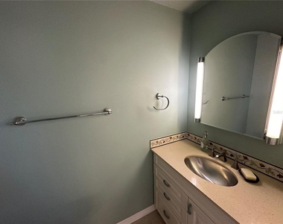
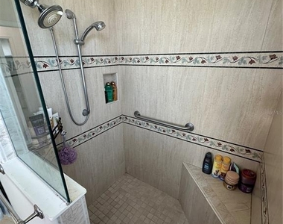
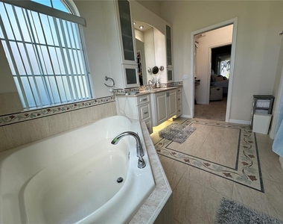
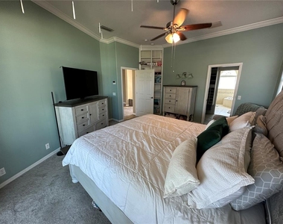
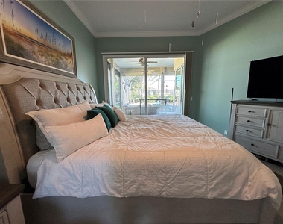
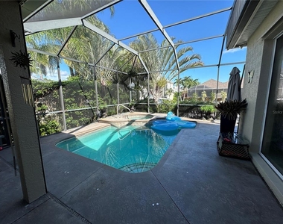
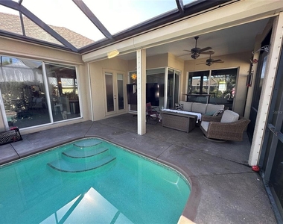
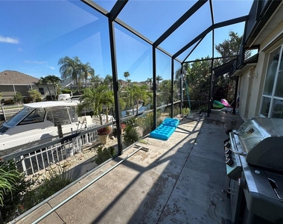
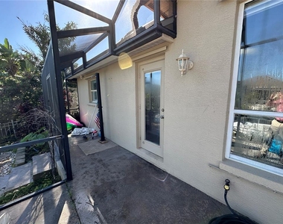
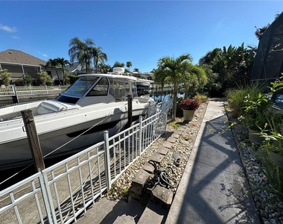
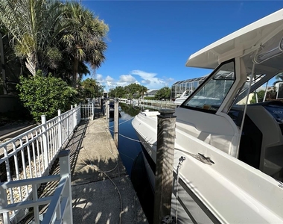
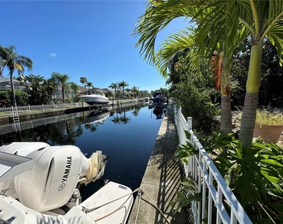
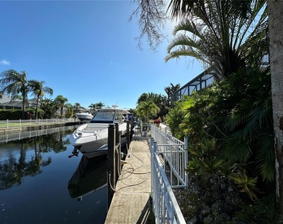
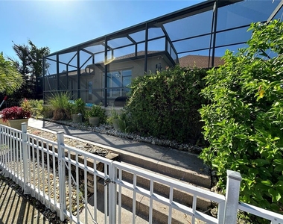
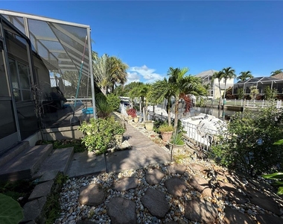
WATERFRONT LIVING!! UNFURNISHED. The ideal Florida boating lifestyle is provided by this house! In the much sought-after neighborhood of THE INLETS at Riverdale, take pleasure in this stunning freshwater canal with pool and your own dock! Walking trails, tennis facilities, pickleball, playground, kayak / canoe launch, and a community boat lift are all available in the Inlets neighborhood. The Manatee River, intercoastal waterways, and the Gulf of Mexico are all accessible from this immaculately kept boating community. This 2,213-square-foot house on a Cul-de-Sac has 3 bedrooms, 2.5 bathrooms, and a sizable flexible room that may be utilized as an office/den or 4th bedroom. Huge long driveway, carport, and two-car garage provide plenty of space for parking. The kitchen and living room are an open concept floor design. There are two dining areas: a breakfast nook space off the kitchen and an official dining room. The chef's paradise is the gourmet kitchen! This kitchen features a sizable induction cooktop with tile backsplash, built-in stainless-steel appliances, a microwave, a wide French door refrigerator with an ice maker and a separate Kitchen Aid wine refrigerator, a double oven, solid wood cabinets with numerous pull-out drawers for convenient storage, and two roomy granite-topped bar seating areas. Large laundry room off the kitchen; walk-in pantry with built-in cupboards. The kitchen, primary living areas, and bathrooms have tile flooring. The master bedroom has carpet. Spacious Master bedroom with views of the pool area and canal. The main bathroom has a big walk-in shower, a separate water closet with a second vanity behind a pocket door, and quartz counters with matching tile accents. The office and bedrooms share a hall bathroom with a glass-enclosed shower and are situated on the other side of the house for seclusion. The third bedroom is in the back of the house. There is a lovely pool deck and a screened-in area all around the pool. Let's not forget a ½ bath off the pool area. There is plenty of room on the spacious pool deck for outdoor grilling and relaxing while admiring the views down the canal and seeing the most amazing sunsets. The concrete dock located in the back has water and electricity hookups for all your boating requirements. ***BONUS*** Owner pays for pool service and Lawn Care!! The community boat lift is located on the same canal at the end of the road. You will have the convenience to take your boat out of the water and the boat lift will accommodate a 20,000 lb. boat. Maximum boat to fit at dock would be 35' in length. Close to I-75 UTC Mall, Ellenton Outlets. Take your boat on a short drive to restaurants like Woody's River Roo or Pier 22, Anna Maria Island. This home will not last long!! AVAILABLE OCTOBER 1st 2026
The manager has not yet mailed us a photo copy of his or her government identification and proof or property ownership.
▼
Manager has not logged in recently
▼
Manager does not yet have user reviews
RENTHOP DESCRIPTION
The apartment is a unit offered at a monthly price of $4,250. The person posting the listing did not specify that any pets were allowed. It may be the case that pets are ok and the manager simply has not yet filled out all the details. The kitchen conveniently includes a dishwasher.
We have 47 photos of this particular unit, building, and surrounding areas.
Last Updated: 17 hours ago
Data Source: Stellar MLS
MLS# A4705693
List Agent Name: Alba Lange
List Office Name: WAGNER REALTY
IDX information is provided exclusively for personal, non-commercial use, and may not be used for any purpose other than to identify prospective properties consumers may be interested in purchasing. Information is deemed reliable but not guaranteed. The listing broker’s offer of compensation is made only to participants of the MLS where the listing is filed.
Courtesy of RH Advisors, Inc. and RHP Realty NJ, Inc.
By selecting Check Availability, you agree that RentHop and real estate professionals may call or text you about your inquiry. Message/data rates may apply. Terms & Privacy. California Privacy Notice
We found some very similar listings nearby
Select those you'd like to message
Your messages have been sent!
Check Availability
By selecting Check Availability, you agree that RentHop and real estate professionals may call or text you about your inquiry. Message/data rates may apply. Terms & Privacy. California Privacy Notice
































 Your Privacy Choices
