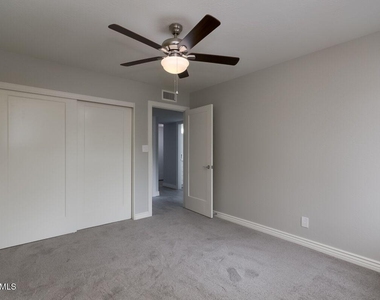
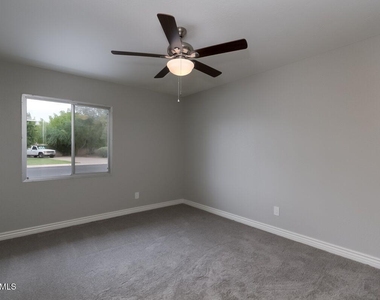
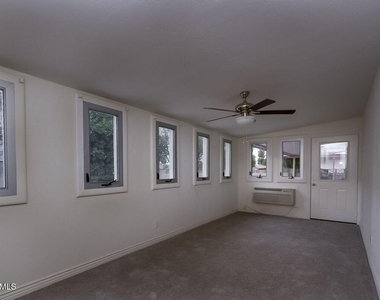
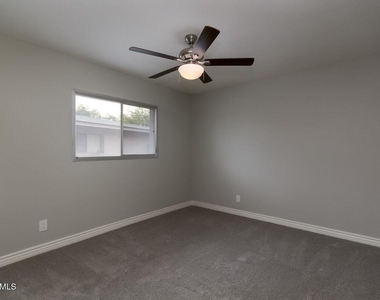
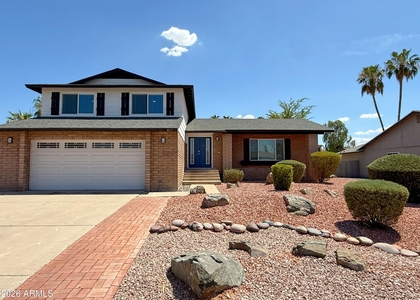
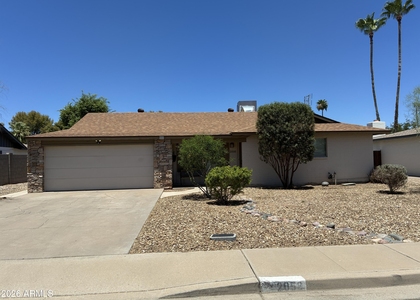
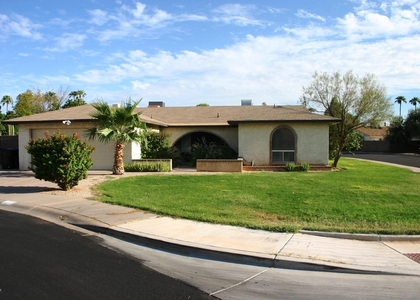
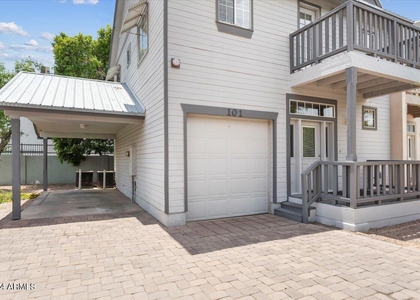
$3,999
LEASED / EXPIRED
Posted 1 day ago, Immediate Move-In
bedrooms
4 Bed
bathrooms
3 Bath
square feet
2,840 Sqft
Listing by Mohamed A. Elomeri
Save Listing

SIMILAR NEARBY LISTINGS
1628 E Del Rio Drive
Maricopa
85282
$4,200
By George Saiki, 1 day ago
bedrooms
4 Bed
|
bathrooms
4 Bath
|
square feet
1,820 Sqft
$3,750
By Rebekah Scott, 1 day ago
bedrooms
4 Bed
|
bathrooms
2 Bath
|
square feet
1,632 Sqft
1224 E Alameda Drive
Maricopa
85282
$4,000
By Madelyn Dobson, 1 day ago
bedrooms
4 Bed
|
bathrooms
2 Bath
|
square feet
1,674 Sqft
515 E Vista Del Cerro Drive
Daley Park, Maricopa
85281
$4,000
By Michael Harris, 1 day ago
bedrooms
4 Bed
|
bathrooms
3 Bath
|
square feet
1,600 Sqft
1340 E Donner Drive
Maricopa
85282
$3,600
By Ronen Polinovsky, 1 day ago
bedrooms
4 Bed
|
bathrooms
2 Bath
|
square feet
1,992 Sqft
123 E Erie Drive
Maricopa
85282
$3,500
By Andrew Myers, 1 day ago
bedrooms
4 Bed
|
bathrooms
2 Bath
|
square feet
1,844 Sqft
$3,700
By Marcel L Cherot, 1 day ago
bedrooms
4 Bed
|
bathrooms
3 Bath
|
square feet
2,756 Sqft
$4,000
By Barbara Allyn, 1 day ago
bedrooms
4 Bed
|
bathrooms
2 Bath
|
square feet
1,734 Sqft

DESCRIPTION
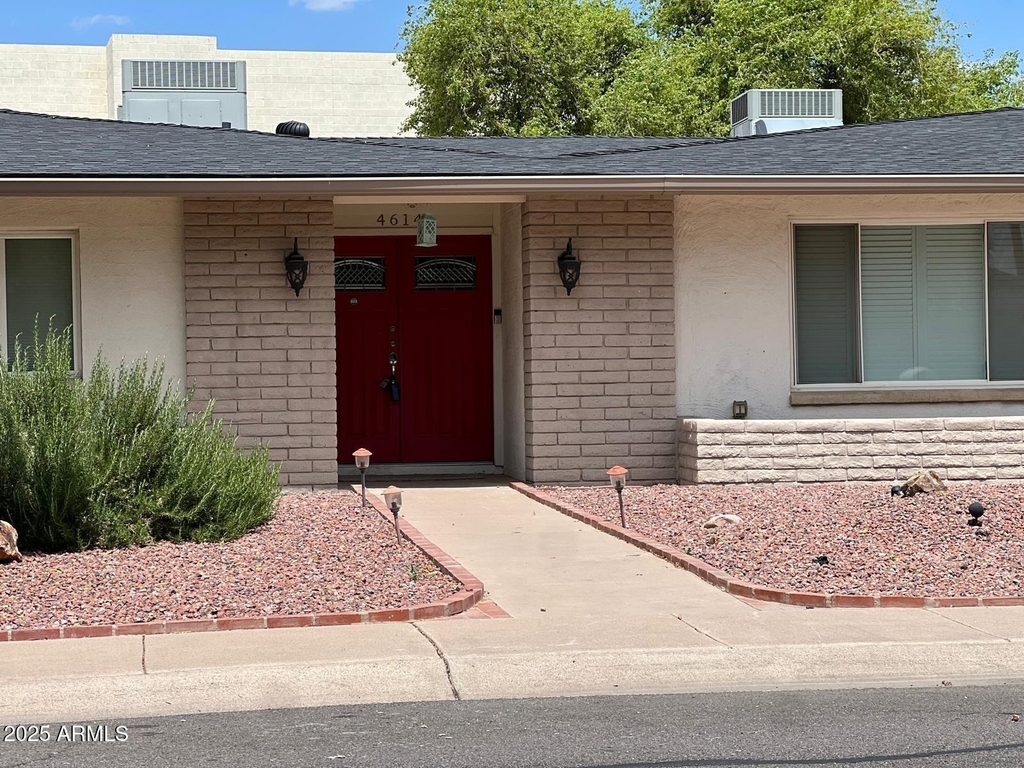
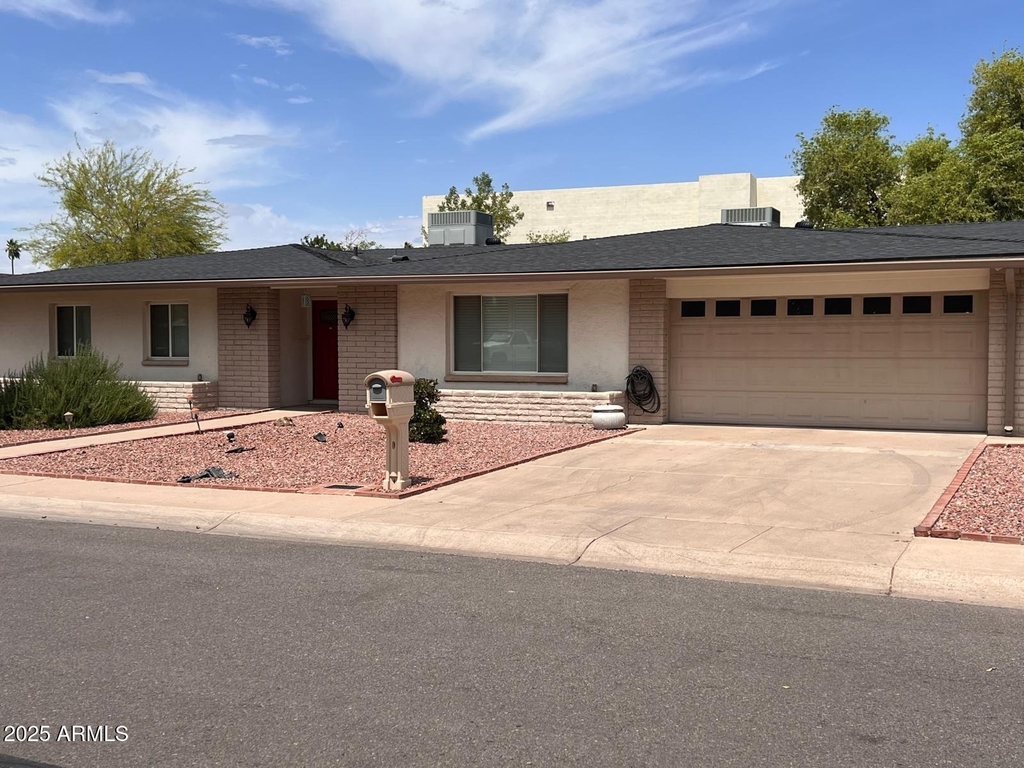
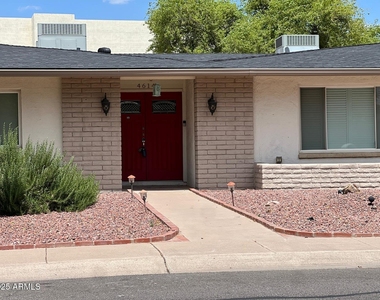
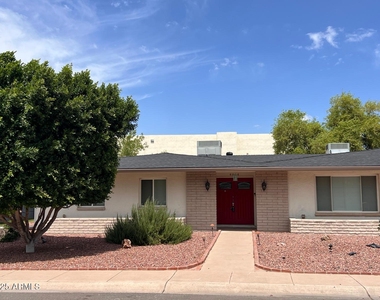
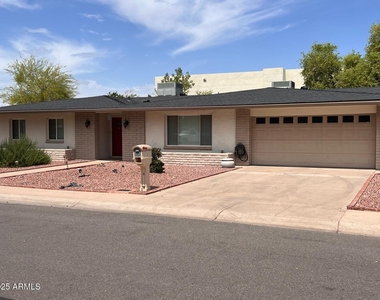
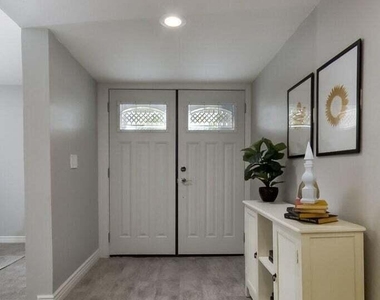
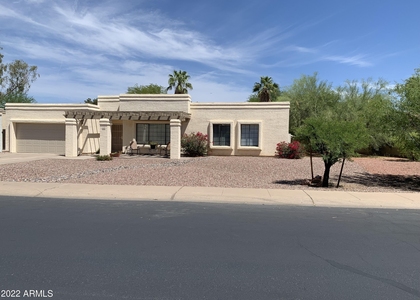
Beautifully Remodeled Home in Prime Location!
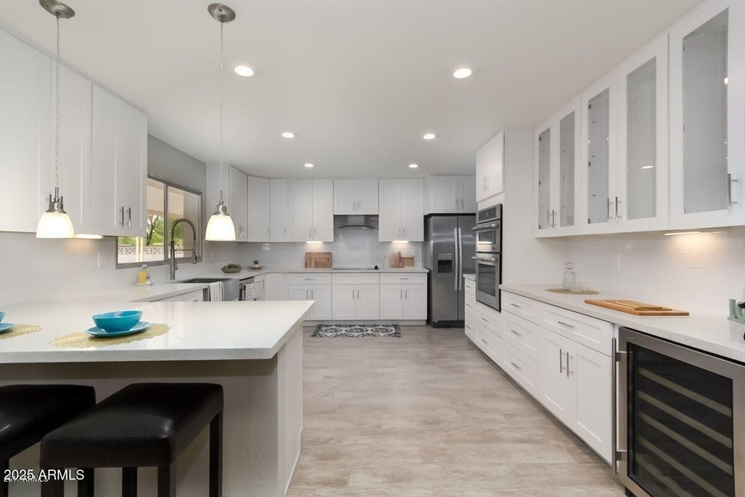
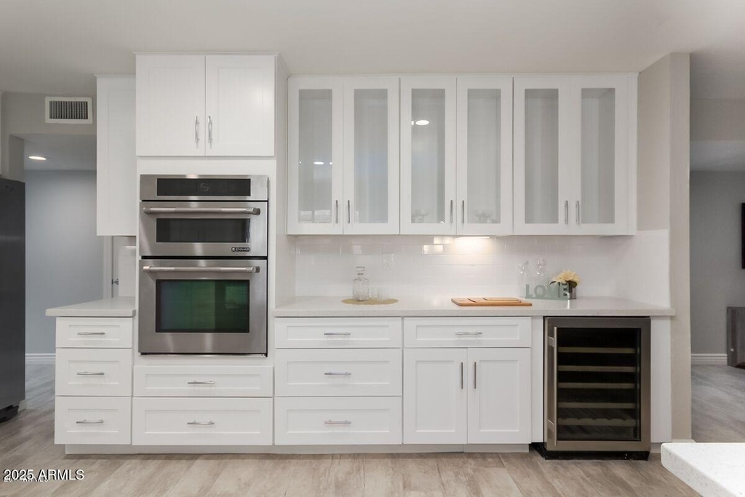
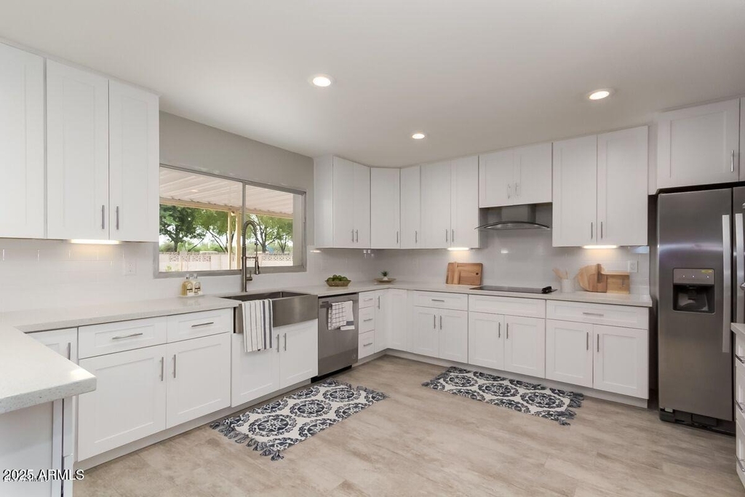
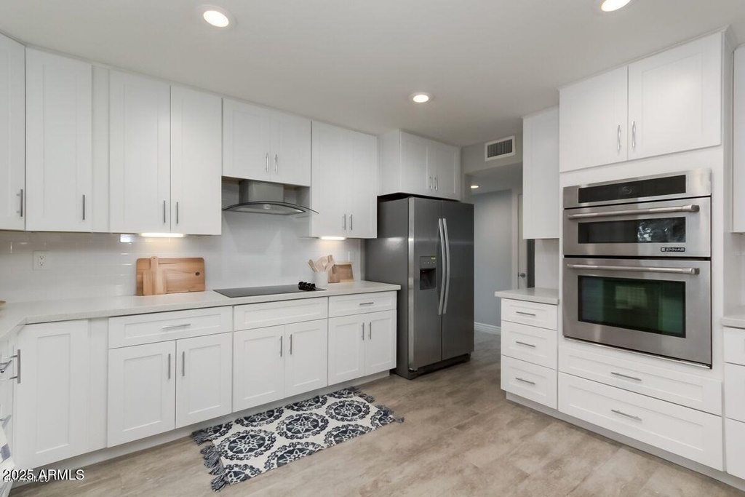
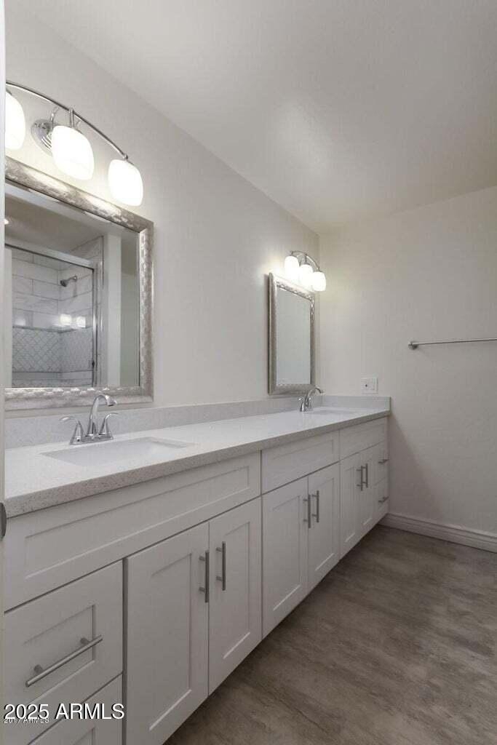
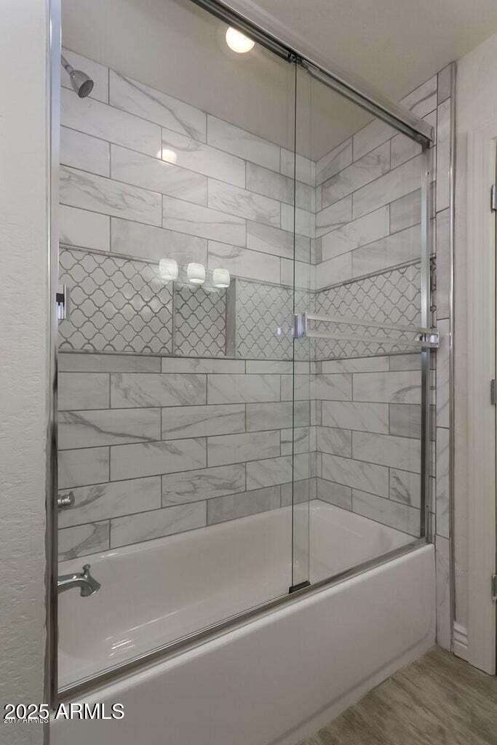
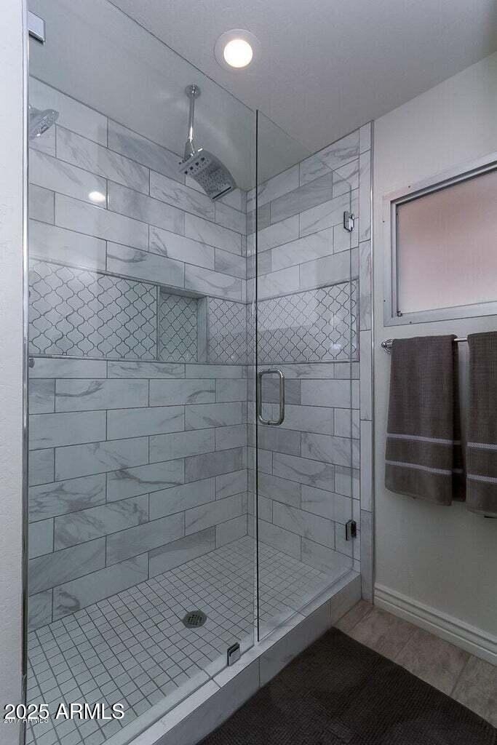
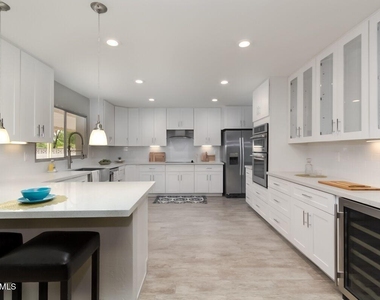
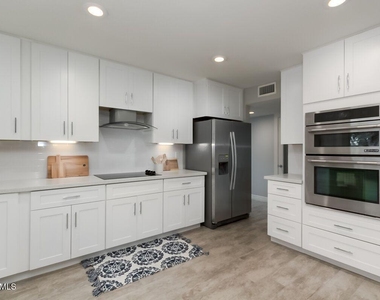
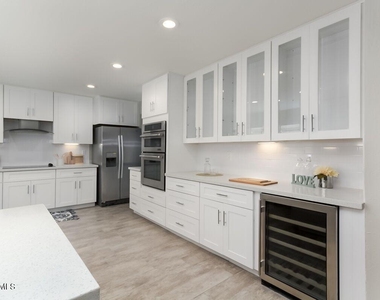
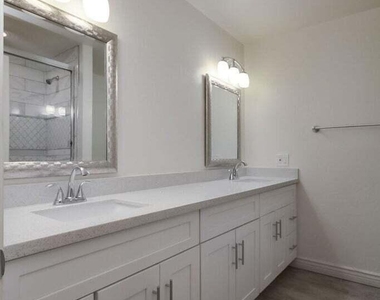
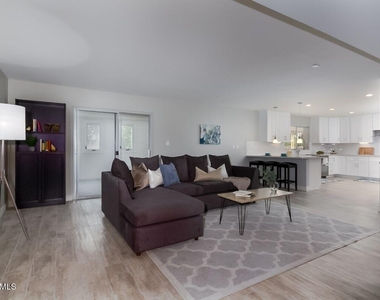
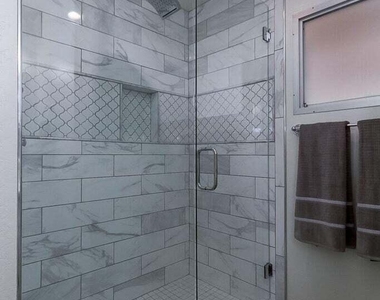
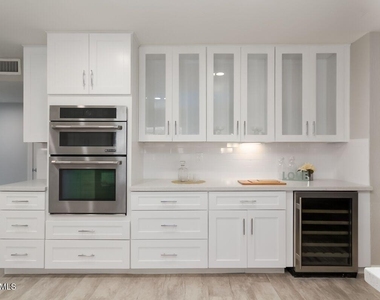
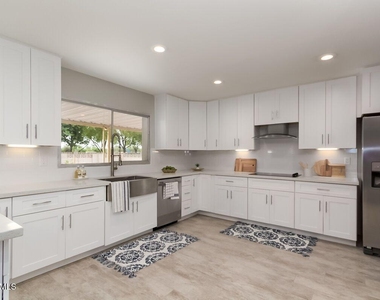
Step into this stunning, fully renovated residence showcasing exceptional upgrades throughout. The heart of the home is a modern chef's kitchen, complete with crisp white shaker cabinets, sleek stainless steel appliances, and luxurious quartz countertops--perfectly designed for both everyday living and entertaining.
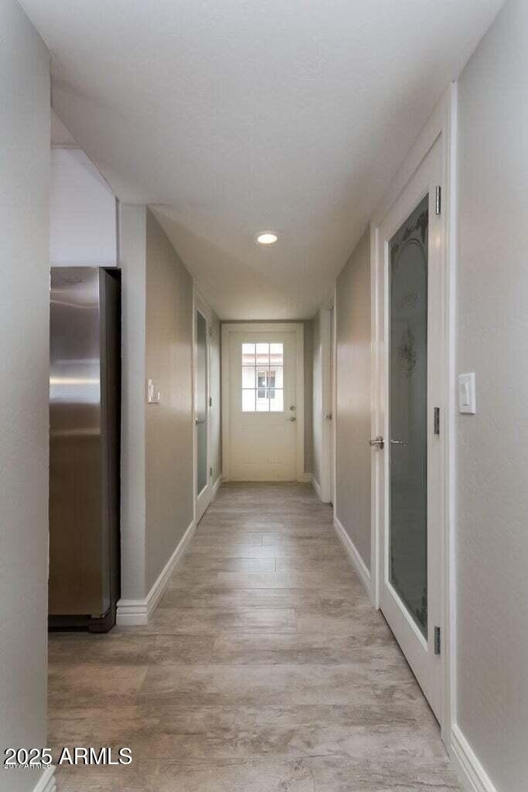
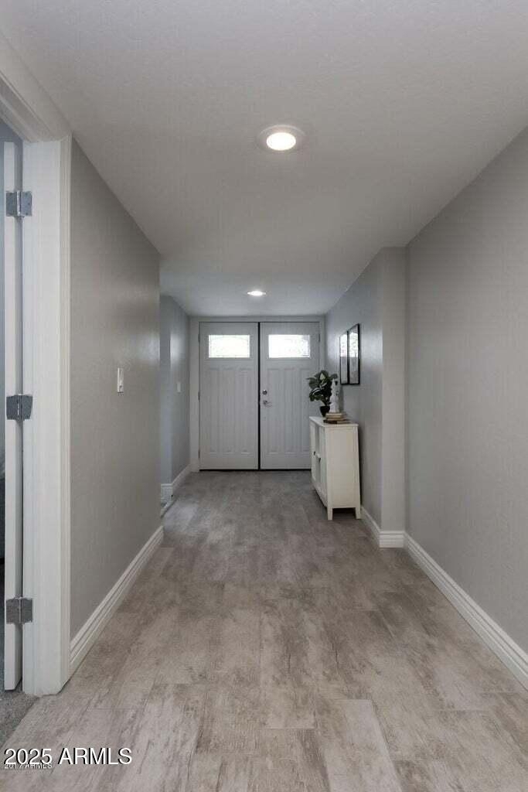
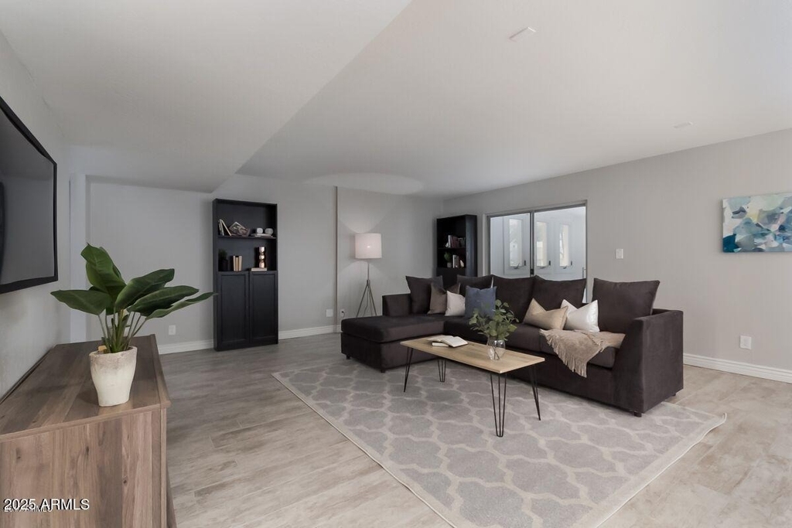
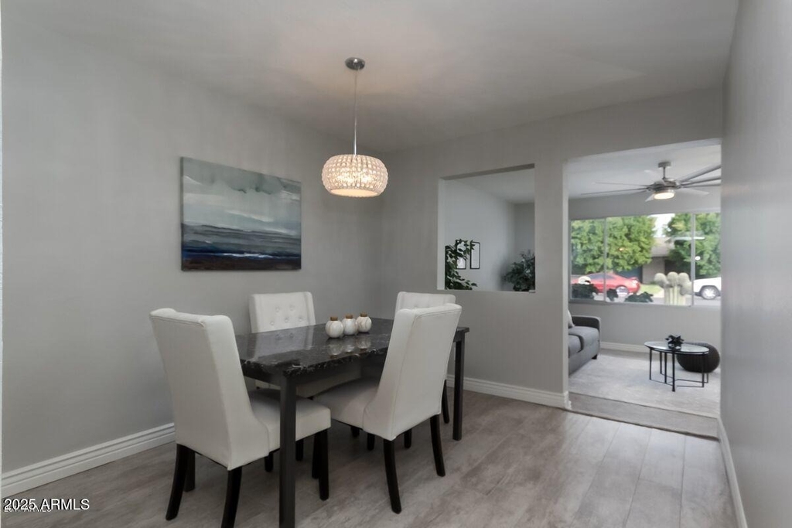
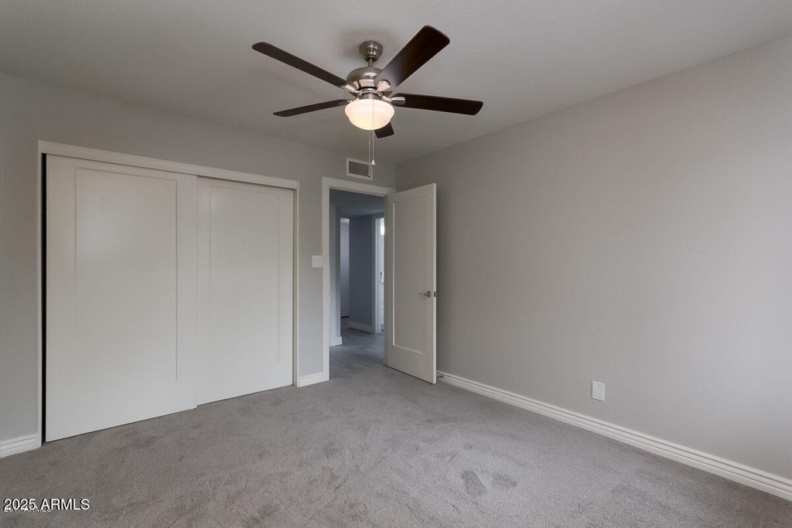
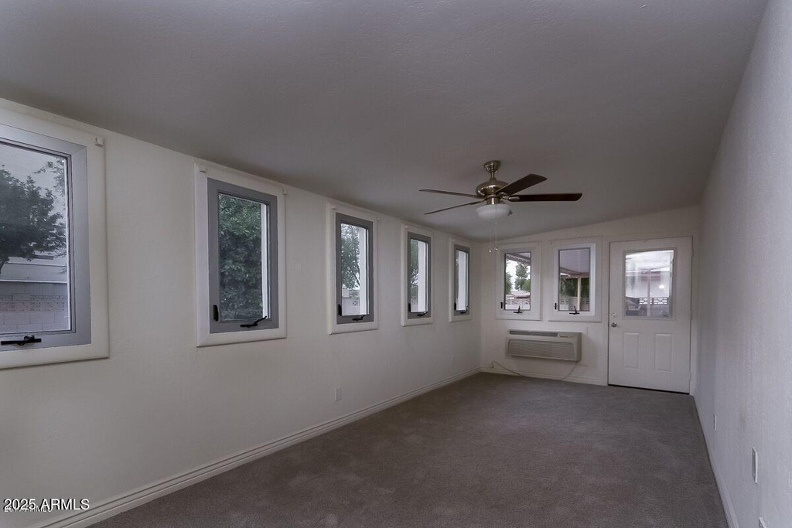
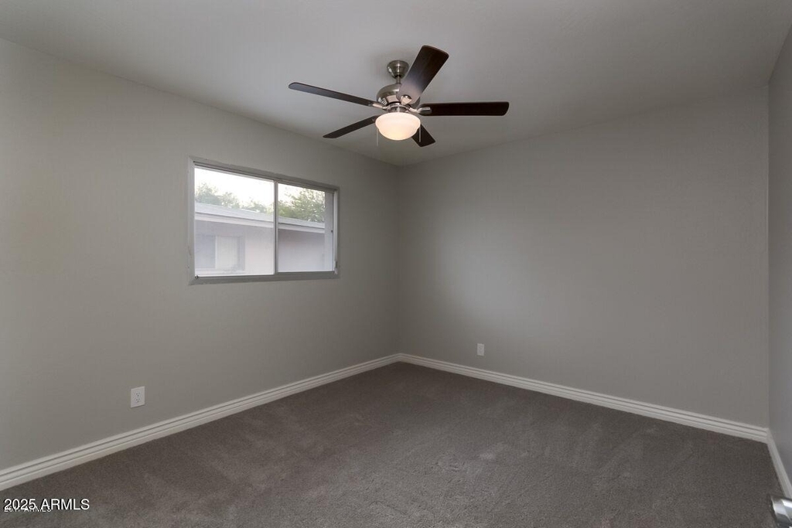
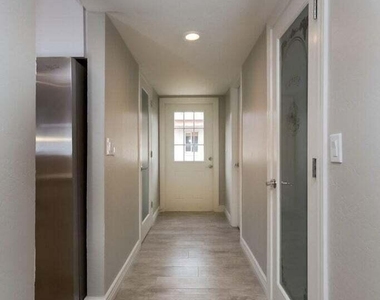
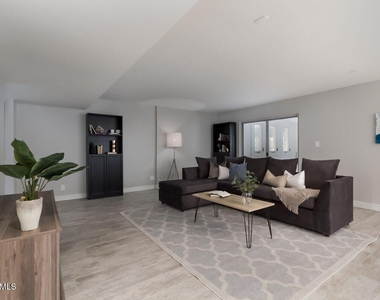
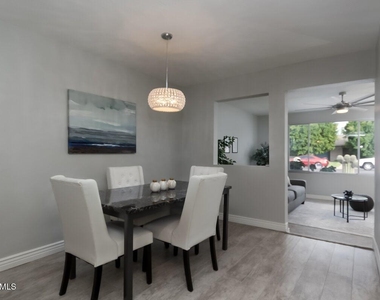
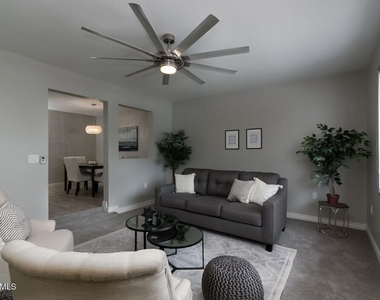
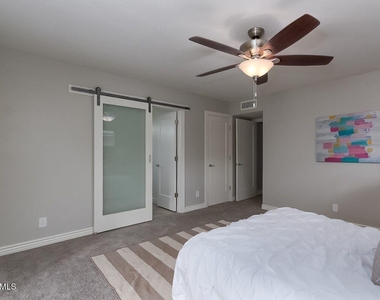
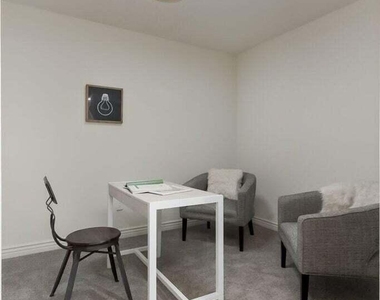
Enjoy the warmth and elegance of ceramic wood-look tile flooring, complemented by plush carpeting in the bedrooms and Arizona rooms. Recent enhancements include brand-new A/C units, energy-efficient windows, and fresh interior paint, offering peace of mind and move-in readiness.
Ideally located just minutes from ASU, and a short drive to downtown Phoenix, Scottsdale, Chandler, and Gilbert--this home blends comfort, and style.

AMENITIES
Laundry In Unit
Parking Space

ADDITIONAL INFORMATION
Interior

    Bathroom Information

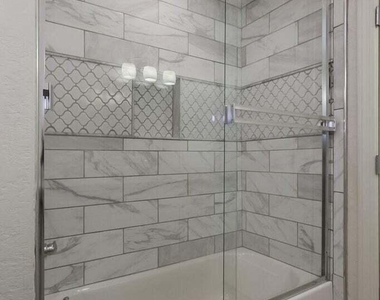
  • Full Bathrooms: 3

    Interior Information

  • Interior Features: Granite Counters, Double Vanity, Master Downstairs, Eat-in Kitchen, Breakfast Bar, Kitchen Island, Pantry, Walk-in Pantry, Soft Water Loop, Full Bth Master Bdrm
  • Flooring Type: Carpet, Tile
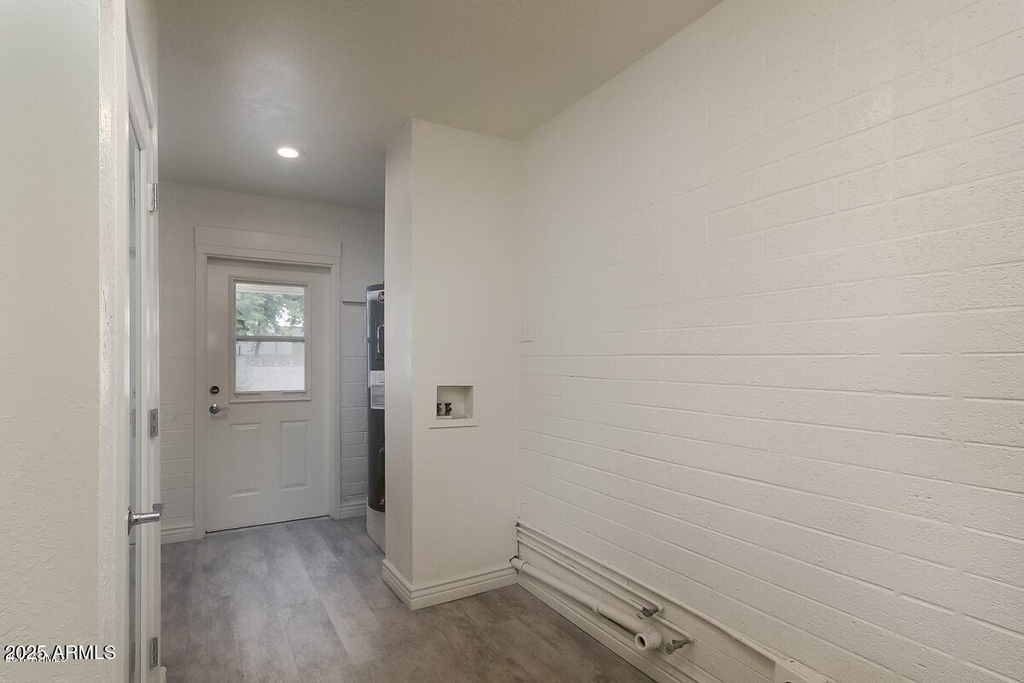
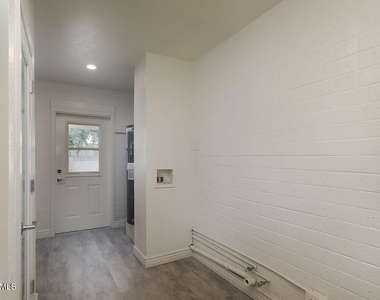
  • Laundry Features: See Remarks, Washer Hookup, Inside, Engy Star (See Rmks), 220 V Dryer Hookup
Exterior

    Property Information

  • Square Footage: 2,840
  • Year Built: 1970

    Building Information

  • Builder Name: unknown
  • Building Area Total: 2840
  • Building Area Units: Square Feet
  • Window Features: Shutters, Blinds
  • Construction Materials: Stucco, Shingle Siding, Block, Brick, Blown Cellulose, Painted

    Lot Information

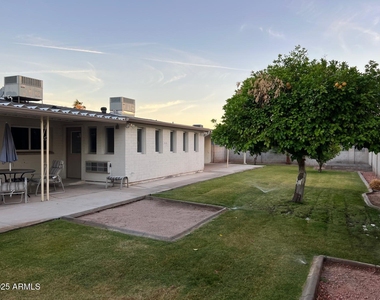
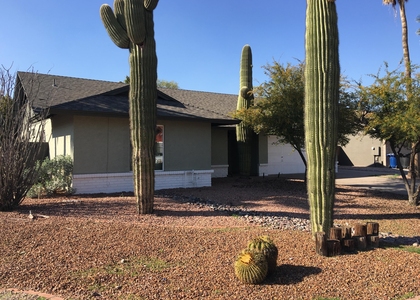
  • Lot Features: Sprinklers In Rear, Desert Front, None, Grass Back, Auto Timer H2O Front, Auto Timer H2O Back, Irrigation Front, Irrigation Back
  • Lot Size Area: 9936
  • Lot Size Units: Square Feet
  • Lot Size Acres: 0.23
  • Square Footage: 9,936
  • Tax Lot: 301

    Land Information

  • Water Source: Public
Utilities

    Utilities Information

  • Cooling Type: Central Air, Ceiling Fan(s), ENERGY STAR Qualified Equipment, Window Unit(s), Mini Split, Programmable Thmstat
  • Heating Type: ENERGY STAR Qualified Equipment, Other, Electric, Ceiling, Mini Split
  • Sewer : Public Sewer
Parking

    Parking Information

  • Has Garage
  • Has Open Parking
  • Garage Spaces: 2
  • Open Parking Spaces: 2
Financial

    Tax Information

  • Tax Map Number: 36.00

MAP


85282

LISTING QUALITY
Features and amenities are properly noted
RentHop has data for this building
Listing agent has an unconfirmed email address
The manager has not yet mailed us a photo copy of his or her government identification and proof or property ownership.
Manager has not logged in recently
Manager does not yet have user reviews

RENTHOP DESCRIPTION
The apartment is a unit offered at a monthly price of $3,999. The person posting the listing did not specify that any pets were allowed. It may be the case that pets are ok and the manager simply has not yet filled out all the details.

We have 33 photos of this particular unit, building, and surrounding areas.
See available units at 4614 South Kachina Drive.

Does something look off?

Courtesy of RH Advisors, Inc. and RHP Realty NJ, Inc.
Quantcast