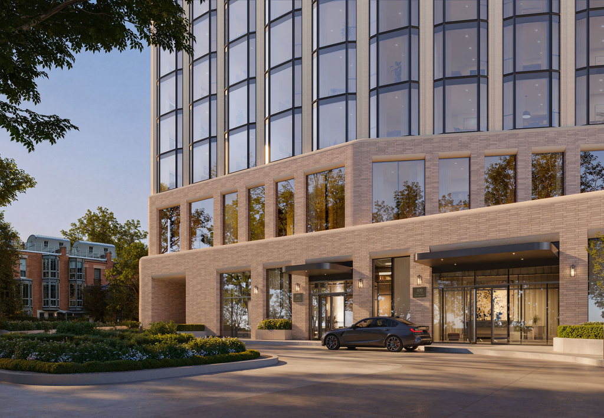
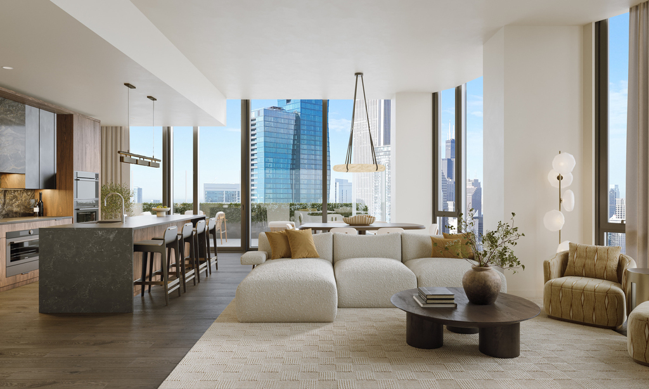
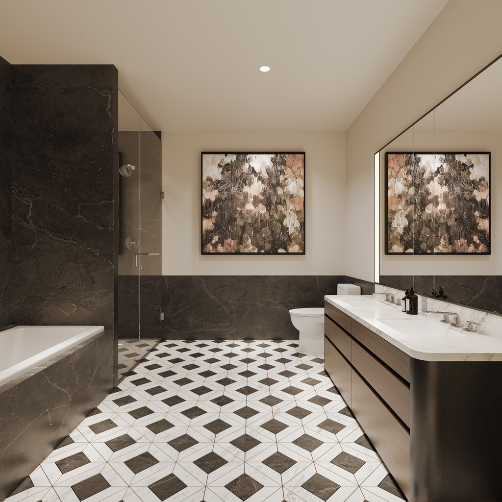
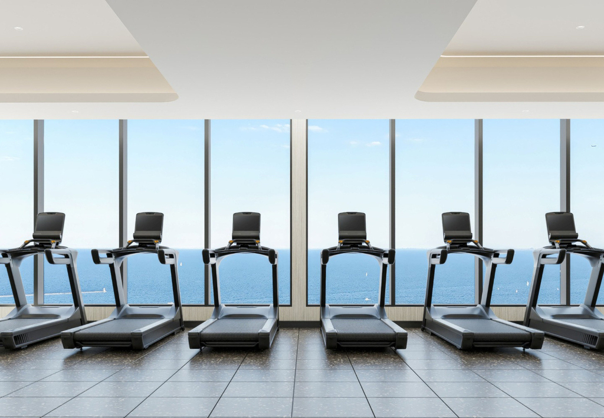
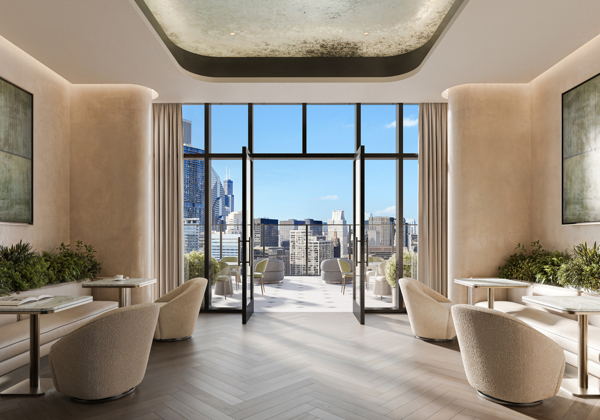
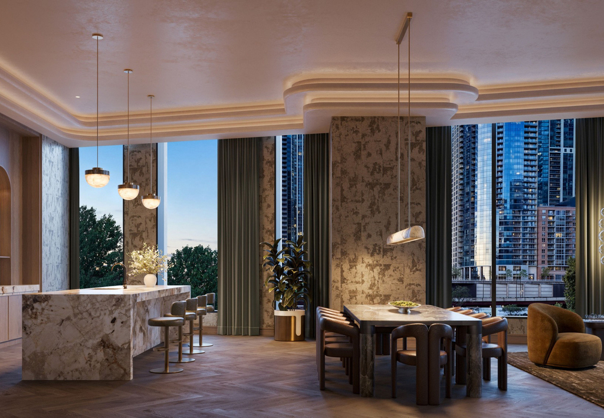
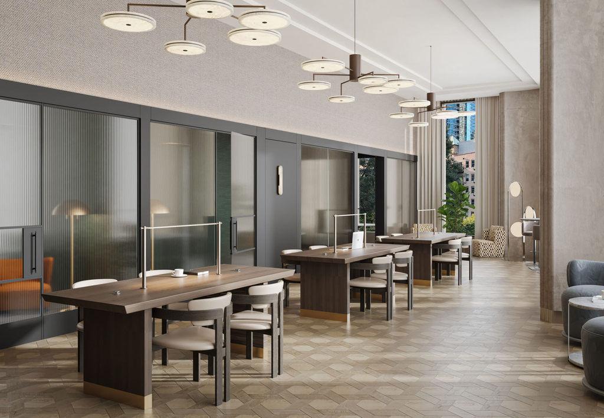
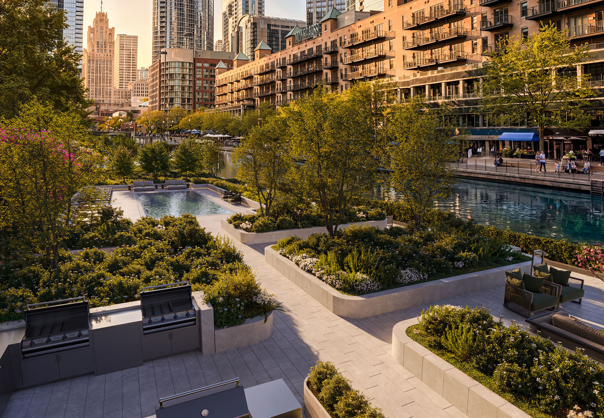
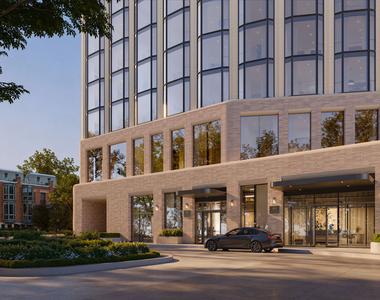
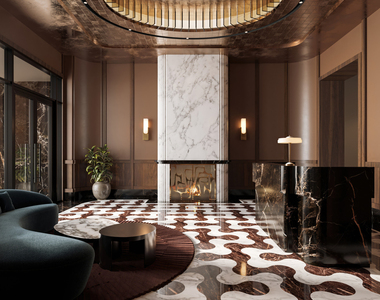
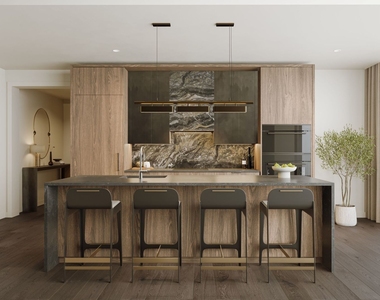
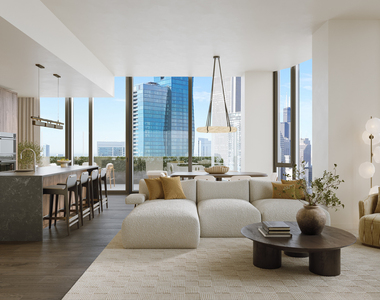
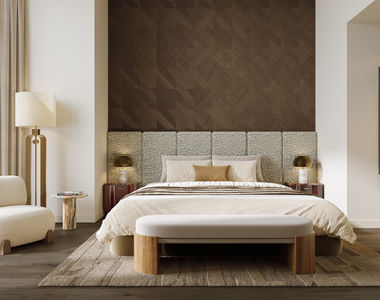
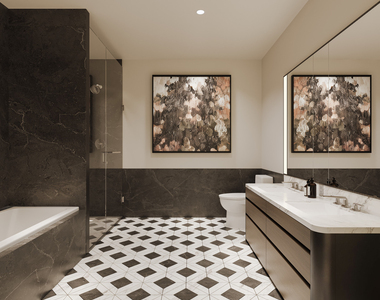
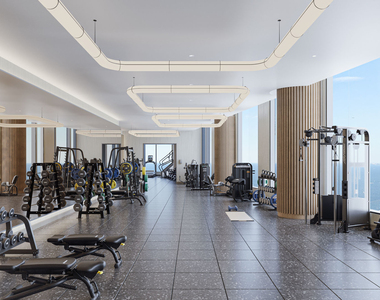
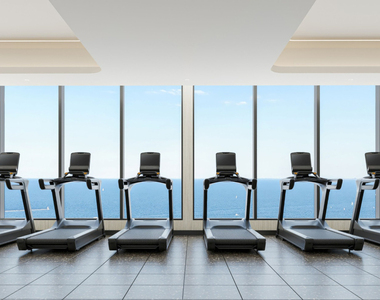
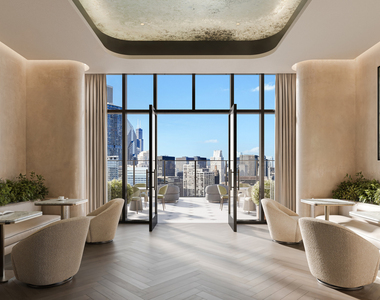
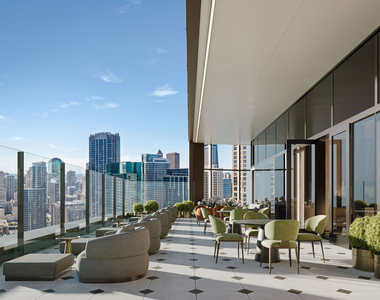
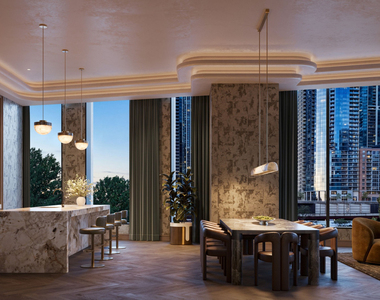
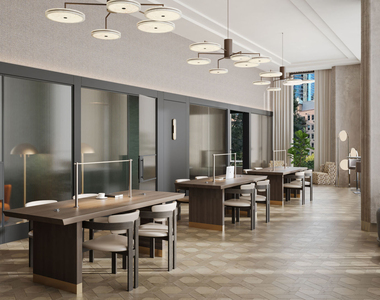
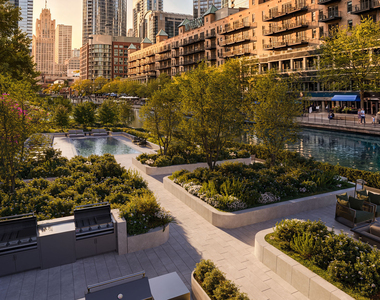
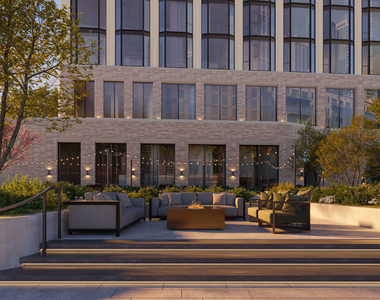
Rising where Lake Michigan meets the Chicago River, 400 Lake Shore Drive introduces a bold new gateway to Chicago's skyline. Developed by Related Midwest and designed by the internationally acclaimed David Childs and the Chicago Office of Skidmore, Owings & Merrill, this landmark development offers a living experience unlike anywhere else in Chicago, defined by refined interiors, sweeping views, and an extraordinary connection to the water. The Residences at 400 Lake Shore Drive offer a limited collection of 115 thoughtfully appointed homes rising from the 46th through 70th floors. With one to four bedroom layouts, each residence is designed to offer an exceptional sense of scale, abundant natural light, and sweeping views across the lake, river, and city. Select residences extend the living experience outdoors with private terraces overlooking Lake Michigan and the Chicago skyline. Residents are welcomed home through a private motor court and sophisticated lobby with 24-hour concierge service. With more than 30,000 square feet of thoughtfully curated amenities, the 400 Club creates a complete residential experience centered on wellness, relaxation, productivity, and entertainment. The waterfront Terrace Garden features a pool deck, outdoor kitchens, fire pits, and inviting lounge areas. Additional amenities include private meeting and study rooms, a reservable clubroom with catering kitchen, guest suites, a pet spa, and an outdoor dog run. High above the city, the 45th-floor Solarium offers an indoor sun lounge and expansive outdoor terrace with panoramic views. Sky Fitness spans nearly a full floor with cardio, strength, and training spaces, along with dedicated studios for yoga, barre, and stretching, and an indoor sauna. Interiors by March and White Design bring a sophisticated, contemporary perspective to each residence. Soaring ceilings, floor-to-ceiling bay windows, wide-plank flooring, custom Italian cabinetry, premium integrated appliances, Porcelanosa surfaces, spa-inspired bathrooms, and in-home laundry define the living experience. Smart thermostats, keyless entry, and year-round climate control complement the building's all-electric, sustainability-focused design. Life at 400 Lake Shore Drive extends beyond the residence itself. The future DuSable Park, Chicago Riverwalk, and Lakefront Trail provide a rare connection to green space and the water's edge, while Streeterville's celebrated dining, cultural destinations, shopping, and everyday conveniences are steps away. From quiet mornings along the lake to evenings by the river, the location moves seamlessly between waterfront calm and the energy of the city. On-site Hexe Coffee Co. will offer daily coffee service and transition into an evening cocktail bar. Indoor parking options are available, including EV-capable spaces. First occupancy begins March 9, 2027. The 400 Lake Shore Drive leasing team looks forward to helping you find your new home.
AMENITIES
New Construction
Laundry In Unit
Parking Space
ADDITIONAL INFORMATION
Interior
Bathroom Information
Full Bathrooms: 2
Interior Information
Laundry Features: In Unit
Room Information
Rooms: 5
Basement Information
Basement: None
Exterior
Property Information
Has Property Attached
Square Footage: 1,560
Square Footage Source: $0
Year Built: 2026
Building Information
Construction Materials: Brick, Glass
Lot Information
Lot Size Dimensions: COMMON
Land Information
Water Source: Lake Michigan
Utilities
Utilities Information
Cooling Type: Central Air, Zoned
Heating Type: Electric
Sewer : Public Sewer
Parking
Parking Information
Has Garage
Parking Features: Attached, Garage, Yes
Garage Spaces: 1
Location
HOA Information
HOA/Condo/Coop Amenities: Exercise Course, Party Room, Pool, Sauna, Bike Room/Bike Trails, Door Person, Elevator in Residence, On Site Manager/Engineer, Sundeck, Receiving Room
MAP
NEAR NORTH SIDE
About
Near North Side is the northernmost and second largest of four
community areas that make up Downtown Chicago. It includes
neighborhoods such as Gold Coast and Old Town which are well known
to be extremely affluent. It is located east of Lake Michigan and
north of the Chicago River. Near North Side is considered to be a
historic neighborhood and is home to many of Chicago's older
Victorian-era buildings. There are heavy German and Puerto Rican
influences in the region. Near North Side was home to many gays and
lesbians throughout the mid-to-late 1900s till major gentrification
of the neighborhoods occurred. Most gays and lesbians now reside in
the Lake View neighborhood north of Near North Side.
Atmosphere
Renters looking for Near North Side apartments to rent shouldn't
be worried as it is considered one of the safer areas to live
within Chicago. It has the highest number of skyscrapers, plenty of
high-rise luxury apartments and one the largest populations. Though
not a…
The median is solely based on the area and the number of bedrooms.
Listing-specific characteristics such as the number of bathrooms and the amenities will also impact the price.
LISTING QUALITY
▲
Features and amenities are properly noted
▲
RentHop has data for this building
▼
The manager has not yet mailed us a photo copy of his or her government identification and proof or property ownership.
▼
Manager has not logged in recently
▼
Manager does not yet have user reviews
RENTHOP DESCRIPTION
The apartment is a unit offered at a monthly price of $9,265. Everything is still in great condition as the building only recently completed construction. The person posting the listing did not specify that any pets were allowed. It may be the case that pets are ok and the manager simply has not yet filled out all the details.
We have 18 photos of this particular unit, building, and surrounding areas.
MLS# MRD12746857
List Agent Name: Bradley Brondyke
List Office Name: Jameson Sotheby's Intl Realty
IDX information is provided exclusively for personal, non-commercial use, and may not be used for any purpose other than to identify prospective properties consumers may be interested in purchasing. Information is deemed reliable but not guaranteed. The listing broker’s offer of compensation is made only to participants of the MLS where the listing is filed.
Courtesy of RH Advisors, Inc. and RHP Realty NJ, Inc.
By selecting Check Availability, you agree that RentHop and real estate professionals may call or text you about your inquiry. Message/data rates may apply. Terms & Privacy. California Privacy Notice
We found some very similar listings nearby
Select those you'd like to message
Your messages have been sent!
Check Availability
By selecting Check Availability, you agree that RentHop and real estate professionals may call or text you about your inquiry. Message/data rates may apply. Terms & Privacy. California Privacy Notice


















 Your Privacy Choices
