Check Availability
$1,950
Posted 1 day ago, Immediate Move-In
bedrooms
3 Bed
bathrooms
2 Bath
square feet
1,810 Sqft
Listing by Louise Lively
Save Listing

DESCRIPTION
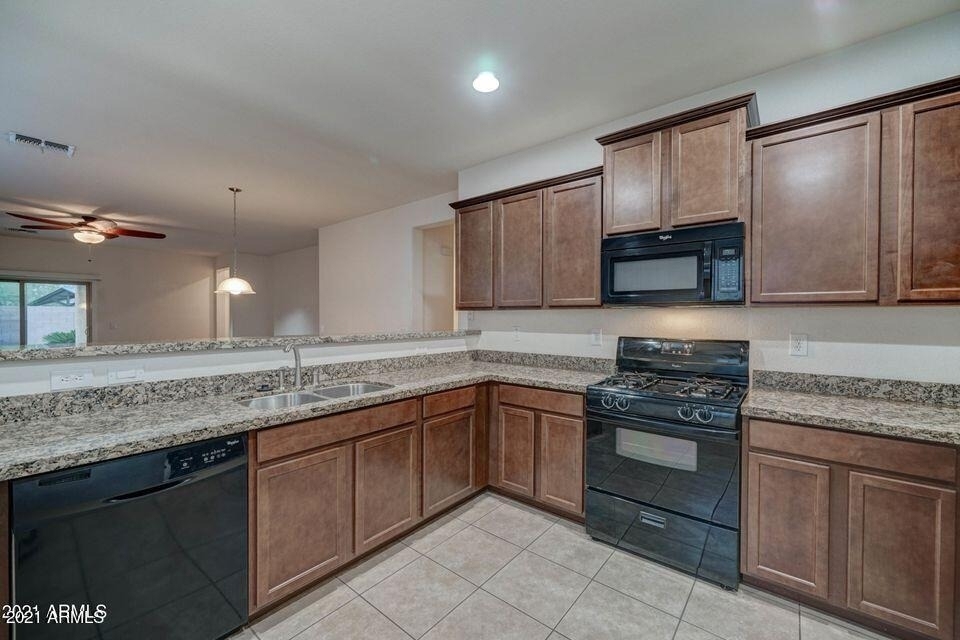
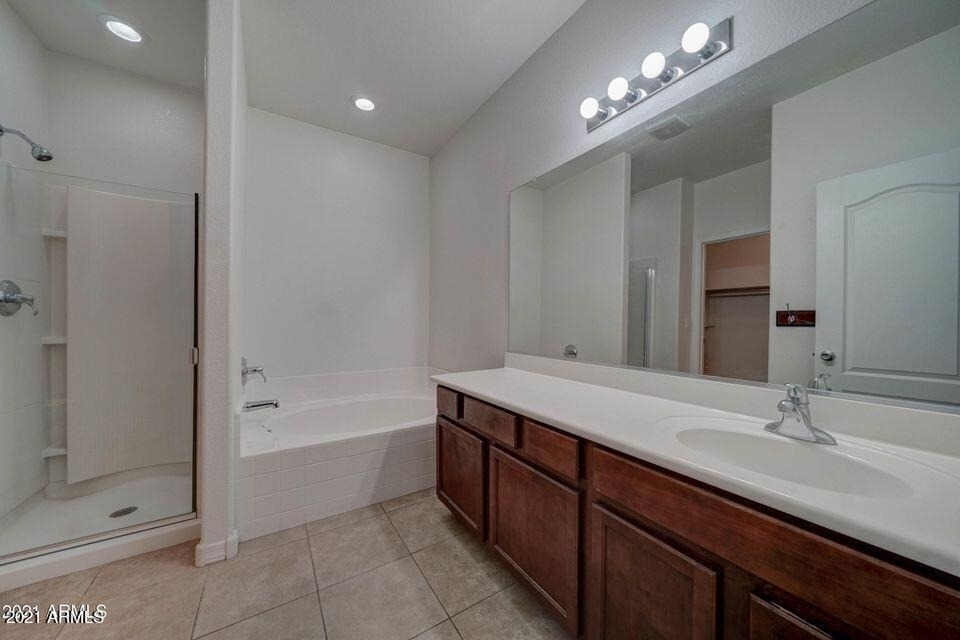
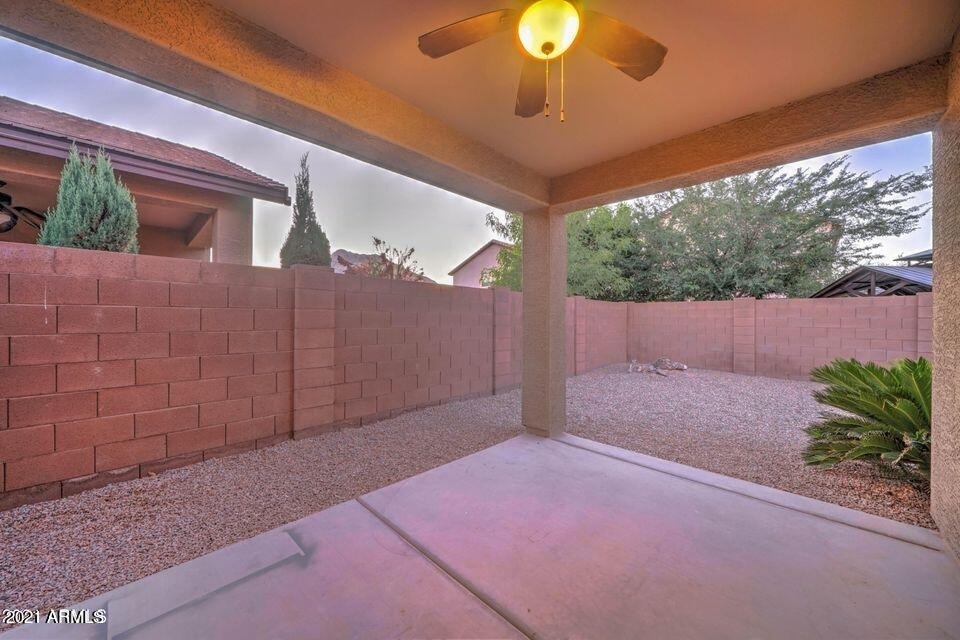
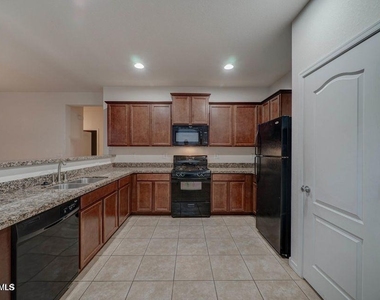
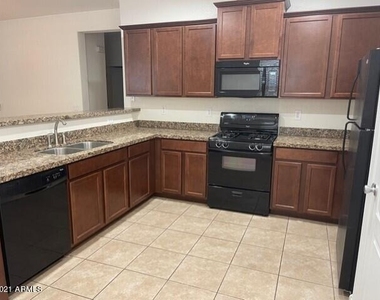
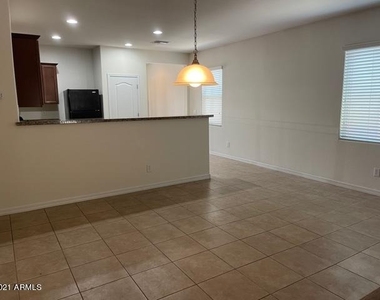
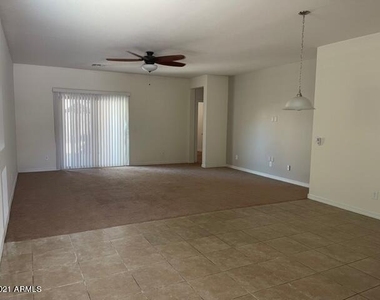
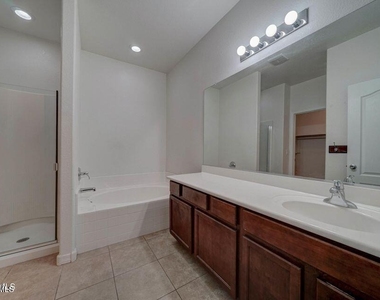
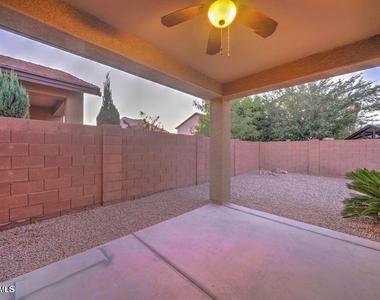
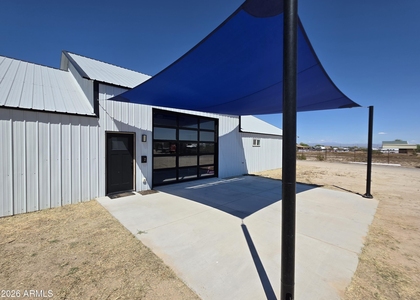
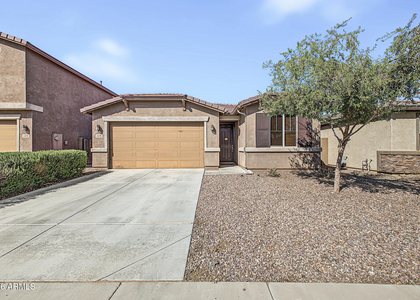
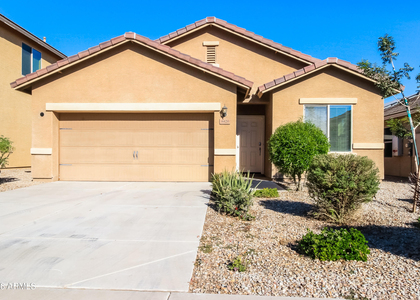
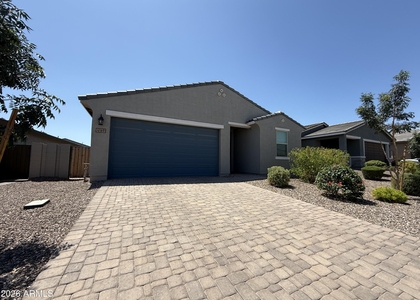
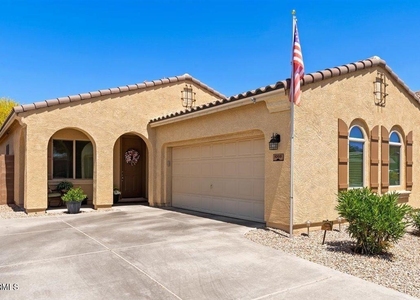
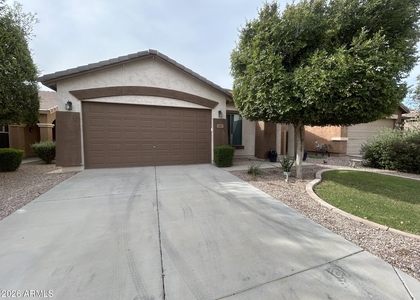
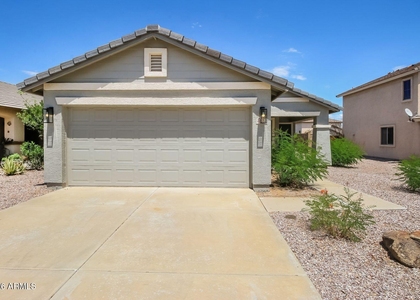
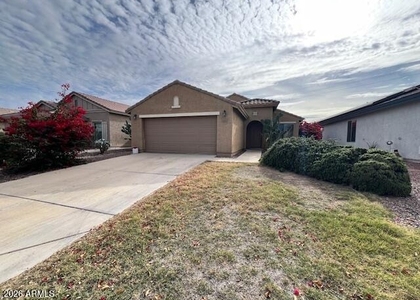
Very nice 3 bedroom, 2 bath home with upgrades. Very Energy Efficient, 9' High Flat Ceilings, Granite countertops in kitchen, tile and carpet in all the right places. Black appliances, gas stove. Nice garden tub in the master bath.  Fully Landscaped easy to maintain front & back with mountain views with back side of subdivision for Privacy.

AMENITIES
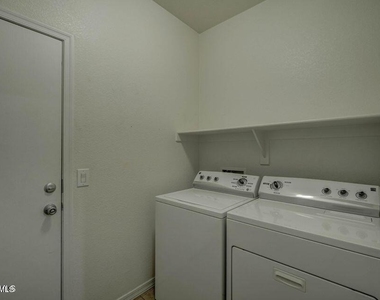
Laundry In Unit
Parking Space

ADDITIONAL INFORMATION
Interior

    Interior Information

  • Interior Features: High Speed Internet, Granite Counters, Master Downstairs, Eat-in Kitchen, Pantry, Full Bth Master Bdrm, Separate Shwr & Tub
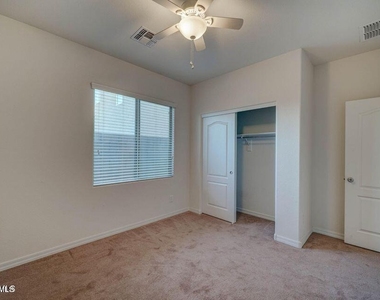
  • Flooring Type: Carpet, Tile
  • Laundry Features: Washer Hookup, Inside, 220 V Dryer Hookup
Exterior

    Property Information

  • Square Footage: 1,810
  • Architectural Style: Ranch
  • Year Built: 2012

    Building Information

  • Builder Name: Unknown
  • Building Area Total: 1810
  • Building Area Units: Square Feet
  • Window Features: Blinds, Dual Pane
  • Construction Materials: Stucco, Wood Siding, Painted
  • Patio and Porch Features: Private Yard

    Lot Information

  • Lot Features: Sprinklers In Rear, Sprinklers In Front, Desert Back, Desert Front, Auto Timer H2O Front, Auto Timer H2O Back
  • Lot Size Area: 4925
  • Lot Size Units: Square Feet
  • Lot Size Acres: 0.11
  • Square Footage: 4,925
  • Tax Lot: 20

    Land Information

  • Water Source: Pvt Water Company
Utilities

    Utilities Information

  • Cooling Type: Central Air, Ceiling Fan(s)
  • Heating Type: Natural Gas
  • Sewer : Private Sewer
Parking

    Parking Information

  • Has Garage
  • Has Open Parking
  • Parking Features: Direct Access, Garage Door Opener
  • Garage Spaces: 2
  • Open Parking Spaces: 2
Financial

    Tax Information

  • Tax Map Number: 1.00

MAP


85142

LISTING QUALITY
▲ Features and amenities are properly noted
▲ RentHop has data for this building
▼ The manager has not yet mailed us a photo copy of his or her government identification and proof or property ownership.
▼ Manager has not logged in recently
▼ Manager does not yet have user reviews

RENTHOP DESCRIPTION
The apartment is a unit offered at a monthly price of $1,950. The person posting the listing did not specify that any pets were allowed. It may be the case that pets are ok and the manager simply has not yet filled out all the details.

We have 15 photos of this particular unit, building, and surrounding areas.
See available units at 4582 West Crescent Road.

SIMILAR NEARBY LISTINGS
$1,850
By Mark Smith, 1 day ago
bedrooms
3 Bed
|
bathrooms
2 Bath
|
square feet
5,600 Sqft
$1,925
By Kelly Saggione, 1 day ago
bedrooms
3 Bed
|
bathrooms
2 Bath
|
square feet
1,590 Sqft
$1,859
By Candace C Velazco, 1 day ago
bedrooms
3 Bed
|
bathrooms
2 Bath
|
square feet
1,536 Sqft
$2,050
By Brenda Castaneda, 1 day ago
bedrooms
3 Bed
|
bathrooms
2 Bath
|
square feet
1,568 Sqft
$2,100
By Peg E Bauer, 22 hours ago
bedrooms
3 Bed
|
bathrooms
2 Bath
|
square feet
2,026 Sqft
$1,895
By Jeanine R Watson, 1 day ago
bedrooms
3 Bed
|
bathrooms
2 Bath
|
square feet
1,911 Sqft
$1,795
By Yasamin Sahak, 1 day ago
bedrooms
3 Bed
|
bathrooms
2 Bath
|
square feet
1,195 Sqft
$1,695
By Paul R. Pietrzak, 22 hours ago
bedrooms
3 Bed
|
bathrooms
2 Bath
|
square feet
1,341 Sqft

Does something look off?

ARMLS

Last Updated: 21 hours ago
Data Source: ARMLS
MLS# 7070731
List Agent Name: Louise Lively
List Office Name: Regal Elite Realty
All information should be verified by the recipient and none is guaranteed as accurate by ARMLS.
Brokerage email: support@renthop.com
Courtesy of RH Advisors, Inc. and RHP Realty NJ, Inc.