Check Availability
$2,199
Posted 12 hours ago, Immediate Move-In
bedrooms
4 Bed
bathrooms
2 Bath
square feet
2,188 Sqft
Listing by Parul A. Tailor, Realty ONE Group
Save Listing

DESCRIPTION
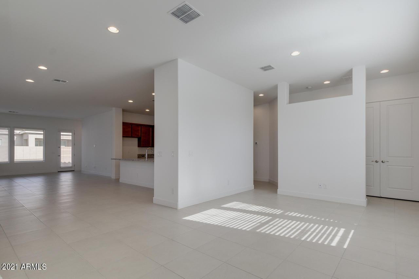
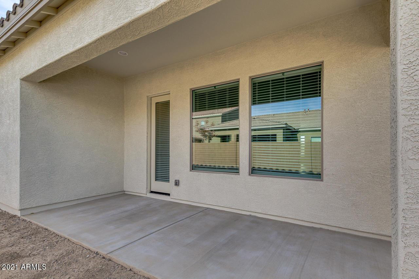
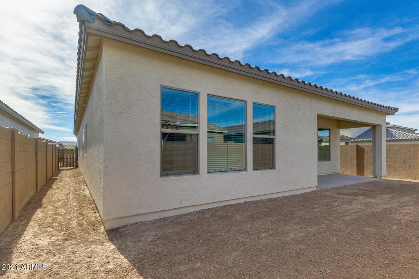
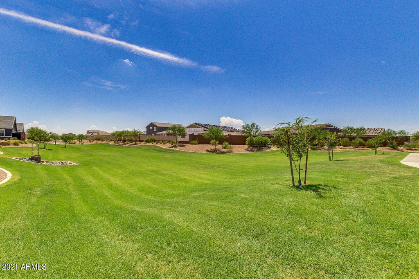
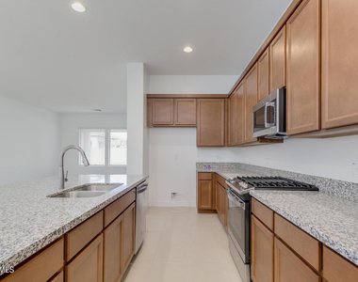
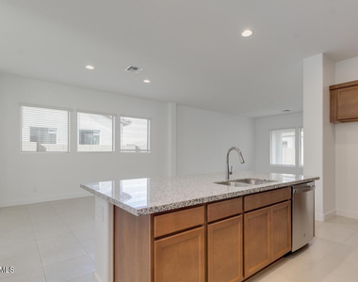
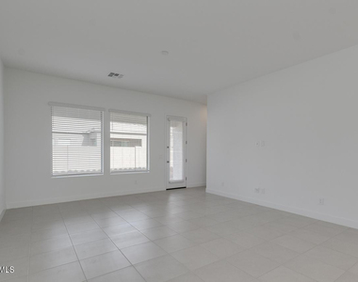
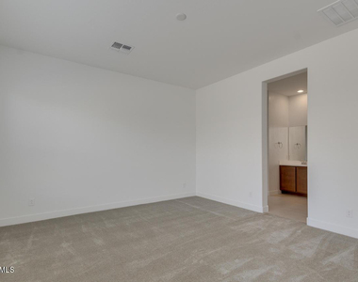
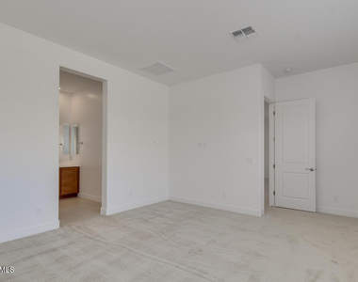
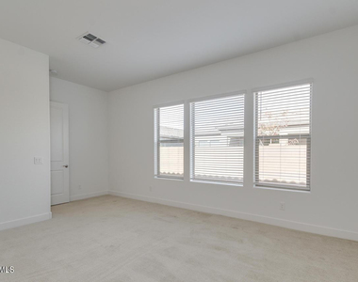
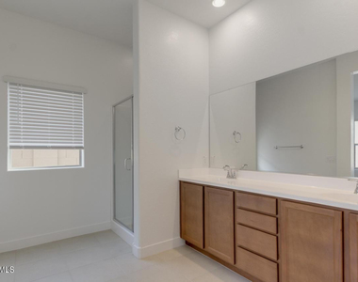
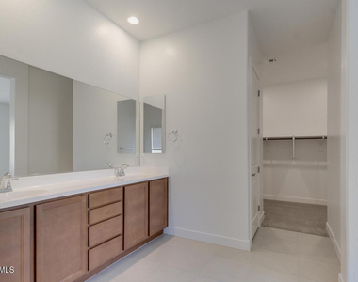
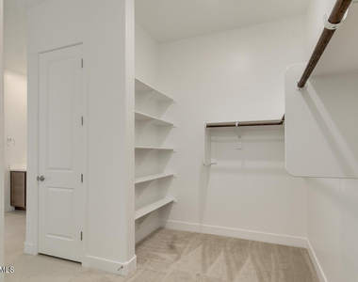
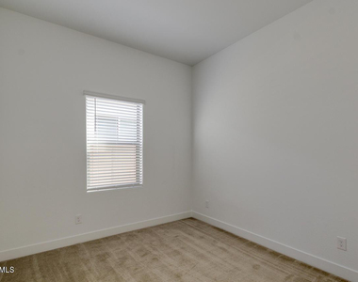
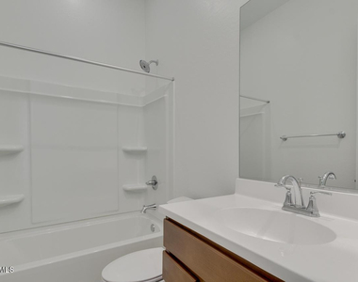
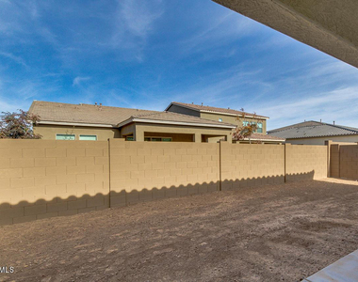
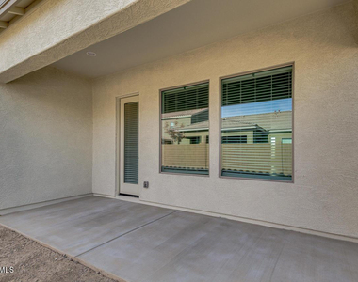
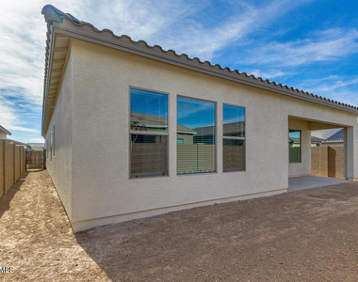
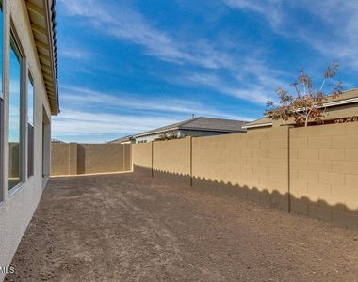
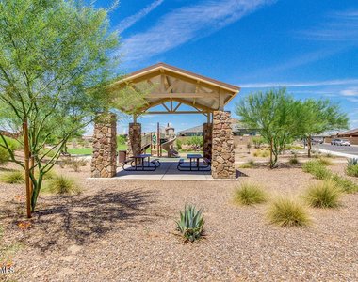
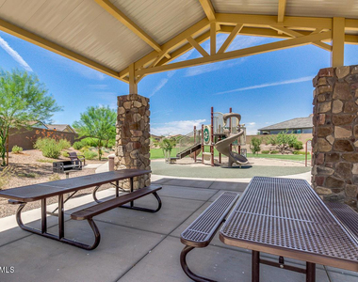
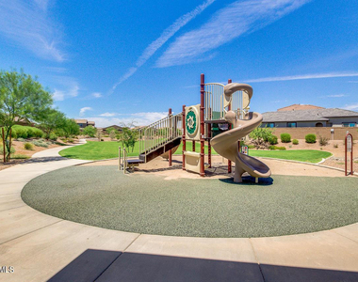
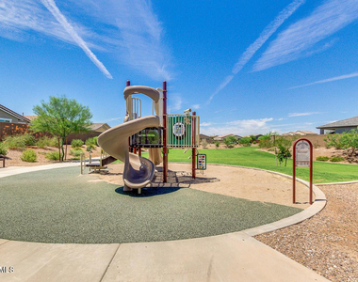
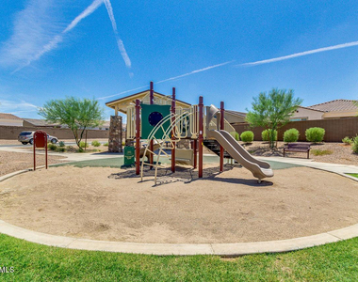
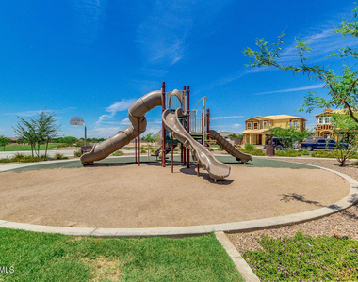
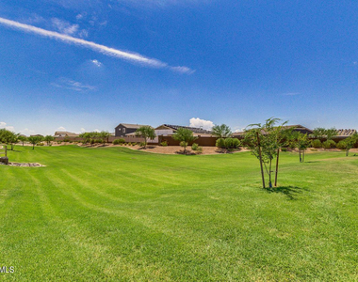
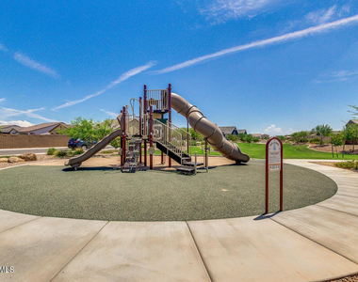
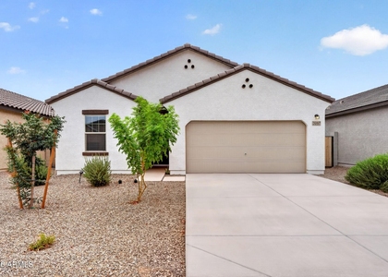
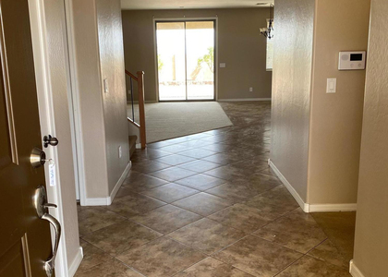
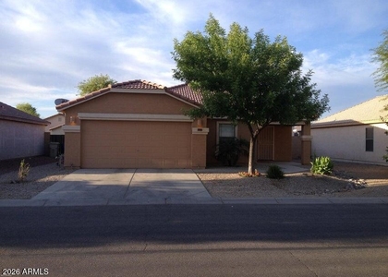
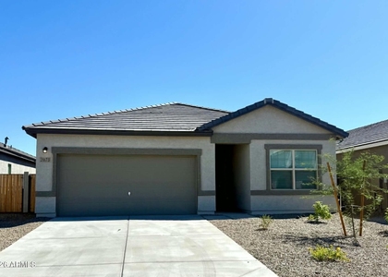
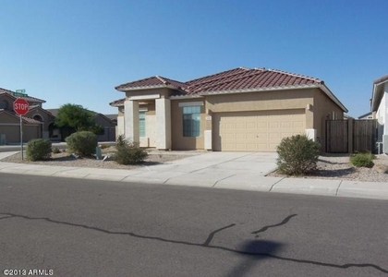
Location! Location!! Single family home with 4 bedroom, 2 bathroom plus a den. Open floorplan with beautiful Chef Kitchen with Gas Stainless Appliances, Granite Counter tops, upgraded 20 inch tile all over except bedrooms, tall 10'' Ceiling and 8'' interior doors, back yard pavers, ceiling fans, water softner, washer and dryer included,  located across the community Park. Easy access to Award Winning American Leadership School, Banner Hospital, Queen Creek Shopping and Eating, Olive Mill, Schnapp Farms.

AMENITIES
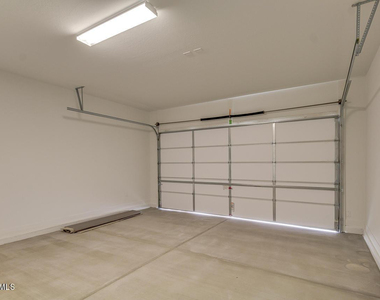
Attached Garage
Parking Space

ADDITIONAL INFORMATION
Interior

    Interior Information

  • Interior Features: High Speed Internet, Granite Counters, Kitchen Island, Pantry, Walk-in Pantry, Non-laminate Counter
  • Flooring Type: Carpet, Tile
  • Laundry Features: Engy Star (See Rmks)
Exterior

    Property Information

  • Square Footage: 2,188
  • Year Built: 2021

    Building Information

  • Building Area Total: 2188
  • Building Area Units: Square Feet
  • Patio and Porch Features: Playground

    Lot Information

  • Lot Size Area: 5844
  • Lot Size Units: Square Feet
  • Lot Size Acres: 0.13
  • Square Footage: 5,844
Utilities

    Utilities Information

  • Cooling Type: ENERGY STAR Qualified Equipment
  • Heating Type: ENERGY STAR Qualified Equipment
Parking

    Parking Information

  • Has Garage
  • Attached Garage
  • Has Open Parking
  • Parking Features: Attached
  • Garage Spaces: 2
  • Open Parking Spaces: 2
Financial

    Tax Information

  • Tax Map Number: 98.00

MAP


85140

LISTING QUALITY
Features and amenities are properly noted
RentHop has data for this building
Listing agent has an unconfirmed email address
The manager has not yet mailed us a photo copy of his or her government identification and proof or property ownership.
Manager has not logged in recently
Manager does not yet have user reviews

RENTHOP DESCRIPTION
The apartment is a unit offered at a monthly price of $2,199. The person posting the listing did not specify that any pets were allowed. It may be the case that pets are ok and the manager simply has not yet filled out all the details.

We have 41 photos of this particular unit, building, and surrounding areas.
See available units at 458 West Golden Aspen Drive.

SIMILAR NEARBY LISTINGS
$2,195
By Dallas Wormley, 15 hours ago
bedrooms
4 Bed
|
bathrooms
3 Bath
|
square feet
1,914 Sqft
$2,099
By Noelle Minissale, 12 hours ago
bedrooms
4 Bed
|
bathrooms
3 Bath
|
square feet
2,277 Sqft
$1,975
By Azia Coleman, 4 hours ago
bedrooms
4 Bed
|
bathrooms
2 Bath
|
square feet
1,806 Sqft
$1,995
By Mario Montoya, 4 hours ago
bedrooms
4 Bed
|
bathrooms
3 Bath
|
square feet
2,420 Sqft
$2,350
By Pam Geroux, 9 hours ago
bedrooms
4 Bed
|
bathrooms
3 Bath
|
square feet
3,310 Sqft
$2,295
By Erin Gerson, 5 hours ago
bedrooms
4 Bed
|
bathrooms
2 Bath
|
square feet
1,663 Sqft
$2,275
By Valerie Beth Clark, 5 hours ago
bedrooms
4 Bed
|
bathrooms
2 Bath
|
square feet
1,912 Sqft
$2,350
By Jenny Jie Sun Mou, 14 hours ago
bedrooms
4 Bed
|
bathrooms
2 Bath
|
square feet
2,372 Sqft

Does something look off?

ARMLS

Last Updated: 2 days ago
Data Source: ARMLS
MLS# 7014015
List Agent Name: Parul A. Tailor
List Office Name: Realty ONE Group
All information should be verified by the recipient and none is guaranteed as accurate by ARMLS.
Brokerage email: support@renthop.com
Courtesy of RH Advisors, Inc. and RHP Realty NJ, Inc.