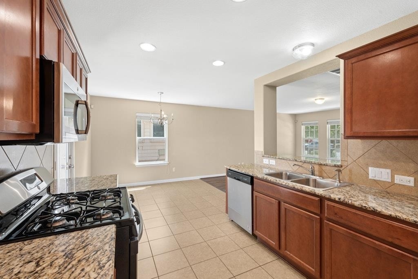
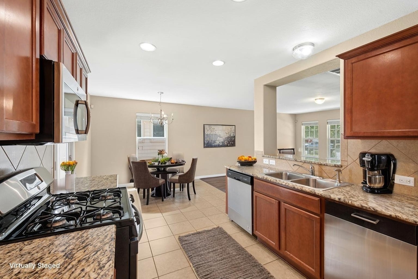
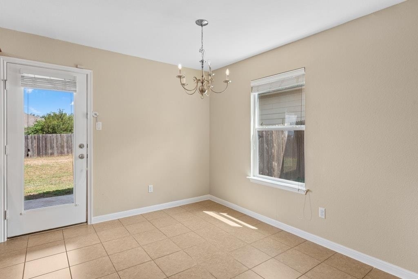
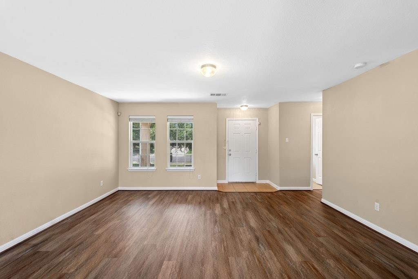
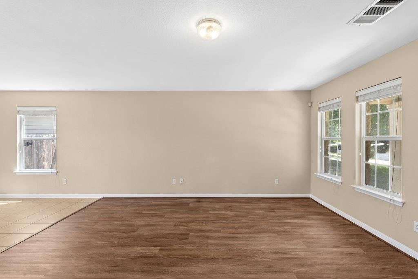
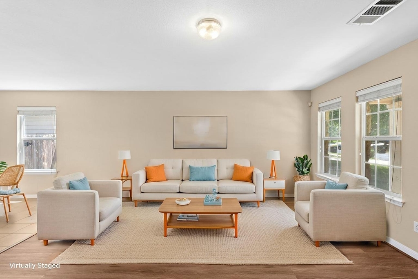
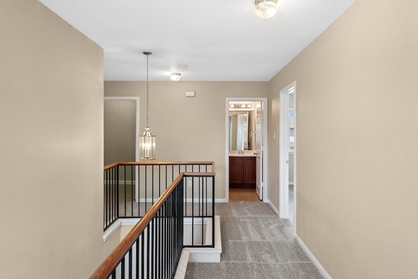
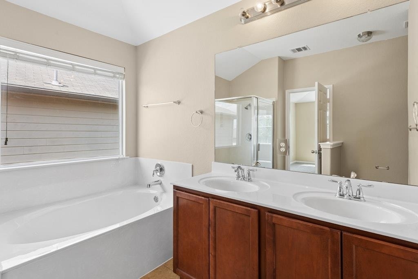
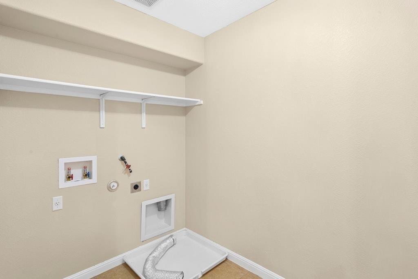
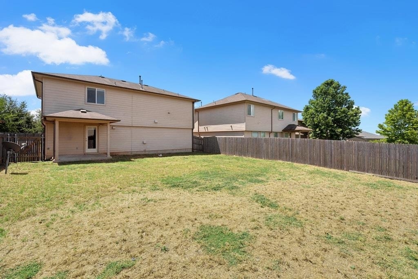
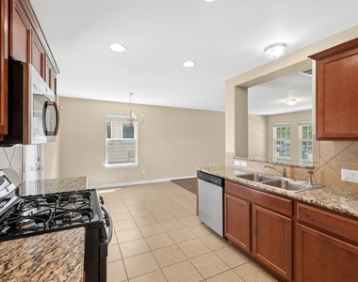
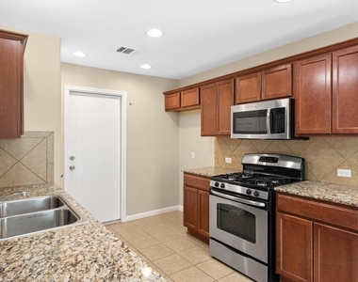
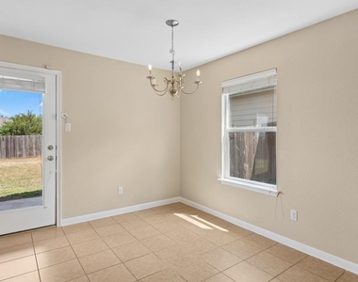
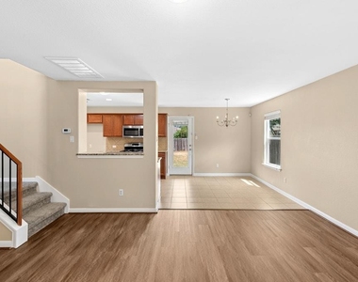
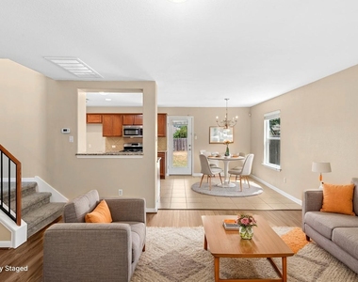
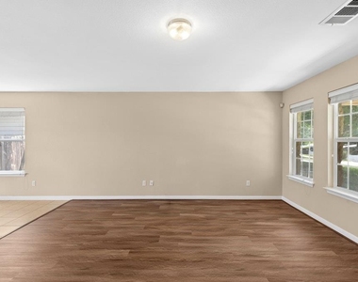
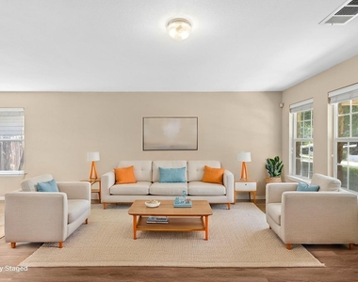
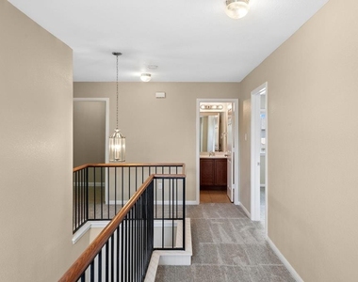
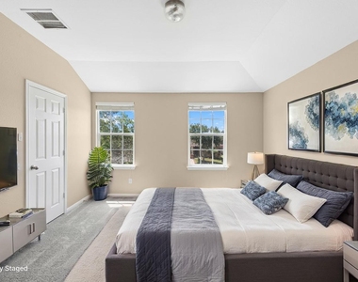
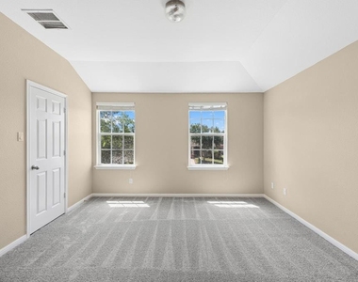
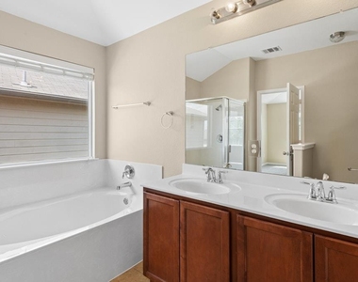
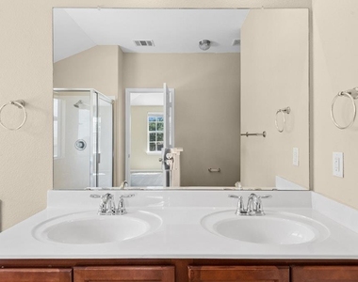
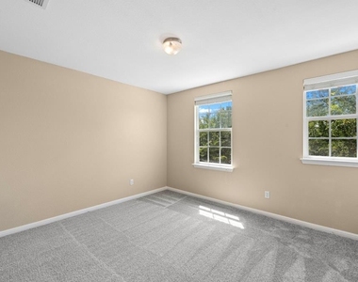
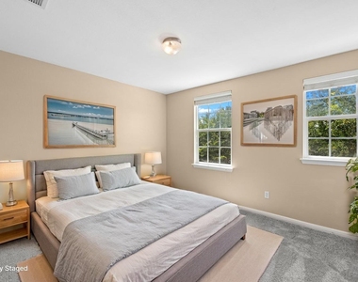
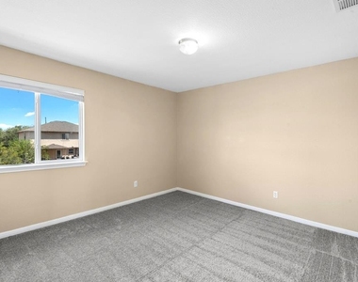
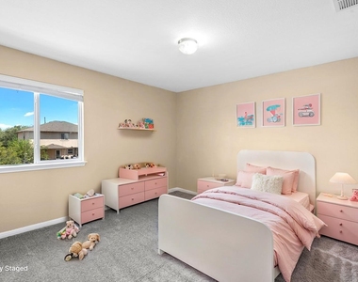
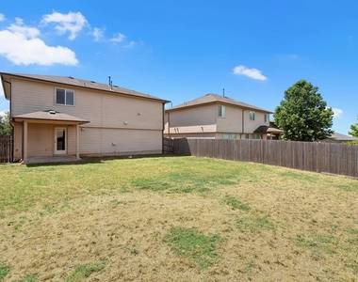
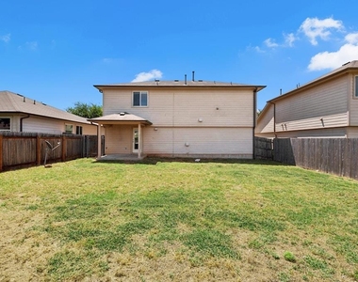
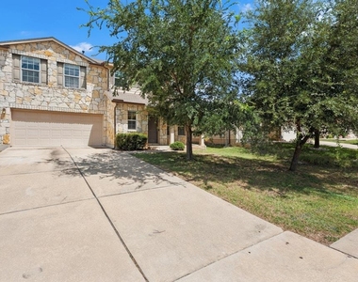
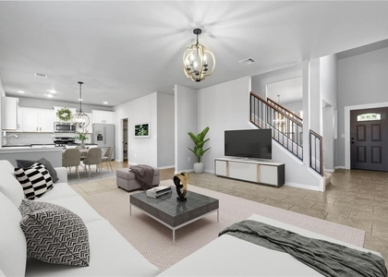
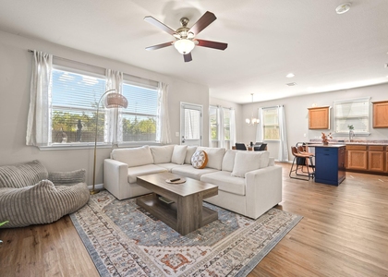
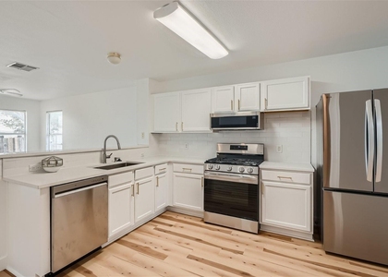
Welcome home to this beautifully maintained 4-bedroom, 2.5-bath residence offering the perfect blend of space, comfort, and convenience! The inviting open-concept floor plan features a spacious living area that flows seamlessly into the kitchen and dining space, creating an ideal setting for everyday living and entertaining. The kitchen is highlighted by elegant granite countertops, abundant cabinetry, and plenty of workspace for preparing meals. Upstairs, you'll find all four generously sized bedrooms, including a relaxing primary suite complete with a double vanity, separate shower, and luxurious garden tub-your own private retreat after a long day. The upstairs laundry room adds everyday convenience by keeping chores close to the bedrooms. Fresh updates include new carpet and laminate flooring installed in June 2026, giving the home a clean, modern feel that's move-in ready. Step outside to enjoy a spacious, fenced backyard with room for pets, play, or weekend barbecues. Residents also enjoy access to outstanding neighborhood amenities, including a community pool and playground. Ideally located near local shopping, dining, Seton Hospital and Clinics, Austin Community College, and numerous city and county government offices, this home offers an unbeatable combination of comfort and convenience. Children attend the highly acclaimed Science Hall Elementary, Chapa Middle School, and Lehman High School. Don't miss this opportunity to lease a spacious home in the desirable Kensington Trails community! Schedule your showing today! Pets allowed with deposit - no more than 2 (size and breed restrictions apply) No Section 8 Each occupant 18 or over must submit an application, as well as any guarantor and pay app fees. Incomplete apps will not be processed. All application fees are non refundable. All persons 18 and over must submit a separate application
AMENITIES
Dishwasher
Parking Space
ADDITIONAL INFORMATION
Interior
Bathroom Information
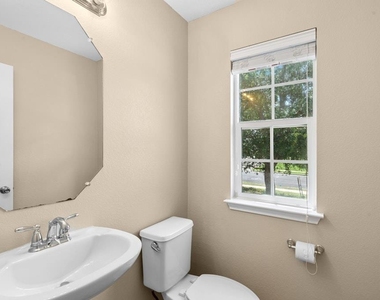
Half Bathrooms: 1
Full Bathrooms: 2
Interior Information
Interior Features: Pantry, Walk-In Closet(s)
Appliances: Dishwasher, Disposal, Gas Range, Microwave, Free-Standing Range, Water Heater
Flooring Type: Carpet, Laminate, Tile
Fireplace Information
Fireplace Features: None
Exterior
Property Information
Square Footage: 1,571
Square Footage Source: $0
Green Sustainability
Property Condition: Resale
Year Built: 2012
Waterfront Features: None
Building Information
Builder Name: DR Horton
Levels: Two
Other Structures: None
Window Features: Blinds
Construction Materials: Cement Siding, Masonry – Partial
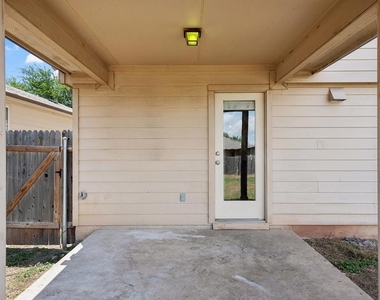
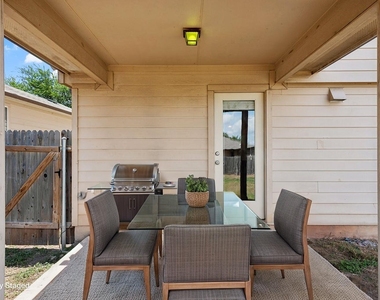
Patio and Porch Features: Front Porch, Rear Porch
Pool Information
Pool Features: None
Lot Information
Lot Features: Wooded, Public Maintained Road
Lot Size Area: 6054.84
Lot Size Units: Square Feet
Lot Size Acres: 0.139
Square Footage: 6,055
Land Information
Water Source: Public
Utilities
Utilities Information
Cooling Type: Central Air
Heating Type: Central, Natural Gas
Sewer : Public Sewer
Parking
Parking Information
Has Garage
Parking Features: Attached, Garage Door Opener, Door-Single
The manager has not yet mailed us a photo copy of his or her government identification and proof or property ownership.
▼
Manager has not logged in recently
▼
Manager does not yet have user reviews
RENTHOP DESCRIPTION
The apartment is a unit offered at a monthly price of $1,900. The person posting the listing did not specify that any pets were allowed. It may be the case that pets are ok and the manager simply has not yet filled out all the details. The kitchen conveniently includes a dishwasher.
We have 38 photos of this particular unit, building, and surrounding areas.
Last Updated: 14 hours ago
Data Source: Unlock MLS
MLS# ACT6498776
List Agent Name: Charitty Alexander
List Office Name: One Stop Leasing & Prop Mgmt
IDX information is provided exclusively for personal, non-commercial use, and may not be used for any purpose other than to identify prospective properties consumers may be interested in purchasing. Information is deemed reliable but not guaranteed. The listing broker’s offer of compensation is made only to participants of the MLS where the listing is filed.
Courtesy of RH Advisors, Inc. and RHP Realty NJ, Inc.
By selecting Check Availability, you agree that RentHop and real estate professionals may call or text you about your inquiry. Message/data rates may apply. Terms & Privacy. California Privacy Notice
We found some very similar listings nearby
Select those you'd like to message
Your messages have been sent!
Check Availability
By selecting Check Availability, you agree that RentHop and real estate professionals may call or text you about your inquiry. Message/data rates may apply. Terms & Privacy. California Privacy Notice



































 Your Privacy Choices
