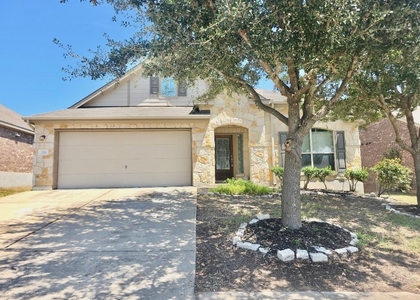
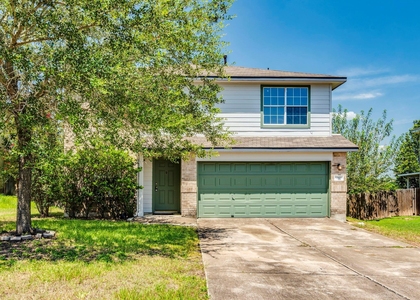
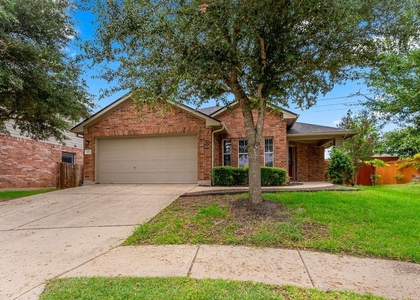
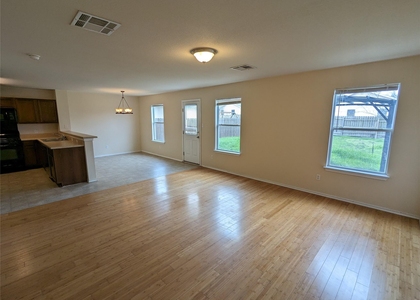
Welcome to 467 Twisted Oaks Ln, nestled in the vibrant Shadow Creek community of Buda, Texas! Just minutes from South Austin, this home offers the perfect blend of suburban tranquility and convenient access to shopping, dining, entertainment, and major commuter routes. Step inside this inviting 3-bedroom, 2.5-bath home and discover a floor plan designed for comfortable modern living. The kitchen features sleek granite countertops, 42" cabinets, stainless steel appliances, and a refrigerator for added convenience. Luxurious cultured marble finishes are featured in all bathrooms, while tile flooring flows throughout the downstairs living areas. 2" blinds add both privacy and style. Enjoy the outdoors year-round from the covered patio, perfect for morning coffee or evening gatherings. The front yard features irrigation for easy maintenance, while a privacy fence encloses the backyard for added enjoyment. Residents can also take advantage of community amenities including pools, parks, playgrounds, sport courts, and walking trails. Located in award-winning Hays ISD, this home is ideally situated for enjoying all that Buda and the surrounding area have to offer, while providing easy access to South Austin and I-35. Pet-friendly for pets up to 35 lbs and ready for immediate move-in! Tenants will be required to enroll in the Resident Perks Program for $25/month per household. Don't miss the opportunity to make 467 Twisted Oaks Ln your new home!
Manager has many listings with high listing quality!
▼
The manager has not yet mailed us a photo copy of his or her government identification and proof or property ownership.
▼
Manager has not logged in recently
▼
Manager does not yet have user reviews
RENTHOP DESCRIPTION
The apartment is a unit offered at a monthly price of $1,799. Everything is still in great condition as the building only recently completed construction. The person posting the listing did not specify that any pets were allowed. It may be the case that pets are ok and the manager simply has not yet filled out all the details. The kitchen conveniently includes a dishwasher.
We have 14 photos of this particular unit, building, and surrounding areas.
Last Updated: 13 hours ago
Data Source: Unlock MLS
MLS# ACT1308548
List Agent Name: Abigail Fortune
List Office Name: Keller Williams Realty
IDX information is provided exclusively for personal, non-commercial use, and may not be used for any purpose other than to identify prospective properties consumers may be interested in purchasing. Information is deemed reliable but not guaranteed. The listing broker’s offer of compensation is made only to participants of the MLS where the listing is filed.
Courtesy of RH Advisors, Inc. and RHP Realty NJ, Inc.
By selecting Check Availability, you agree that RentHop and real estate professionals may call or text you about your inquiry. Message/data rates may apply. Terms & Privacy. California Privacy Notice
We found some very similar listings nearby
Select those you'd like to message
Your messages have been sent!
Check Availability
By selecting Check Availability, you agree that RentHop and real estate professionals may call or text you about your inquiry. Message/data rates may apply. Terms & Privacy. California Privacy Notice









 Your Privacy Choices
