Check Availability
$1,499
Posted 18 hours ago, Immediate Move-In
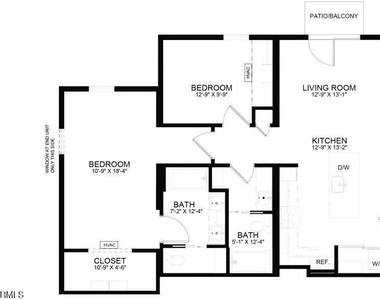
bedrooms
2 Bed
bathrooms
2 Bath
square feet
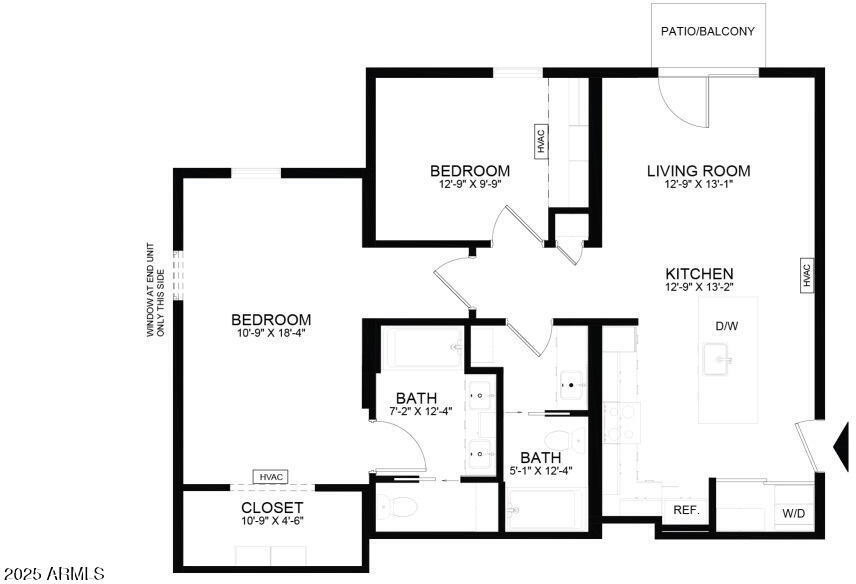
979 Sqft
Listing by Heather Troost
Save Listing

DESCRIPTION
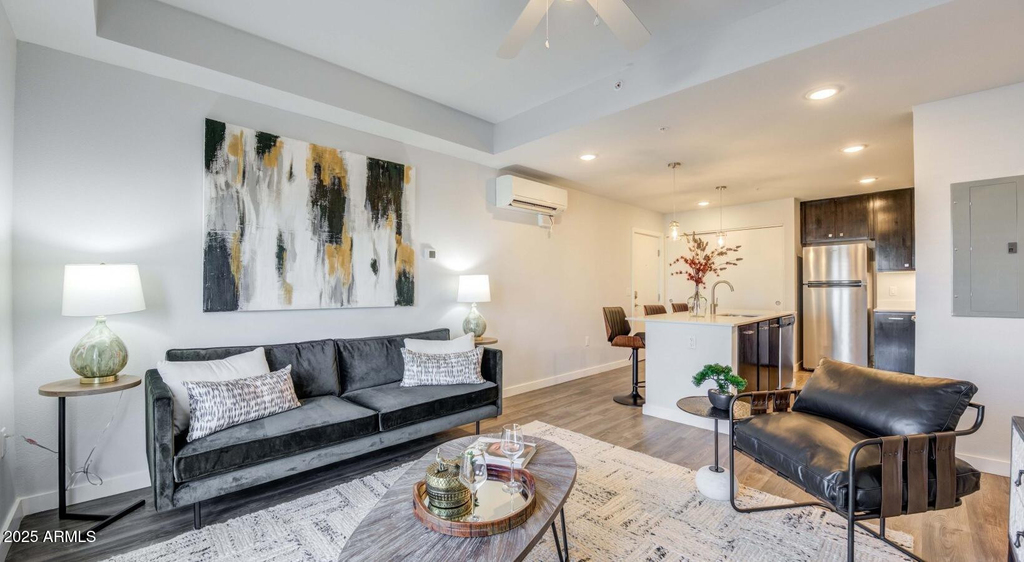
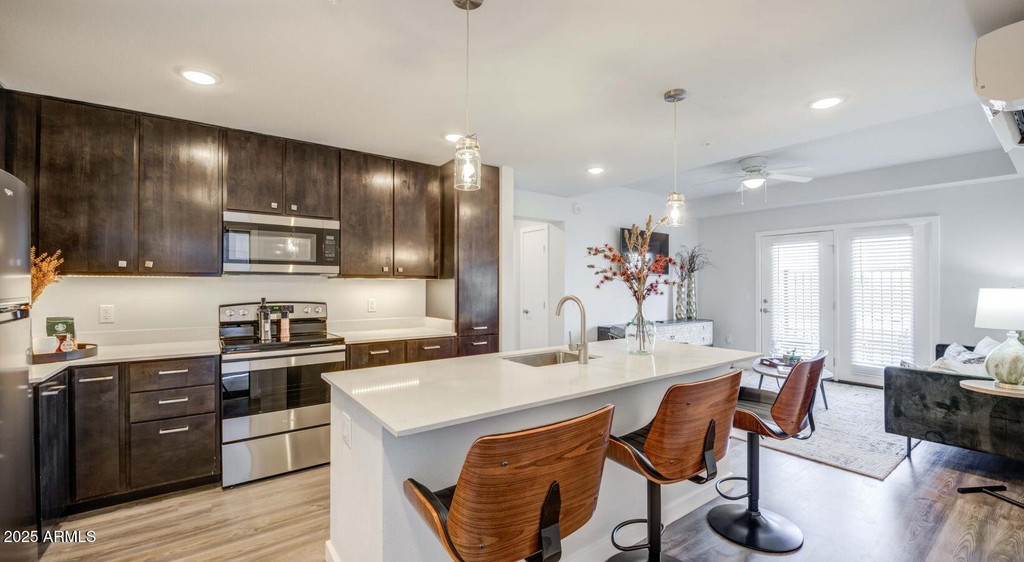
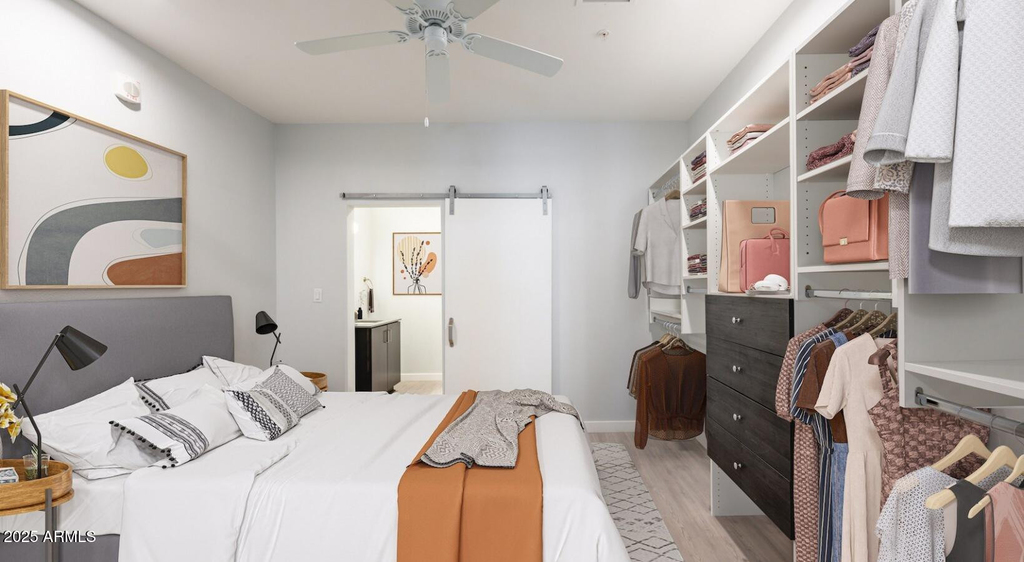
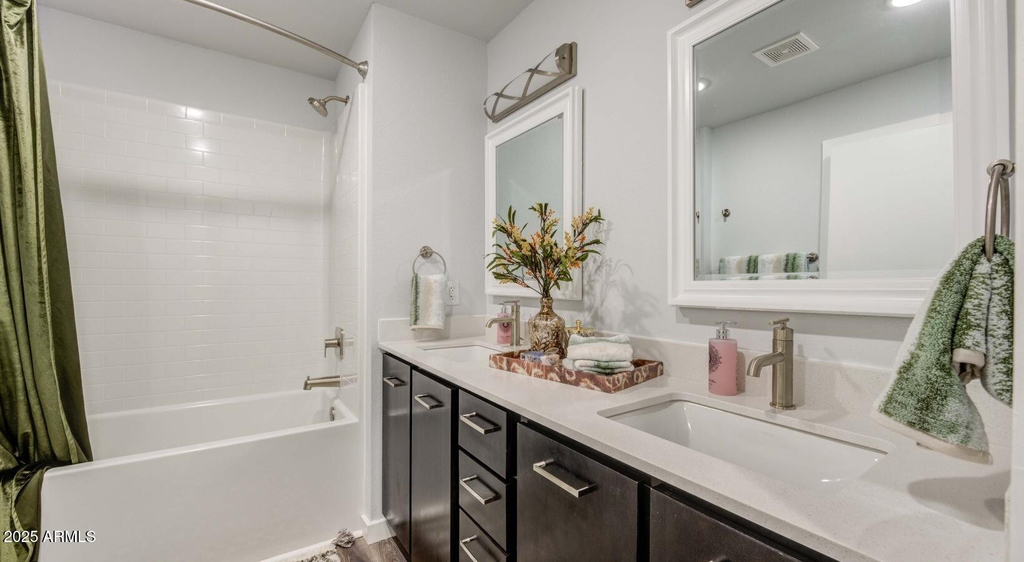
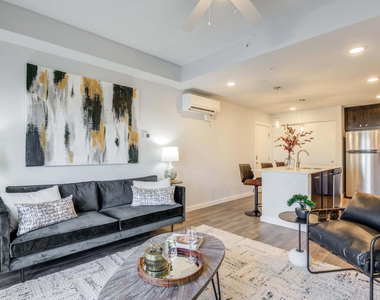
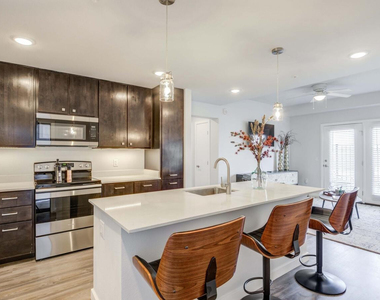
At our community, thoughtful design meets everyday convenience. This unit features premium wood-style flooring, luxurious quartz countertops, in-Home Washer & Dryer, and stainless-steel appliances, with key fob access for effortless living.
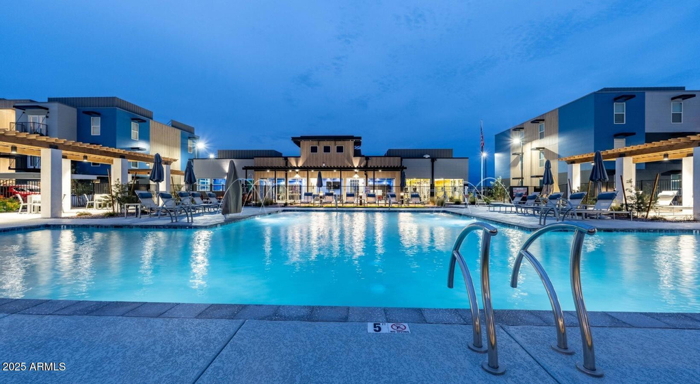
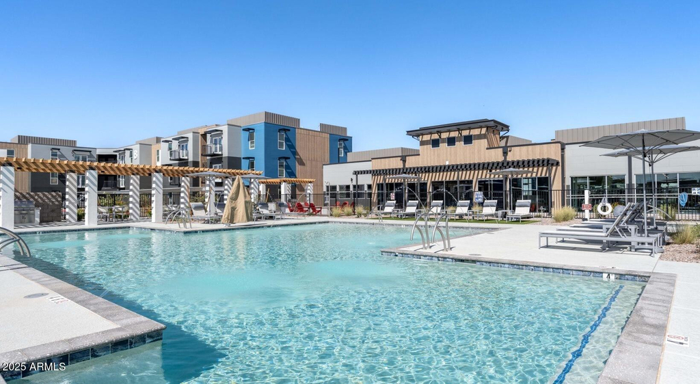
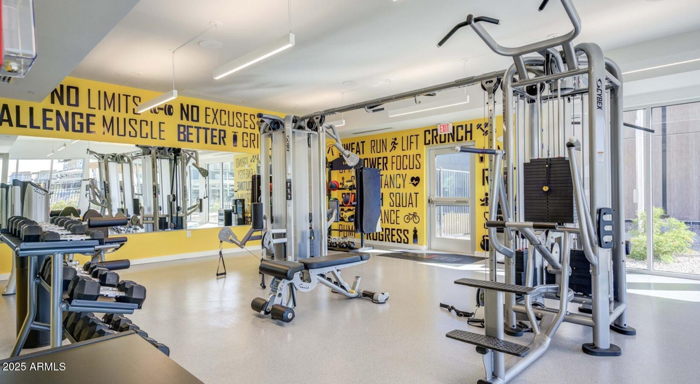
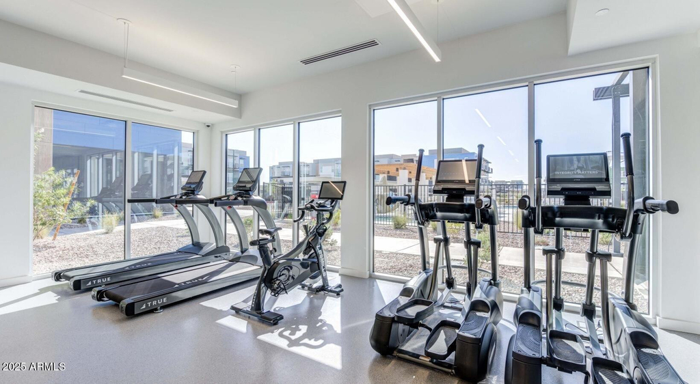
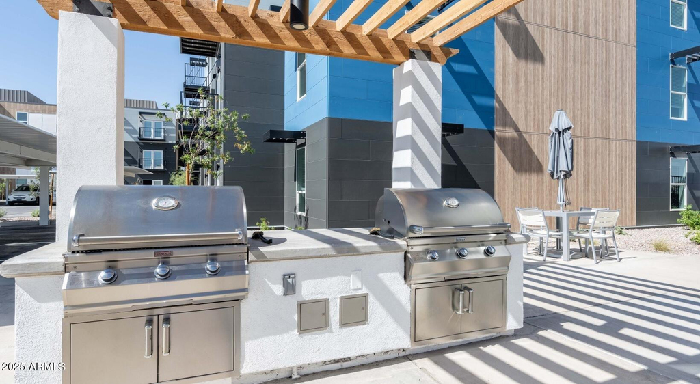
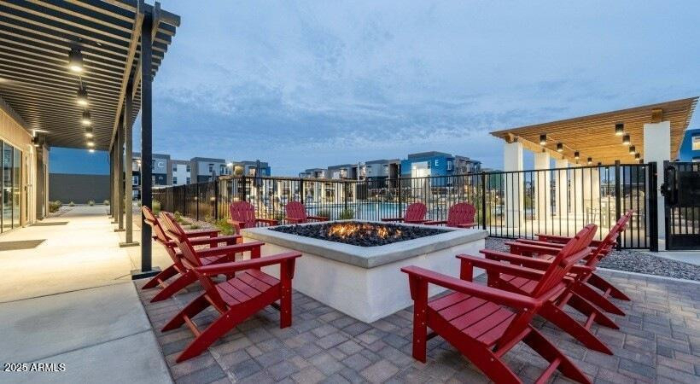
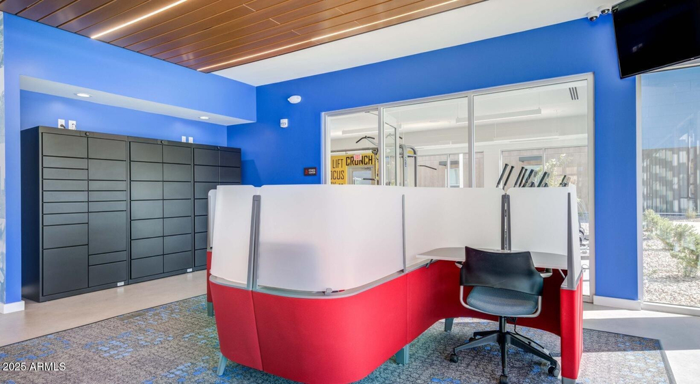
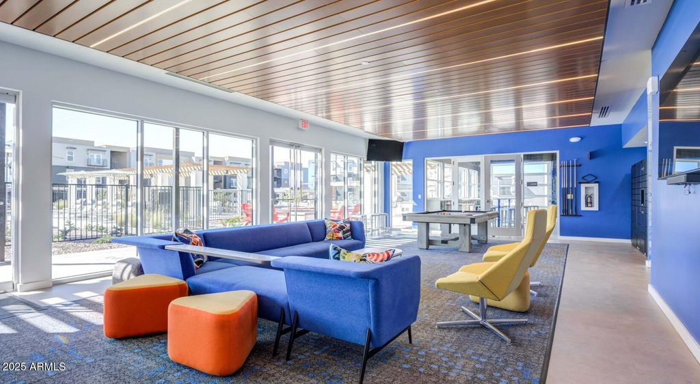
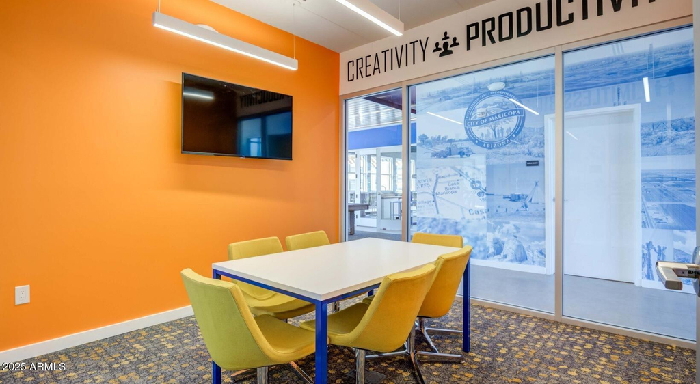
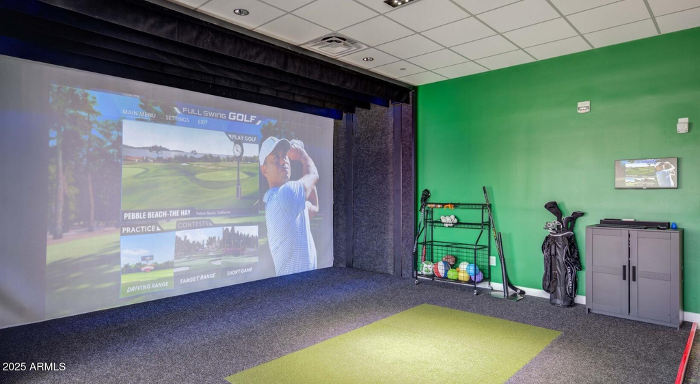
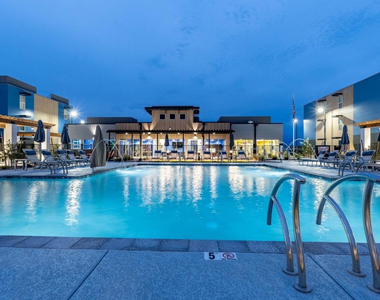
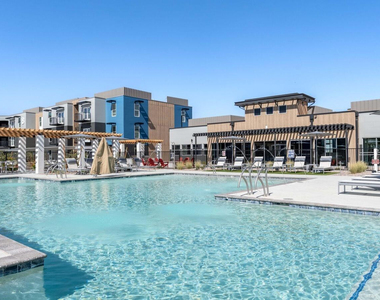
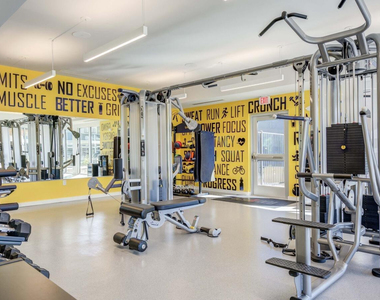
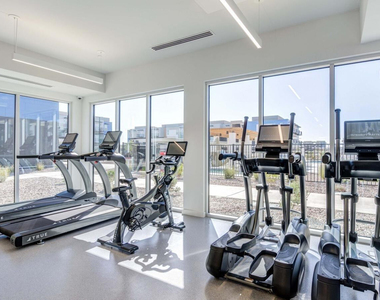
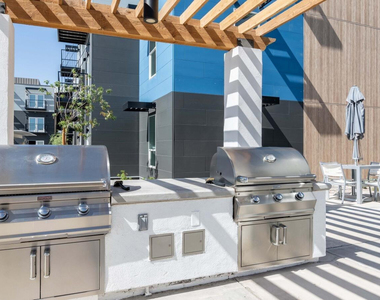
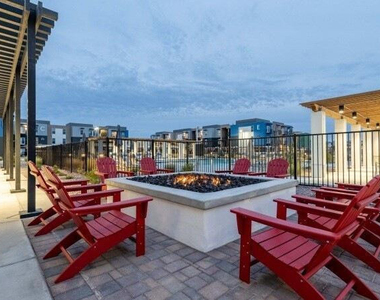
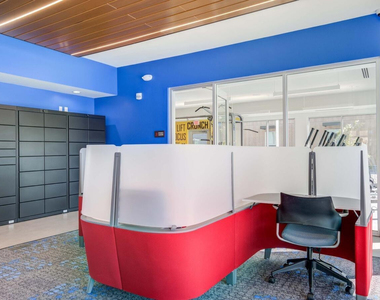
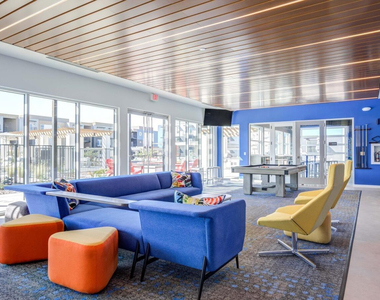
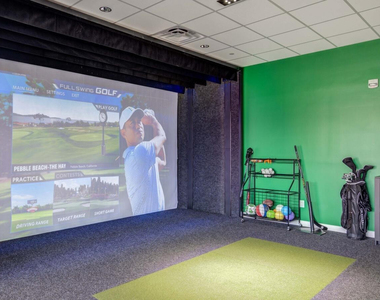
Take advantage of community spaces designed to enhance your day-to-day life. Relax in the lush green spaces woven throughout the community, perfect for unwinding or connecting with neighbors. Jump into the pool or hot tub, work out in the 24-hour fitness hub, play in our Multi-Sport Simulator Room, or enjoy the pet park with your furry friends. Get work done in the co-working lounge or private conference room and recharge at the complimentary coffee bar.

AMENITIES
Floorplans Available
Community: Pool
Community: Fitness Center
Community: Community Pool
Cooling: Ductless
Heating: Electric
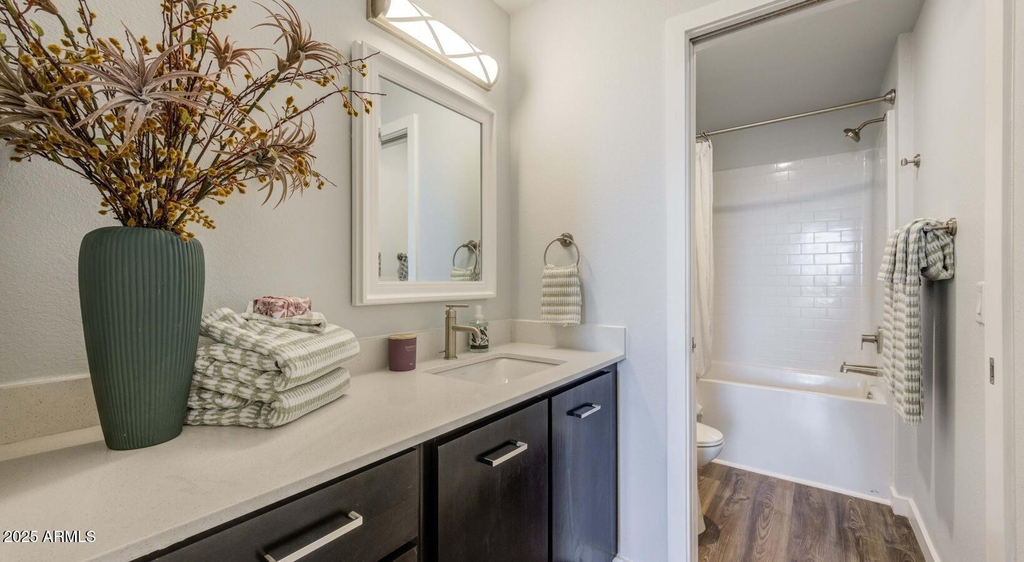
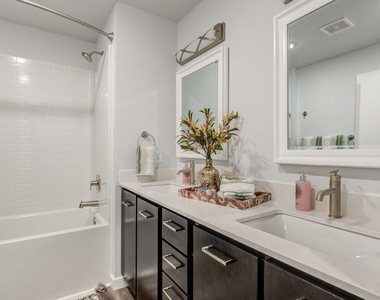
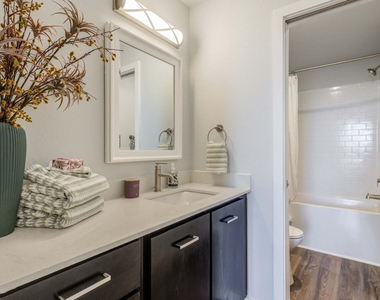
Interior: Double Vanity
Interior: Kitchen Island
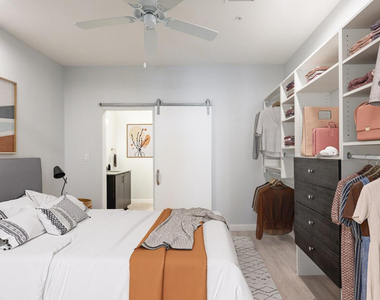
Interior: Full Bth Master Bdrm
Lot: None
Parking: Addtn'l Purchasable
Spa: None
Window: Blinds

ADDITIONAL INFORMATION
Interior

    Interior Information

  • Interior Features: Double Vanity, Kitchen Island, Full Bth Master Bdrm
Exterior

    Property Information

  • Has Property Attached
  • Square Footage: 979
  • Year Built: 2023

    Building Information

  • Builder Name: Unknown
  • Building Area Total: 979
  • Building Area Units: Square Feet
  • Window Features: Blinds
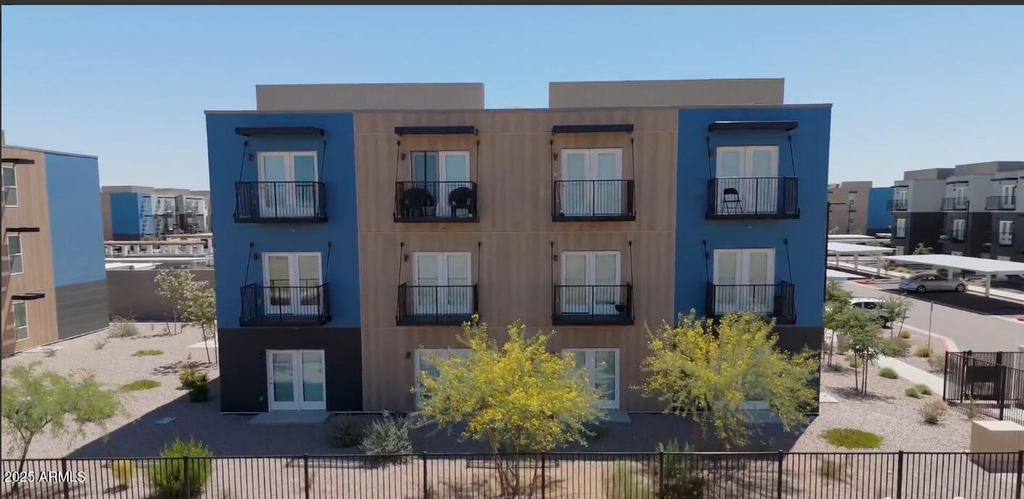
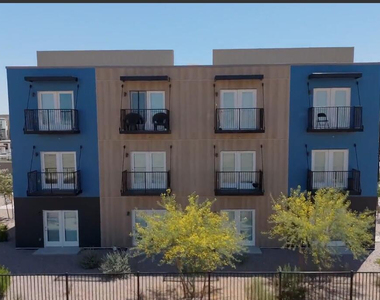
  • Construction Materials: Stucco, Wood Siding, Painted

    Lot Information

  • Lot Features: None
  • Lot Size Area: 740520
  • Lot Size Units: Square Feet
  • Lot Size Acres: 17
  • Square Footage: 740,520
  • Tax Lot: 2

    Land Information

  • Water Source: Public
Utilities

    Utilities Information

  • Cooling Type: Ductless
  • Heating Type: Electric
  • Sewer : Public Sewer
Parking

    Parking Information

  • Parking Features: Addtn'l Purchasable
Financial

    Tax Information

  • Tax Map Number: 17.00

MAP


85139

LISTING QUALITY
▲ Features and amenities are properly noted
▲ RentHop has data for this building
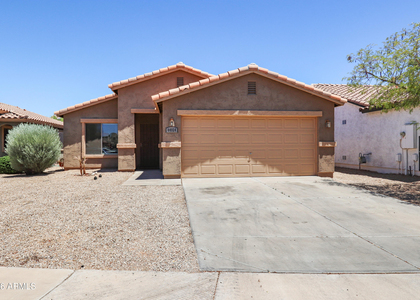
▼ Manager claims photos depict: 45760 W Village Parkway
▼ Manager used similar photos to advertise at : 11850 W Fillmore Street
▼ The manager has not yet mailed us a photo copy of his or her government identification and proof or property ownership.
▼ Manager has not logged in recently
▼ Manager does not yet have user reviews

RENTHOP DESCRIPTION
The apartment is a unit offered at a monthly price of $1,499. The person posting the listing did not specify that any pets were allowed. It may be the case that pets are ok and the manager simply has not yet filled out all the details.

We have 17 photos of this particular unit, building, and surrounding areas.
See available units at 45760 North Village Parkway.

SIMILAR NEARBY LISTINGS
$1,499
By Magdalena Butz, 20 hours ago
bedrooms
2 Bed
|
bathrooms
2 Bath
|
square feet
981 Sqft

Does something look off?

ARMLS

Last Updated: 8 hours ago
Data Source: ARMLS
MLS# 6958801
List Agent Name: Heather Troost
List Office Name: Apartment & Home Solutions
All information should be verified by the recipient and none is guaranteed as accurate by ARMLS.
Brokerage email: support@renthop.com
Courtesy of RH Advisors, Inc. and RHP Realty NJ, Inc.