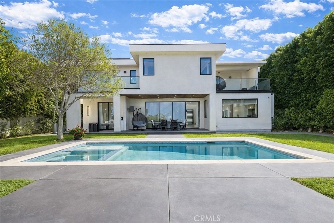
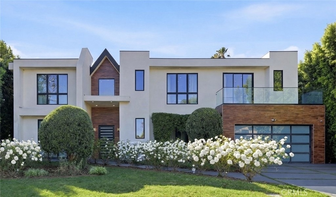
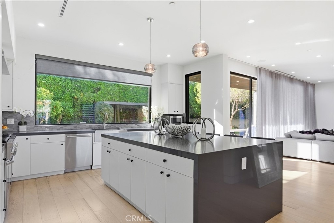
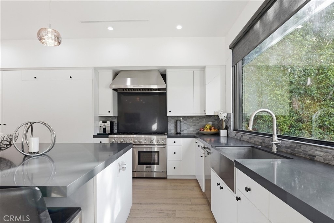
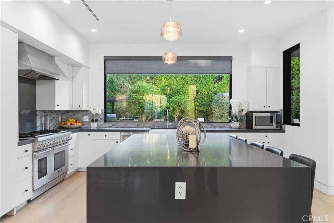
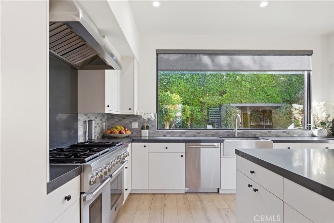
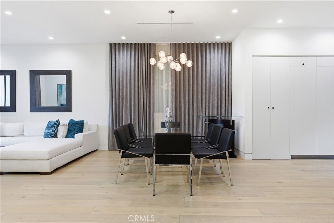
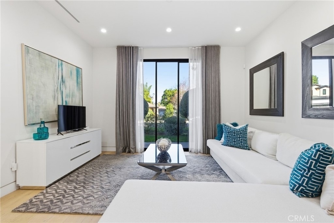
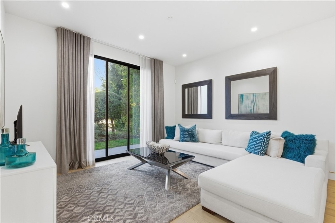
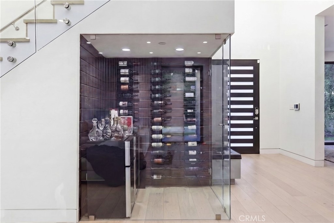
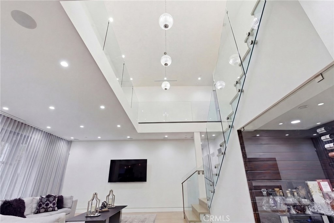
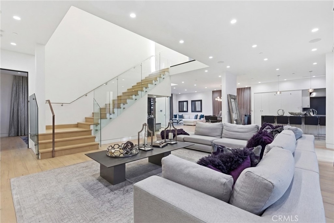
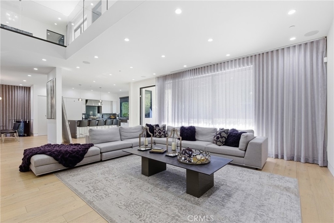
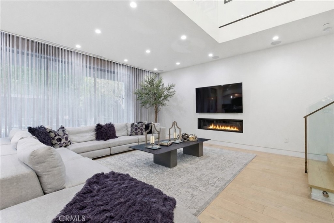
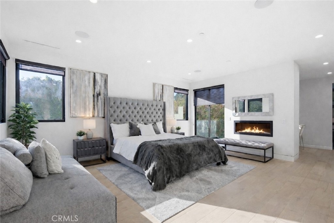
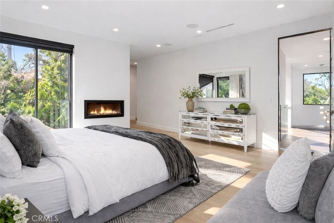
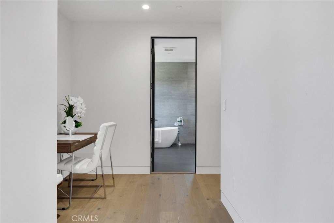
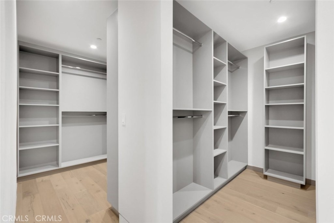
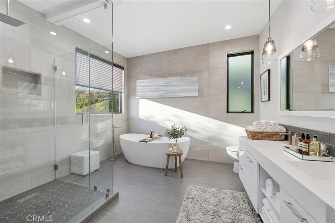
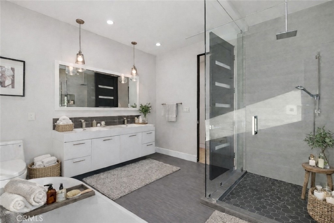
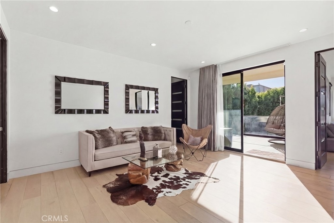
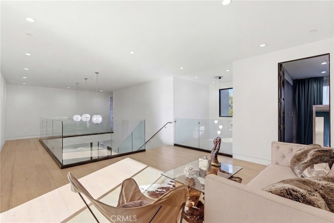
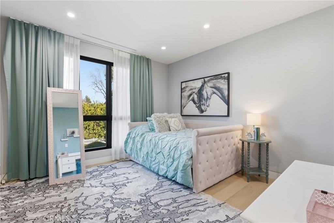
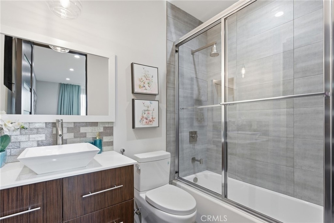
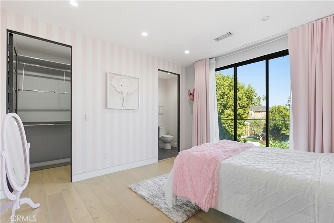
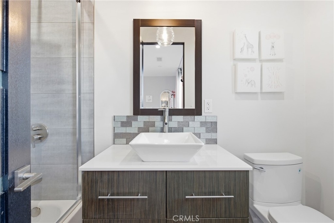
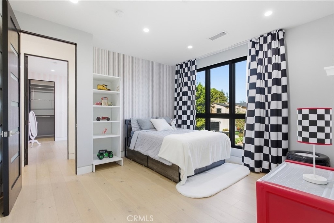
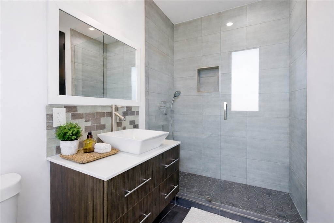
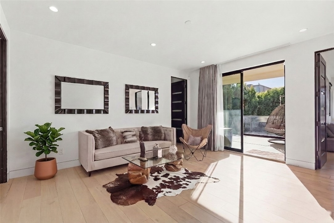
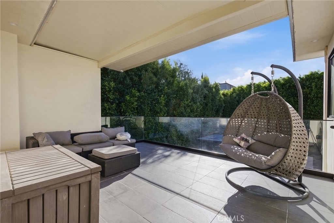
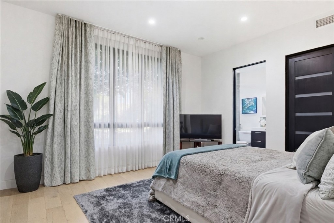
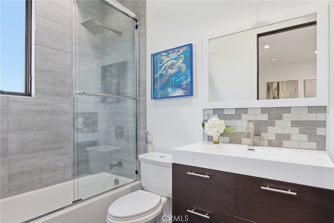
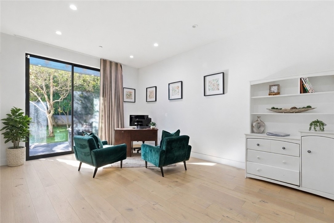
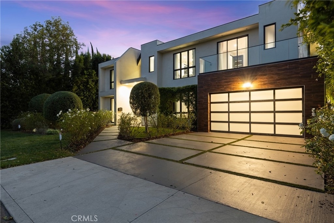
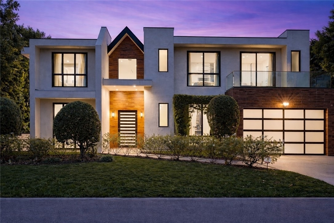
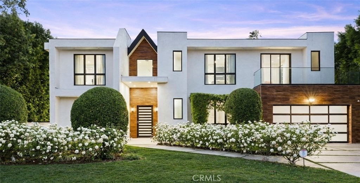
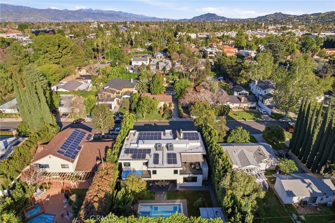
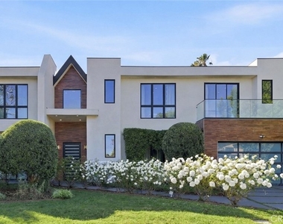
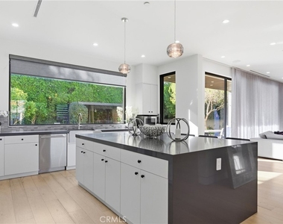
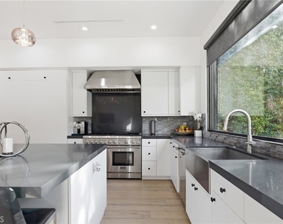
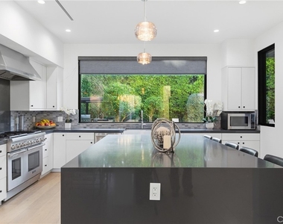
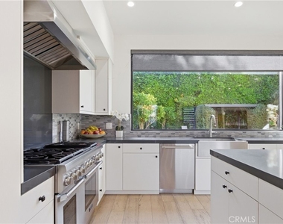
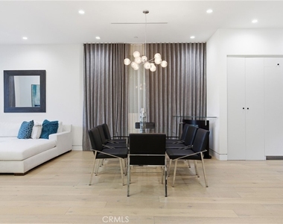
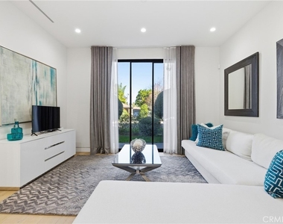
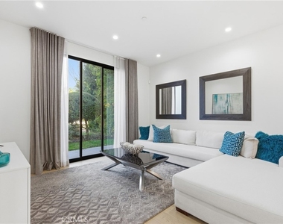
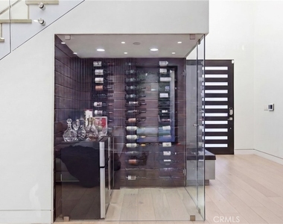
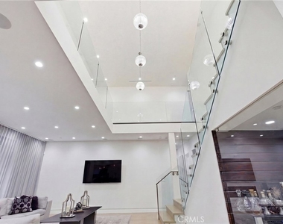
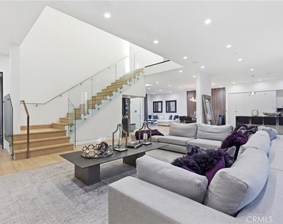
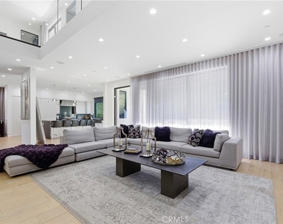
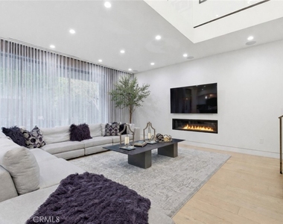
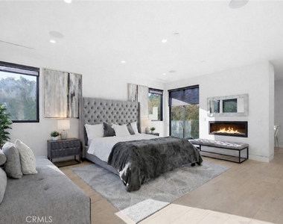
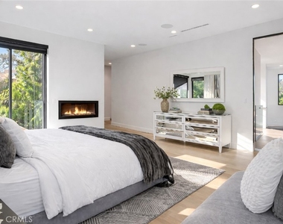
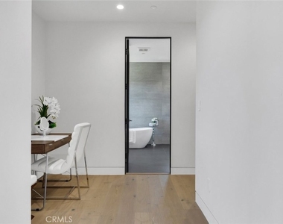
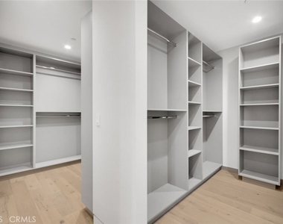
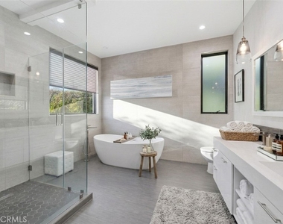
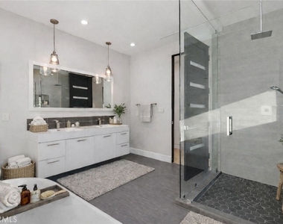
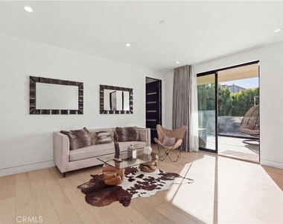
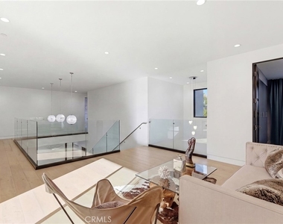
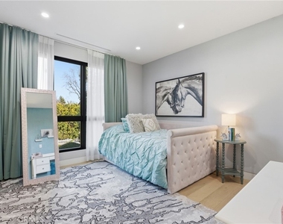
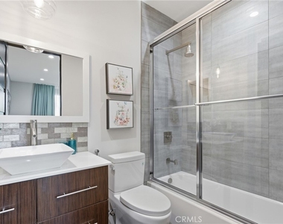
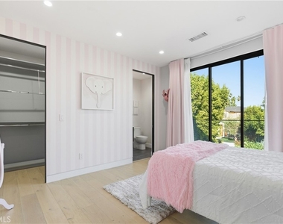
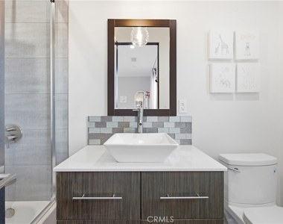
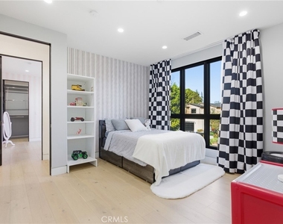
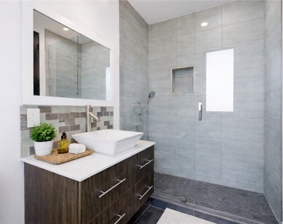
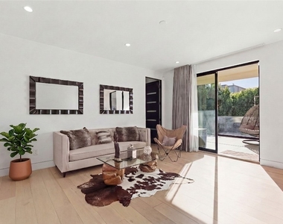
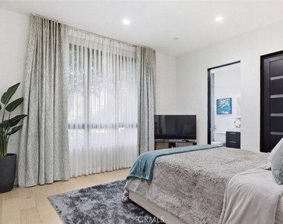
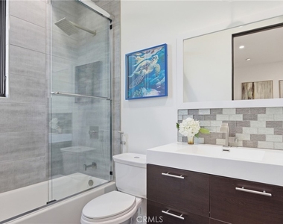
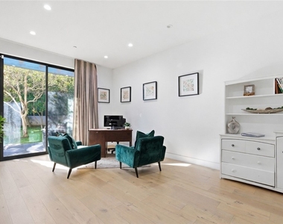
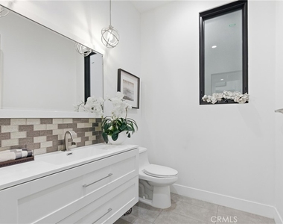
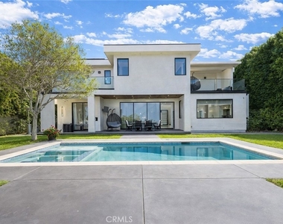
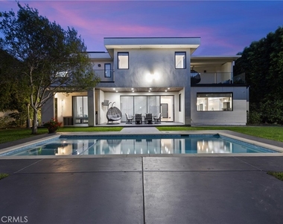
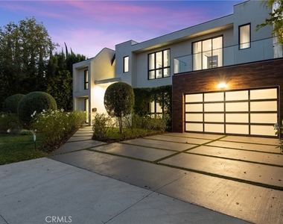
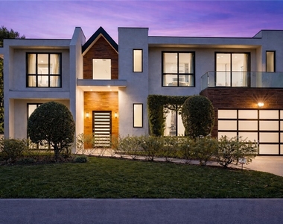
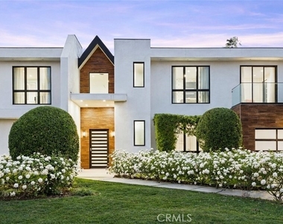
Welcome to a one-of-a-kind furnished residence in the heart of Sherman Oaks, available now for lease. FULLY FURNISHED AND FULLY EQUIPPED. Situated on a 10,582 sq.ft. lot, this 2019-built estate offers 4,860 sq.ft. of designer living space with 6 bedrooms and 5.5 bathrooms.If you are looking for a house with full privacy, especially in your backyard - stop looking - this is your home. Click on the link for to explore the privacy: https://youtube.com/shorts/PfgEnQu8k2Y Inside: soaring ceilings, a grand chandelier, wide-plank oak floors, and expansive windows overlooking the backyard. The chef's kitchen features top-of-the-line appliances, quartz countertops, a large center island, and a hidden walk-in pantry. A custom wine cellar sits beneath the staircase. The main level includes an en-suite bedroom and a flexible bedroom ideal for an office or gym. Upstairs, a spacious loft opens to a covered balcony, and each secondary bedroom has its own en-suite bath. The primary suite offers a fireplace, two walk-in closets, a makeup station, and a spa-inspired bath.
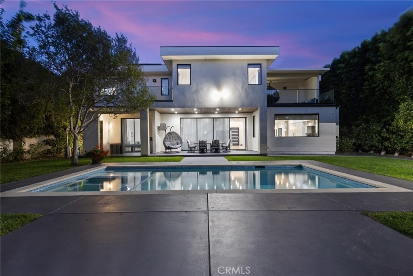
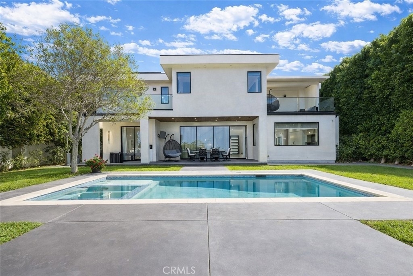
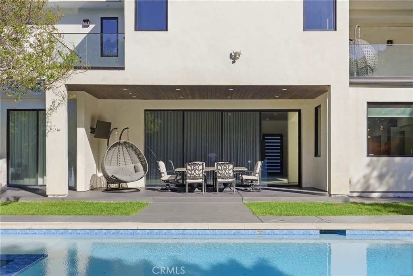
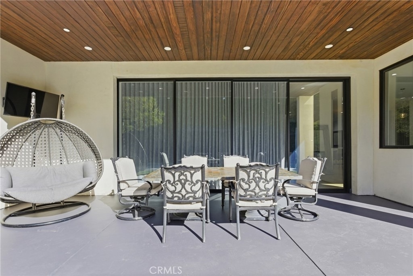
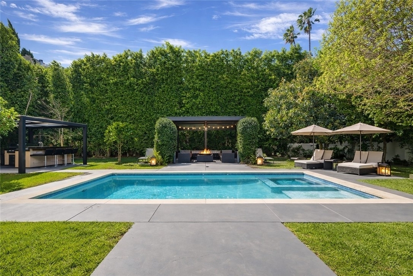
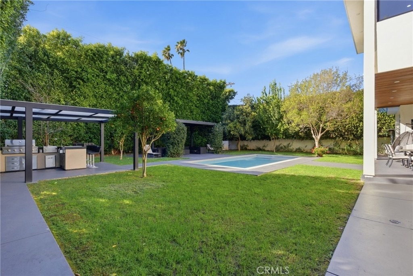
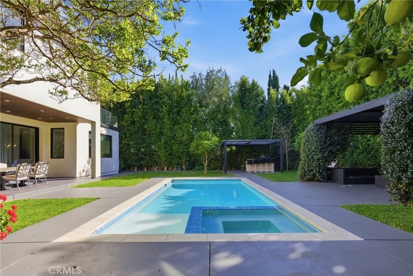
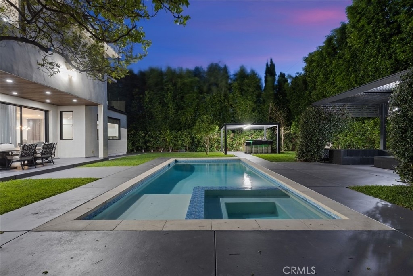
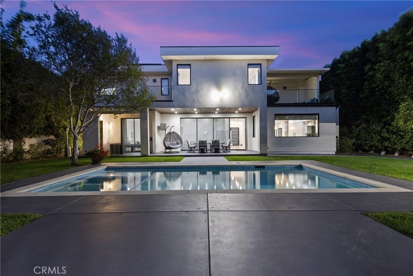
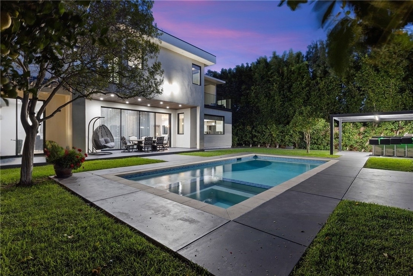
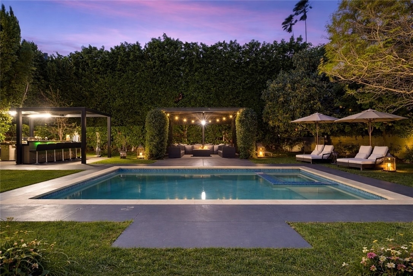
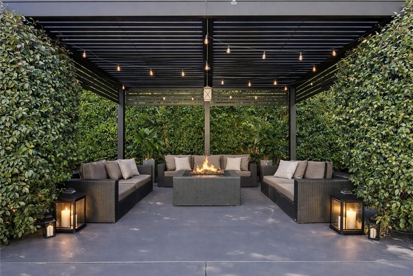
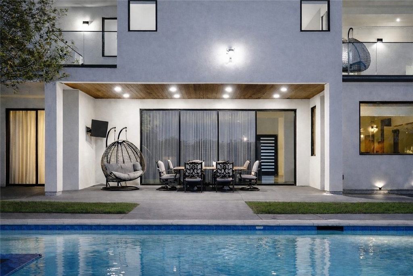
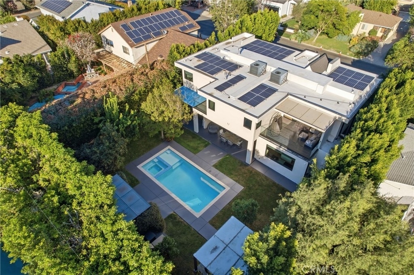
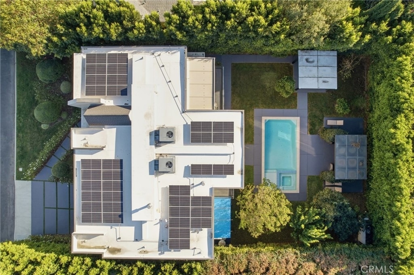
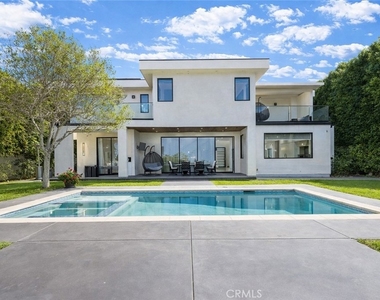
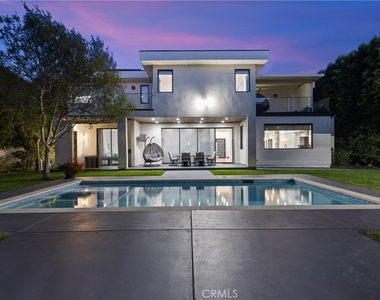
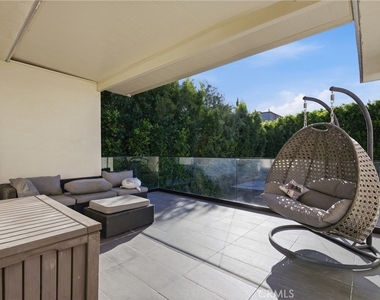
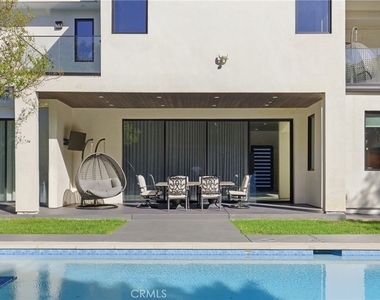
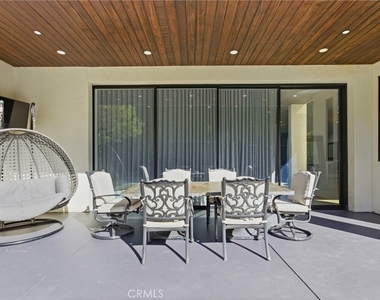
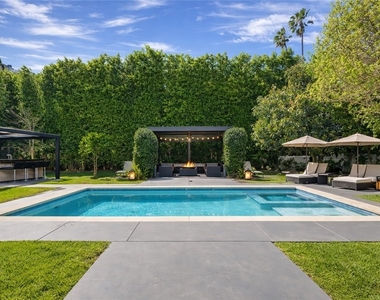
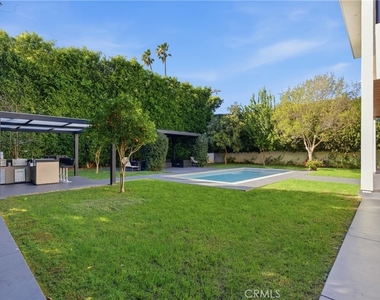
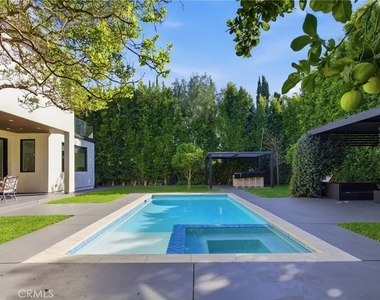
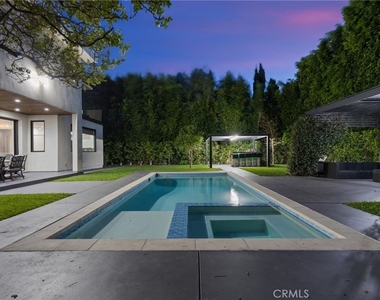
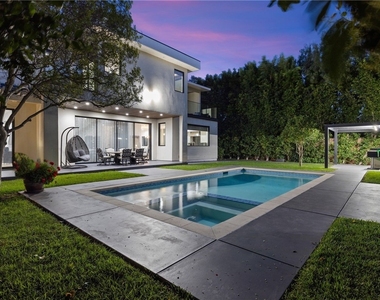
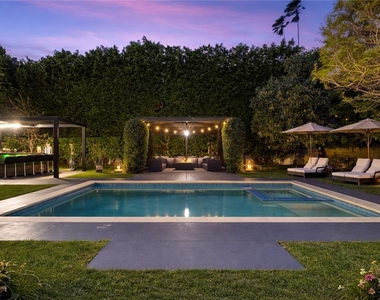
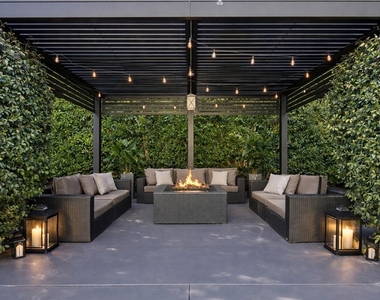
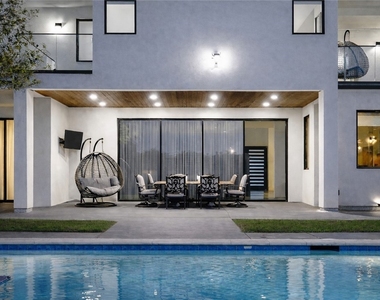
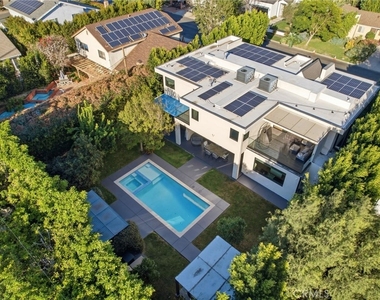
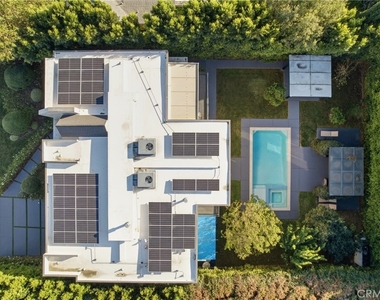
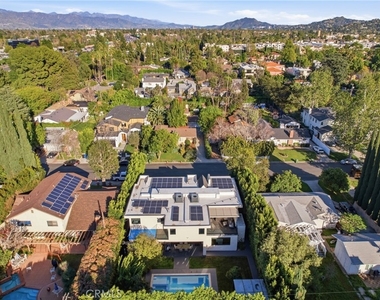
The resort-style private backyard is designed for entertaining and relaxation, featuring a sparkling pool & spa, covered patio for outdoor dining, cabana, outdoor kitchen with built-in BBQ,and surrounded by lush landscaping for privacy. Additional amenities: a solar system, security, and indoor speakers throughout and outdoor cameras. Located minutes from Ventura Blvd, Westfield Fashion mall, top-rated schools, upscale dining & major freeways, this exceptional home offers the perfect blend of luxury living and prime Sherman Oaks location. Offered fully furnished on a 12-month lease, available immediately.
AMENITIES
Attached Garage
Fireplace
Laundry In Unit
Storage Facility
Private Outdoor Space
Furnished
Parking Space
Virtual Tour
Video/3D Tour
ADDITIONAL INFORMATION
Interior
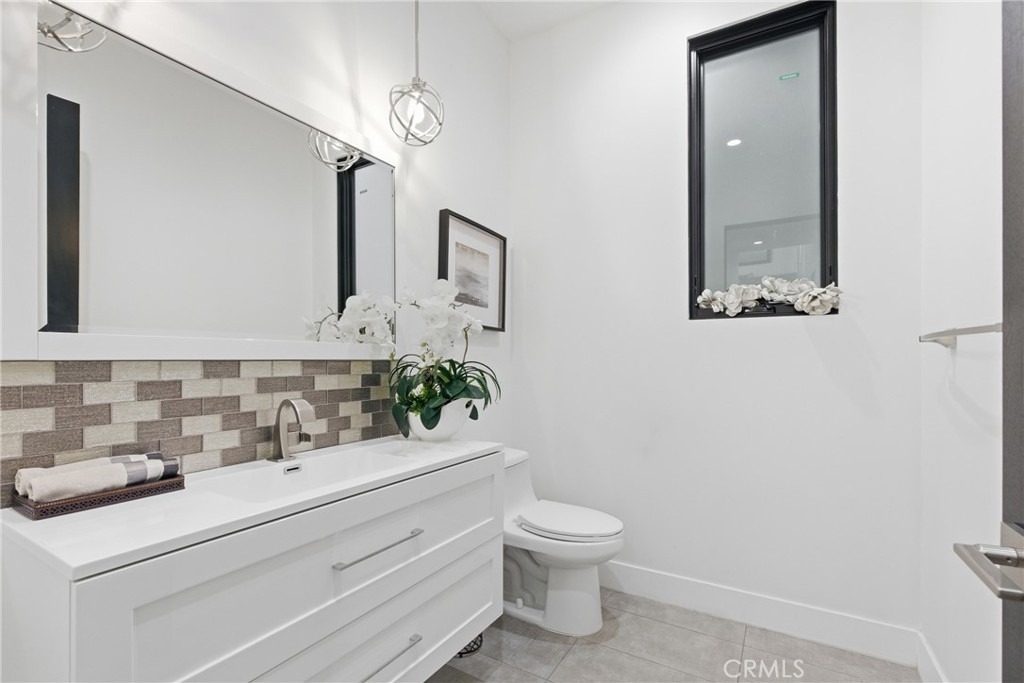
Bathroom Information
Half Bathrooms: 1
Full Bathrooms: 5
Interior Information
Interior Features: Breakfast Bar, Built-in Features, Eat-in Kitchen, High Ceilings, Open Floorplan, Pantry, Recessed Lighting, Storage, Bar, Walk-In Closet(s), Balcony, SeparateFormalDiningRoom, Furnished, BedroomOnMainLevel, Loft, MainLevelPrimary, PrimarySuite, WalkInPantry, WineCellar
Appliances: Double Oven, Freezer, Disposal, Gas Oven, Gas Range, Microwave, Refrigerator, Range Hood, Solar Hot Water, Self Cleaning Oven, SixBurnerStove, Barbecue
Patio and Porch Features: Rear Porch, Covered, Front Porch, Patio
Pool Information
Pool Features: Heated, In Ground, Private, Solar Heat
Pool is Private
Lot Information
Lot Features: Back Yard, Front Yard, Garden, Sprinklers In Rear, Sprinklers In Front, Landscaped, ZeroToOneUnitAcre, SprinklersTimer, SprinklerSystem, Yard
The median is solely based on the area and the number of bedrooms.
Listing-specific characteristics such as the number of bathrooms and the amenities will also impact the price.
LISTING QUALITY
▲
Listing location is an exact address
▲
Features and amenities are properly noted
▲
RentHop has data for this building
▼
Listing agent has an unconfirmed email address
▼
The manager has not yet mailed us a photo copy of his or her government identification and proof or property ownership.
▼
Manager has not logged in recently
▼
Manager does not yet have user reviews
RENTHOP DESCRIPTION
The apartment is a unit offered at a monthly price of $15,500. The person posting the listing did not specify that any pets were allowed. It may be the case that pets are ok and the manager simply has not yet filled out all the details.
We have 53 photos of this particular unit, building, and surrounding areas.
We found some very similar listings nearby
Select those you'd like to message
Your messages have been sent!
Check Availability
By selecting Check Availability, you agree that RentHop and real estate professionals may call or text you about your inquiry. Message/data rates may apply. Terms & Privacy. California Privacy Notice






 Your Privacy Choices
