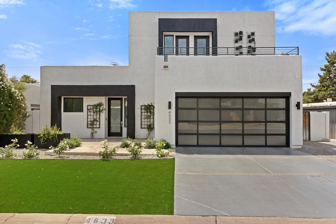
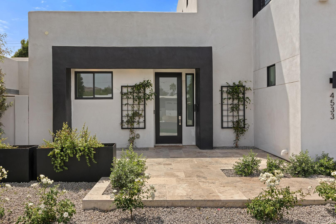
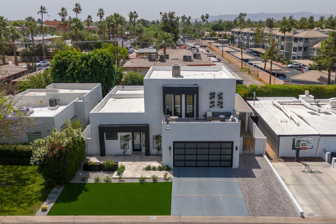
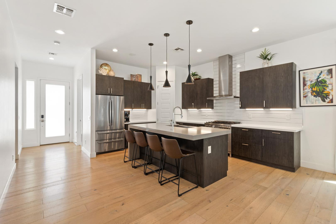
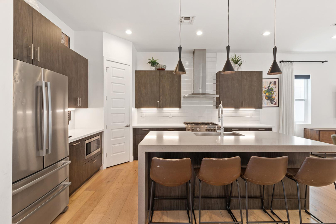
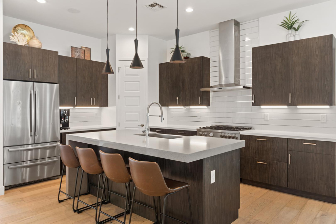
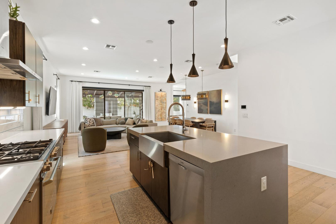
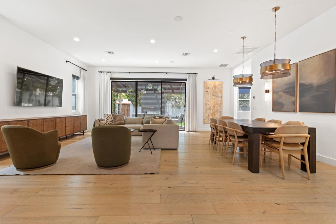
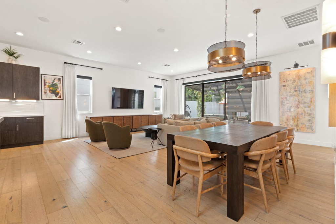
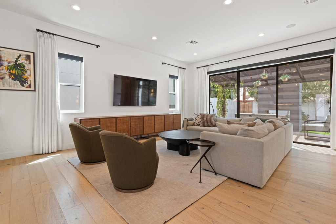
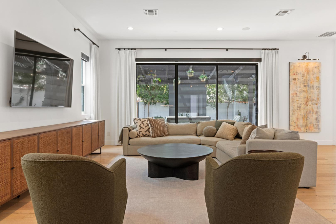
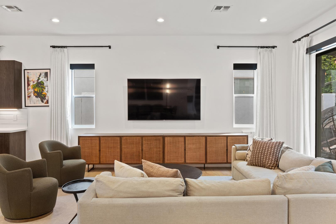
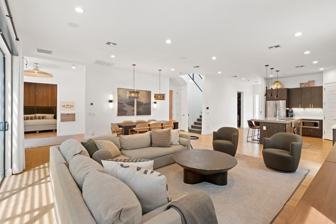
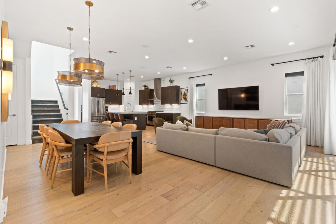
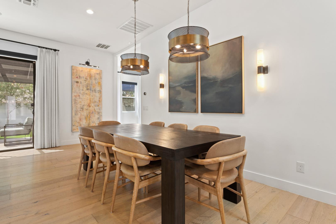
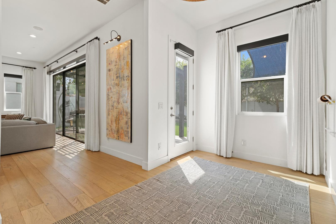
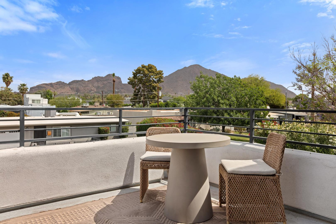
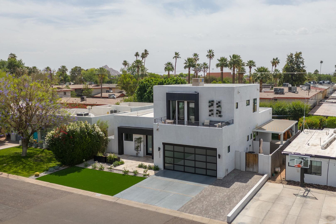
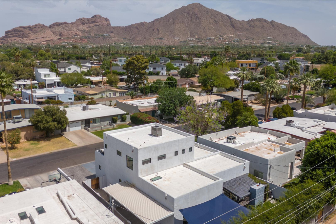
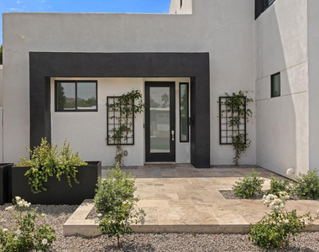
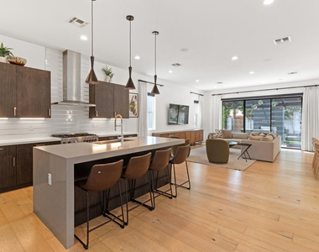
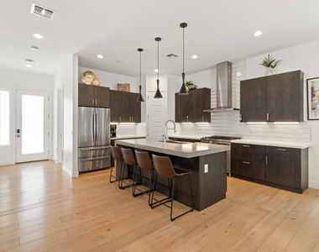
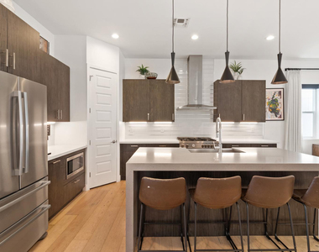
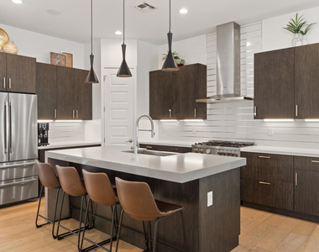
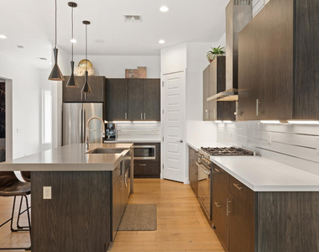
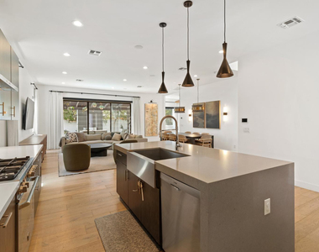
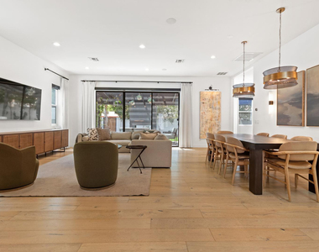
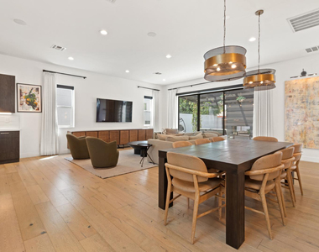
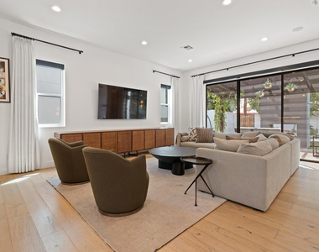
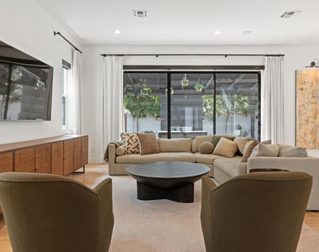
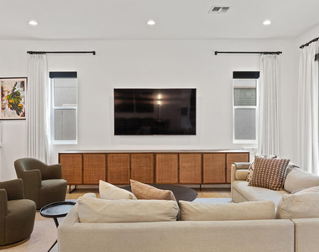
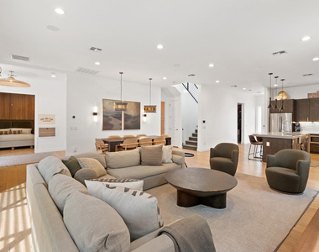
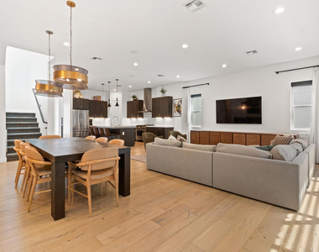
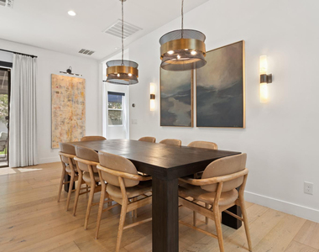
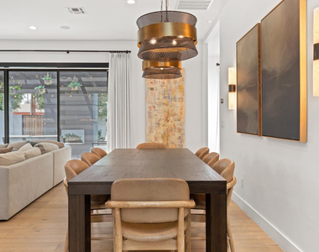
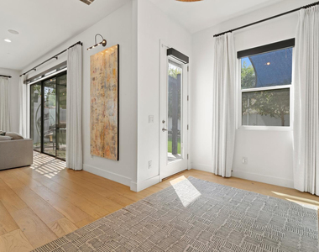
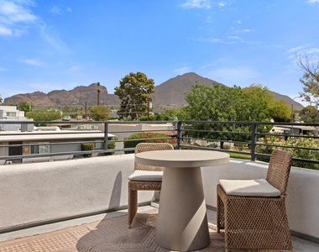
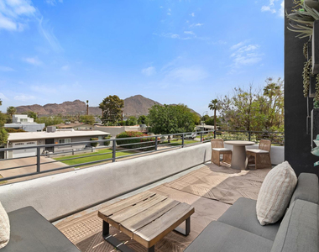
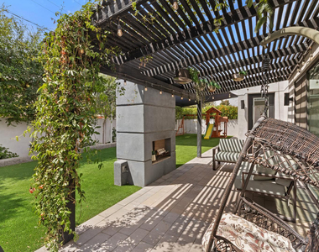
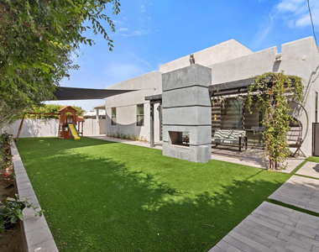
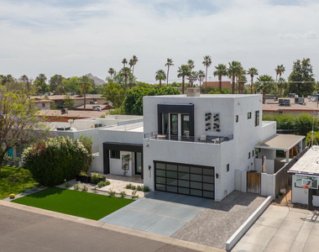
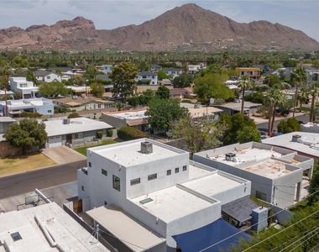
Fully furnished designer home available for lease in Arcadia and in Hopi Elementary School District. 4BD/3.5BA, 2,618 SF contemporary by Blue Sky Homes with Camelback Mountain and Piestewa Peak views from the upstairs balcony. Move in with nothing but your suitcase. Open concept main level with 10' ceilings, wide-plank oak hardwood floors, and a wall of sliding glass opening to a private backyard with pergola and fireplace. Gourmet kitchen with dark walnut cabinetry, quartz countertops, gas range, oversized island, espresso station, and walk-in pantry. Formal dining seats eight.
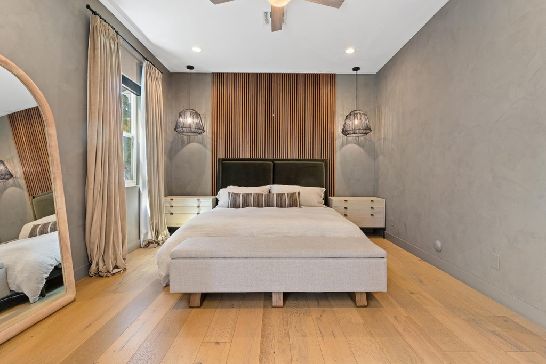
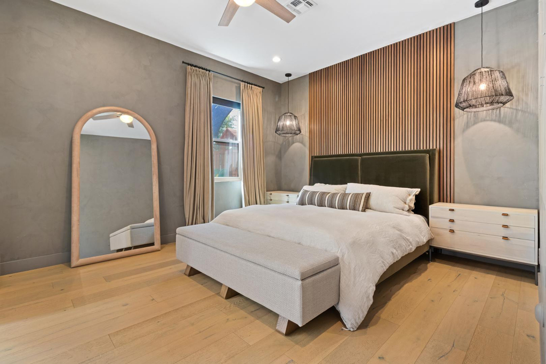
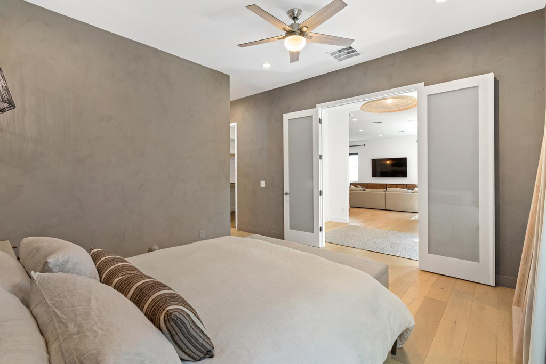
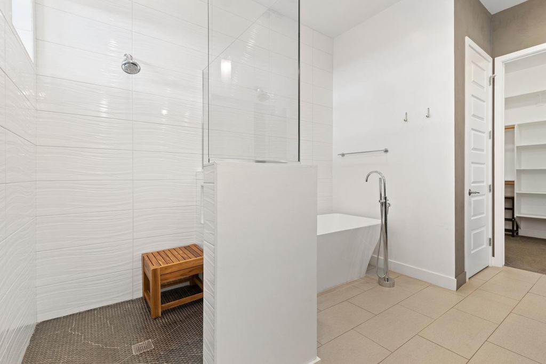
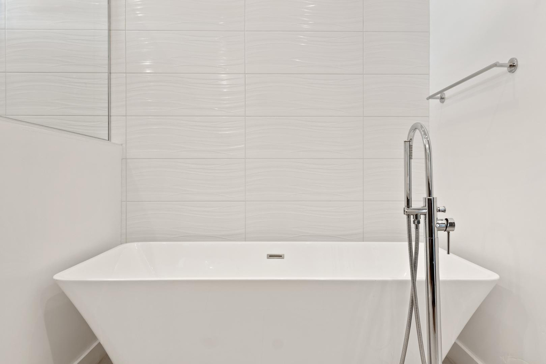
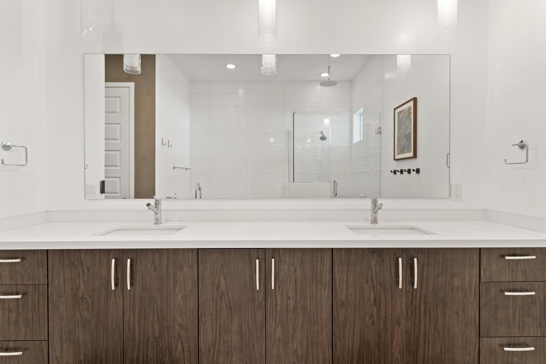
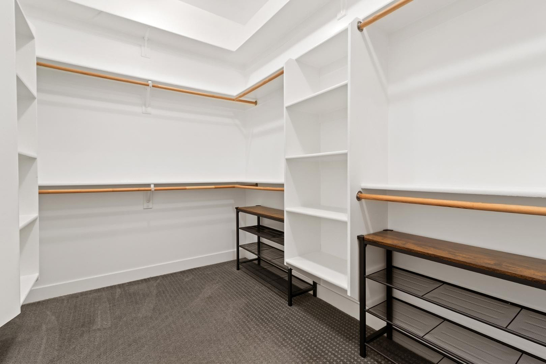
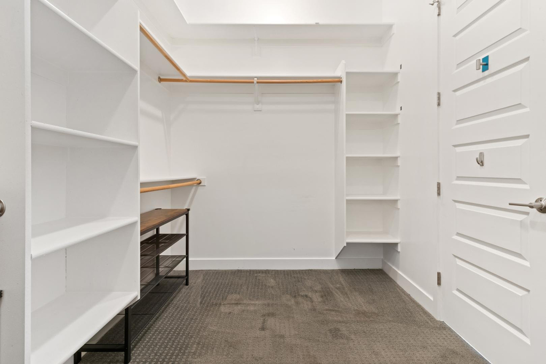
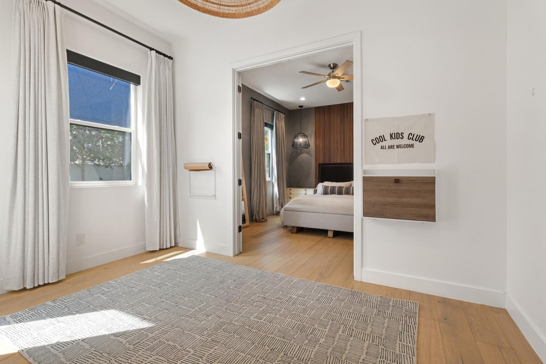
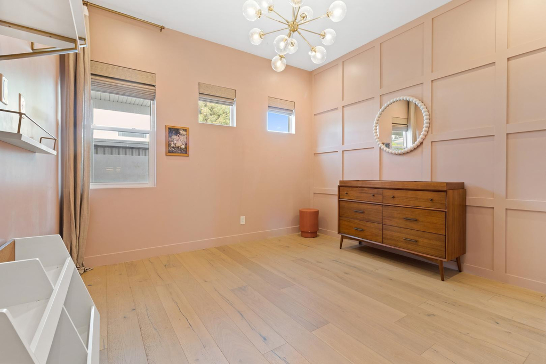
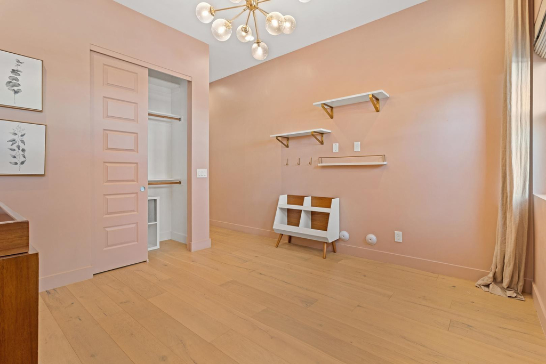
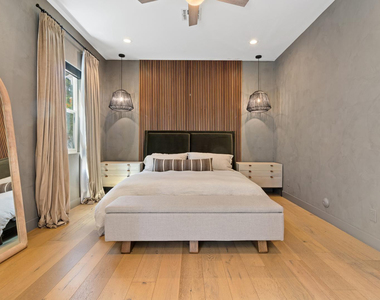
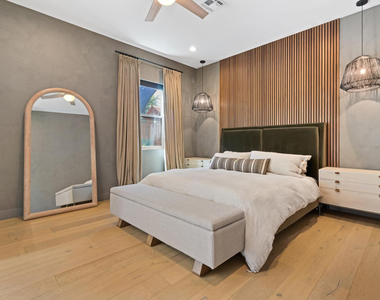
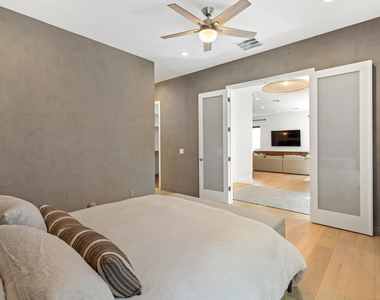
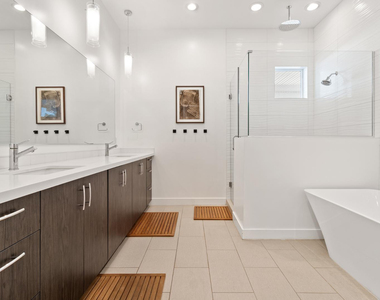
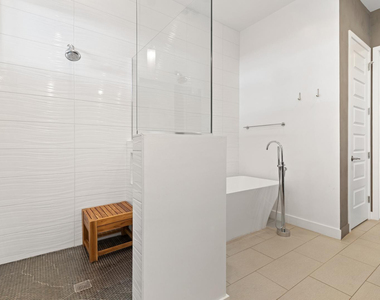
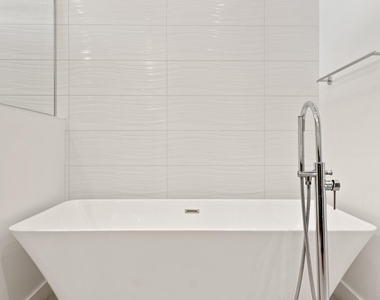
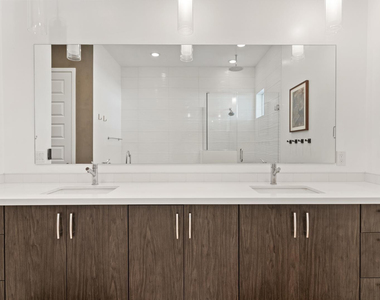
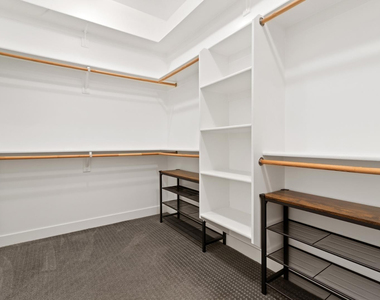
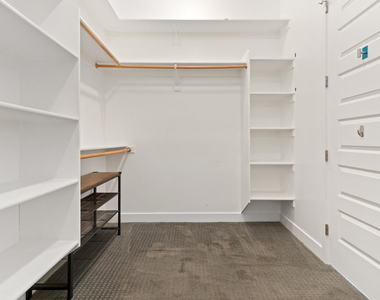
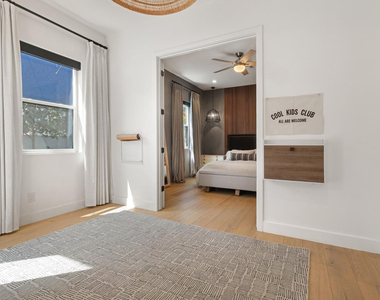
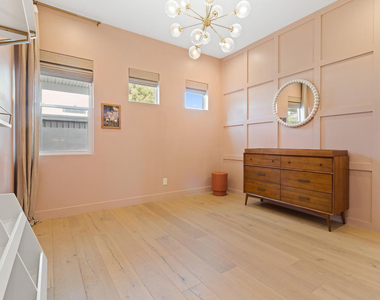
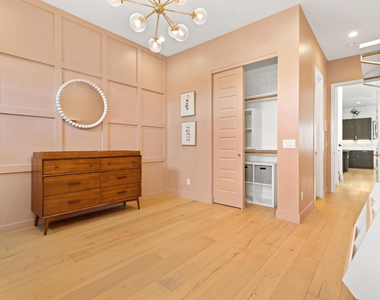
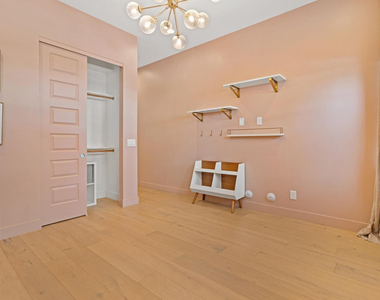
Private downstairs master suite with spa bath featuring rain shower, freestanding soaking tub, and large walk-in closet. Adjacent flex room with its own backyard entry, perfect as a kids' play area or home office.
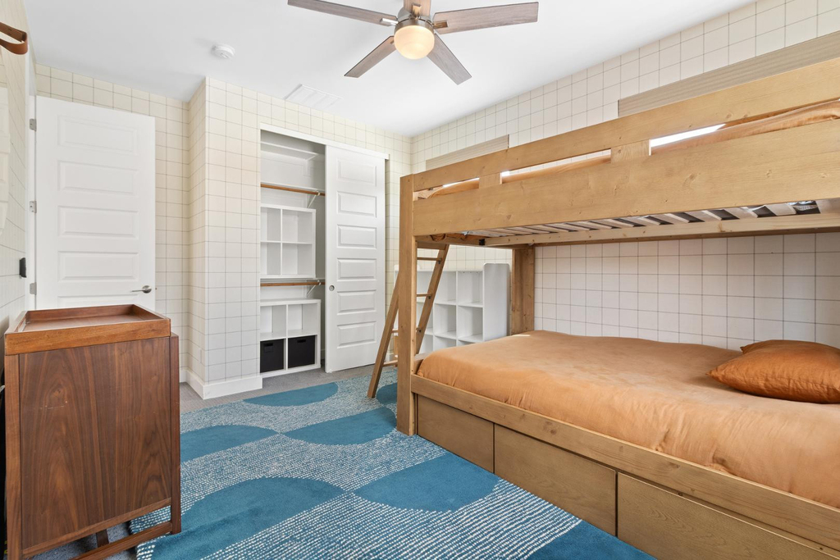
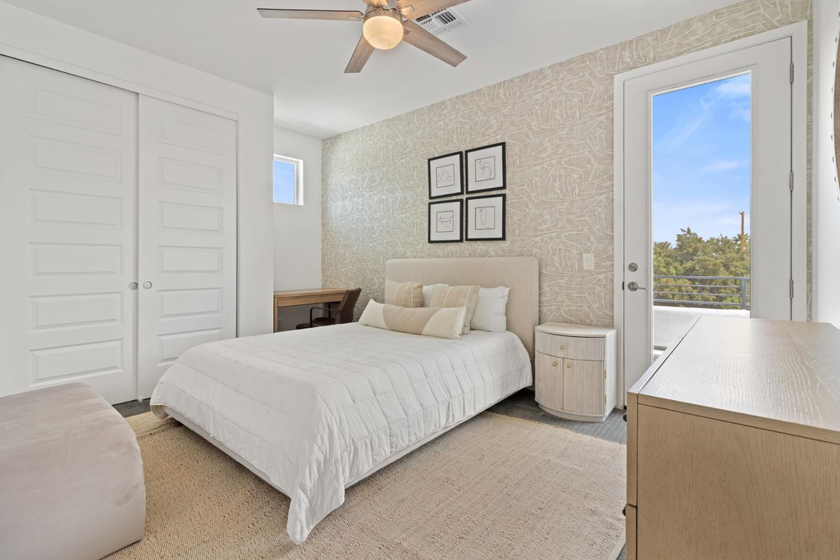
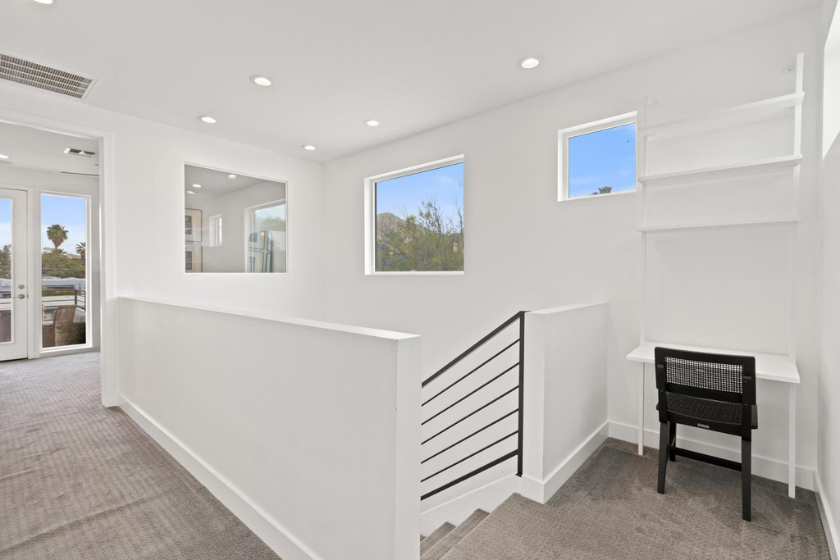
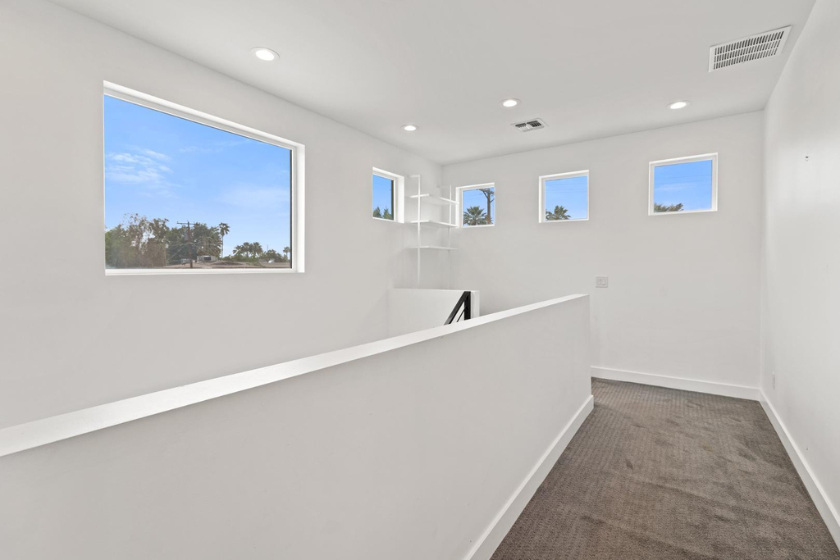
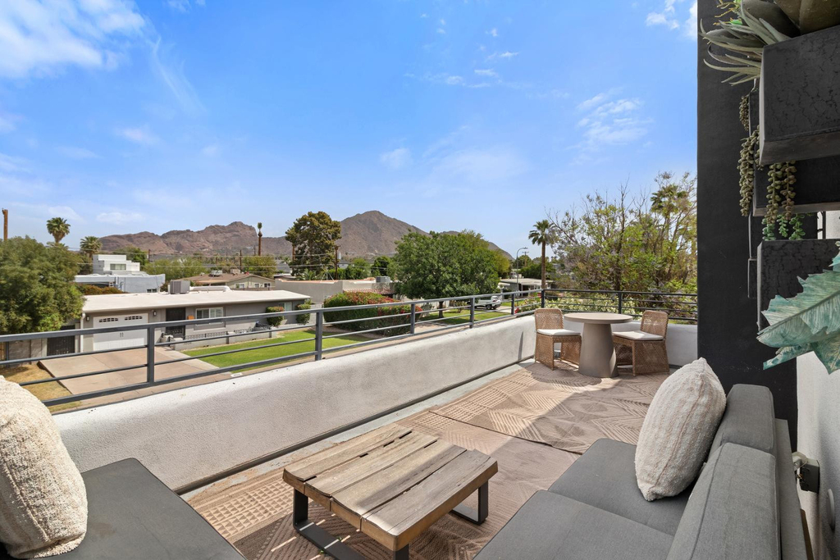
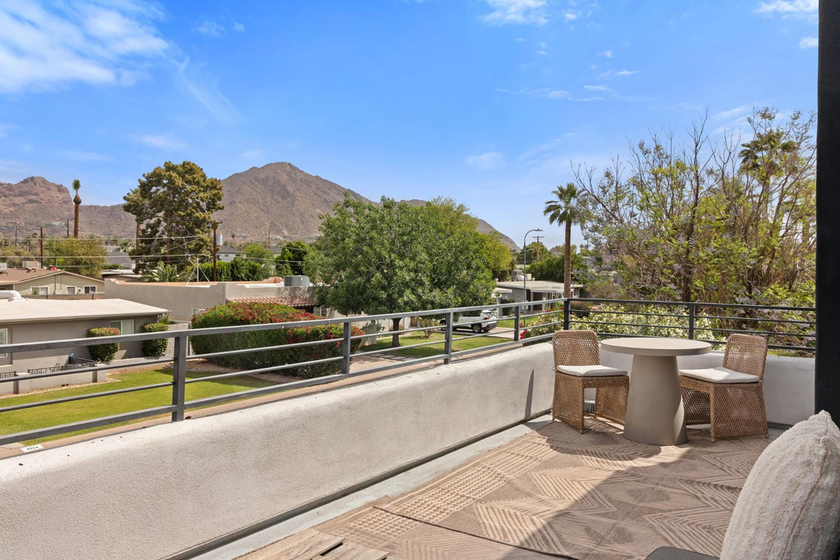
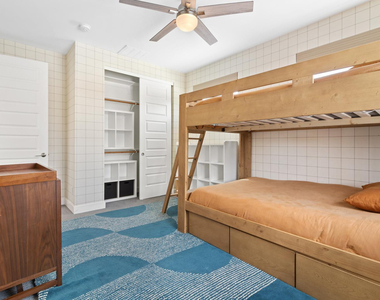
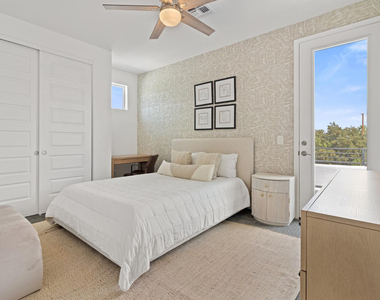
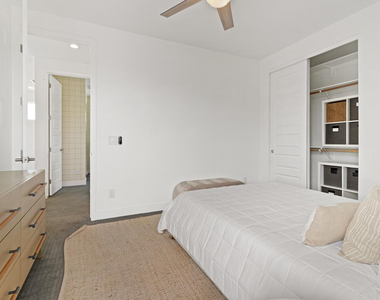
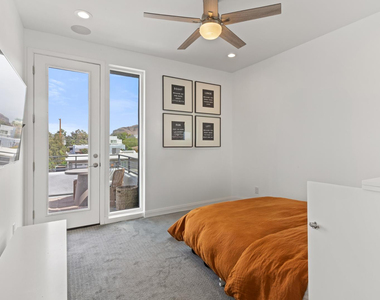
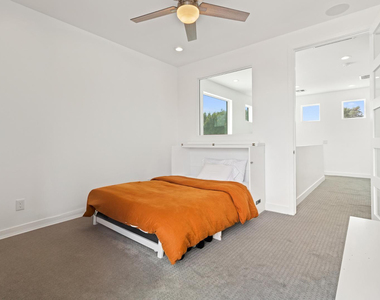
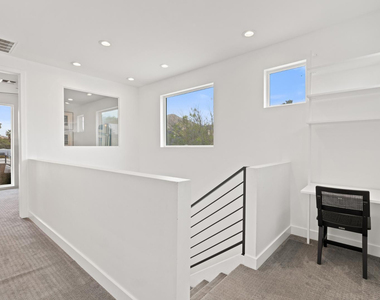
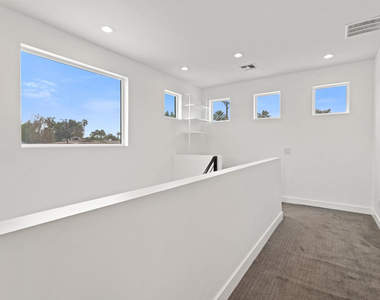
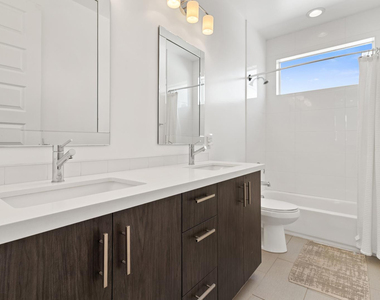
Three bedrooms upstairs with mountain-view windows, built-in desk nook on the landing, and direct balcony access from two rooms. Furnished balcony with lounge seating and bistro table overlooking Camelback Mountain. Full hall bath with dual vanity.
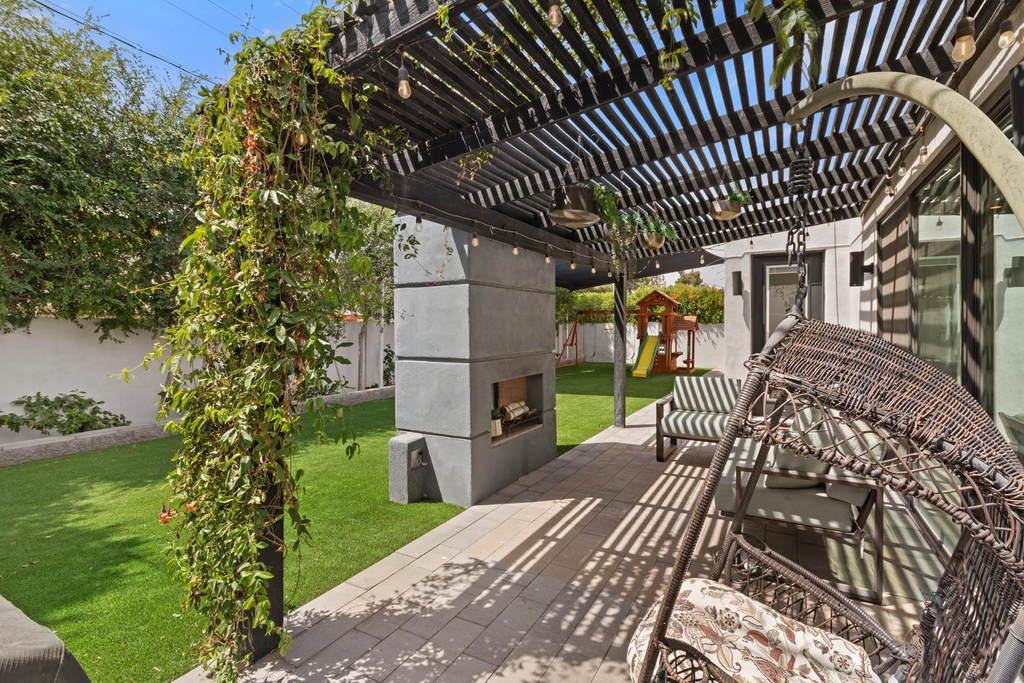
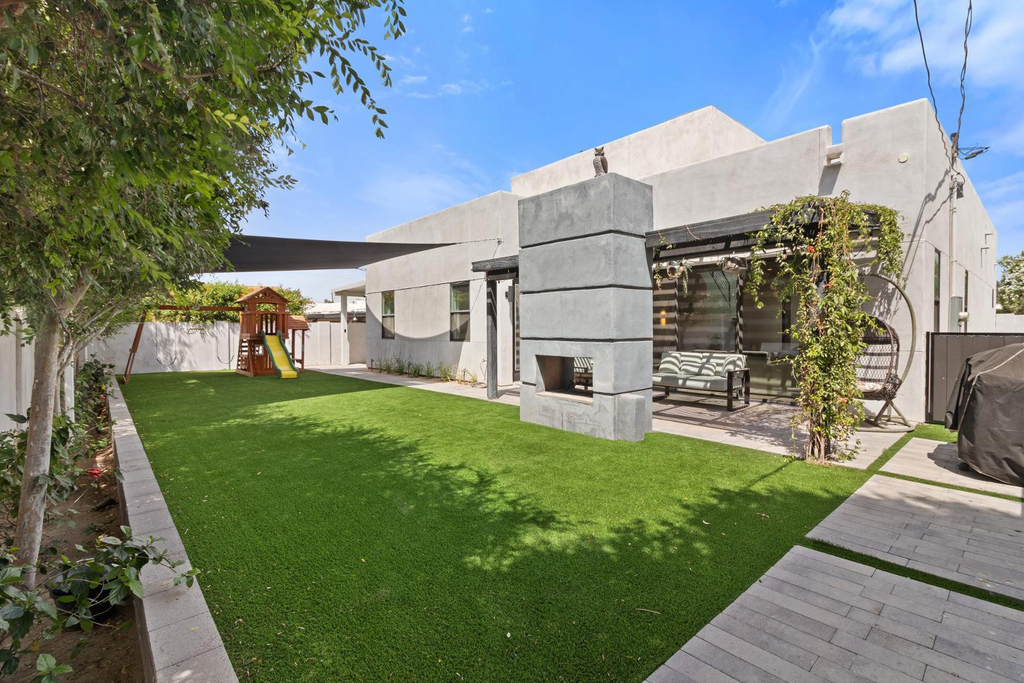
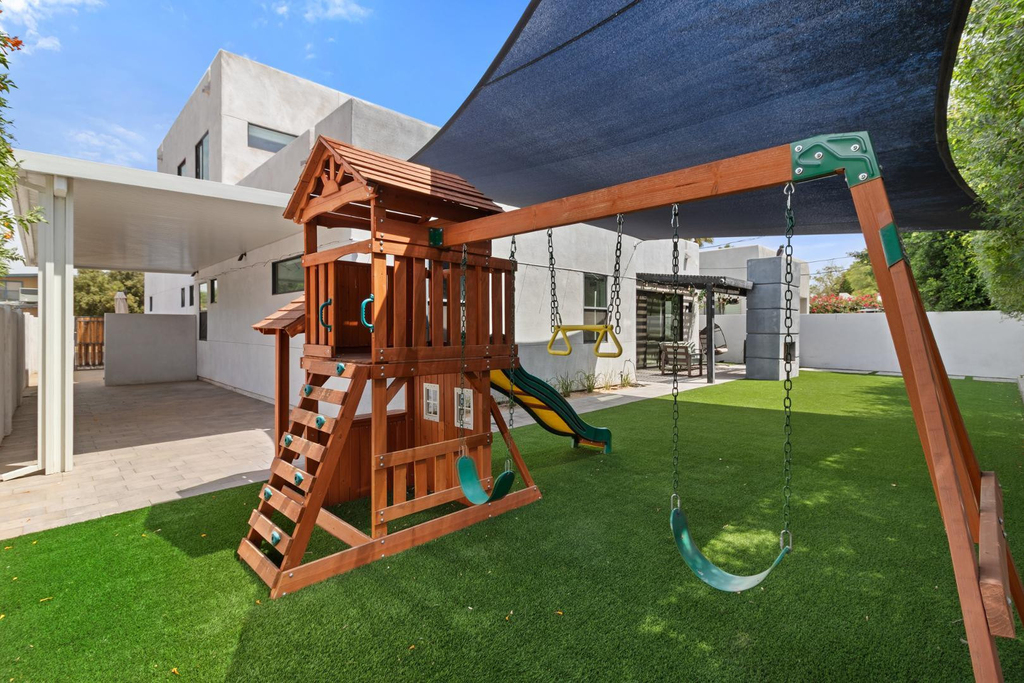
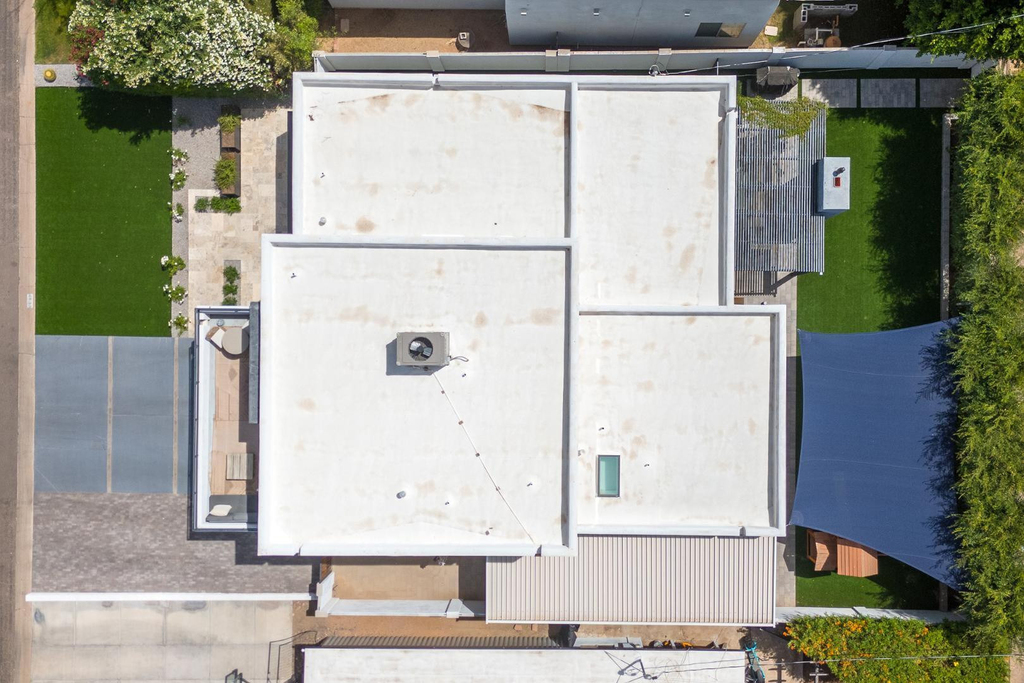
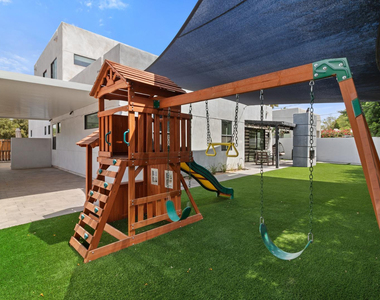
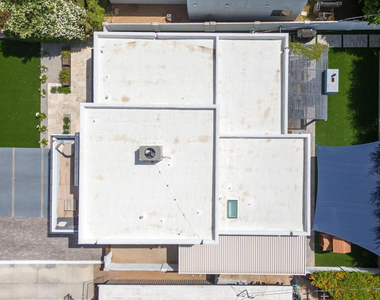
Walled backyard with synthetic turf, shade sail with misters, mature shade trees, kids' play structure with swings and slide, covered patio with outdoor fireplace, and lounge seating. Zero yard maintenance.
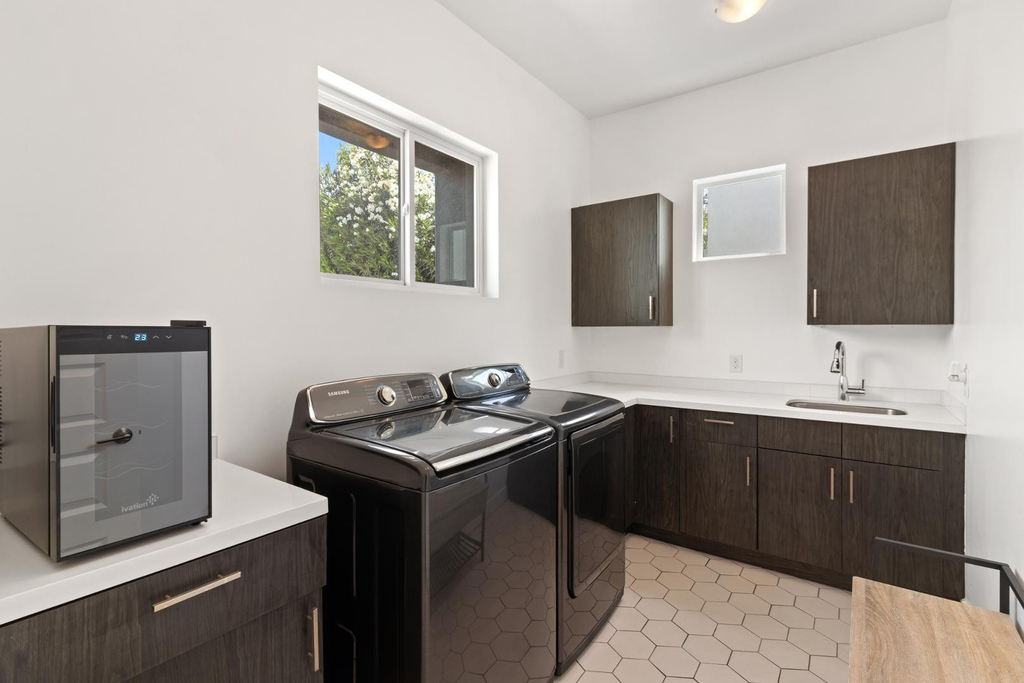
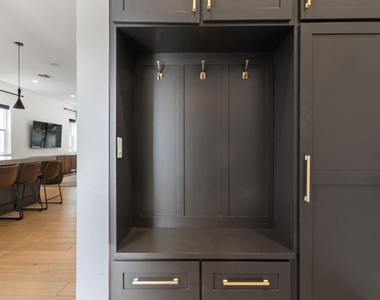
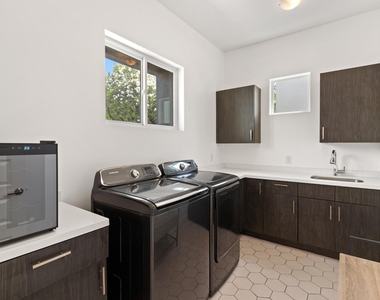
Oversized laundry room with utility sink and wine fridge. Custom mudroom off garage entry. Two car garage with modern glass panel door.
Minutes to Camelback Mountain hiking, Arcadia restaurants, Old Town Scottsdale, Biltmore Fashion Park, canal running paths, and Sky Harbor Airport. Ideal for families or professionals wanting a turnkey home in one of Phoenix's most sought after locations.
AMENITIES
Furnished
Parking Space
Home Office
ADDITIONAL INFORMATION
Interior
Bathroom Information
Full Bathrooms: 4
Interior Information
Interior Features: Double Vanity, Eat-in Kitchen, Breakfast Bar, Kitchen Island, Pantry, Separate Shwr & Tub
Flooring Type: Carpet, Tile
Exterior
Property Information
Square Footage: 2,615
Year Built: 2018
Building Information
Builder Name: Blue Sky Homes
Building Area Total: 2615
Building Area Units: Square Feet
Construction Materials: Stucco, Wood Siding
Lot Information
Lot Features: Sprinklers In Rear, Sprinklers In Front, Grass Front, Grass Back
The manager has not yet mailed us a photo copy of his or her government identification and proof or property ownership.
▼
Manager has not logged in recently
▼
Manager does not yet have user reviews
RENTHOP DESCRIPTION
The apartment is a unit offered at a monthly price of $7,900. The person posting the listing did not specify that any pets were allowed. It may be the case that pets are ok and the manager simply has not yet filled out all the details.
We have 54 photos of this particular unit, building, and surrounding areas.
We found some very similar listings nearby
Select those you'd like to message
Your messages have been sent!
Check Availability
By selecting Check Availability, you agree that RentHop and real estate professionals may call or text you about your inquiry. Message/data rates may apply. Terms & Privacy. California Privacy Notice




















 Your Privacy Choices
