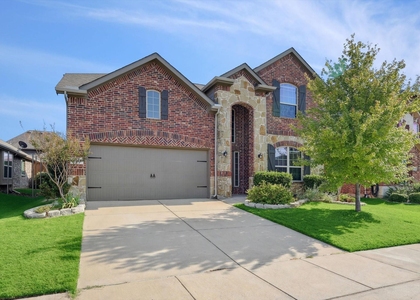
4532 Westminster Avenue

Pilot Point-Aubrey, 76227
$2,895
LEASED / EXPIRED
Posted 2 weeks ago, Immediate Move-In
bedrooms
4 Bed
bathrooms
3 Bath
bathrooms
1 Half Bath
square feet
2,558 Sqft
Listing by Virginia Gaytan, Texas Management and Leasing
Save Listing

SIMILAR NEARBY LISTINGS
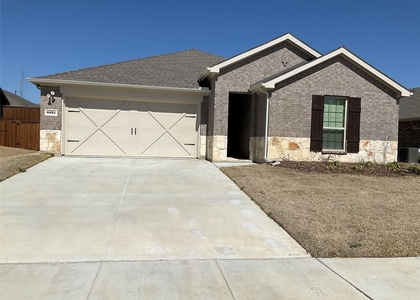
16008 Placid Trail
Pilot Point-Aubrey
75078
$3,225
By Venu Mandhala, 6 hours ago
bedrooms
4 Bed
|
bathrooms
3 Bath
|
square feet
2,704 Sqft
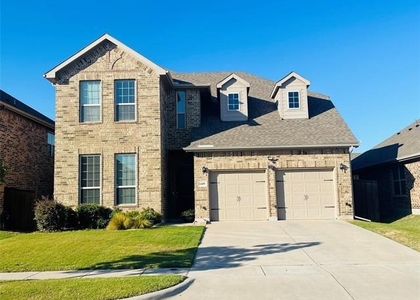
15713 Canyon Ridge
Artesia, Pilot Point-Aubrey
75078
$3,095
By Darrell Calhoun, 17 hours ago
bedrooms
4 Bed
|
bathrooms
3 Bath
|
square feet
2,926 Sqft
16328 White Rock Boulevard
Artesia, Pilot Point-Aubrey
75078
$2,900
By Shannon Brownstein, 11 hours ago
bedrooms
4 Bed
|
bathrooms
4 Bath
|
square feet
3,007 Sqft
15513 Bryant Park Avenue
Artesia, Pilot Point-Aubrey
75078
$3,200
By Kevin Andrews, 8 hours ago
bedrooms
4 Bed
|
bathrooms
3 Bath
|
square feet
2,930 Sqft
15501 Governors Island Way
Artesia, Pilot Point-Aubrey
75078
$3,100
By Lory Franke, 16 hours ago
bedrooms
4 Bed
|
bathrooms
3 Bath
|
square feet
2,249 Sqft
910 English Ivy Drive
Glenbrooke Estates, Pilot Point-Aubrey
75078
$2,800
By Joshua McGowan, 6 hours ago
bedrooms
4 Bed
|
bathrooms
3 Bath
|
square feet
2,996 Sqft
6021 Tudor Place
Pilot Point-Aubrey
76227
$2,500
By Mahnaz Mirzaie, 8 hours ago
bedrooms
4 Bed
|
bathrooms
2 Bath
|
square feet
1,861 Sqft
1609 Meadow Trail
Pilot Point-Aubrey
76227
$2,595
By Stanley Han, 9 hours ago
bedrooms
4 Bed
|
bathrooms
3 Bath
|
square feet
2,735 Sqft

DESCRIPTION
Rare single-story 4 bedroom home with 3 car tandem garage. 3.5 baths. 2 living areas and 2 dining areas. 2,558 square feet. on large lot with large covered patio. Only 1 block to Community pool & tennis courts. Built by Taylor Morrison. 10' tall ceilings, 8' doors. Excellent condition. Split Master. Garden Tub with separate shower in master bath. PROSPER ISD Schools!

AMENITIES
Attached Garage
Fireplace
Private Outdoor Space
Dishwasher
Parking Space

ADDITIONAL INFORMATION
Interior

    Bathroom Information

  • Half Bathrooms: 1
  • Full Bathrooms: 3

    Interior Information

  • Interior Features: Eat-in Kitchen, High Speed Internet, Kitchen Island, Open Floorplan, Pantry, Walk-In Closet(s), Cable TV Available, In-Law Suite Floorplan
  • Appliances: Dishwasher, Disposal, Electric Oven, Gas Cooktop, Microwave, Tankless Water Heater
  • Flooring Type: Carpet, Tile, Luxury Vinyl Plank
  • Laundry Features: Electric Dryer Hookup, Washer Hookup, Utility Room, Full Size W/D Area

    Fireplace Information

  • Has Fireplace
  • Fireplace Features: Gas Log, Gas Starter, Great Room
  • Fireplaces: 1
Exterior

    Property Information

  • Square Footage: 2,558
  • Security Features: Carbon Monoxide Detector(s), Smoke Detector(s)
  • Architectural Style: Traditional
  • Year Built: 2020

    Building Information

  • Levels: One
  • Window Features: Window Coverings
  • Construction Materials: Brick
  • Patio and Porch Features: Covered, Patio

    Lot Information

  • Lot Features: Interior Lot
  • Lot Size Area: 0.232
  • Lot Size Units: Acres
  • Lot Size Acres: 0.232
  • Square Footage: 10,106
  • Tax Lot: 7
Utilities

    Utilities Information

  • Cooling Type: Electric
  • Heating Type: Natural Gas
Parking

    Parking Information

  • Has Garage
  • Attached Garage
  • Parking Features: Direct Access, Driveway, Garage Door Opener, Garage Faces Front, Garage Single Door
  • Garage Spaces: 3
Location

    HOA Information

  • HOA/Condo/Coop Fee Includes: Full Use of Facilities

MAP


76227

LISTING QUALITY
▲ Listing location is an exact address
▲ Features and amenities are properly noted
▲ RentHop has data for this building
▼ The manager has not yet mailed us a photo copy of his or her government identification and proof or property ownership.
▼ Manager has not logged in recently
▼ Manager does not yet have user reviews

RENTHOP DESCRIPTION
The apartment is a unit offered at a monthly price of $2,895. The person posting the listing did not specify that any pets were allowed. It may be the case that pets are ok and the manager simply has not yet filled out all the details. The kitchen conveniently includes a dishwasher.

We have 40 photos of this particular unit, building, and surrounding areas.
See available units at 4532 Westminster Avenue.

Does something look off?

Courtesy of RH Advisors, Inc. and RHP Realty NJ, Inc.