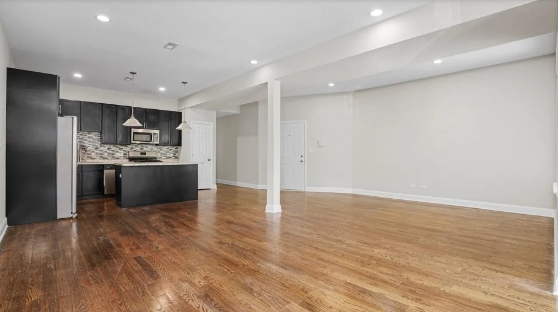
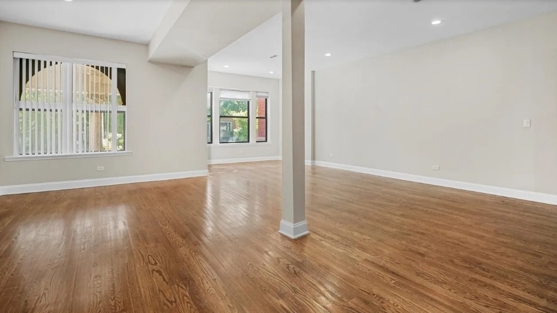
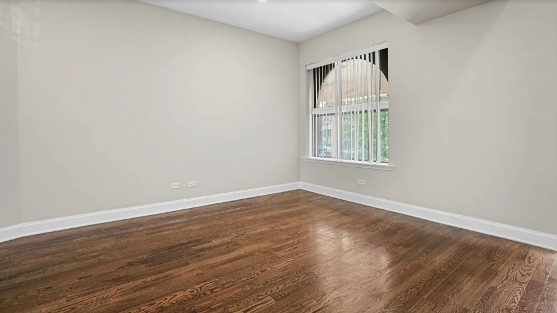
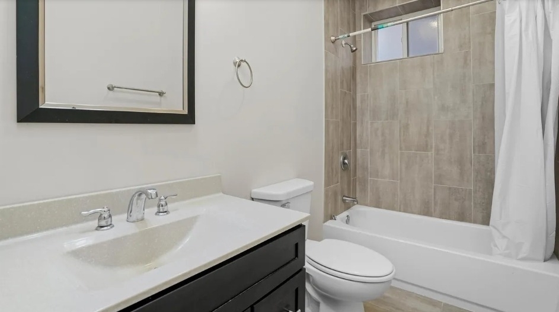
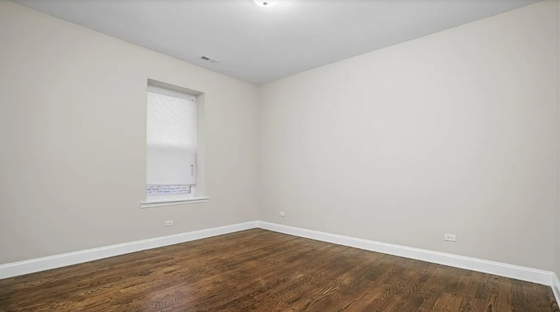
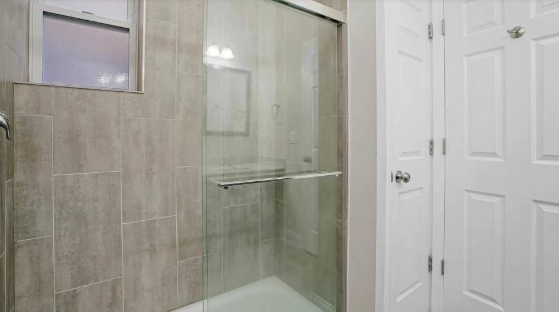
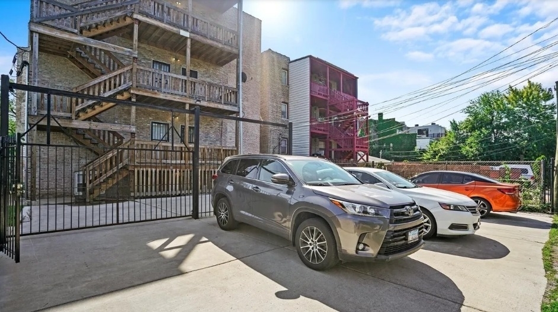
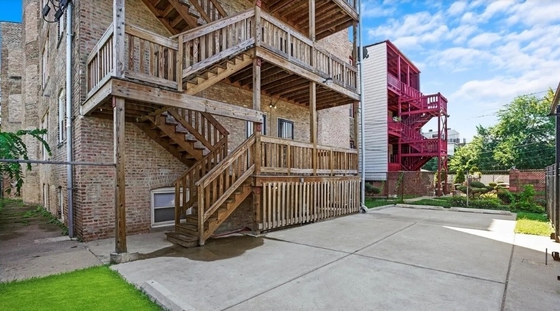
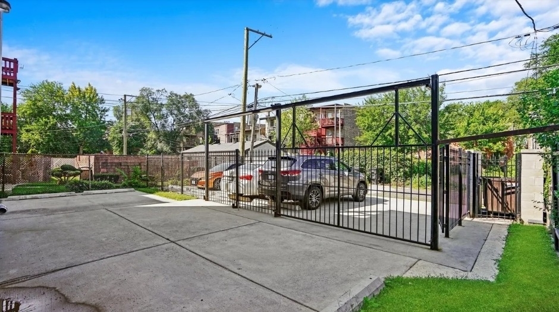
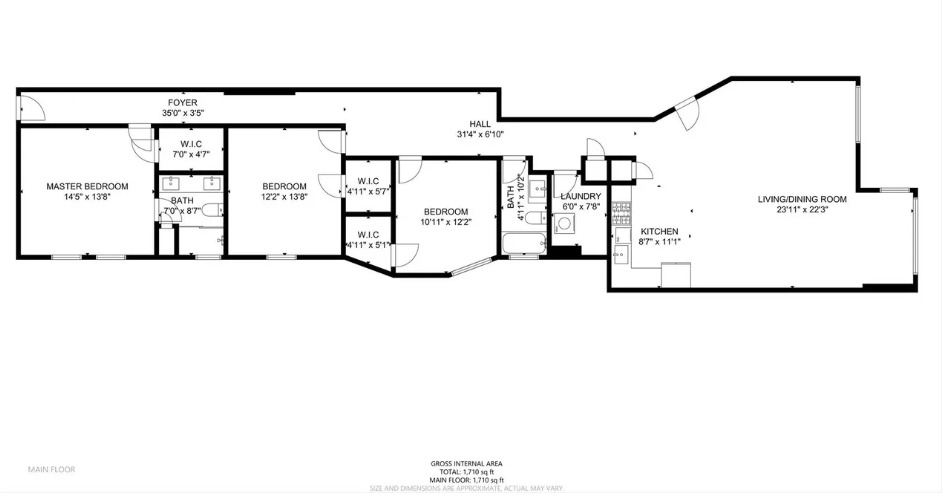
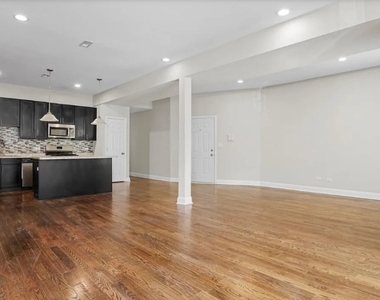
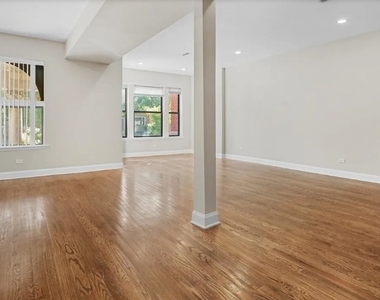
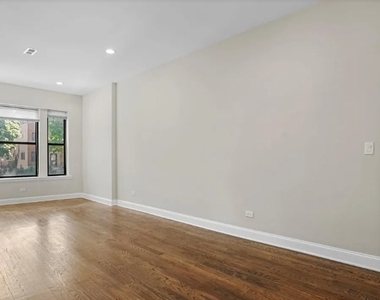
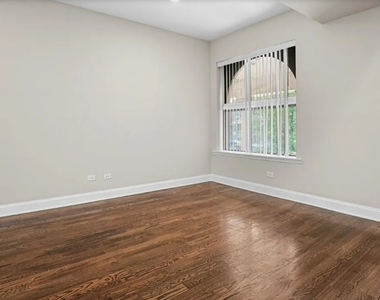
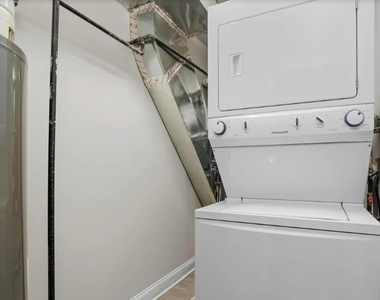
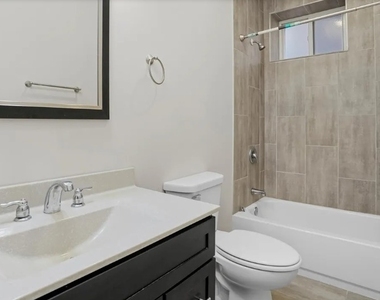
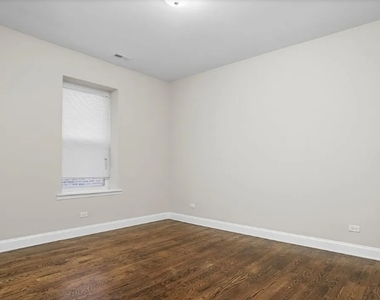
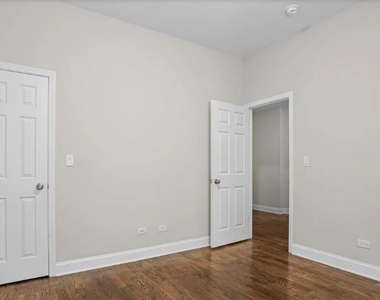
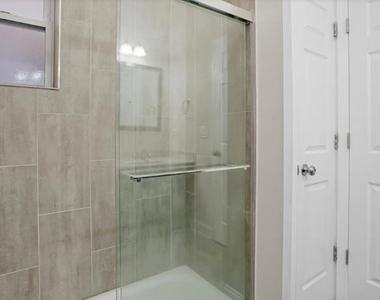

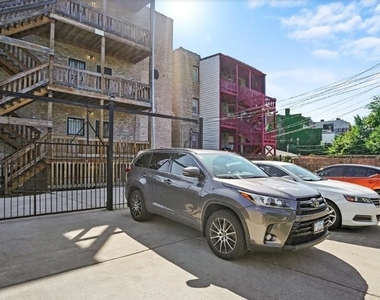
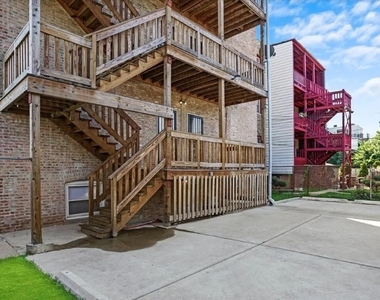
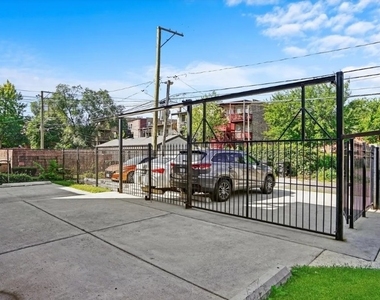
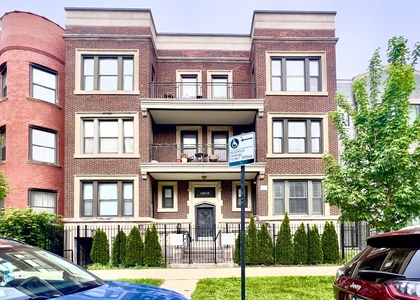
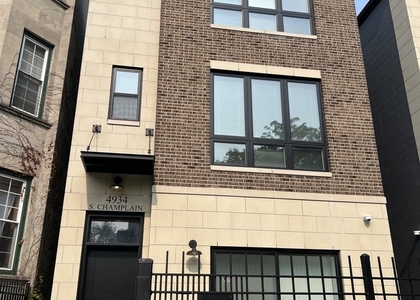
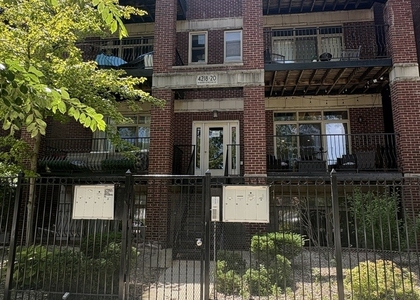
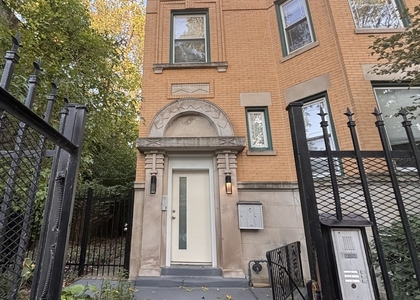
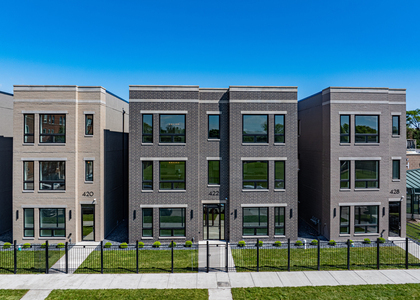
Modern & Spacious 3 Bed | 2 Bath Condo with Gated Parking - Available 7/15 Don't miss this beautifully updated 3-bedroom, 2-bathroom condo offering over 1,700 square feet of thoughtfully designed living space. This bright and expansive home features soaring ceilings, gleaming hardwood floors, recessed lighting, and oversized windows that flood the space with natural light. The open-concept layout flows seamlessly into a stunning chef's kitchen complete with granite countertops, a large center island with seating, stainless steel appliances, abundant cabinetry, and a stylish tile backsplash-perfect for entertaining or everyday living. The spacious primary suite features a walk-in closet and a private en-suite bathroom with a double vanity and oversized glass-enclosed shower. Two additional generously sized bedrooms offer excellent closet space and flexibility for guests, roommates, or a home office. Additional highlights include a second full bathroom, a dedicated laundry room with a full-size washer and dryer, central heat and air conditioning, and ample storage throughout. Enjoy the convenience of one gated parking space and a professionally maintained building ideally located near restaurants, shopping, parks, and public transportation. Property Features: 3 Bedrooms | 2 Bathrooms Over 1,700 Sq. Ft. Open-concept living and dining area Hardwood floors throughout Chef's kitchen with granite countertops & large island Stainless steel appliances Spacious primary suite with walk-in closet En-suite bath with double vanity and oversized walk-in shower In-unit washer & dryer Central heating & air conditioning Gated parking included Professionally managed building Available: July 15 Rental Requirements: Minimum credit score of 680 All applications are subject to a full credit report review, which is factored into the approval process Household income must be at least 3x the monthly rent Schedule your private tour today and experience everything this exceptional home has to offer! *Photos are of a similar unit*
AMENITIES
Home Office
ADDITIONAL INFORMATION
Interior
Bathroom Information
Full Bathrooms: 2
Room Information
Rooms: 5
Basement Information
Basement: None
Exterior
Property Information
Has Property Attached
Square Footage: 1,710
Square Footage Source: $0
Year Built: 1895
Building Information
Construction Materials: Brick
Lot Information
Lot Size Dimensions: COMMON
Land Information
Water Source: Public
Utilities
Utilities Information
Cooling Type: Central Air
Heating Type: Natural Gas
Sewer : Other
Parking
Parking Information
Parking Features: Yes
MAP
BRONZEVILLE
About Bronzeville
Head a little south of downtown and you'll find Chicago's
historic Bronzeville neighborhood. Home of the Bud Billikin Day
Parade, the U.S.' second largest annual parade, as well as a
plethora of other important events for the trajectory of black
history. Located south of Chinatown, along the shores of Lake
Michigan, Bronzeville apartments lie mostly within the bounds of
the Douglas and partially within the Grand Boulevard community
area. U.S. Cellular Field, home of the Chicago White Sox, is on the
boundary of Bronzeville, and the IIT campus is located within it.
The CTA's Red and Green line 'L' trains serve Bronzeville.
Apartment Snapshot
Bronzeville residents are predominantly renters in mid to
high-rise complexes with 50 or more apartments. Renters seeking an
apartment can expect to pay upwards of $1,000 to $1,500 for an
apartment close to IIT with nice amenities.
History
Bronzeville is a product of the great migration that occurred
during the early 20th…
The median is solely based on the area and the number of bedrooms.
Listing-specific characteristics such as the number of bathrooms and the amenities will also impact the price.
LISTING QUALITY
▲
Features and amenities are properly noted
▲
RentHop has data for this building
▼
The manager has not yet mailed us a photo copy of his or her government identification and proof or property ownership.
▼
Manager has not logged in recently
▼
Manager does not yet have user reviews
RENTHOP DESCRIPTION
The apartment is a unit offered at a monthly price of $2,450. The person posting the listing did not specify that any pets were allowed. It may be the case that pets are ok and the manager simply has not yet filled out all the details.
We have 21 photos of this particular unit, building, and surrounding areas.
MLS# MRD12694269
List Agent Name: Simeon Pawletki
List Office Name: Chicago PM LLC
IDX information is provided exclusively for personal, non-commercial use, and may not be used for any purpose other than to identify prospective properties consumers may be interested in purchasing. Information is deemed reliable but not guaranteed. The listing broker’s offer of compensation is made only to participants of the MLS where the listing is filed.
Courtesy of RH Advisors, Inc. and RHP Realty NJ, Inc.
Enter the 6-digit code sent to or download the
RentHop mobile app to continue.
By selecting Check Availability, you agree that RentHop and real estate professionals may call or text you about your inquiry. Message/data rates may apply. Terms & Privacy.
We found some very similar listings nearby
Select those you'd like to message
Your messages have been sent!
Check Availability
By selecting Check Availability, you agree that RentHop and real estate professionals may call or text you about your inquiry. Message/data rates may apply. Terms & Privacy.