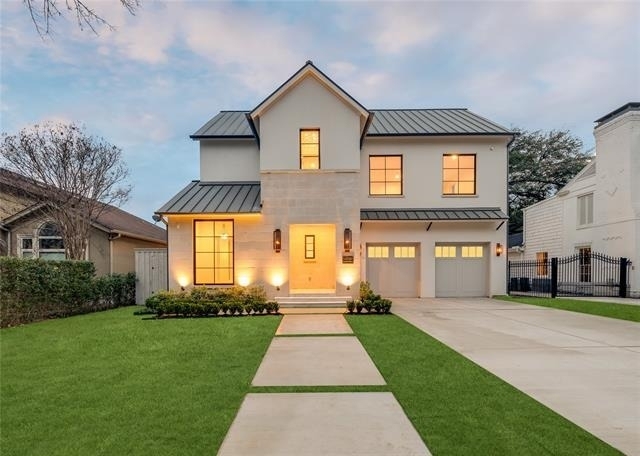
Introducing this exceptional Highland Park home by Prous Homes, completed in 2024. Thoughtfully designed with abundant natural light and a seamless open-concept floor plan, this home is ideal for both everyday living and effortless entertaining. The inviting family room, anchored by a fireplace, flows into the chef's kitchen, dining area, and stylish bar. The gourmet kitchen is appointed with Wolf and Sub-Zero appliances, an oversized island, and an expansive walk-in pantry with a dedicated prep kitchen and built-in desk. A versatile bonus living space with a private exterior entrance, vaulted ceilings, full bath, and walk-in closet offers endless possibilities as a guest suite, executive office, or private retreat. Upstairs, the luxurious primary suite features a spa-inspired bath with dual vanities, a soaking tub, oversized shower, and two custom walk-in closets. Three additional ensuite bedrooms, a spacious game room with a wet bar, and a dedicated study with custom built-ins complete the second level. The third floor offers a fifth ensuite bedroom, providing additional privacy for guests or extended family. Designed to embrace indoor-outdoor living, expansive sliding glass doors open to a covered patio with a fireplace, automated shades, prewiring for TVs and speakers, and a beautifully landscaped backyard with ample green space. This stunning residence combines timeless craftsmanship, sophisticated design, and modern luxury in one of Highland Park's most desirable locations.
AMENITIES
Attached Garage
Fireplace
Common Outdoor Space
Dishwasher
Parking Space
Short Term Allowed
ADDITIONAL INFORMATION
Interior
Bathroom Information
Half Bathrooms: 2
Full Bathrooms: 6
Interior Information
Interior Features: Built-in Features, Central Vacuum, Chandelier, Double Vanity, Eat-in Kitchen, High Speed Internet, Kitchen Island, Open Floorplan, Pantry, Smart Home, Sound System, Vaulted Ceiling(s), Walk-In Closet(s), Wet Bar, Built-in Wine Cooler, Cable TV Available, Decorative Lighting, Flat Screen Wiring
Appliances: Built-In Refrigerator, Dishwasher, Disposal, Gas Cooktop, Ice Maker, Double Oven, Refrigerator, Tankless Water Heater, Commercial Grade Range, Commercial Grade Vent, Plumbed For Gas in Kitchen
Flooring Type: Concrete, Wood
Laundry Features: Utility Room, Full Size W/D Area
Fireplace Information
Has Fireplace
Fireplace Features: Den, Gas Log, Gas Starter
Fireplaces: 1
Exterior
Property Information
Has Property Attached
Square Footage: 6,094
Security Features: Fire Alarm, Security System
Architectural Style: Farmhouse
Year Built: 2023
Building Information
Levels: Three Or More
Window Features: Window Coverings
Construction Materials: Frame, Stucco
Patio and Porch Features: Covered, Screened
Pool Information
Pool Features: Heated, In Ground, Outdoor Pool
Pool is Private
Lot Information
Lot Features: Few Trees, Interior Lot, Landscaped, Sprinkler System
The manager has not yet mailed us a photo copy of his or her government identification and proof or property ownership.
▼
Manager has not logged in recently
▼
Manager does not yet have user reviews
RENTHOP DESCRIPTION
The apartment is a unit offered at a monthly price of $35,000. The person posting the listing did not specify that any pets were allowed. It may be the case that pets are ok and the manager simply has not yet filled out all the details. The kitchen conveniently includes a dishwasher.
We have 27 photos of this particular unit, building, and surrounding areas.
Last Updated: 24 hours ago
Data Source: Ntreis MLS
MLS# 21333262
List Agent Name: Eric Narosov
List Office Name: Allie Beth Allman & Assoc.
IDX information is provided exclusively for personal, non-commercial use, and may not be used for any purpose other than to identify prospective properties consumers may be interested in purchasing. Information is deemed reliable but not guaranteed. The listing broker’s offer of compensation is made only to participants of the MLS where the listing is filed.
Courtesy of RH Advisors, Inc. and RHP Realty NJ, Inc.
Enter the 6-digit code sent to or download the
RentHop mobile app to continue.
By selecting Check Availability, you agree that RentHop and real estate professionals may call or text you about your inquiry. Message/data rates may apply. Terms & Privacy.
We found some very similar listings nearby
Select those you'd like to message
Your messages have been sent!
Check Availability
By selecting Check Availability, you agree that RentHop and real estate professionals may call or text you about your inquiry. Message/data rates may apply. Terms & Privacy.