Check Availability

4529 Ashmark Road

Pilot Point-Aubrey, 76227
$2,345
Posted 1 day ago, Immediate Move-In
bedrooms
4 Bed
bathrooms
2 Bath
square feet
1,852 Sqft
Listing by Gabriel Falcon, Leap Property Management
Save Listing

DESCRIPTION
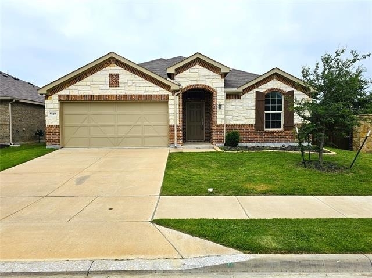
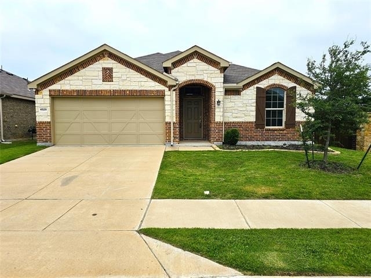
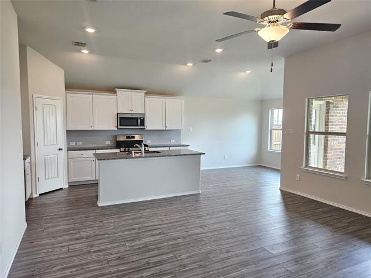
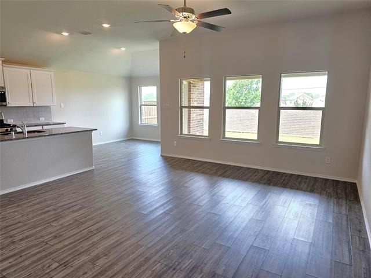
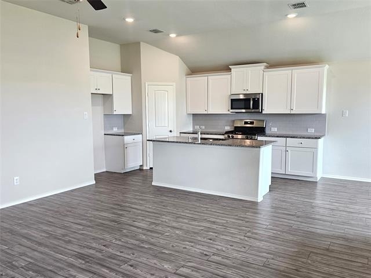
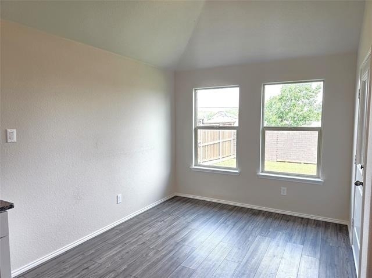
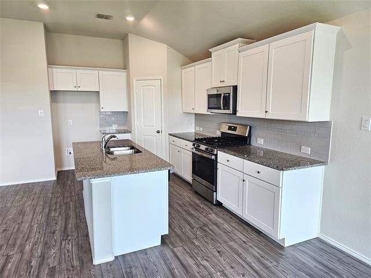
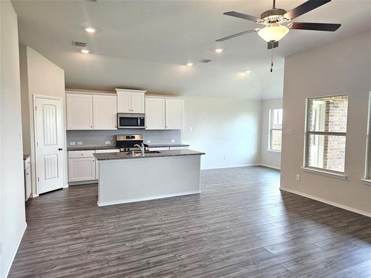
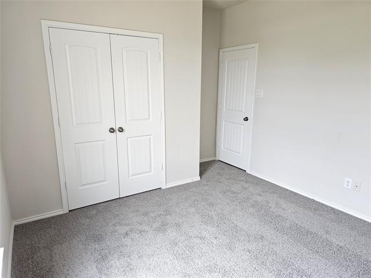
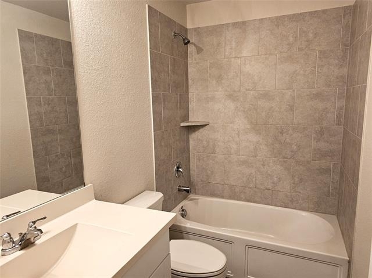
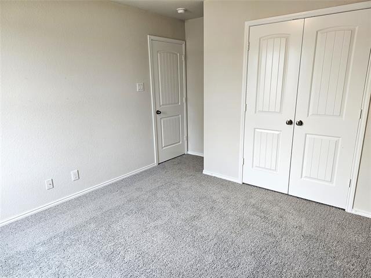
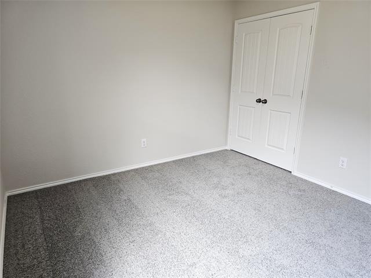
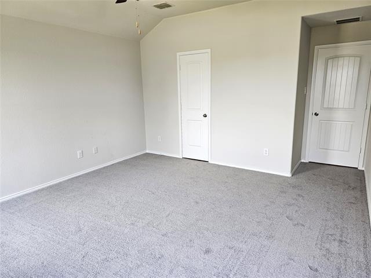
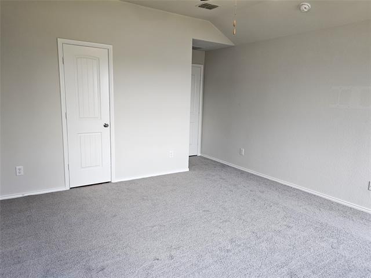
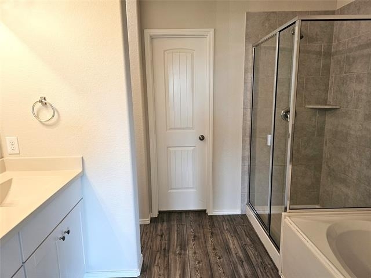
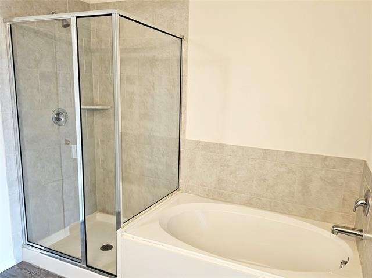
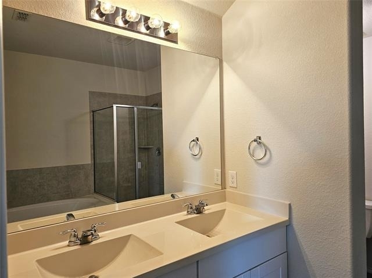
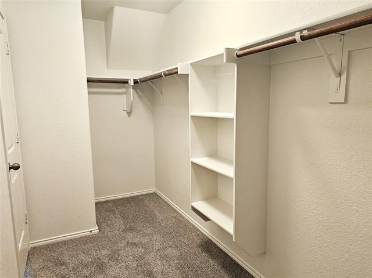
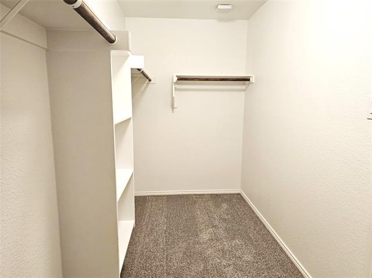
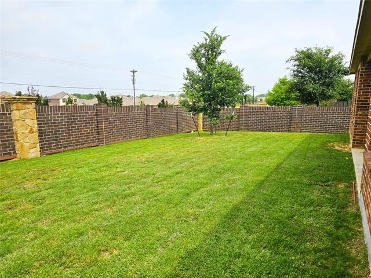
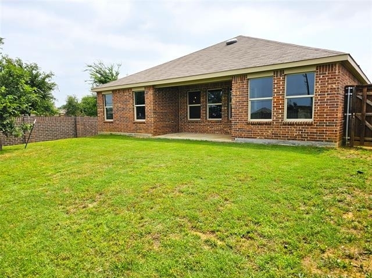
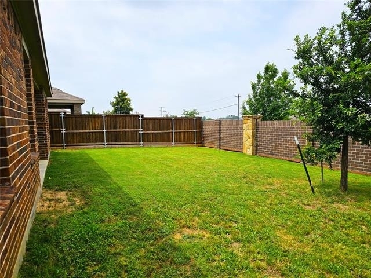
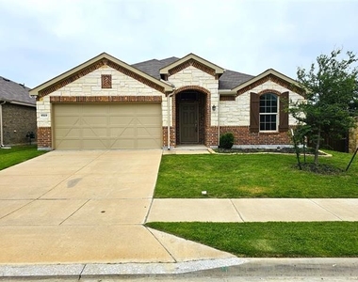
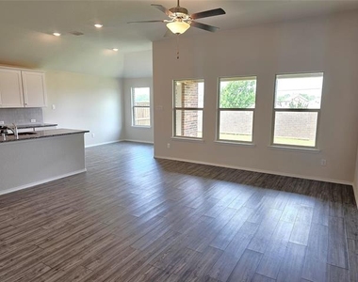
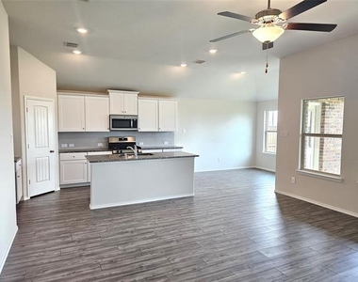
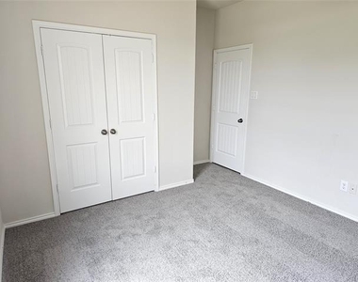
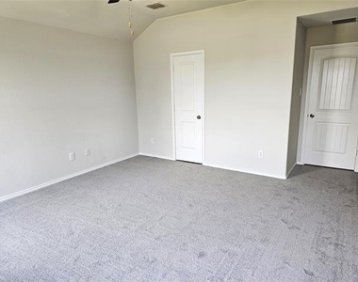
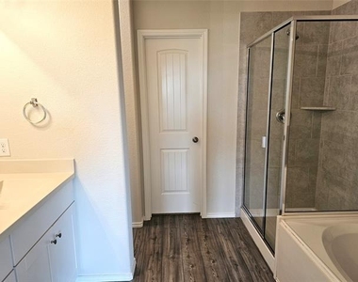
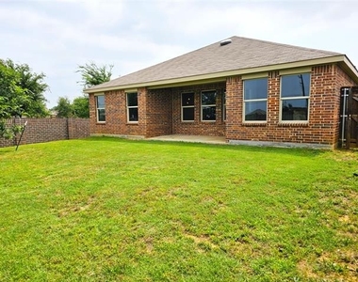
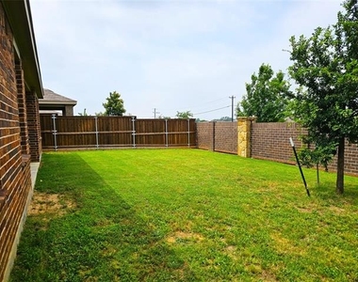
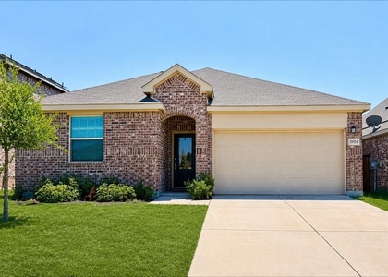
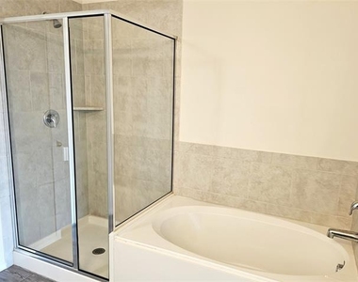
Beautiful 4 bedroom, 2 bathroom, like new home. Illuminated with abundant natural light. Kitchen boasts island, granite countertops, stainless steel appliances, and generous cabinet-counter space. Large guest bedrooms. Master suite is in the rear for privacy. Grand master bath offers double sinks, private water closet, standalone shower, and walk-in closet. Backyard oasis w covered patio and privacy fence. Great location puts your family just minutes away from major shopping, dining, & entertainment destinations. Must see!

AMENITIES
Attached Garage
New Construction
Dishwasher
Parking Space

ADDITIONAL INFORMATION
Interior

    Bathroom Information

  • Full Bathrooms: 2

    Interior Information

  • Appliances: Dishwasher, Disposal
Exterior

    Property Information

  • Square Footage: 1,852
  • Architectural Style: Traditional
  • Year Built: 2020

    Building Information

  • Levels: One
  • Window Features: Window Coverings
  • Construction Materials: Brick, Stone

    Lot Information

  • Lot Size Area: 0.139
  • Lot Size Units: Acres
  • Lot Size Acres: 0.139
  • Square Footage: 6,055
  • Tax Lot: 1
Parking

    Parking Information

  • Has Garage
  • Attached Garage
  • Parking Features: Garage Door Opener, Garage Faces Front
  • Garage Spaces: 2

MAP


76227

LISTING QUALITY
Features and amenities are properly noted
RentHop has data for this building
The manager has not yet mailed us a photo copy of his or her government identification and proof or property ownership.
Manager has not logged in recently
Manager does not yet have user reviews

RENTHOP DESCRIPTION
The apartment is a unit offered at a monthly price of $2,345. Everything is still in great condition as the building only recently completed construction. The person posting the listing did not specify that any pets were allowed. It may be the case that pets are ok and the manager simply has not yet filled out all the details. The kitchen conveniently includes a dishwasher.

We have 22 photos of this particular unit, building, and surrounding areas.
See available units at 4529 Ashmark Road.

SIMILAR NEARBY LISTINGS
1209 Canvasback Drive
Paloma Creek, Pilot Point-Aubrey
76227
$2,395
By Donnie Taylor, 1 day ago
bedrooms
4 Bed
|
bathrooms
2 Bath
|
square feet
2,673 Sqft
11600 Silver Queen Drive
Pilot Point-Aubrey
76227
$2,200
By Sabre DuFrene, 1 day ago
bedrooms
4 Bed
|
bathrooms
2 Bath
|
square feet
1,838 Sqft
3736 Maroon Creek Road
Pilot Point-Aubrey
76227
$2,395
By Kevin Wei, 1 day ago
bedrooms
4 Bed
|
bathrooms
2 Bath
|
square feet
2,030 Sqft
3029 Eriskay Drive
Pilot Point-Aubrey
76227
$2,495
By Neeraj Tripathi, 1 day ago
bedrooms
4 Bed
|
bathrooms
2 Bath
|
square feet
1,902 Sqft
1133 Mockingbird Drive
Paloma Creek, Pilot Point-Aubrey
76227
$2,395
By Melissa Harris, 1 day ago
bedrooms
4 Bed
|
bathrooms
2 Bath
|
square feet
2,349 Sqft
608 Pawnee Street
Cross Oak Ranch, Pilot Point-Aubrey
76227
$2,300
By Andrew Ngotho, 1 day ago
bedrooms
4 Bed
|
bathrooms
3 Bath
|
square feet
2,184 Sqft
6033 Seguin Court
Pilot Point-Aubrey
76227
$2,600
By Shelby Liske, 1 day ago
bedrooms
4 Bed
|
bathrooms
3 Bath
|
square feet
2,061 Sqft
260 Adelina Drive
Pilot Point-Aubrey
75068
$2,550
By Sofia Boscan Lisboa, 1 day ago
bedrooms
4 Bed
|
bathrooms
2 Bath
|
square feet
2,067 Sqft

Does something look off?

Ntreis MLS

Last Updated: 23 hours ago
Data Source: Ntreis MLS
MLS# 21354295
List Agent Name: Gabriel Falcon
List Office Name: Leap Property Management
IDX information is provided exclusively for personal, non-commercial use, and may not be used for any purpose other than to identify prospective properties consumers may be interested in purchasing. Information is deemed reliable but not guaranteed. The listing broker’s offer of compensation is made only to participants of the MLS where the listing is filed.
Courtesy of RH Advisors, Inc. and RHP Realty NJ, Inc.