4527 Scarlet Loop

Central Pasco, 33544
$4,500
LEASED / EXPIRED
Posted 11 weeks ago, Immediate Move-In
bedrooms
4 Bed
bathrooms
3 Bath
bathrooms
1 Half Bath
square feet
3,282 Sqft
Listing by Lucy Ambrose
Save Listing

SIMILAR NEARBY LISTINGS
4667 San Martino Drive
Central Pasco
33543
$4,200
By Marlene Loehlein, 23 hours ago
bedrooms
4 Bed
|
bathrooms
3 Bath
|
square feet
3,176 Sqft

DESCRIPTION
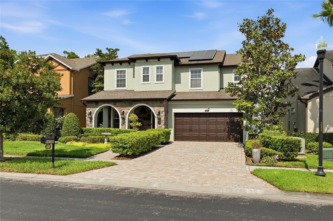
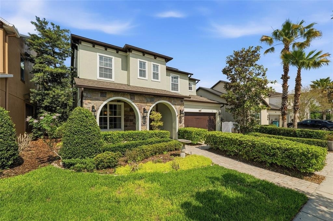
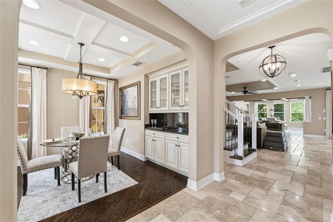
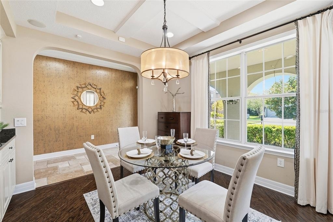
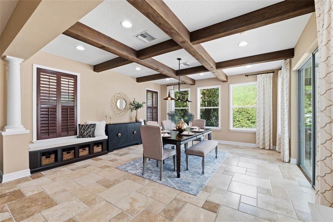
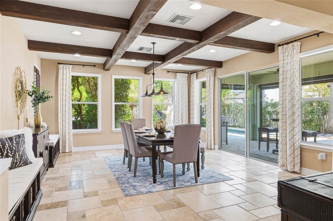
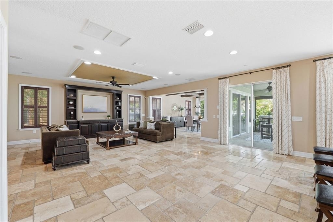
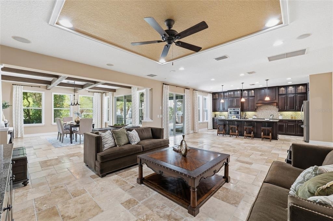
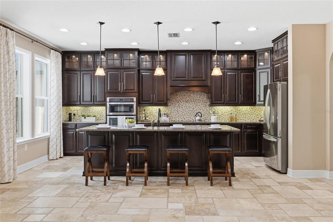
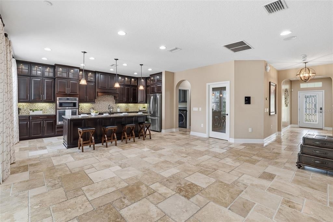
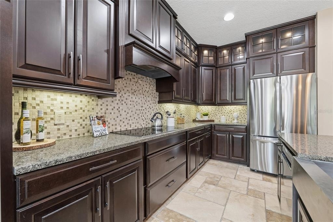
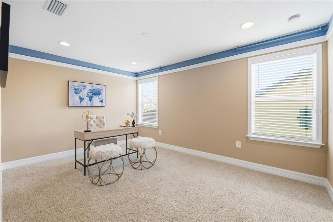
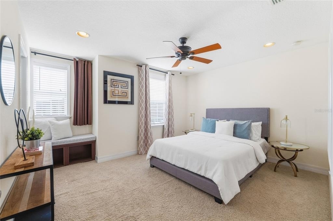
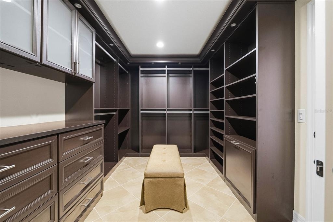
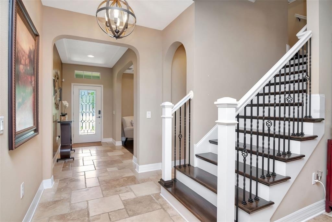
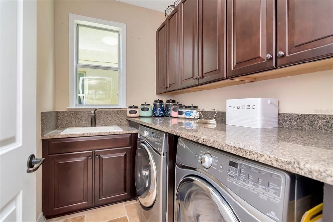
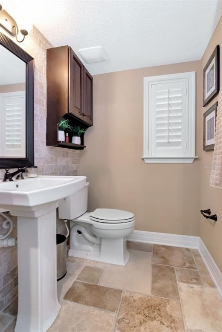
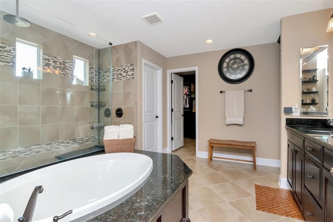
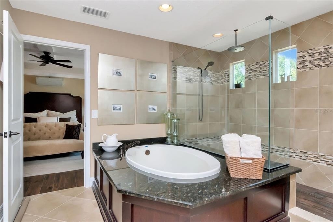
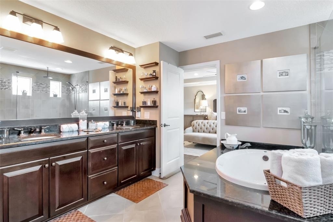
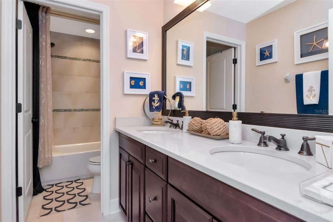
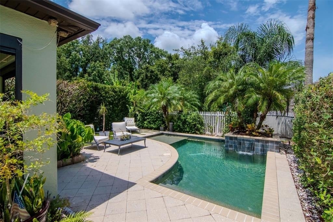
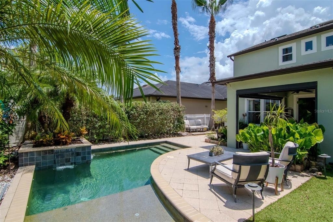
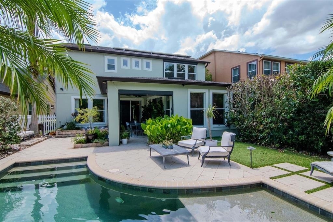
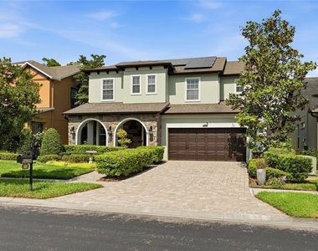
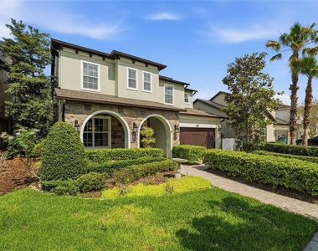
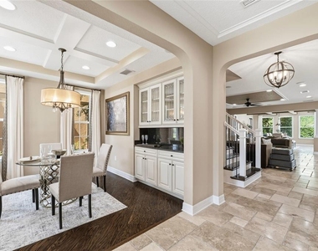
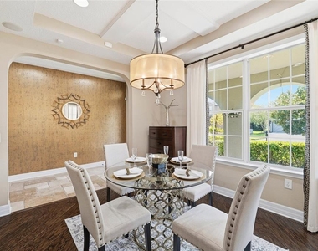
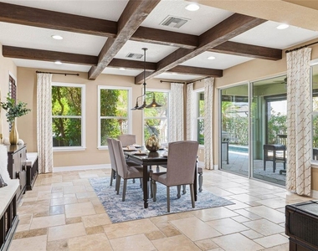
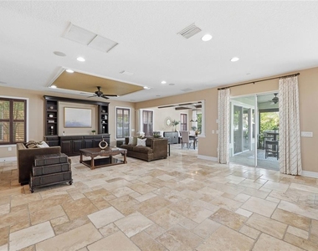
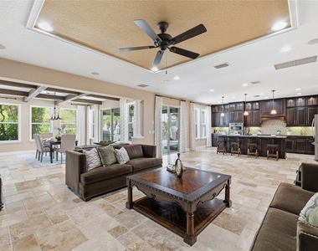
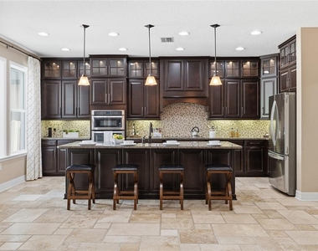
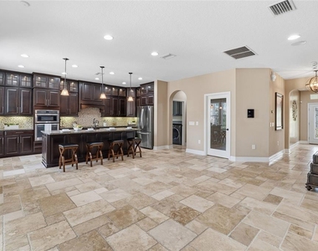
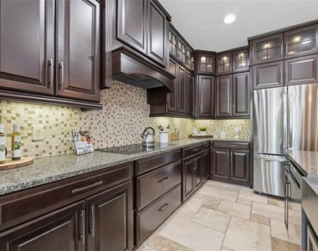
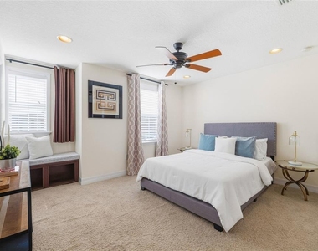
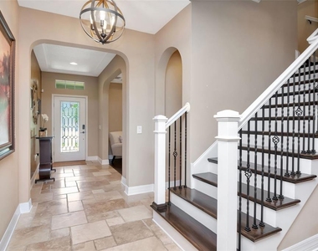
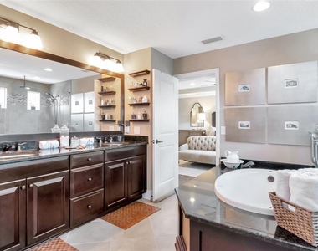
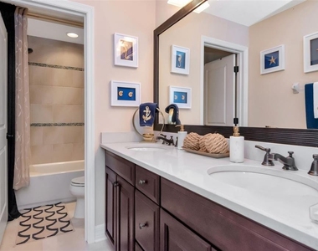
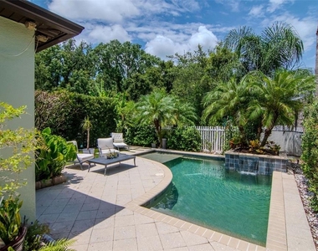
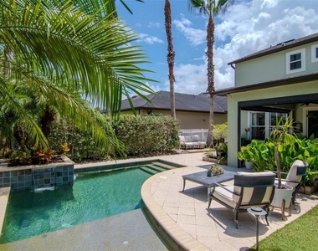
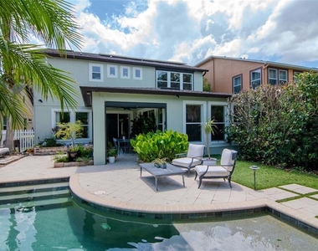
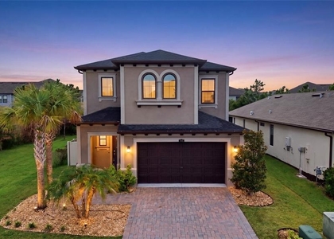
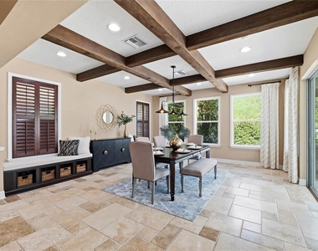
Exquisitely crafted in 2013, this former builder model, The Somerset, offers a refined balance of functionality and elevated design. This residence includes a fully paid-off solar system, providing energy efficiency and long-term value. Thoughtfully designed for everyday living and entertaining, the chef-inspired kitchen flows seamlessly into the expansive great room and casual dining area. A versatile bonus room on the main level offers flexible space for gatherings or relaxation. Walls of windows along the rear elevation introduce abundant natural light, enhancing the open-concept layout and highlighting features such as travertine flooring, custom built-ins and professionally curated interiors. Additional features include a brick paver driveway, a private fenced yard with a resort-style pool and a dedicated game room with wood-beam ceilings, adding architectural character and warmth.

AMENITIES
Attached Garage
Private Outdoor Space
Dishwasher
Parking Space

ADDITIONAL INFORMATION
Interior

    Bathroom Information

  • Half Bathrooms: 1
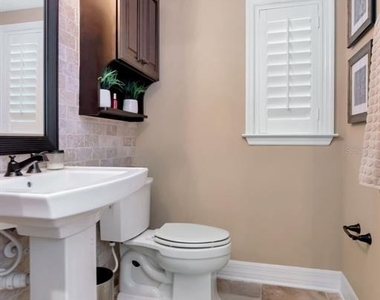
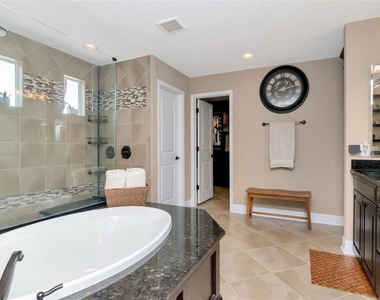
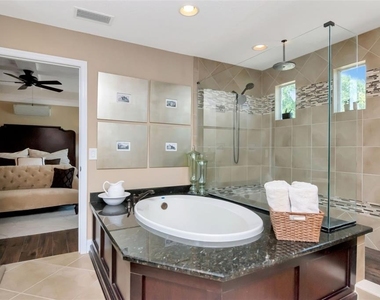
  • Full Bathrooms: 3

    Interior Information

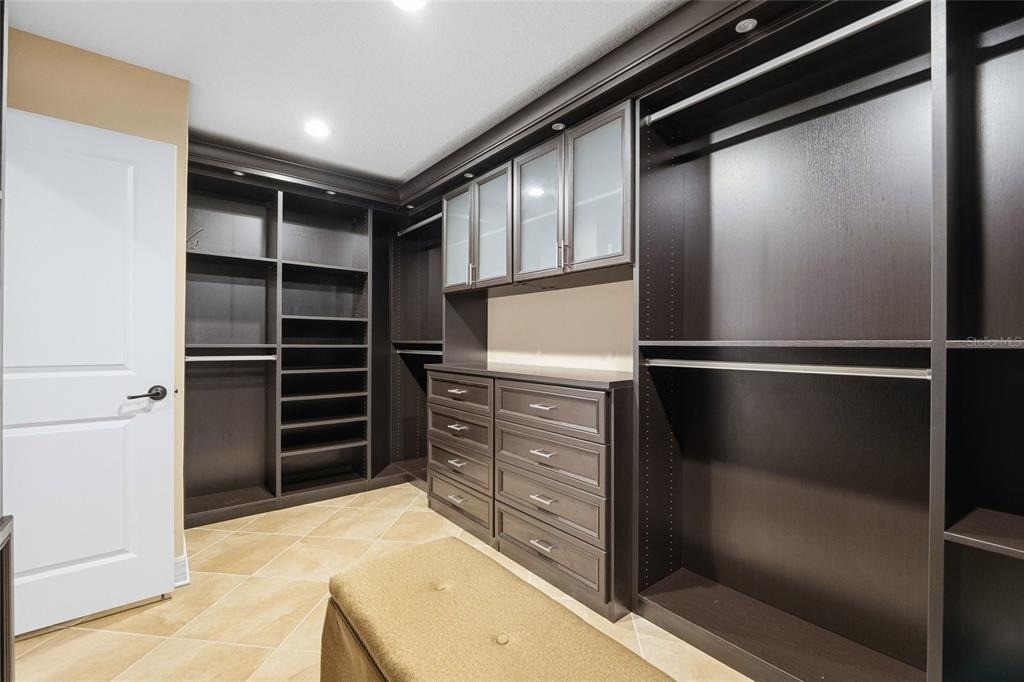
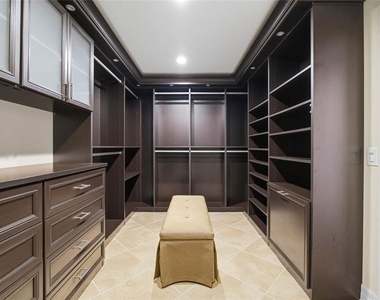
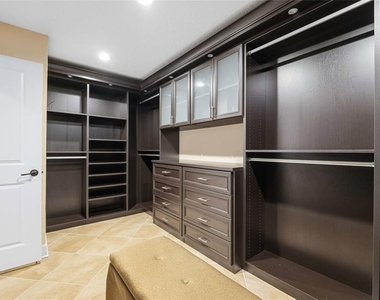
  • Interior Features: Built-in Features, Ceiling Fan(s), Crown Molding, High Ceilings, Open Floorplan, Stone Counters, Tray Ceiling(s), Walk-In Closet(s), Kitchen/Family Room Combo, L Dining, Living Room/Dining Room Combo, PrimaryBedroom Upstairs, Solid Surface Counters, Solid Wood Cabinets, Thermostat
  • Appliances: Oven, Convection Oven, Cooktop, Dishwasher, Disposal, Dryer, Electric Water Heater, Exhaust Fan, Microwave, Range Hood, Refrigerator, Washer, Water Softener
  • Flooring Type: Carpet, Ceramic Tile, Hardwood, Travertine
  • Door Features: Sliding Doors
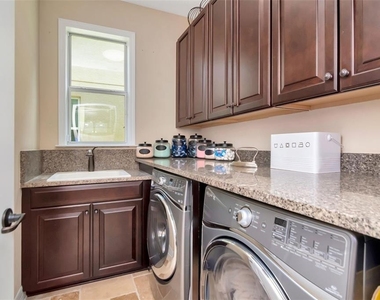
  • Laundry Features: Laundry Room

    Room Information

  • Rooms: 9
Exterior

    Property Information

  • Square Footage: 3,282
  • Square Footage Source: $0
  • Security Features: Fire Alarm, Gated Community, Smoke Detector(s)
  • Year Built: 2013

    Building Information

  • Building Area Total: 3282
  • Levels: Two
  • Building Area Units: Square Feet
  • Window Features: Blinds, Shades
  • Patio and Porch Features: Covered, Deck, Patio, Porch

    Pool Information

  • Pool Features: Gunite, Heated, In Ground, Salt Water, Pool Alarm
  • Pool is Private

    Lot Information

  • Lot Size Area: 6005
  • Lot Size Units: Square Feet
  • Lot Size Acres: 0.14
  • Square Footage: 6,005

    Land Information

  • Water Source: Public
Utilities

    Utilities Information

  • Cooling Type: Central Air, Multi Units
  • Heating Type: Central, Electric, Zoned
  • Sewer : Public Sewer
Parking

    Parking Information

  • Has Garage
  • Attached Garage
  • Parking Features: Garage Door Opener
  • Garage Spaces: 2
Location

    HOA Information

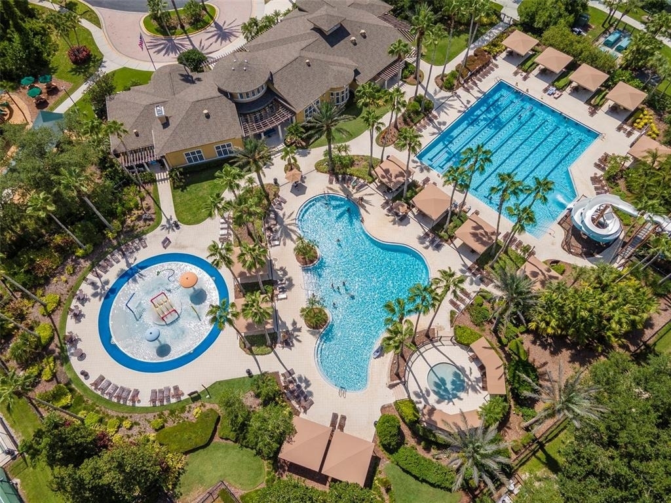
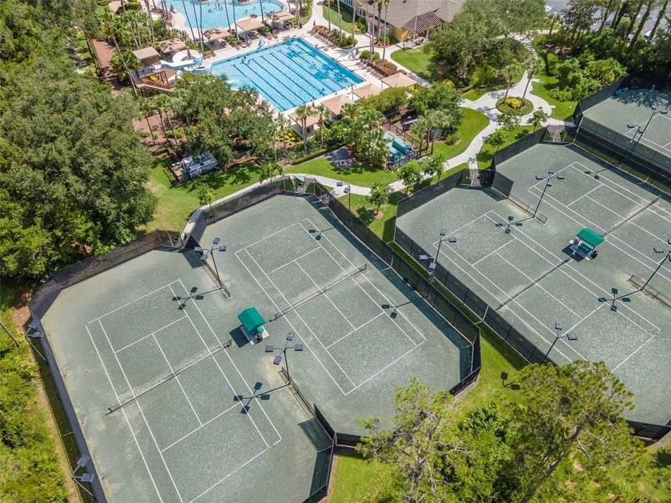
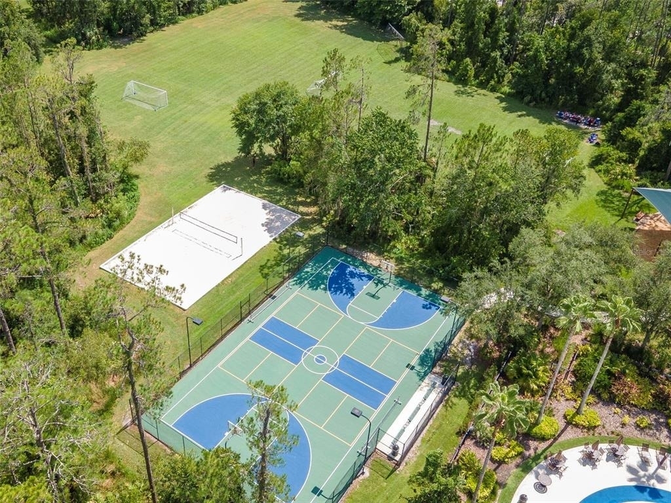
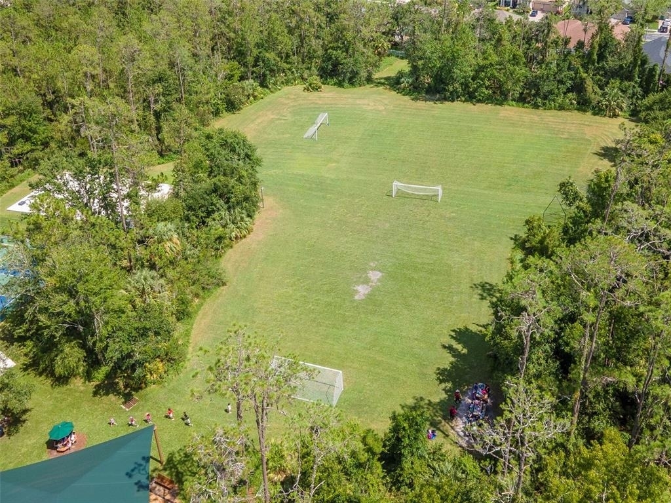
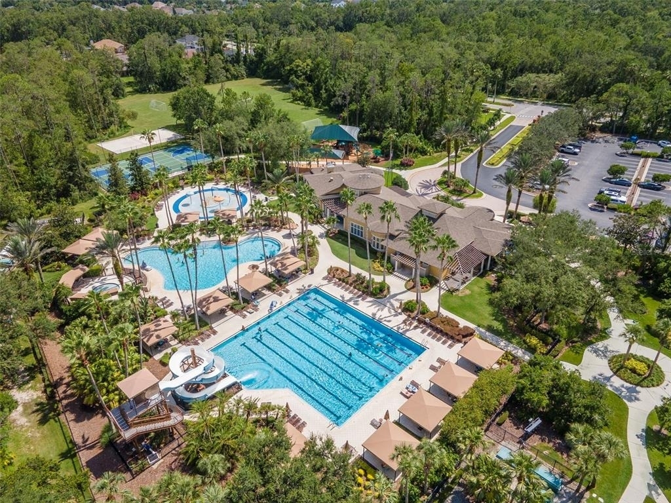
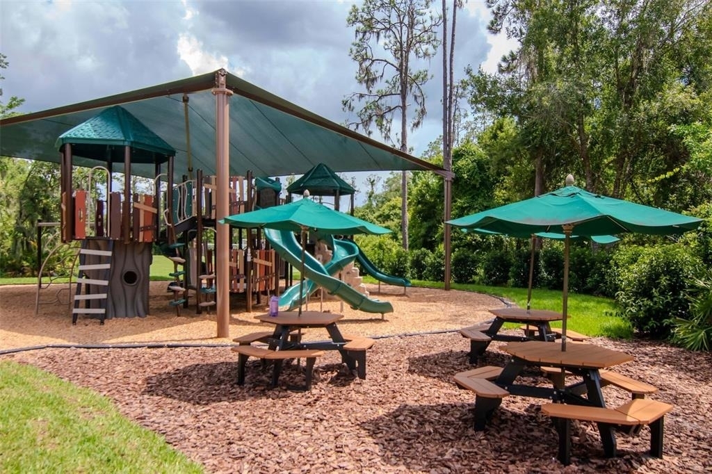
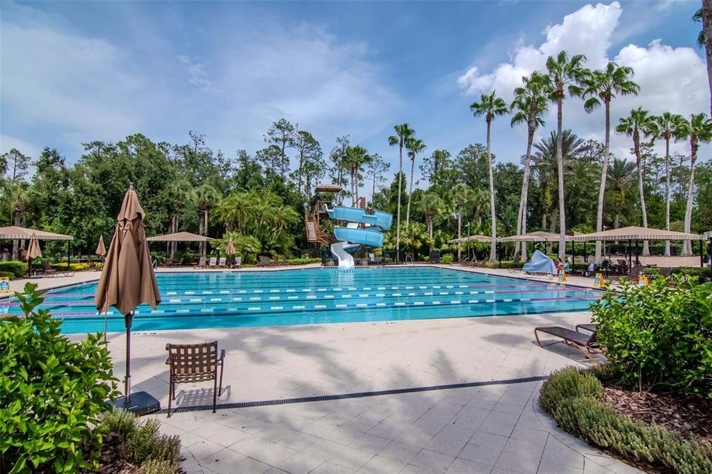
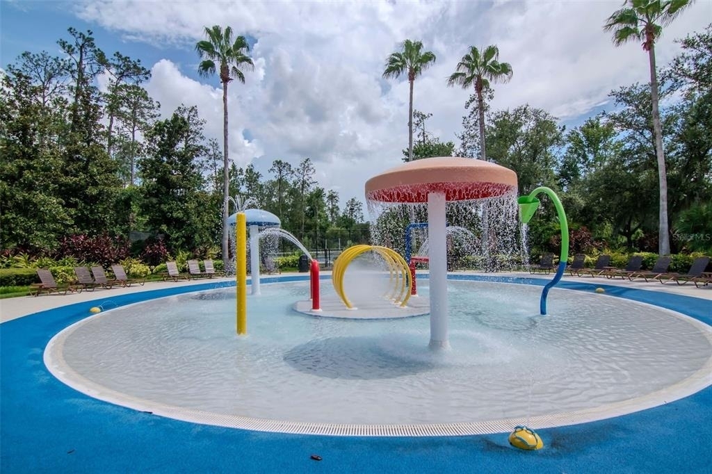
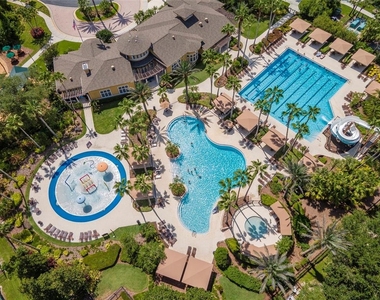
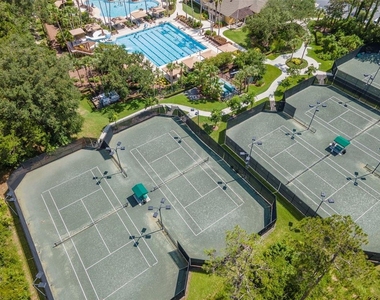
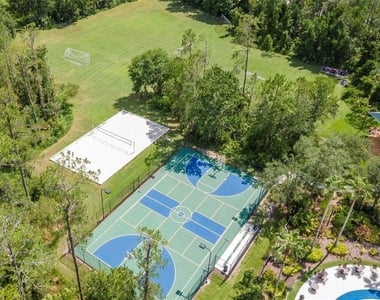
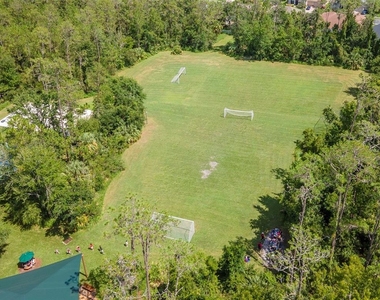
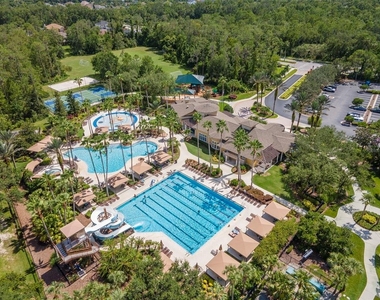
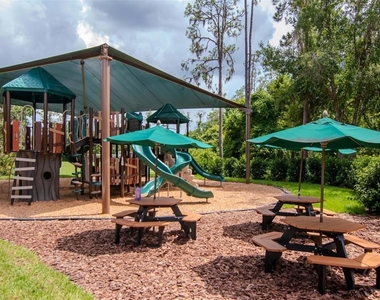
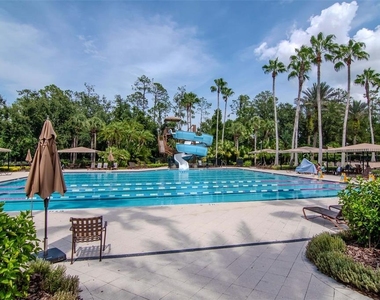
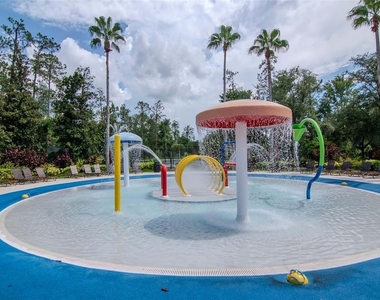
  • HOA/Condo/Coop Amenities: Basketball Court, Clubhouse, Gated, Park, Pool, Recreation Facilities, Spa/Hot Tub, Tennis Court(s)

MAP


33544

LISTING QUALITY
▲ Features and amenities are properly noted
▲ RentHop has data for this building
▼ The manager has not yet mailed us a photo copy of his or her government identification and proof or property ownership.
▼ Manager has not logged in recently
▼ Manager does not yet have user reviews

RENTHOP DESCRIPTION
The apartment is a unit offered at a monthly price of $4,500. The person posting the listing did not specify that any pets were allowed. It may be the case that pets are ok and the manager simply has not yet filled out all the details. The kitchen conveniently includes a dishwasher.

We have 33 photos of this particular unit, building, and surrounding areas.
See available units at 4527 Scarlet Loop.

Does something look off?

Courtesy of RH Advisors, Inc. and RHP Realty NJ, Inc.