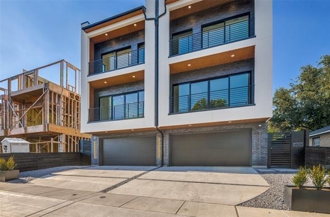
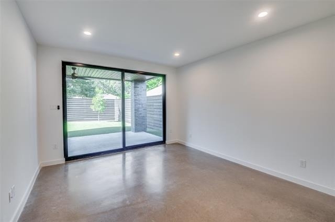
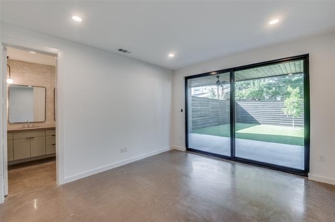
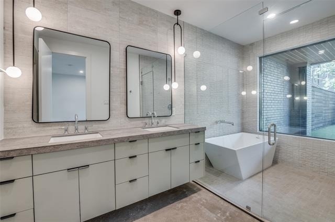
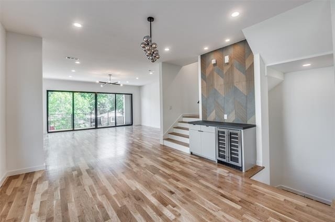
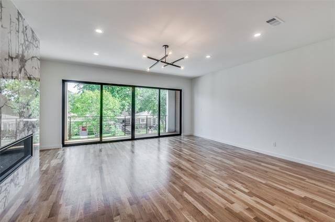
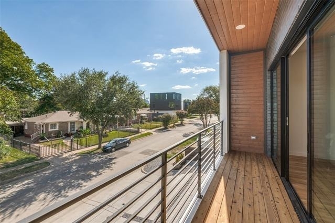
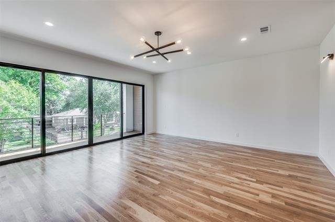
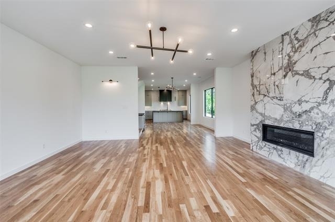
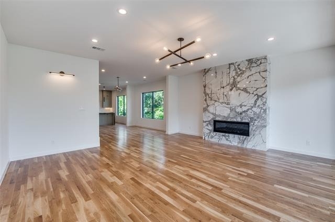
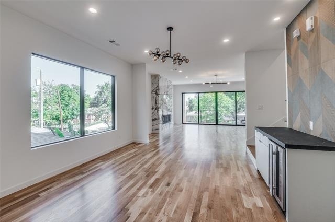
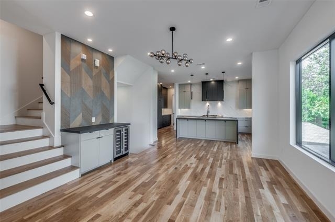
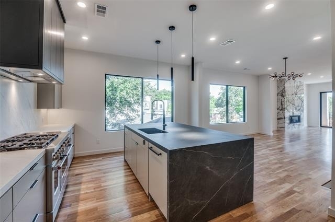
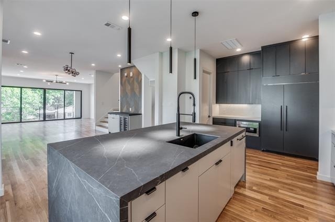
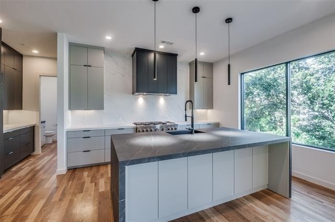
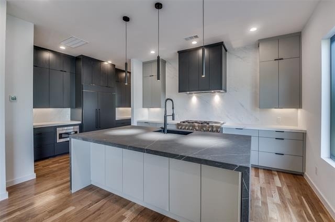
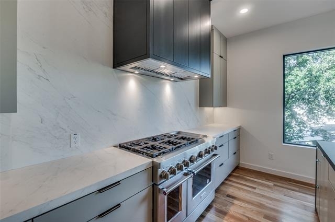
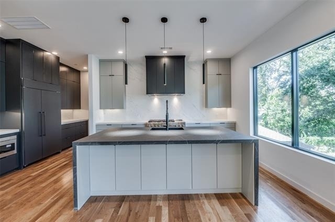
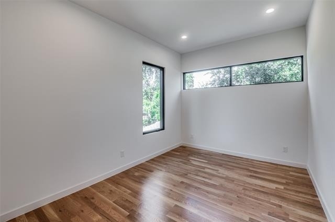
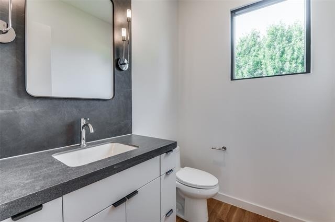
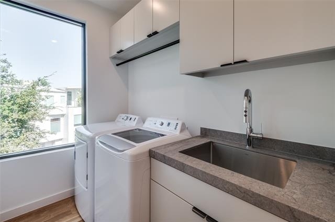
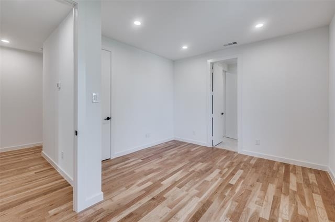
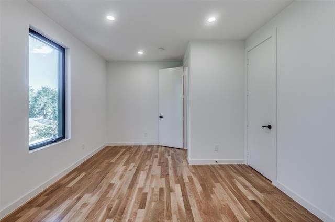
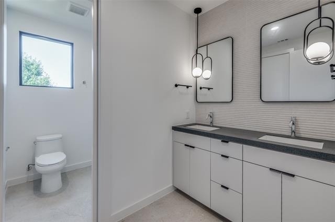
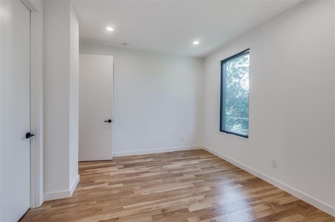
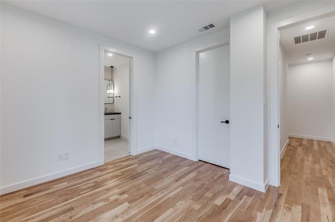
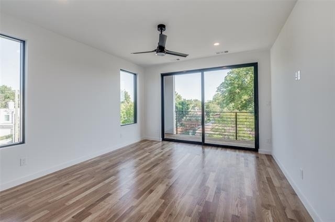
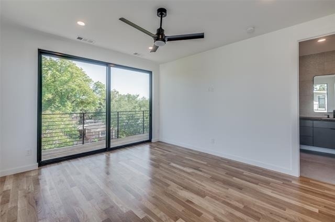
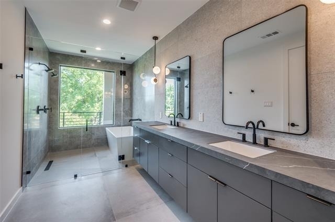
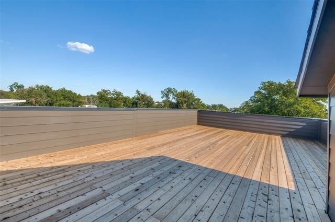
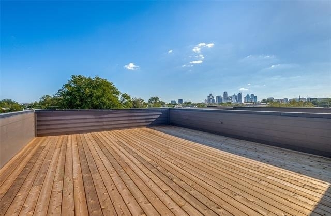
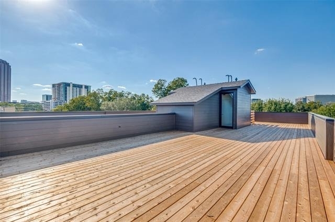
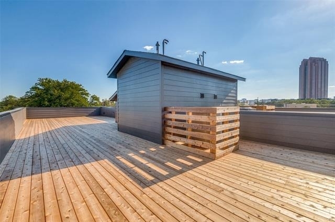
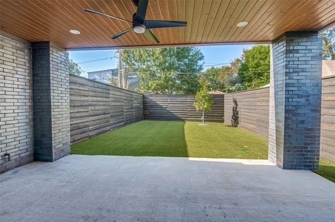
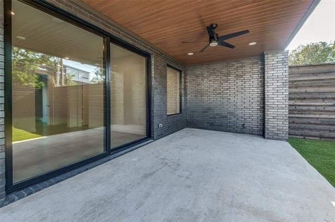
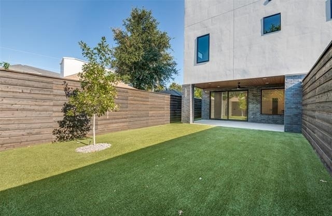
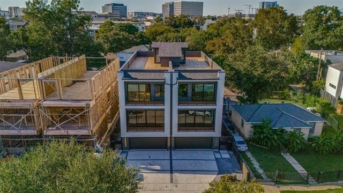
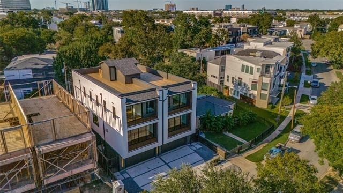
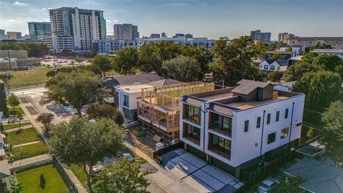
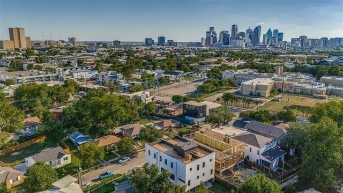
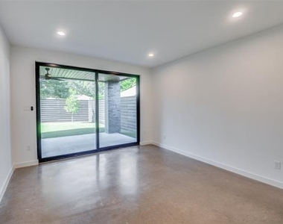
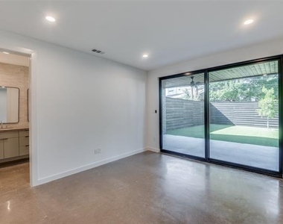
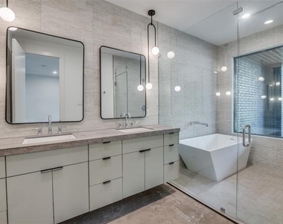
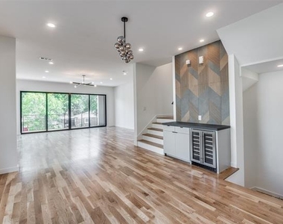
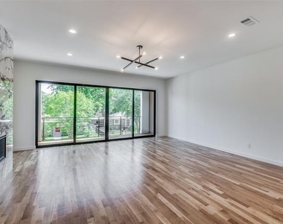
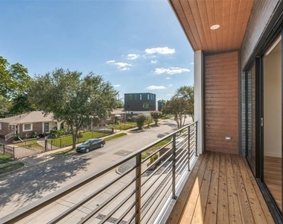
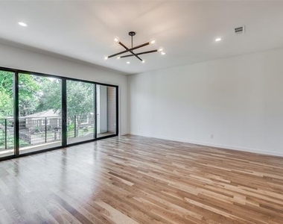
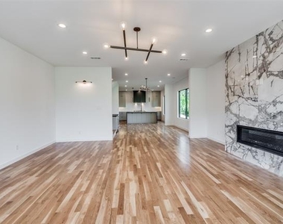
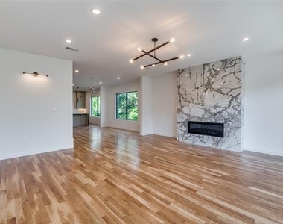
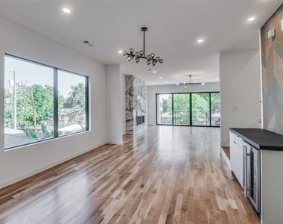
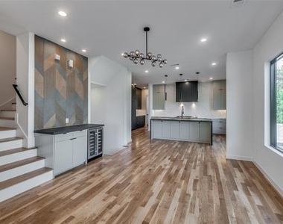
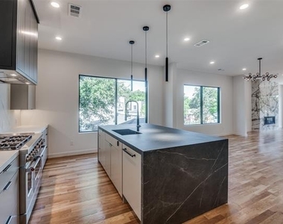
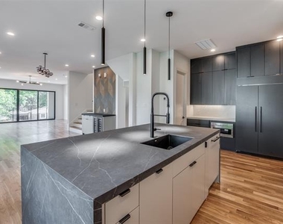
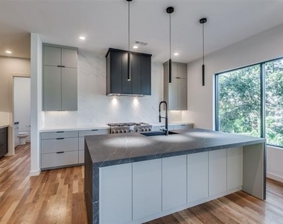
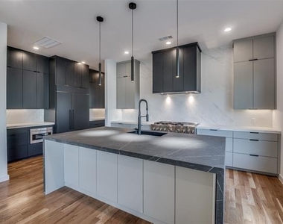
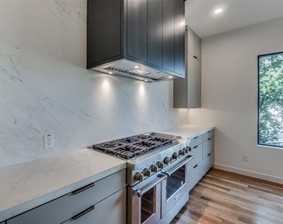
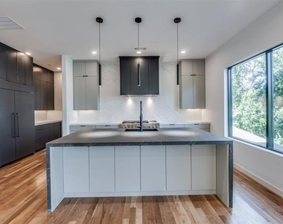
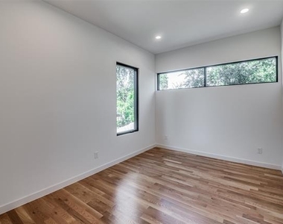
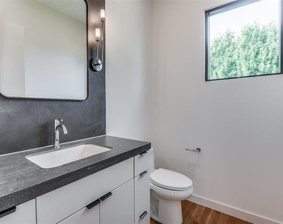
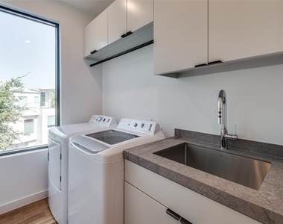
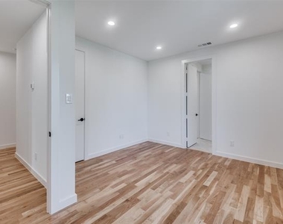
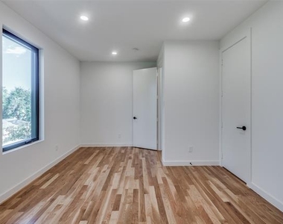
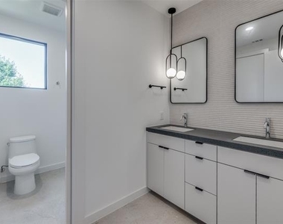
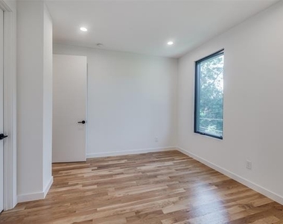
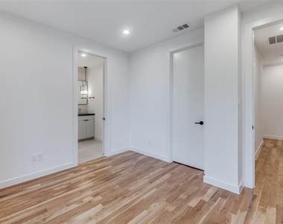
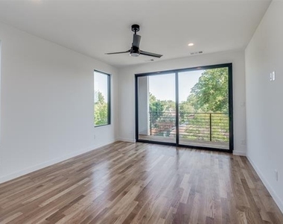
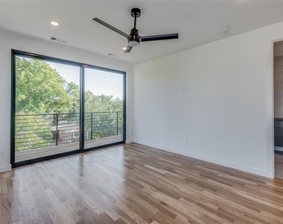
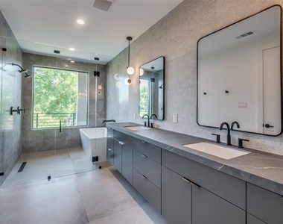
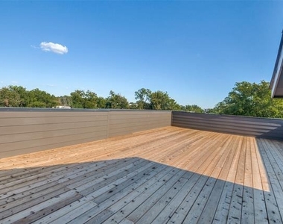
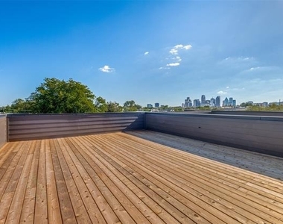
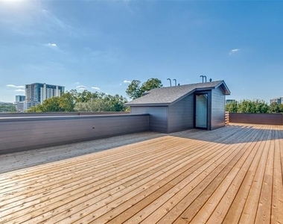
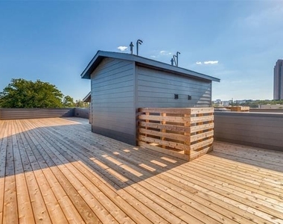
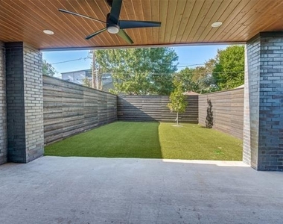
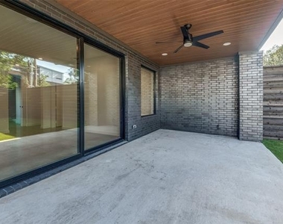
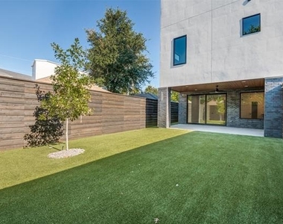
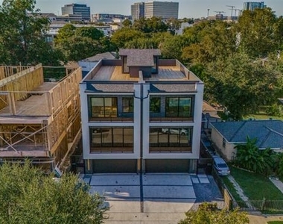
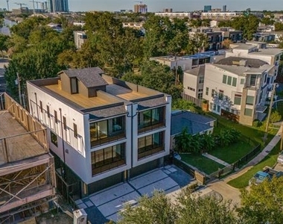
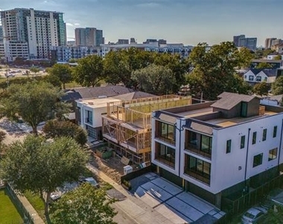
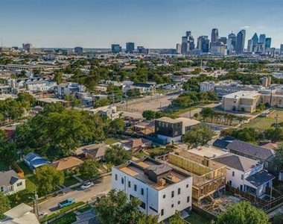
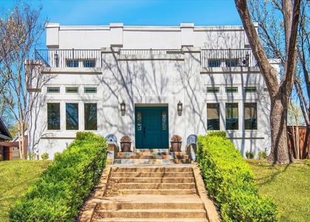
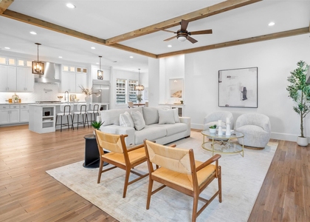
Experience the ultimate in modern luxury living with this custom-built, four-story home. Designed for those who appreciate sleek, contemporary aesthetics, this home offers unrivaled features and stunning 360-degree rooftop views of Dallas. Step inside to discover an open, airy first level with hardwood floors throughout. The main floor includes one of the two primary suites, offering a spa-inspired en suite with a curb less dual shower, soaking tub, and backyard views. The second level boasts a chef's dream kitchen with an oversized island, perfect for entertaining. The expansive living area leads to a large balcony, ideal for enjoying Dallas' skyline. This level also includes a half bath and a versatile flex room that can easily transform into a home office or gym. Upstairs, the third floor continues the hardwood flooring and includes two spacious bedrooms sharing a Jack & Jill bath. A dedicated laundry room with a sink is also on this level, along with the second primary suite. This suite features a wide balcony, oversized walk-in closet, and a luxury bath with a curb less dual shower and soaking tub. The piece de resistance is the rooftop deck, offering unobstructed 360-degree views of Downtown and Uptown Dallas-a perfect spot for relaxation or entertaining. Additional features include artificial turf in the backyard, a board-on-board wood fence, and all appliances included. Modern, sophisticated, and located in one of Dallas' most sought-after neighborhoods, this is your chance to own a home that defines the future of urban living. Group of roommates are welcome to apply.
AMENITIES
Attached Garage
Fireplace
Laundry In Unit
Private Outdoor Space
Dishwasher
Parking Space
Home Office
ADDITIONAL INFORMATION
Interior
Bathroom Information
Half Bathrooms: 1
Full Bathrooms: 3
Interior Information
Interior Features: Built-in Features, Double Vanity, Dry Bar, Eat-in Kitchen, Kitchen Island, Open Floorplan, Pantry, Walk-In Closet(s), Wired for Data, Built-in Wine Cooler, Cable TV Available, Decorative Lighting, Flat Screen Wiring, High Speed Internet Available, In-Law Suite Floorplan, Multiple Staircases, Second Primary Bedroom
Appliances: Dishwasher, Disposal, Gas Oven, Gas Water Heater, Indoor Grill, Microwave, Refrigerator, Tankless Water Heater, Vented Exhaust Fan, Commercial Grade Range, Plumbed For Gas in Kitchen
Flooring Type: Ceramic Tile, Hardwood
Laundry Features: Electric Dryer Hookup, In Hall, Washer Hookup, Utility Room, Full Size W/D Area, Dryer Hookup
Fireplace Information
Has Fireplace
Fireplace Features: Decorative, Gas, Insert, Living Room, Outside, Sealed Combustion
The median is solely based on the area and the number of bedrooms.
Listing-specific characteristics such as the number of bathrooms and the amenities will also impact the price.
LISTING QUALITY
▲
Listing location is an exact address
▲
Features and amenities are properly noted
▲
RentHop has data for this building
▼
Listing agent has an unconfirmed email address
▼
The manager has not yet mailed us a photo copy of his or her government identification and proof or property ownership.
▼
Manager has not logged in recently
▼
Manager does not yet have user reviews
RENTHOP DESCRIPTION
The apartment is a unit offered at a monthly price of $8,995. The person posting the listing did not specify that any pets were allowed. It may be the case that pets are ok and the manager simply has not yet filled out all the details. The kitchen conveniently includes a dishwasher.
We have 40 photos of this particular unit, building, and surrounding areas.
We found some very similar listings nearby
Select those you'd like to message
Your messages have been sent!
Check Availability
By selecting Check Availability, you agree that RentHop and real estate professionals may call or text you about your inquiry. Message/data rates may apply. Terms & Privacy. California Privacy Notice









 Your Privacy Choices
