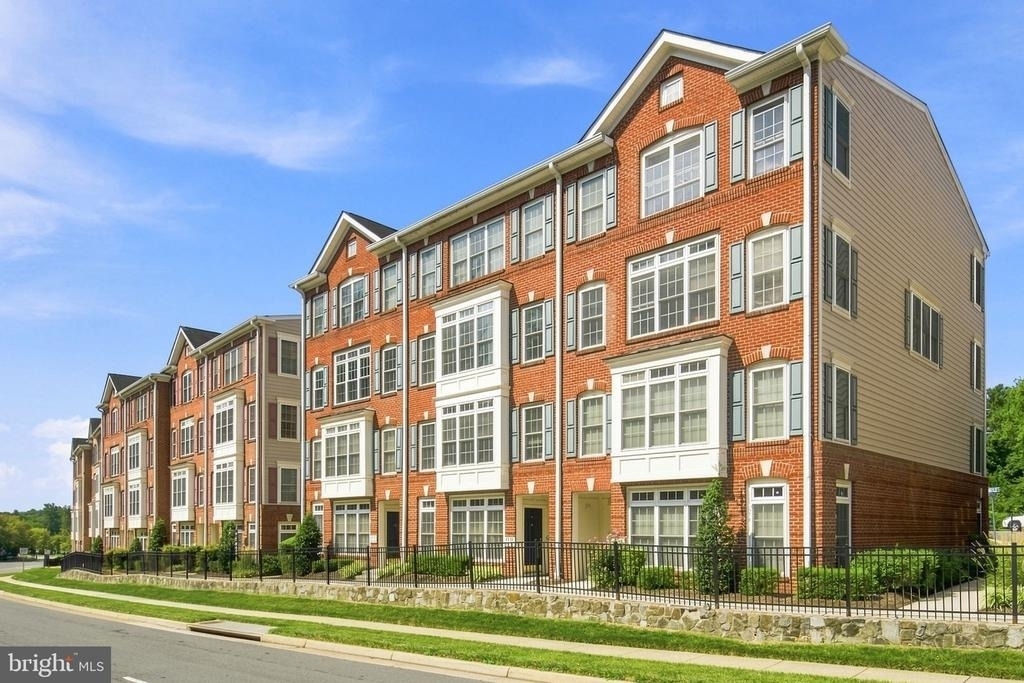
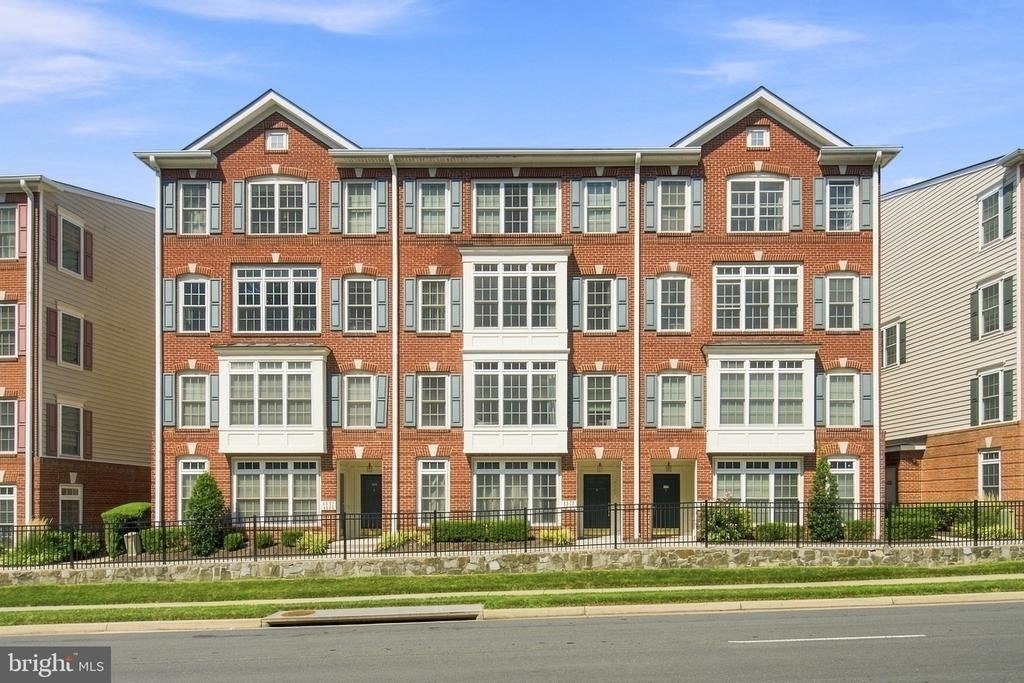
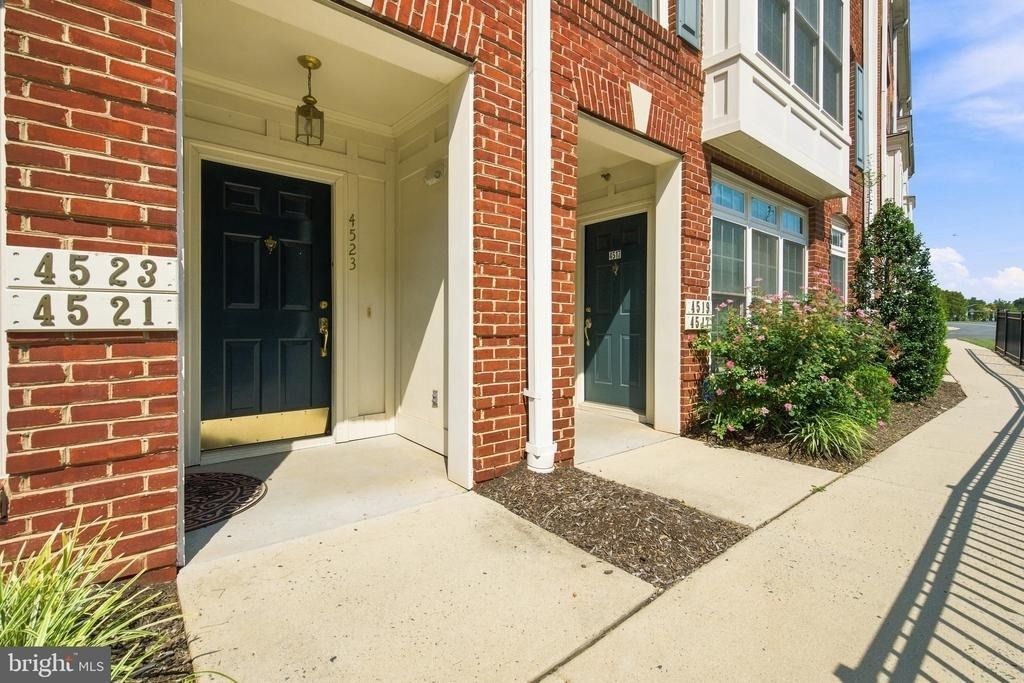
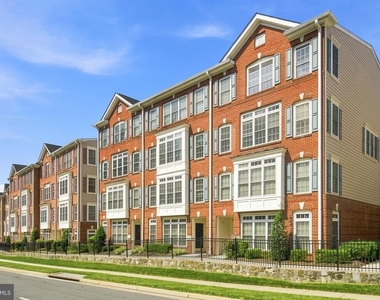
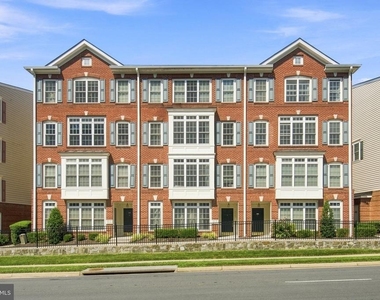
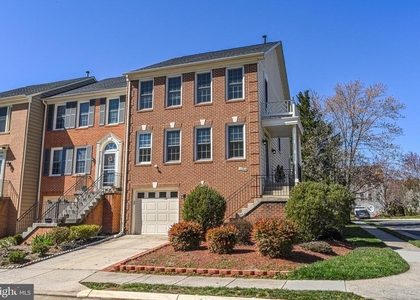
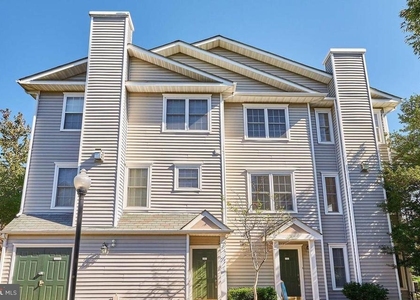
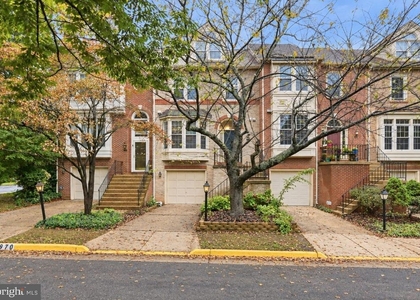
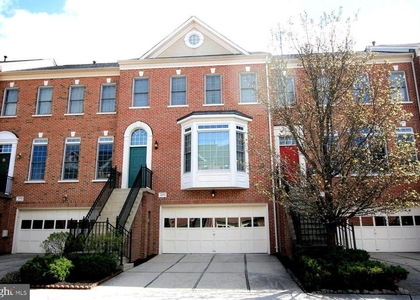
Set in The Residences at Fair Chase, this spacious 3-bedroom townhouse condo brings together the combination so many renters are hoping to find: space, flexibility, comfort, storage, and a location that keeps everyday life convenient.
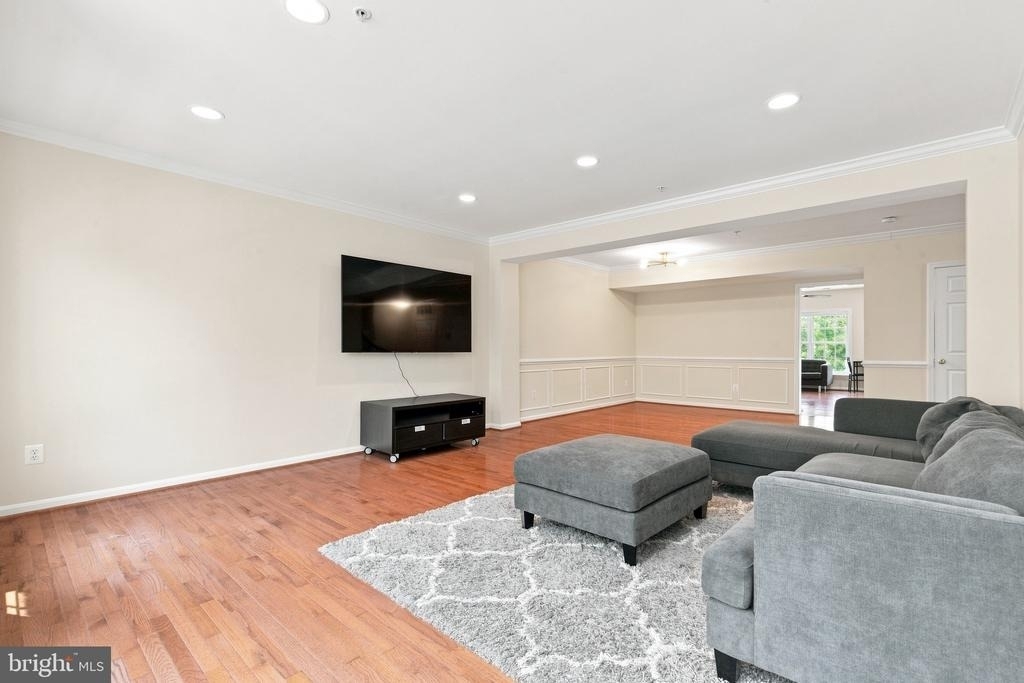
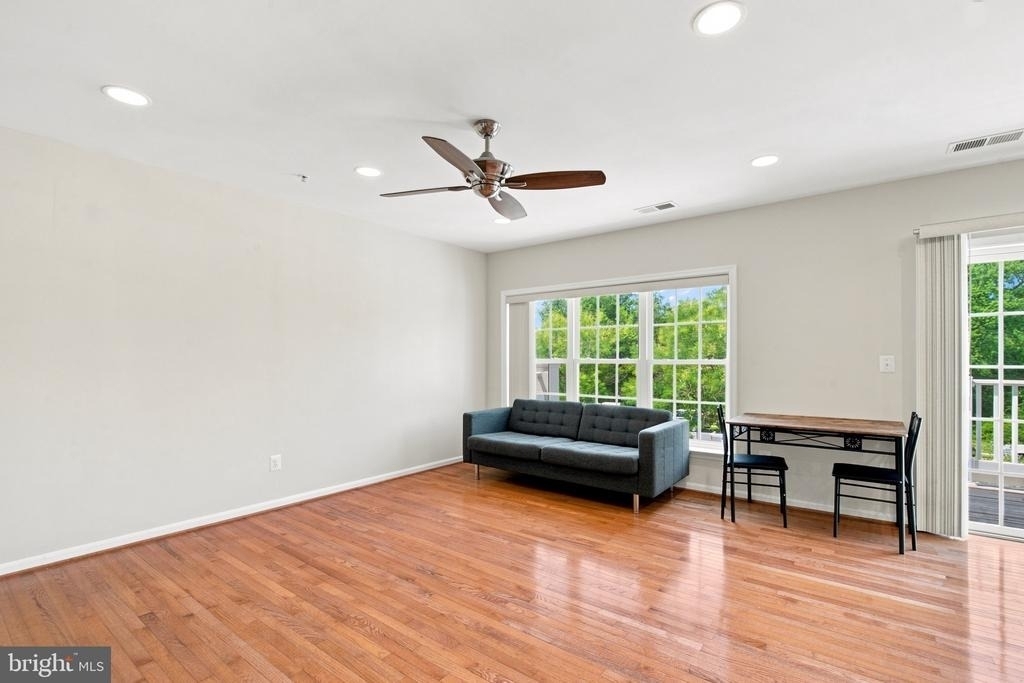
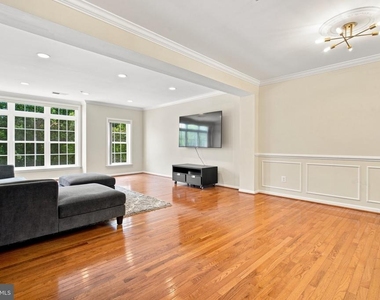
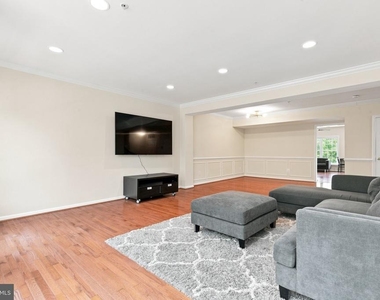
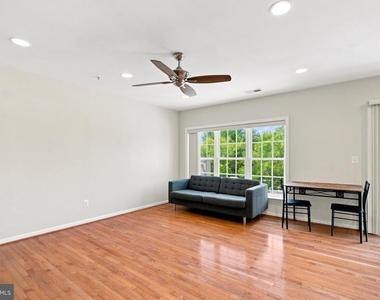
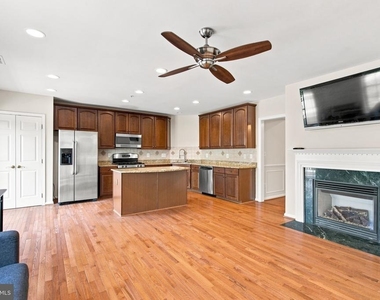
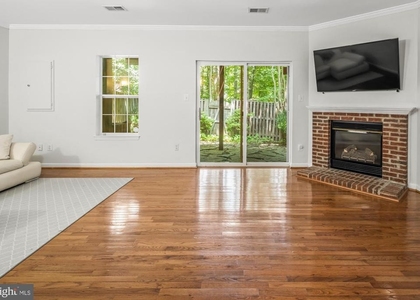
From the moment you step inside, you'll know this one feels easy to live in. The main level is open, bright, and comfortable, with a living room that connects naturally to the dining area and kitchen without everything feeling like one big undefined space.
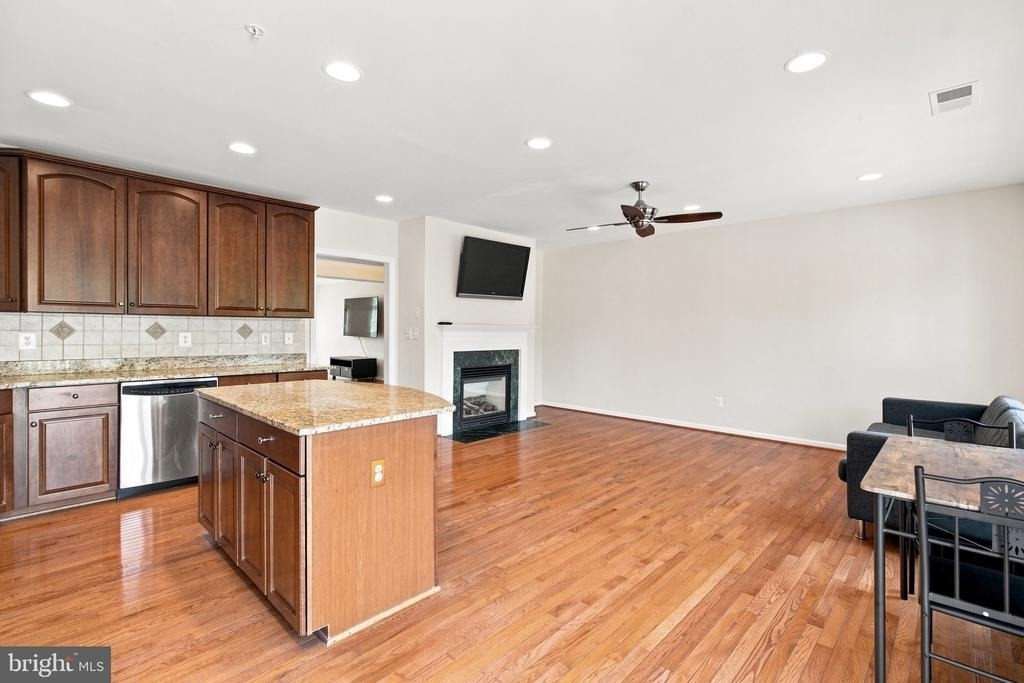
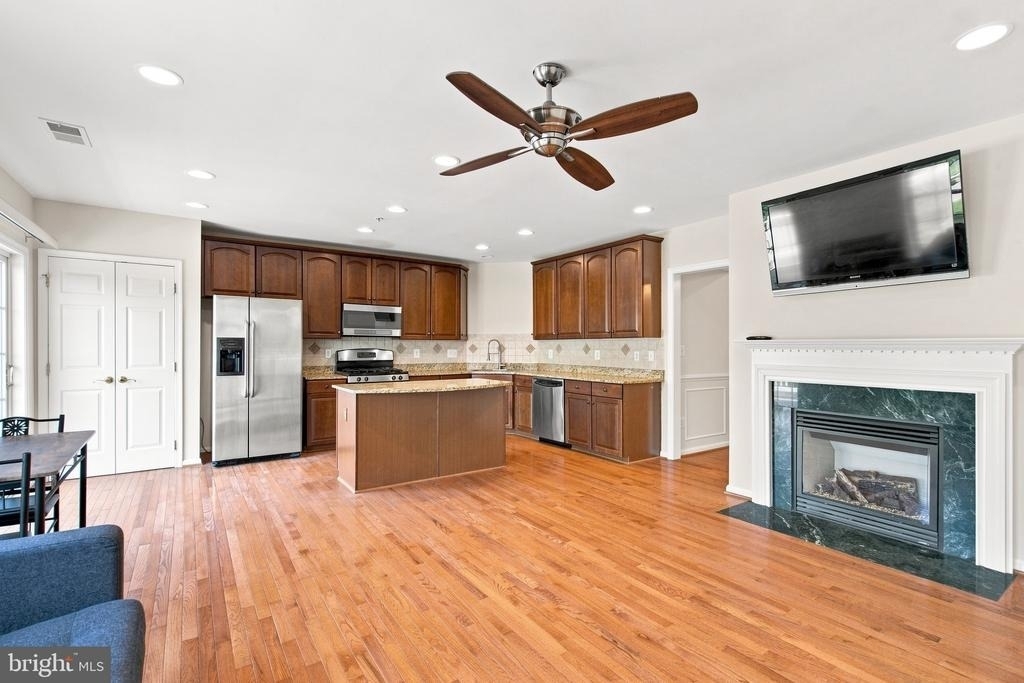
And the kitchen?
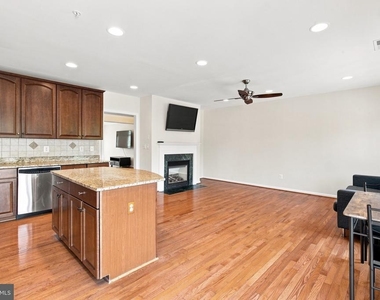
Granite countertops, stainless steel appliances, plenty of cabinet and pantry space, and a large center island with seating bring it all together. It's the kind of setup that works just as well for morning coffee and quick weeknight dinners as it does when friends are over and gathered around the island.
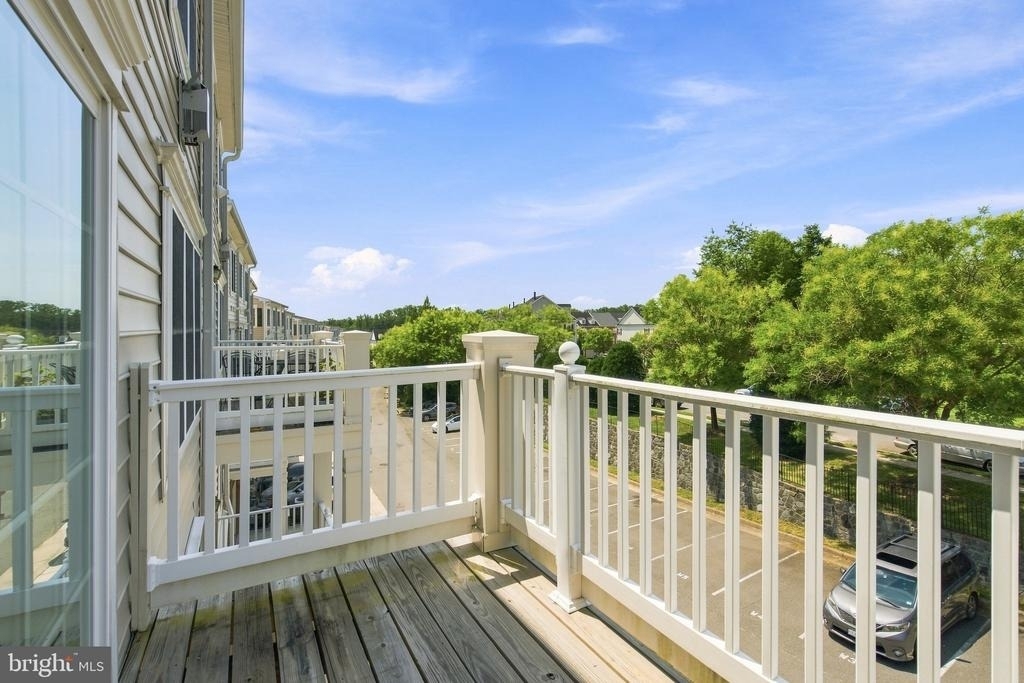
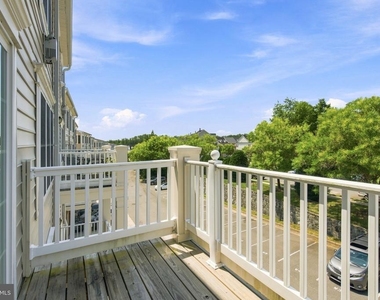
Just off the dining area, the home opens to your own private deck, giving you that extra bit of outdoor living that can completely change how a condo feels. Morning coffee, al fresco dining, a quiet place to unwind, or simply some fresh air without having to leave home.
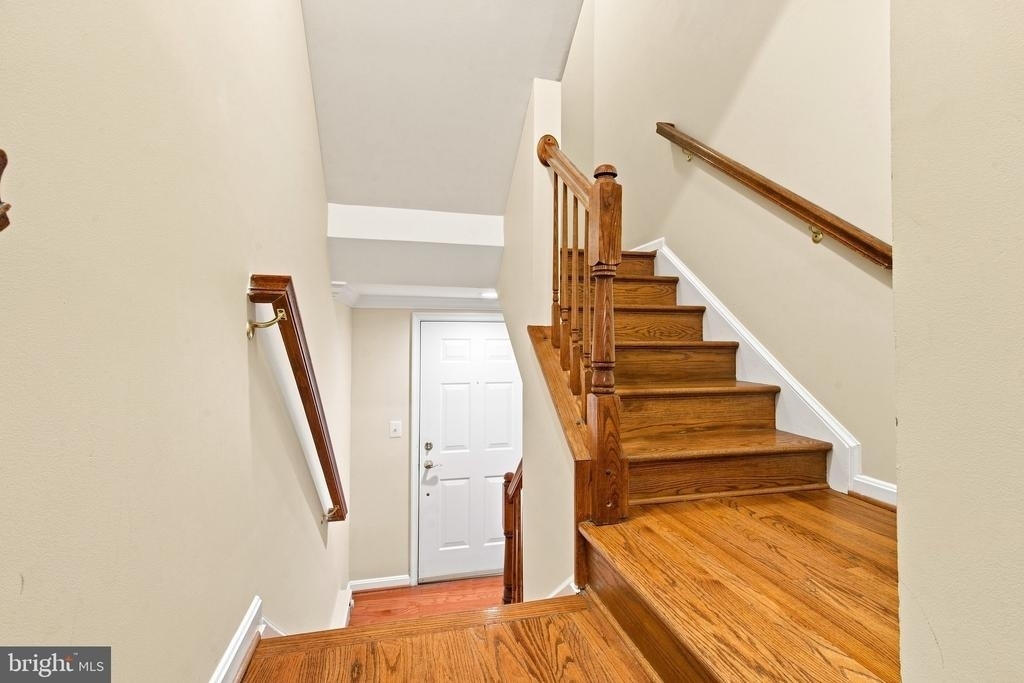
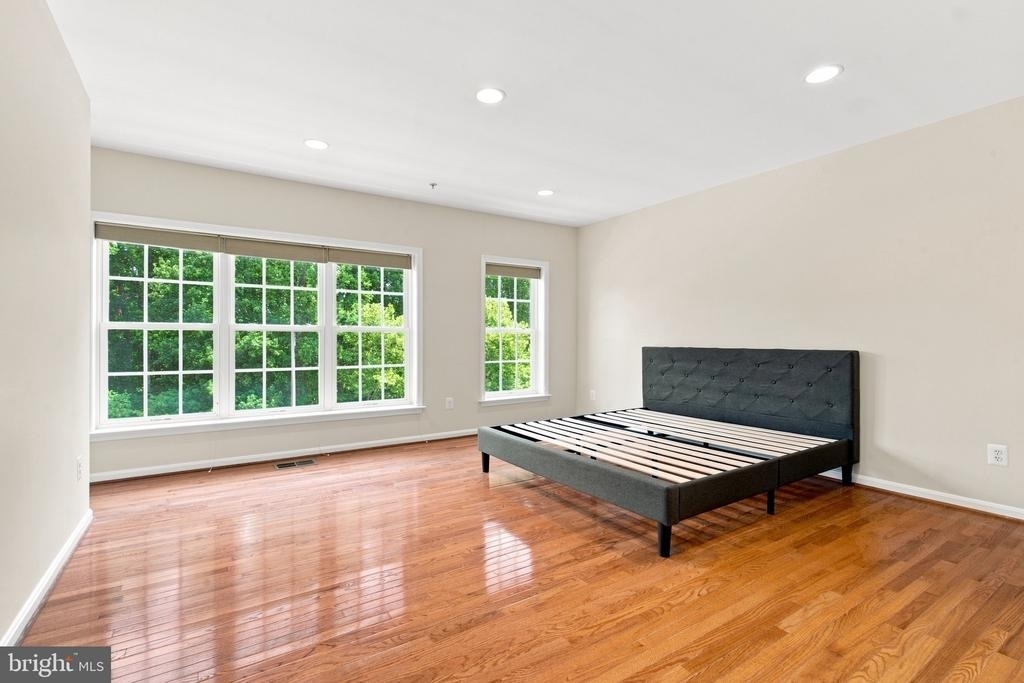
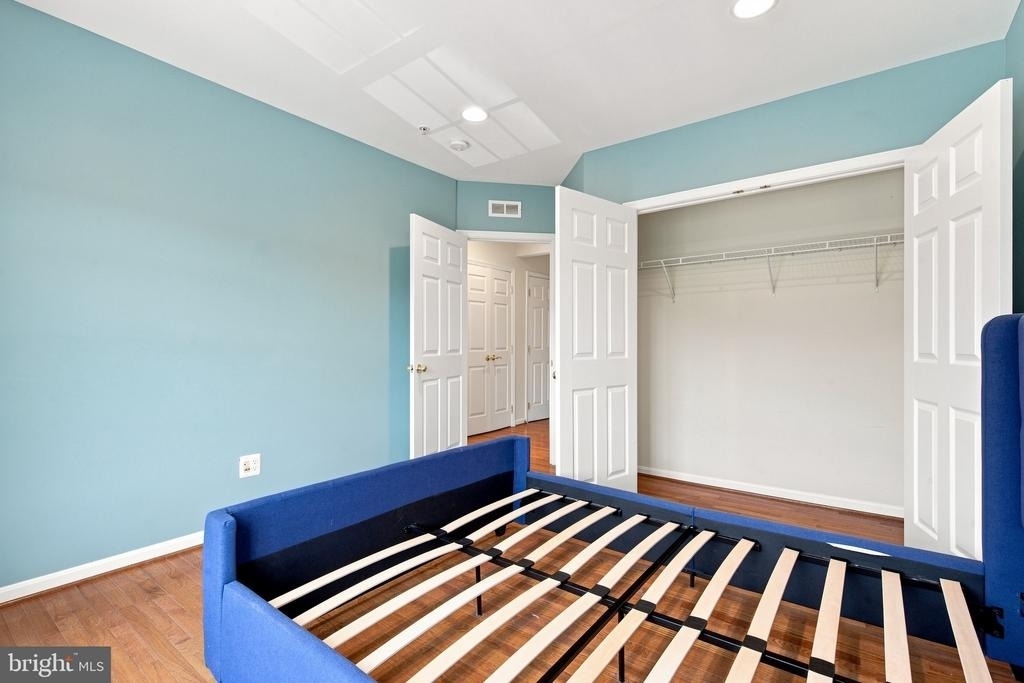
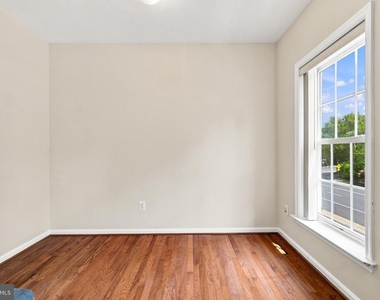
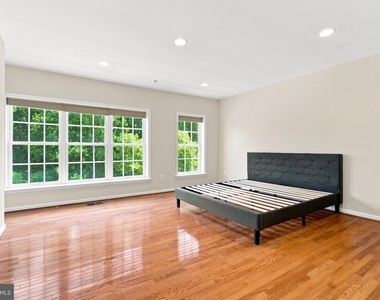
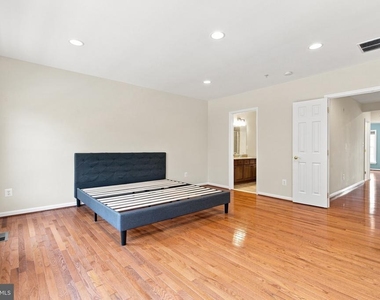
Upstairs is where this home really starts to separate itself. The primary suite is impressively spacious, giving you room for more than just a bed and a pair of nightstands. Create a bedroom that actually feels calm and finished, with space to unwind and settle in. The ensuite bath includes dual vanities, which means more counter space, more storage, and a morning routine that feels a whole lot easier. The two additional upstairs bedrooms are also generously sized, giving you options for guest space, a home office, hobby room, or whatever life needs next.
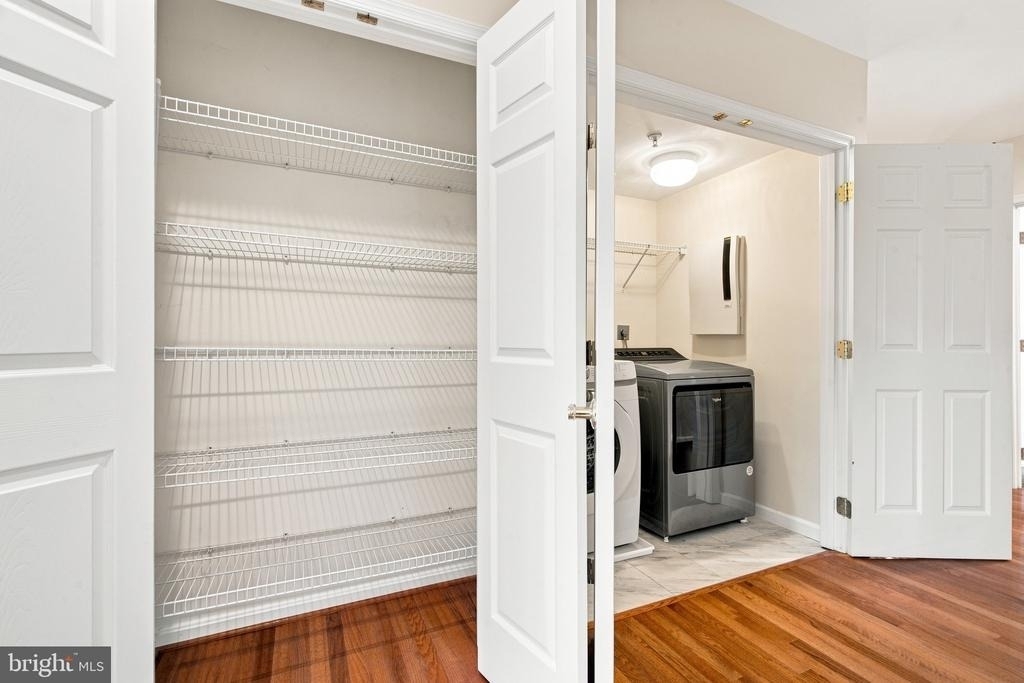
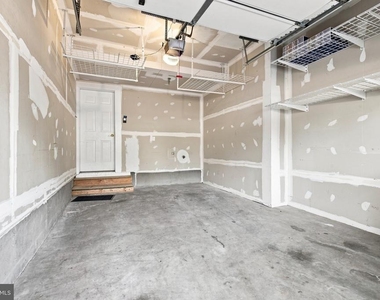
Then there's also an attached 1-car garage with driveway space. Covered parking, storage for bikes, boxes, tools, weekend projects, or simply all the things you don't want stacked inside your living space.
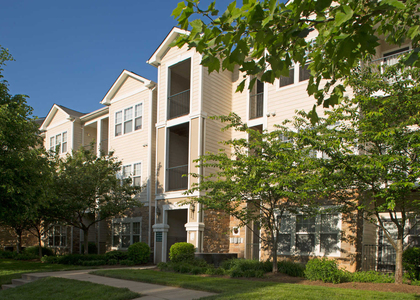
And the part that really changes the lifestyle here? The community. The Residences at Fair Chase includes a clubhouse, fitness center, outdoor swimming pool, and shared community spaces, giving you amenities you can use without having to maintain them yourself. The association also takes care of common grounds maintenance, which means fewer exterior chores competing for your weekends.
It sits along Legato Road near Route 29 in the heart of Fairfax, with easy access to shopping, restaurants, entertainment, and the places you actually need at your fingertips. Fairfax Corner, Fair Oaks, Fair Lakes, Costco, grocery stores, restaurants, and major commuter routes are all just a quick drive away.
It's spacious, flexible, comfortable, and easy to picture yourself living in. Come see why this one works so well in person!
The manager has not yet mailed us a photo copy of his or her government identification and proof or property ownership.
▼
Manager has not logged in recently
▼
Manager does not yet have user reviews
RENTHOP DESCRIPTION
The apartment is a unit offered at a monthly price of $3,400. The person posting the listing did not specify that any pets were allowed. It may be the case that pets are ok and the manager simply has not yet filled out all the details.
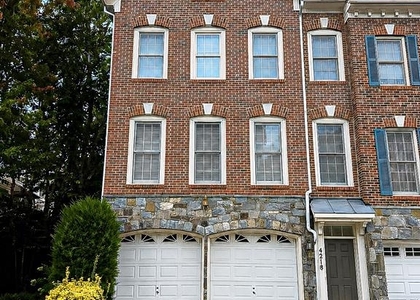
We have 49 photos of this particular unit, building, and surrounding areas.
We found some very similar listings nearby
Select those you'd like to message
Your messages have been sent!
Check Availability
By selecting Check Availability, you agree that RentHop and real estate professionals may call or text you about your inquiry. Message/data rates may apply. Terms & Privacy. California Privacy Notice








































 Your Privacy Choices
