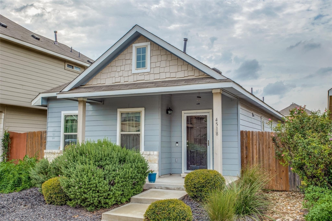
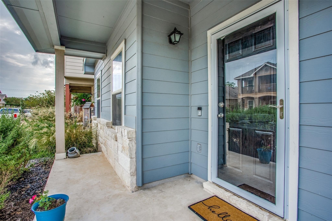
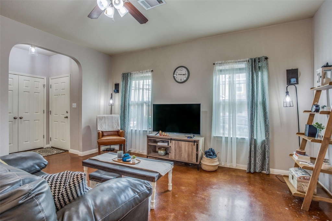
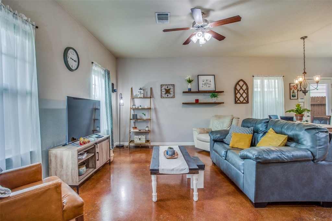
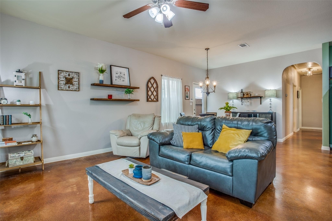
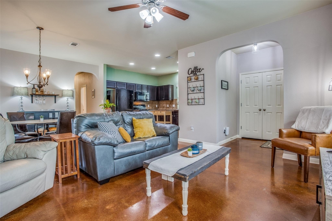
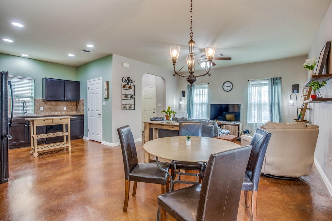
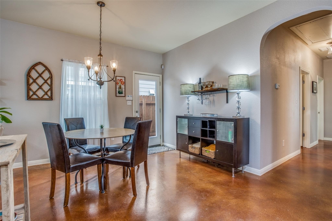
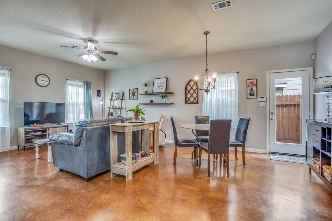
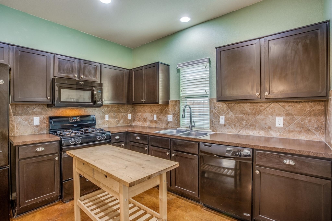
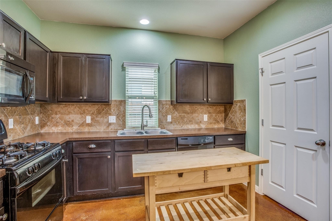
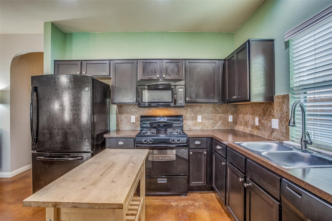
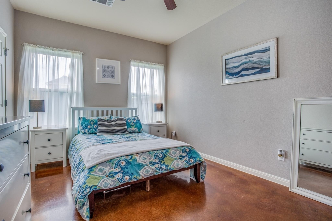
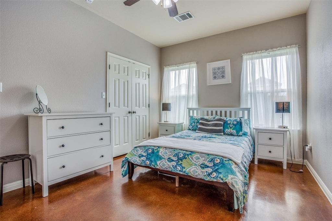
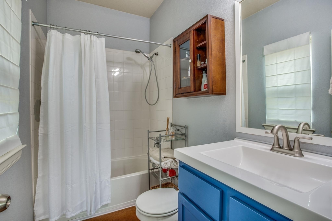
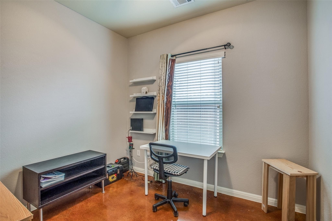
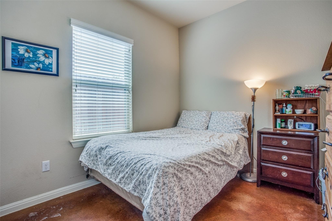
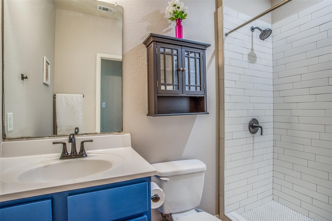
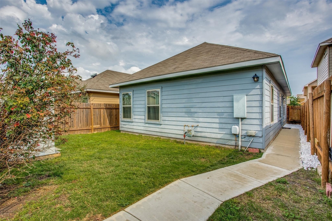
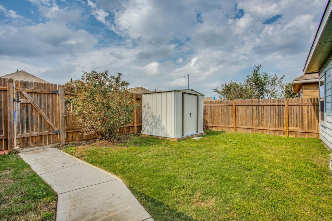
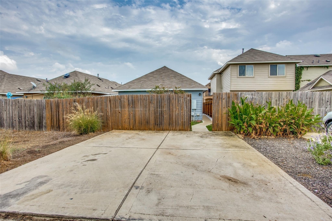
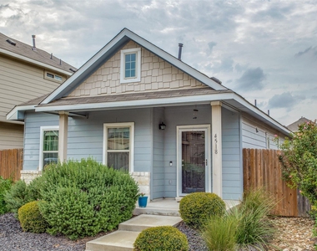
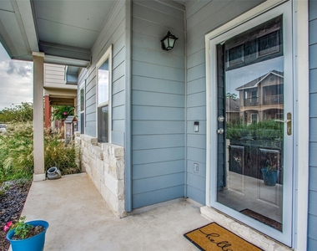
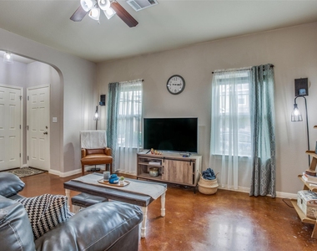
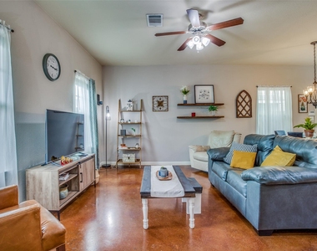
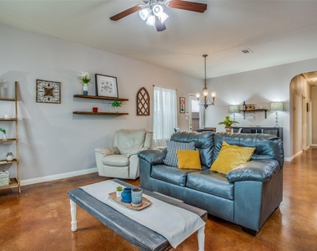
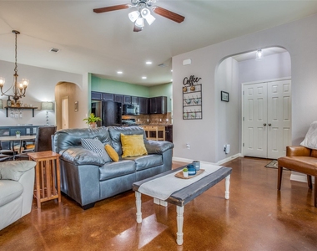
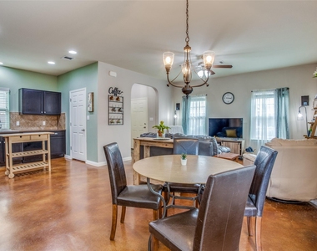
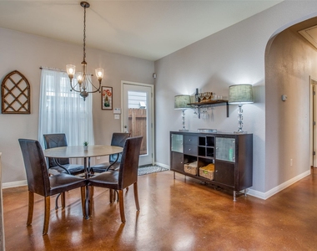
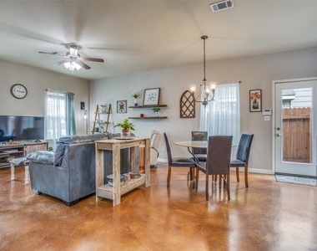
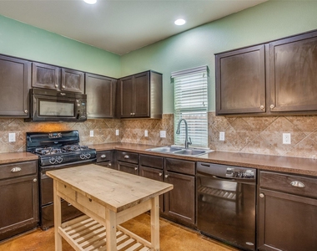
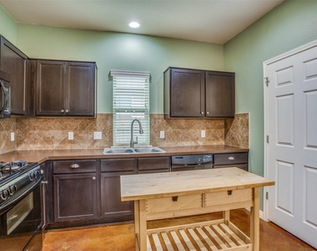
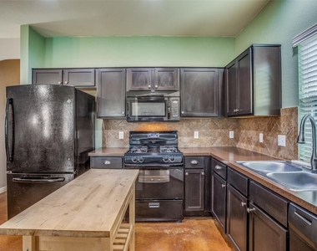
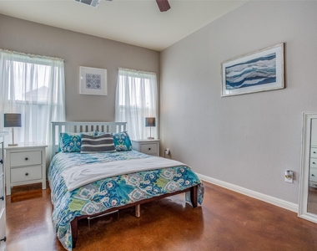
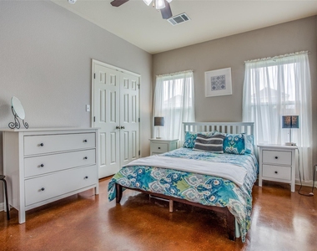
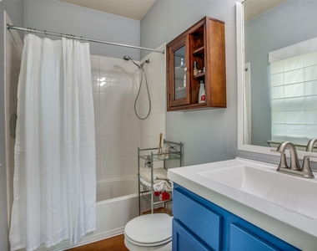
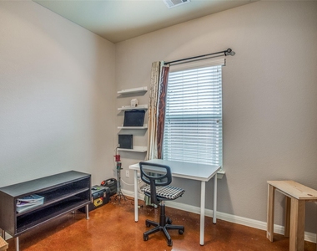
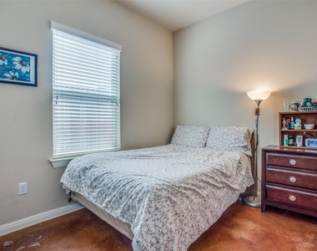
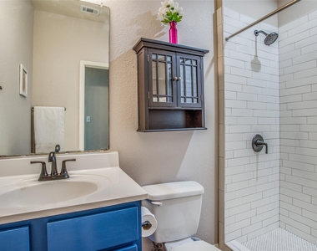
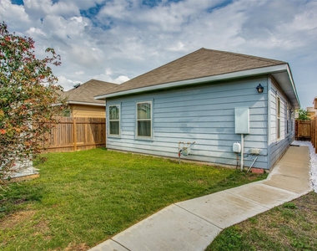
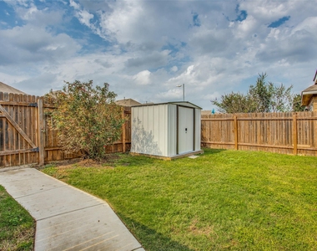
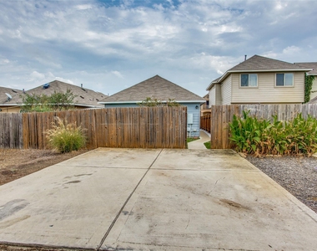
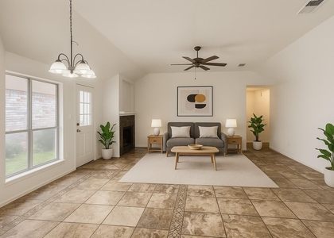
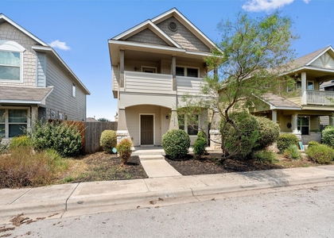
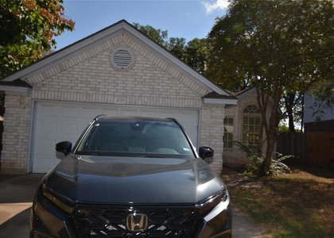
Don't miss out on the adorable cottage! There is no carpet in this 3 bedroom/2 bath single-story cutie. Polished concrete floors, neutral paint, updated bathrooms, a fridge, a washer and dryer, and a backyard shed are included. There is reserved parking in the back of the house. Small private backyard. Tenant is responsible for maintaining the backyard and front area. The HOA maintains common areas. Located in Chaparral Crossing, this house is just minutes from Tesla, ABIA, Toll Road 130, and UT. The HOA regularly hosts a farmers market, and food trucks come out, too. Small dogs OK (pet rent required). NOTE: Photos are from a previous listing. The exterior paint color of the home has changed. Interior paint color may differ (but is neutral).
AMENITIES
Storage Facility
Short Term Allowed
ADDITIONAL INFORMATION
Interior
Bathroom Information
Full Bathrooms: 2
Interior Information
Interior Features: Ceiling Fan(s), High Speed Internet, Open Floorplan, Pantry, Storage, No Interior Steps, Stackable W/D Connections
Appliances: Gas Cooktop, Microwave, Oven, Refrigerator, Washer/Dryer Stacked
The median is solely based on the area and the number of bedrooms.
Listing-specific characteristics such as the number of bathrooms and the amenities will also impact the price.
LISTING QUALITY
▲
Features and amenities are properly noted
▲
RentHop has data for this building
▼
The manager has not yet mailed us a photo copy of his or her government identification and proof or property ownership.
▼
Manager has not logged in recently
▼
Manager does not yet have user reviews
RENTHOP DESCRIPTION
The apartment is a unit offered at a monthly price of $1,700. The person posting the listing did not specify that any pets were allowed. It may be the case that pets are ok and the manager simply has not yet filled out all the details.
We have 21 photos of this particular unit, building, and surrounding areas.
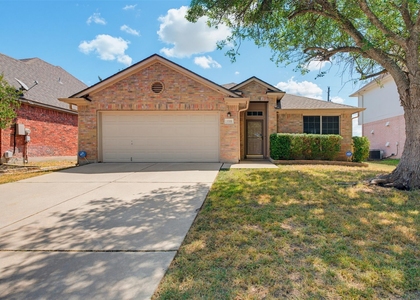
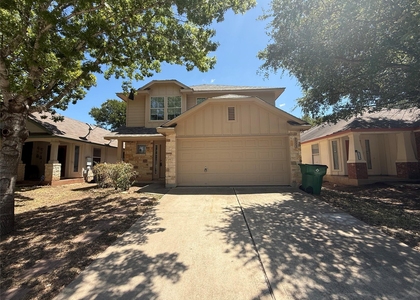
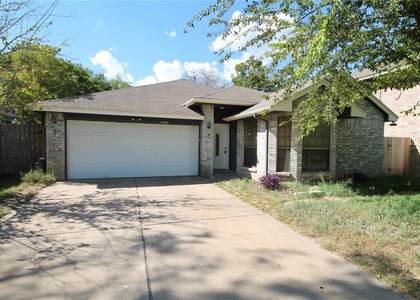
We found some very similar listings nearby
Select those you'd like to message
Your messages have been sent!
Check Availability
By selecting Check Availability, you agree that RentHop and real estate professionals may call or text you about your inquiry. Message/data rates may apply. Terms & Privacy. California Privacy Notice








 Your Privacy Choices
