Check Availability

4606 Sojourner Street

Austins' Colony, Austin, 78725
$1,850
Posted 18 hours ago, Immediate Move-In
bedrooms
3 Bed
bathrooms
2 Bath
bathrooms
1 Half Bath
square feet
1,664 Sqft
Listing by Megan Bernstein, Sphere Realty
Save Listing

DESCRIPTION
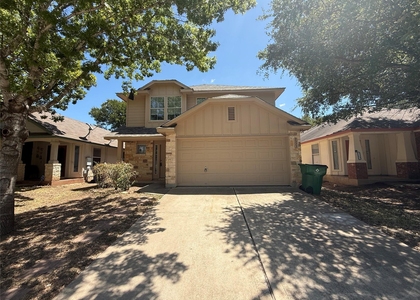
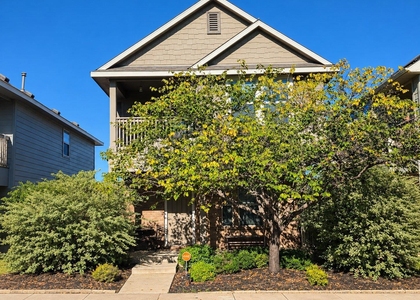
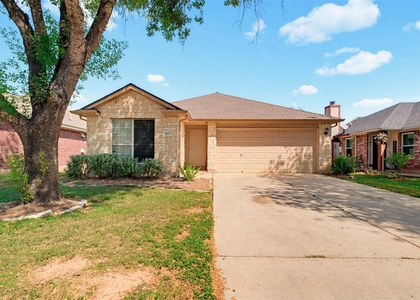
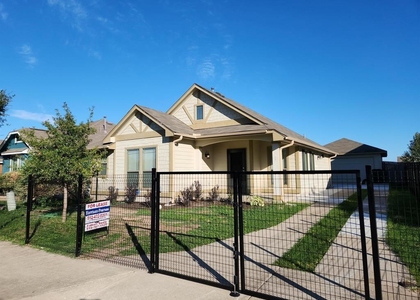
Welcome to 4606 Sojourner St, a stunning 3-bedroom,2.5-bathroom house located in the vibrant city of Austin, TX. This
beautiful home offers a range of amenities that will surely enhance your living experience. The private fenced backyard provides a serene oasis for you and your furry friends to enjoy. With a 2-car garage, you'll have plenty of space for parking and storage. The formal dining room is perfect for hosting gatherings and creating lasting memories. The half bath downstairs adds convenience for you and your guests. Cozy up by the fireplace during chilly evenings and create a warm and inviting atmosphere. The soaking tub in one of the bathrooms offers a
tranquil escape where you can relax and unwind after a long day. The walk-in closets provide ample storage space for all your
belongings. The double vanity in the primary bathroom adds a touch of luxury and convenience. With hard flooring throughout, cleaning and maintenance will be a breeze. Located in Austin, you'll have quick access to a vibrant city with a thriving arts and music scene, delicious dining options, and a variety of outdoor activities. Don't miss the opportunity to make 4606 Sojourner St
your new home. Contact us today to schedule a tour and experience the comfort and convenience this house has to offer.
No aggressive breeds!

AMENITIES
Fireplace
New Construction
Dishwasher
Parking Space

ADDITIONAL INFORMATION
Interior

    Bathroom Information

  • Half Bathrooms: 1
  • Full Bathrooms: 2

    Interior Information

  • Interior Features: Double Vanity, Open Floorplan, Soaking Tub, Walk-In Closet(s), Ceiling-High, Multiple Dining Areas
  • Appliances: Dishwasher, Disposal, Microwave, Free-Standing Gas Oven, Refrigerator
  • Flooring Type: Laminate, Tile

    Fireplace Information

  • Has Fireplace
  • Fireplace Features: Living Room
  • Fireplaces: 1
Exterior

    Property Information

  • Square Footage: 1,664
  • Square Footage Source: $0
  • Green Sustainability
  • Security Features: Carbon Monoxide Detector(s), Smoke Detector(s)
  • Property Condition: Resale
  • Year Built: 1987
  • Waterfront Features: None

    Building Information

  • Levels: Two
  • Window Features: Blinds
  • Construction Materials: Brick, HardiPlank Type
  • Patio and Porch Features: Front Porch

    Pool Information

  • Pool Features: None

    Lot Information

  • Lot Features: Interior Lot, Wooded
  • Lot Size Area: 5227.2
  • Lot Size Units: Square Feet
  • Lot Size Acres: 0.12
  • Square Footage: 5,227

    Land Information

  • Water Source: Public
Utilities

    Utilities Information

  • Cooling Type: Ceiling Fan(s), Central Air
  • Heating Type: Central
  • Sewer : Public Sewer
Parking

    Parking Information

  • Has Garage
  • Parking Features: Attached, Garage, Garage Faces Front, Door-Single
  • Garage Spaces: 2
Financial

    Tax Information

  • Tax Map Number: 19

MAP


AUSTINS' COLONY

PRICE COMPARISON
This apartment's rent is 3.50% more expensive than the median rent of $1,788 for a 3-bedroom apartment in Austins' Colony, Hornsby Bend, TX.
The median is solely based on the area and the number of bedrooms. Listing-specific characteristics such as the number of bathrooms and the amenities will also impact the price.

LISTING QUALITY
▲ Listing location is an exact address
▲ Features and amenities are properly noted
▲ RentHop has data for this building
▼ The manager has not yet mailed us a photo copy of his or her government identification and proof or property ownership.
▼ Manager has not logged in recently
▼ Manager does not yet have user reviews

RENTHOP DESCRIPTION
The apartment is a unit offered at a monthly price of $1,850. Everything is still in great condition as the building only recently completed construction. The person posting the listing did not specify that any pets were allowed. It may be the case that pets are ok and the manager simply has not yet filled out all the details. The kitchen conveniently includes a dishwasher.

We have 8 photos of this particular unit, building, and surrounding areas.
See available units at 4606 Sojourner Street.

SIMILAR NEARBY LISTINGS
3311 Etheredge Dr
Austins' Colony, Austin
78725
$1,795
By Robbie Sparks, 1 day ago
bedrooms
3 Bed
|
bathrooms
2 Bath
|
square feet
1,892 Sqft
4529 Secure Ln, Apt 31
Austins' Colony, Austin
78725
$1,795
By Tiffany Mason, 19 hours ago
bedrooms
3 Bed
|
bathrooms
2 Bath
|
square feet
1,104 Sqft
4729 Castleman Dr
Austins' Colony, Austin
78725
$1,700
By Sinh Le, 14 hours ago
bedrooms
3 Bed
|
bathrooms
2 Bath
|
square feet
1,376 Sqft
14305 Levering St
Austins' Colony, Austin
78725
$1,795
By Cristian Argueta, 16 hours ago
bedrooms
3 Bed
|
bathrooms
2 Bath
|
square feet
1,347 Sqft
4506 Truth Way
Austins' Colony, Austin
78725
$1,650
By Dhruv Kohli, 22 hours ago
bedrooms
3 Bed
|
bathrooms
2 Bath
|
square feet
1,310 Sqft
4516 Graceful Ln
Austins' Colony, Austin
78725
$1,725
By Jay Andruk, 1 day ago
bedrooms
3 Bed
|
bathrooms
2 Bath
|
square feet
1,310 Sqft
14612 Rumfeldt St
Austins' Colony, Austin
78725
$1,750
By Rima Bhavsar, 1 day ago
bedrooms
3 Bed
|
bathrooms
2 Bath
|
square feet
1,111 Sqft
4509 Halliday Ave
Austins' Colony, Austin
78725
$1,700
By Matthew Naderi, 1 day ago
bedrooms
3 Bed
|
bathrooms
2 Bath
|
square feet
1,091 Sqft

Does something look off?

Unlock MLS

Last Updated: 14 hours ago
Data Source: Unlock MLS
MLS# ACT1268080
List Agent Name: Megan Bernstein
List Office Name: Sphere Realty
IDX information is provided exclusively for personal, non-commercial use, and may not be used for any purpose other than to identify prospective properties consumers may be interested in purchasing. Information is deemed reliable but not guaranteed. The listing broker’s offer of compensation is made only to participants of the MLS where the listing is filed.
Courtesy of RH Advisors, Inc. and RHP Realty NJ, Inc.