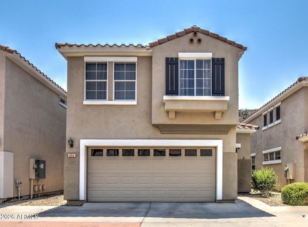
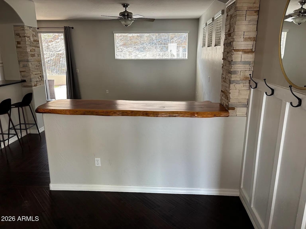
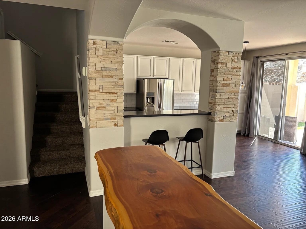
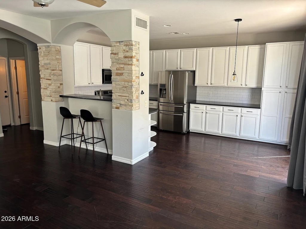
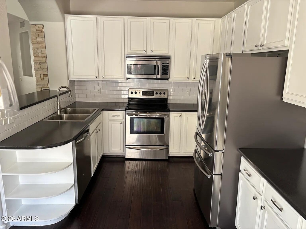
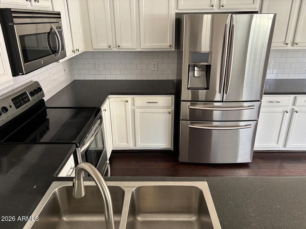
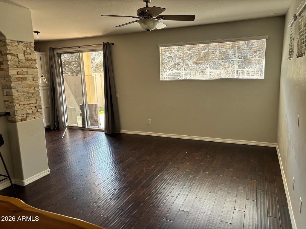
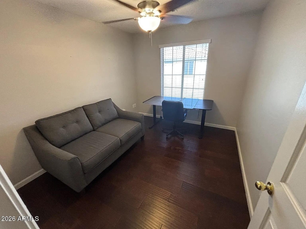
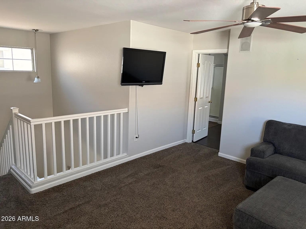
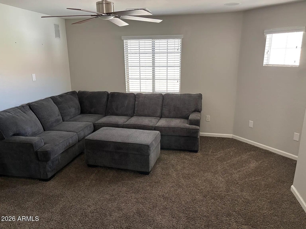
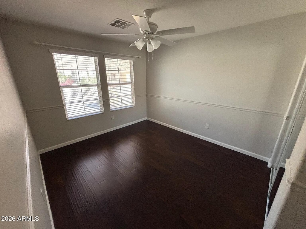
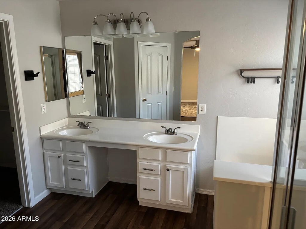
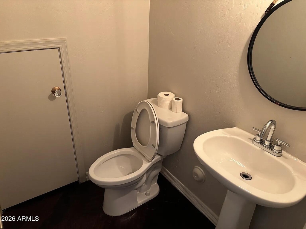
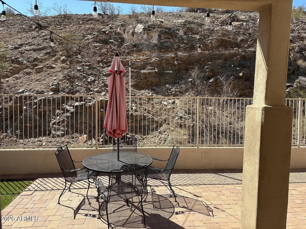
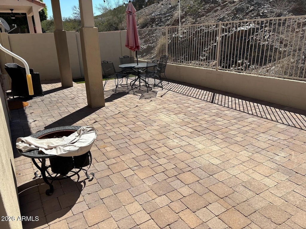
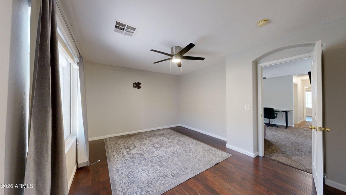
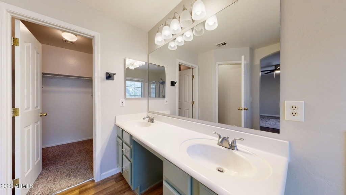
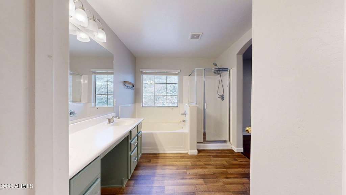
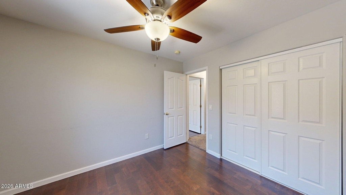
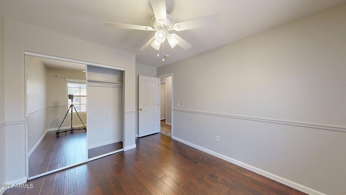
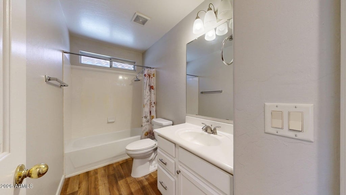
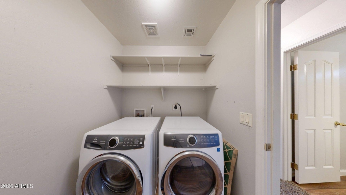
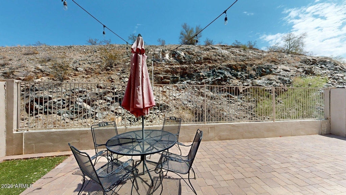
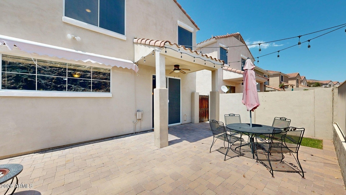
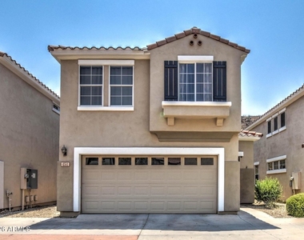
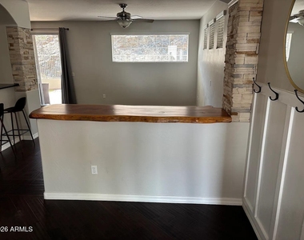
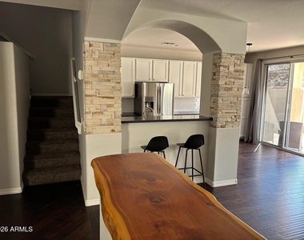
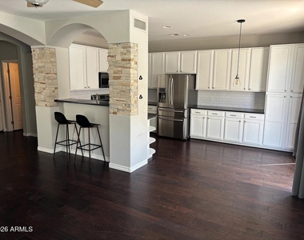
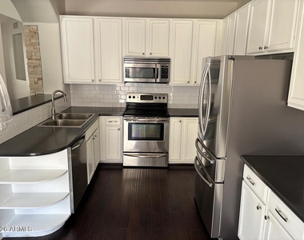
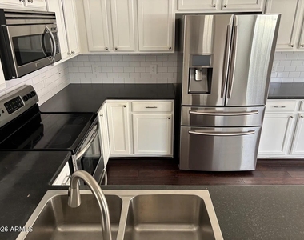
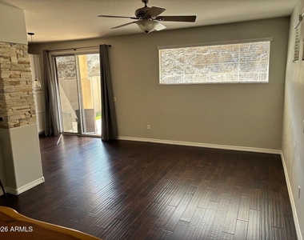
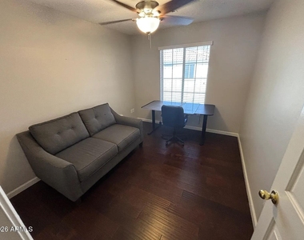
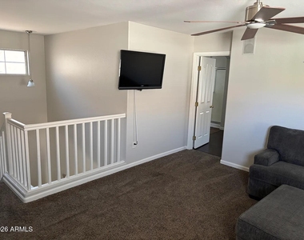
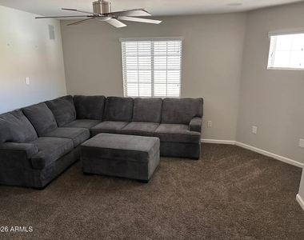
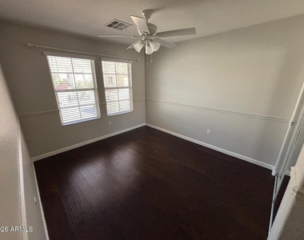
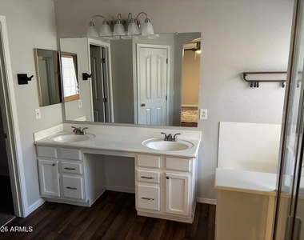
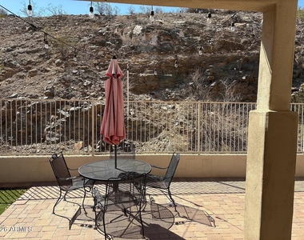
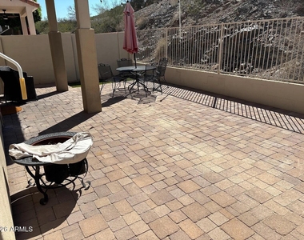
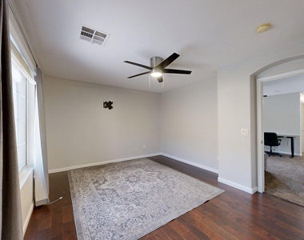
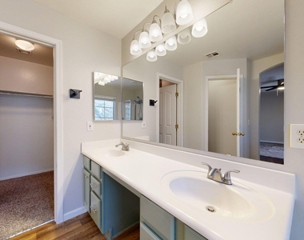
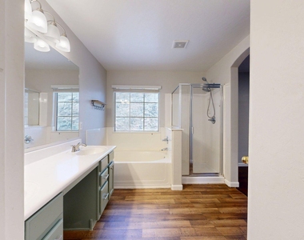
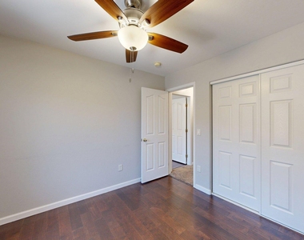
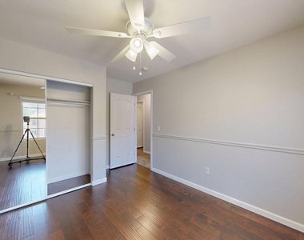
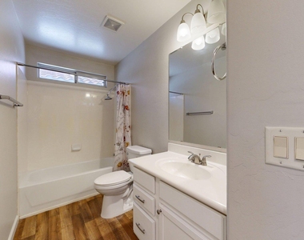
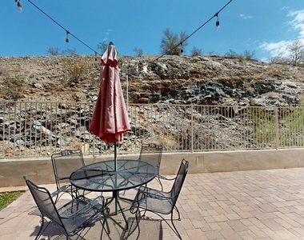
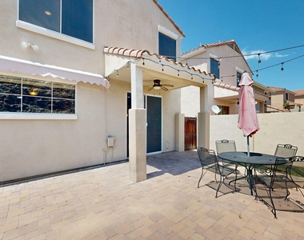
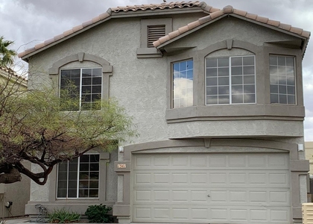
Discover refined desert living in this beautifully maintained residence nestled within one of Ahwatukee Foothills' most desirable communities, Foothills Club West. Designed with both comfort and elegance in mind, this exceptional home offers a spacious, light-filled floor plan complemented by tasteful finishes and an inviting atmosphere throughout. The expansive living areas flow effortlessly, creating the perfect setting for both everyday living and entertaining. A well-appointed kitchen features generous cabinetry, abundant workspace, and a functional layout that opens seamlessly to the main living spaces. Large windows invite natural light while showcasing the beauty of the surrounding desert landscape. The private primary suite provides a peaceful retreat with a spacious en-suite bath and generous closet space. Additional bedrooms offer versatility for family, guests, or a dedicated home office. Step outside to a beautifully landscaped backyard designed for relaxation and outdoor enjoyment, where covered patio space and serene surroundings create an ideal setting for morning coffee or evening gatherings.
Ideally situated near South Mountain Preserve, residents enjoy convenient access to miles of hiking and biking trails, highly regarded schools, championship golf courses, shopping, dining, and major freeways, making commuting throughout the Valley both easy and convenient.
Offering an exceptional combination of comfort, style, and location, this residence presents an outstanding opportunity to experience the very best of the Ahwatukee Foothills lifestyle.
The median is solely based on the area and the number of bedrooms.
Listing-specific characteristics such as the number of bathrooms and the amenities will also impact the price.
LISTING QUALITY
▲
Features and amenities are properly noted
▲
RentHop has data for this building
▲
Manager has many listings with high listing quality!
▼
The manager has not yet mailed us a photo copy of his or her government identification and proof or property ownership.
▼
Manager has not logged in recently
▼
Manager does not yet have user reviews
RENTHOP DESCRIPTION
The apartment is a unit offered at a monthly price of $2,200. The person posting the listing did not specify that any pets were allowed. It may be the case that pets are ok and the manager simply has not yet filled out all the details.
We have 24 photos of this particular unit, building, and surrounding areas.
By selecting Check Availability, you agree that RentHop and real estate professionals may call or text you about your inquiry. Message/data rates may apply. Terms & Privacy. California Privacy Notice
We found some very similar listings nearby
Select those you'd like to message
Your messages have been sent!
Check Availability
By selecting Check Availability, you agree that RentHop and real estate professionals may call or text you about your inquiry. Message/data rates may apply. Terms & Privacy. California Privacy Notice








 Your Privacy Choices
