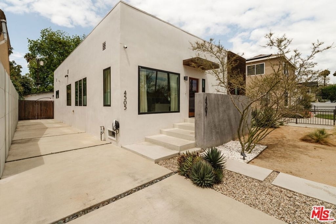
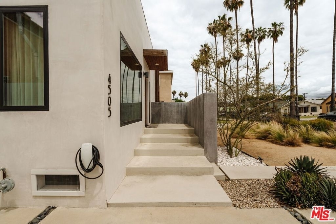
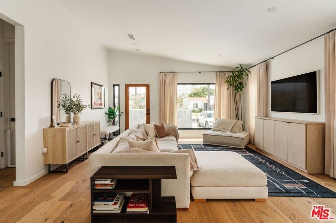
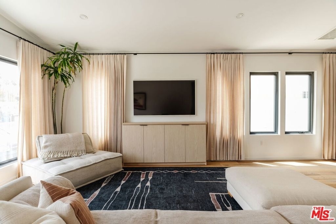
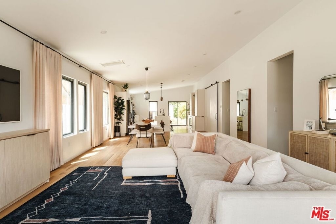
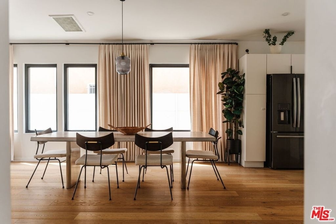
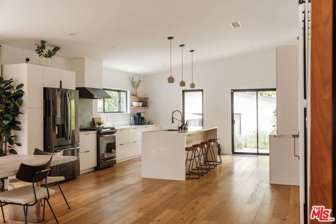
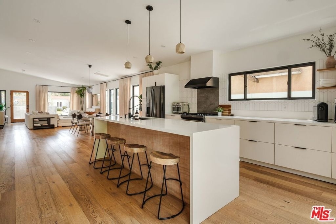
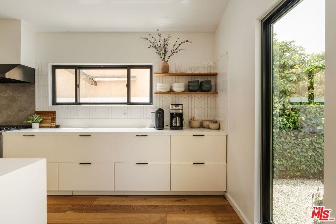
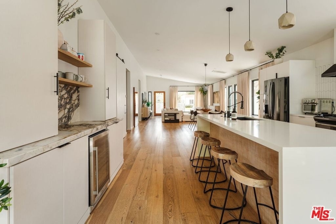
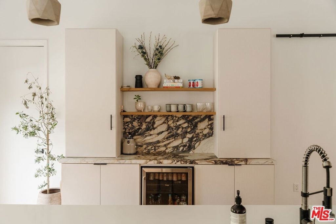
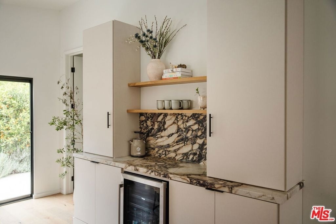
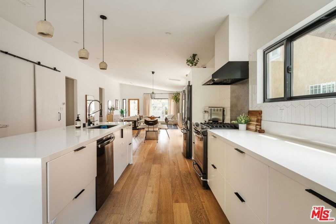
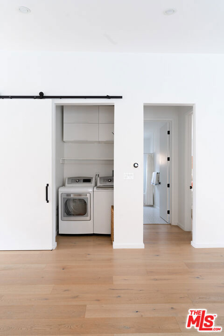
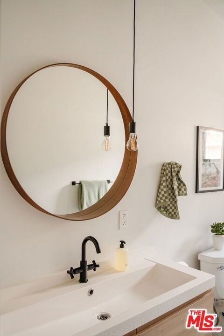
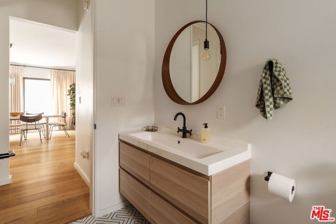
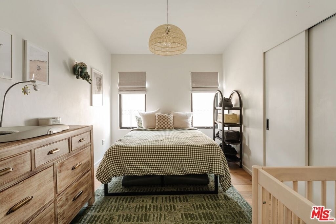
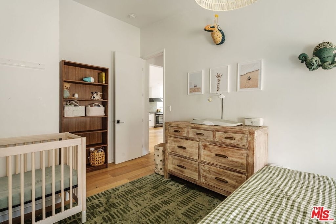
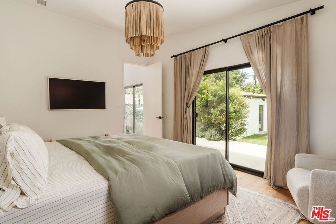
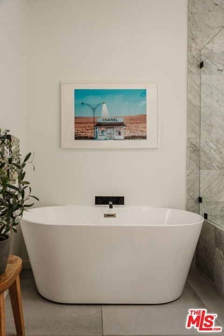
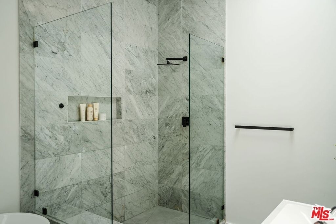
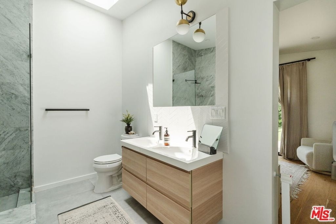
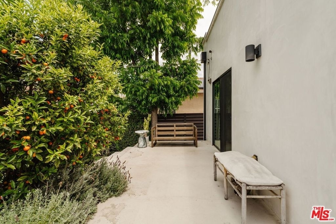
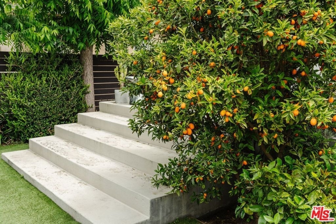
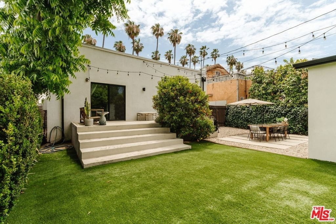
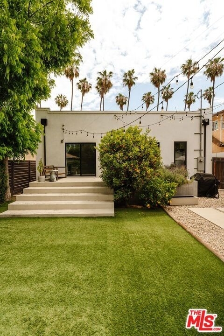
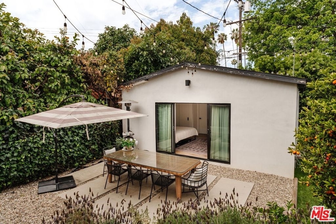
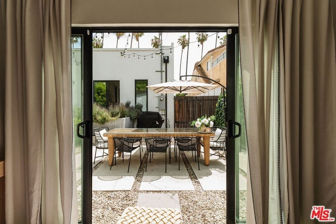
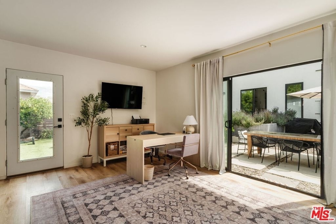
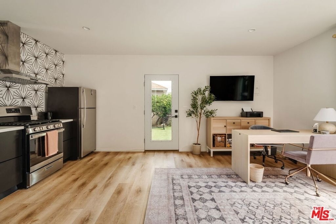
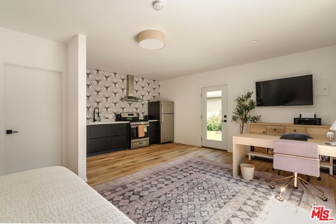
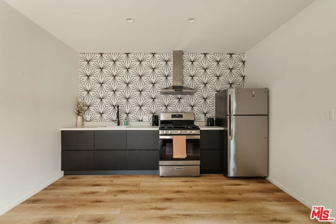
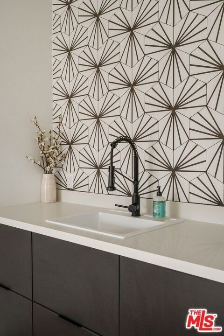
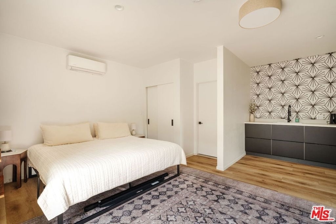
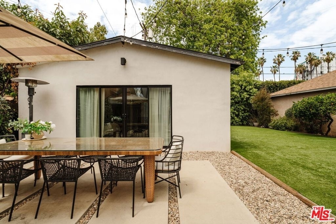
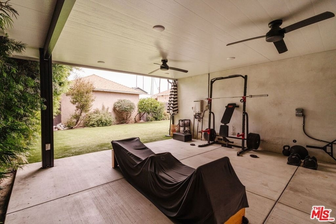
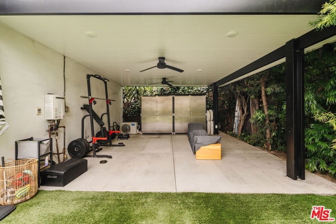
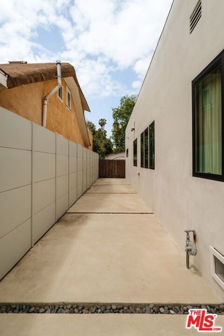
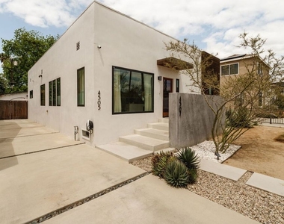
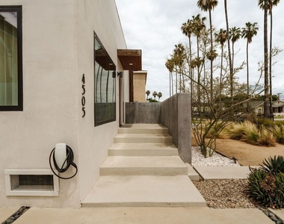
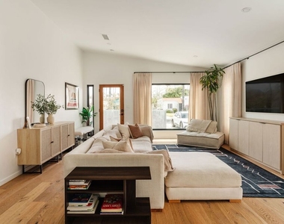
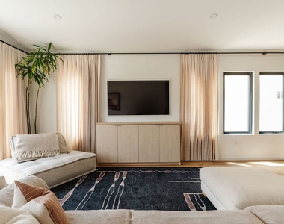
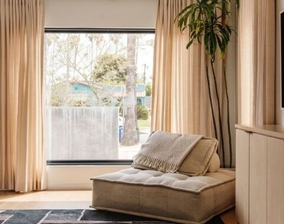
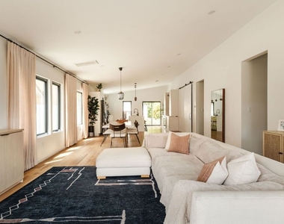
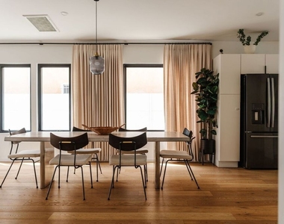
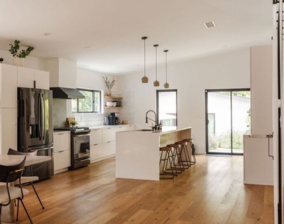
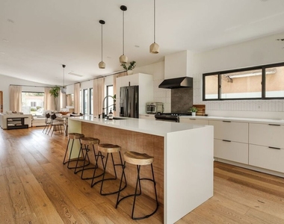
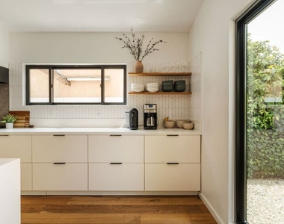
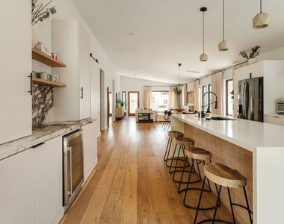
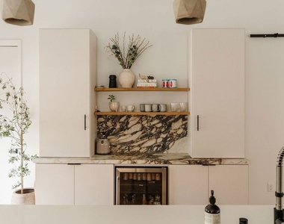
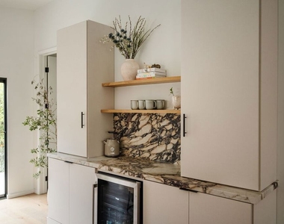
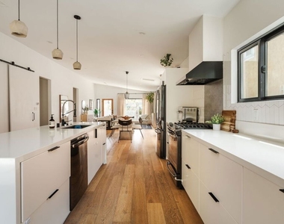
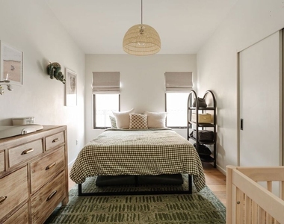
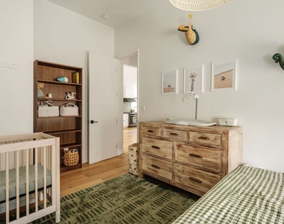
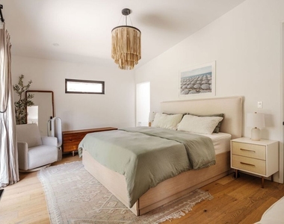
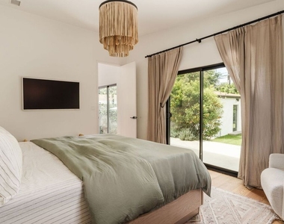
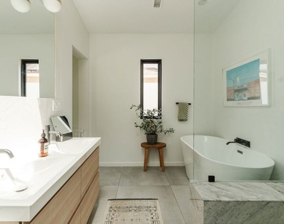
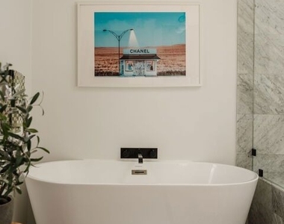
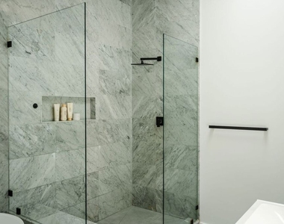
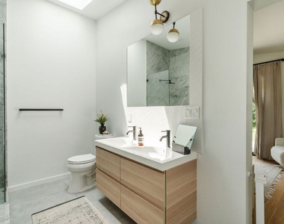
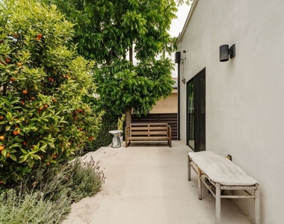
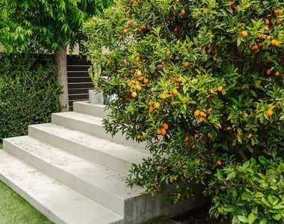
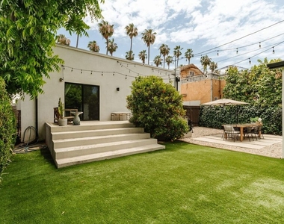
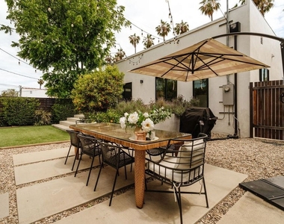
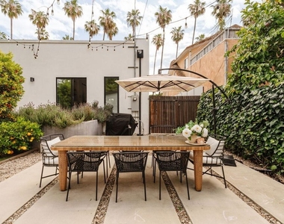
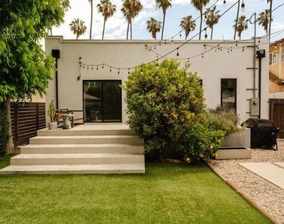
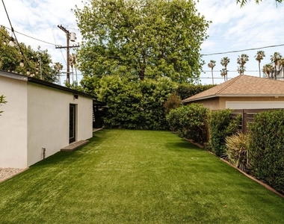
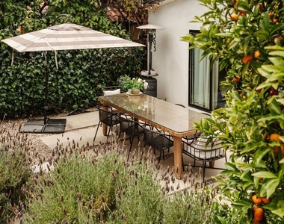
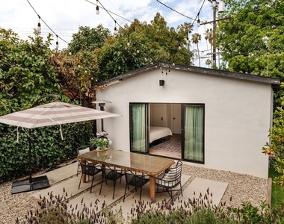
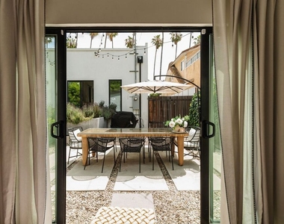
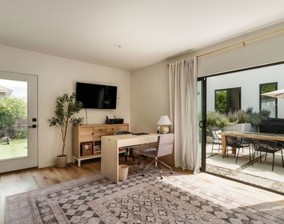
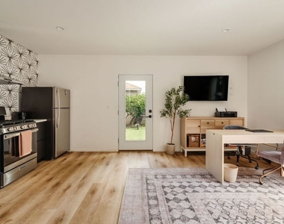
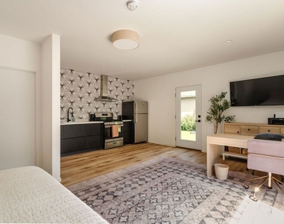
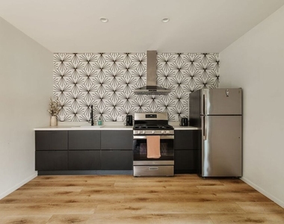
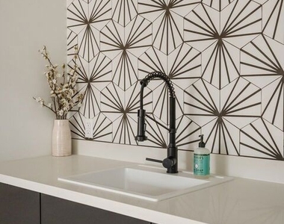
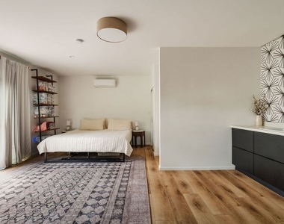
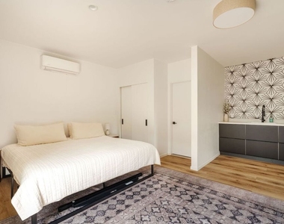
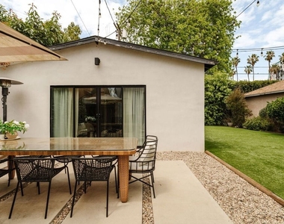
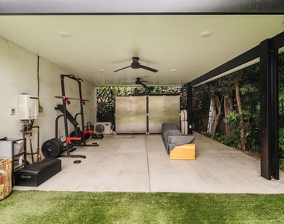
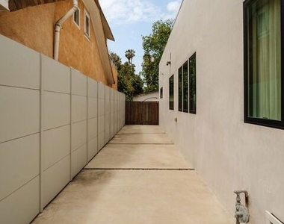
Set along a palm-lined residential street, this thoughtfully designed modern property includes both a main residence and a separate rear ADU, offering exceptional flexibility for today's lifestyle. Clean architectural lines, warm natural materials, and drought-tolerant California landscaping create an inviting first impression, while white stucco, horizontal wood cladding, concrete privacy walls, and a curated entry sequence of stepping paths, gravel, and sculptural plantings establish a strong sense of arrival.Inside, vaulted ceilings and oversized black-framed windows fill the main living spaces with natural light, while wide-plank European oak floors add warmth throughout. The open-concept layout balances clean modern design with an inviting softness, creating a home that feels equally suited for everyday living and effortless entertaining. The living room is anchored by expansive picture windows that draw in natural light while maintaining a sense of privacy, reinforcing the home's connection to its landscaped surroundings. The kitchen serves as the natural heart of the home, designed with both functionality and style in mind. A sculptural quartz waterfall island anchors the space, complemented by sleek custom cabinetry, matte black appliances, and geometric vertical tilework. Positioned across from the main kitchen workspace, a dedicated beverage or coffee bar adds both style and function, featuring dramatic marble countertops and backsplash, open wood shelving for display, additional storage, and a built-in wine fridge. The primary suite offers a peaceful retreat, with direct access to the backyard that extends the connection between indoors and out. In the ensuite bath, a skylight brings in soft natural light, highlighting the marble-clad walk-in shower, freestanding soaking tub, dual vanity, and warm wood finishes for a space that feels bright, calming, and thoughtfully designed. Sliding doors from the primary suite open to a private backyard designed for both relaxation and entertaining. A generous lawn creates space to gather or play, while mature landscaping, citrus trees, and multiple outdoor seating areas bring warmth and privacy to the setting. A covered open-air pavilion adds incredible flexibility currently used as a gym, but equally suited for lounging, dining, or additional entertaining space. The permitted ADU offers a thoughtfully designed extension of the property, complete with its own kitchenette, bath, and flexible open layout ideal for guests, a home office, or a creative studio. The main residence measures approximately 1,700 square feet, with the ADU offering an additional approximately 412 square feet. Upgrades include the roof, HVAC, electrical, and plumbing, EV charger along with integrated smart home features including Nest, Ring, and an August smart lock. Located on a quiet tree-lined street with access to the Metro E and K Lines, Culver City, USC, Downtown LA, LAX, and SoFi Stadium. Nearby favorites include Whole Foods, Trader Joe's, Maydan Market, Compass Rose, Highly Likely, Ora Cafe, All Chill Ice Cream, Johnny's Pastrami, Vicky's All Day, Cento, Cento Raw Bar, Alta, Muso, Mian, Fleur et Sel, with Kenneth Hahn Park and hiking trails just minutes away, along with a short drive to West Adams and USC Village.
The manager has not yet mailed us a photo copy of his or her government identification and proof or property ownership.
▼
Manager has not logged in recently
▼
Manager does not yet have user reviews
RENTHOP DESCRIPTION
The apartment is a unit offered at a monthly price of $7,000. The person posting the listing did not specify that any pets were allowed. It may be the case that pets are ok and the manager simply has not yet filled out all the details. The kitchen conveniently includes a dishwasher.
We have 59 photos of this particular unit, building, and surrounding areas.
We found some very similar listings nearby
Select those you'd like to message
Your messages have been sent!
Check Availability
By selecting Check Availability, you agree that RentHop and real estate professionals may call or text you about your inquiry. Message/data rates may apply. Terms & Privacy. California Privacy Notice



































 Your Privacy Choices
